
101 Sunflower St, Westby, WI 54667













| 4 Beds | 3 Baths | 2 Car Garage | 2,432 Sq Ft |
Description of 101 Sunflower St, Westby, WI 54667
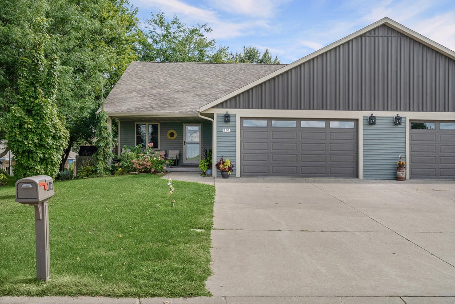
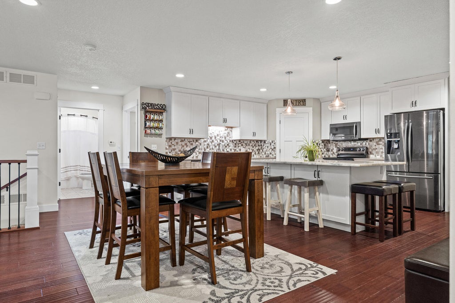
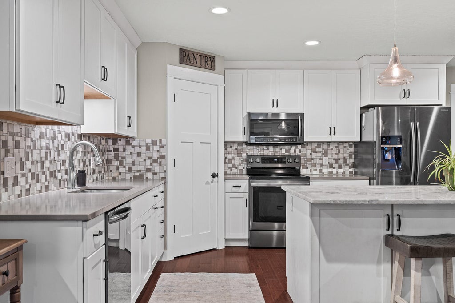
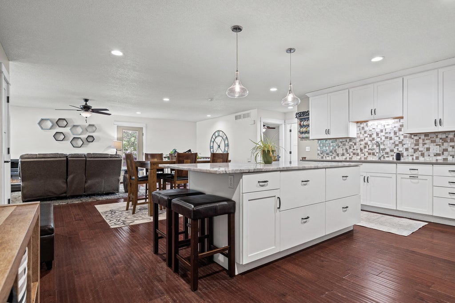
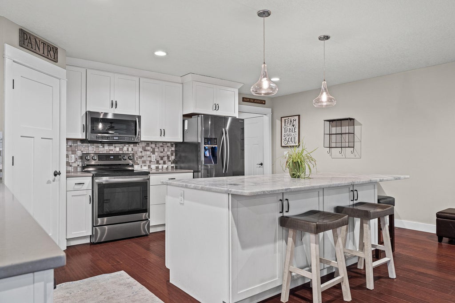
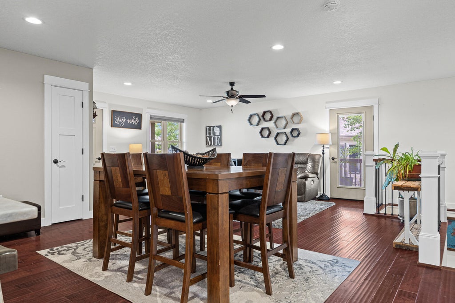
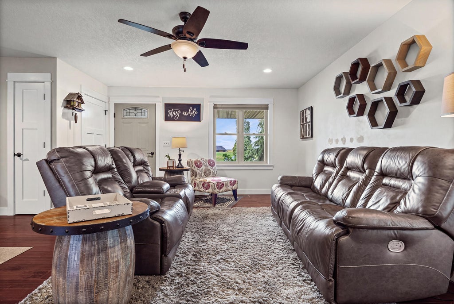
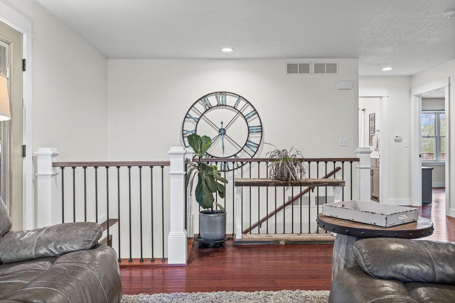
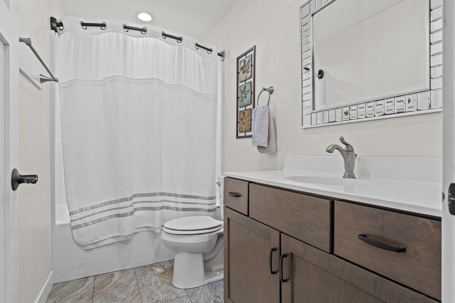
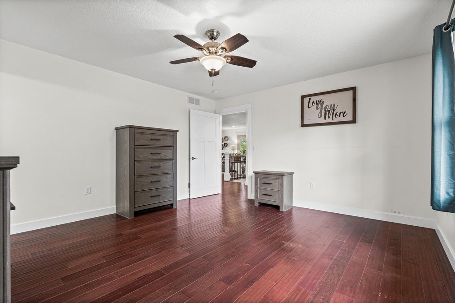
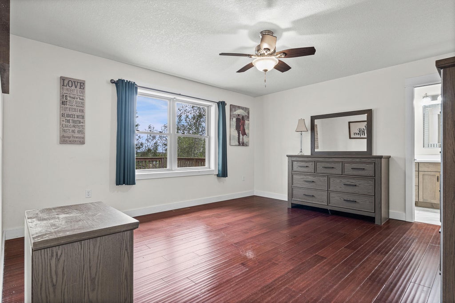
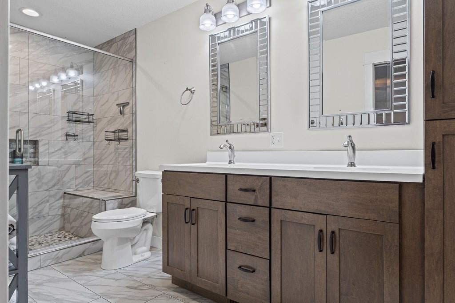
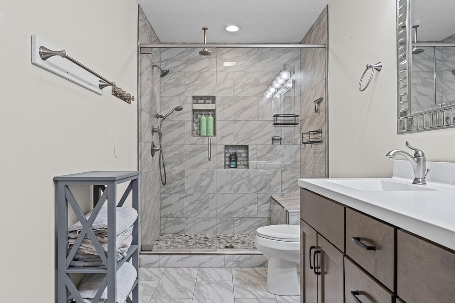
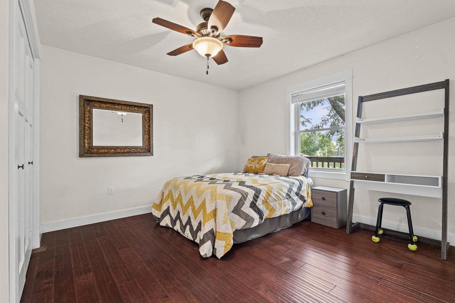
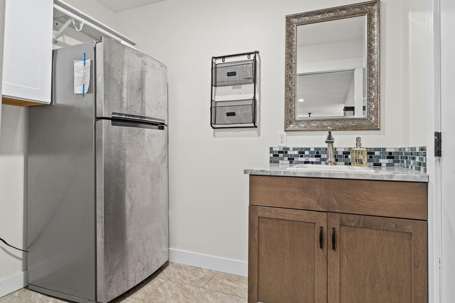
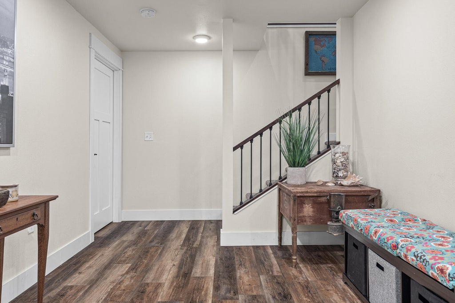
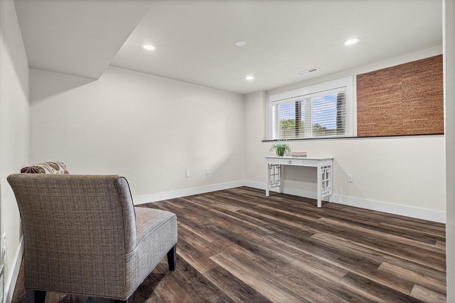
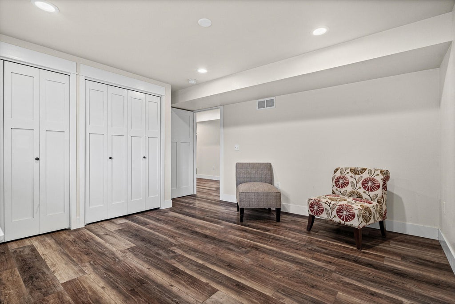
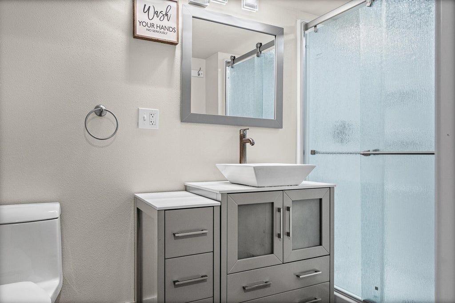
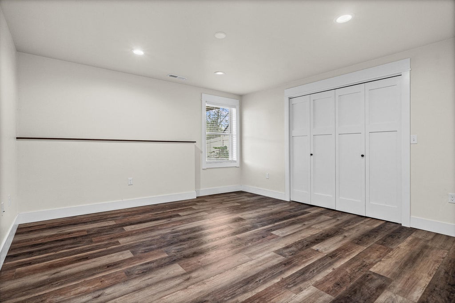
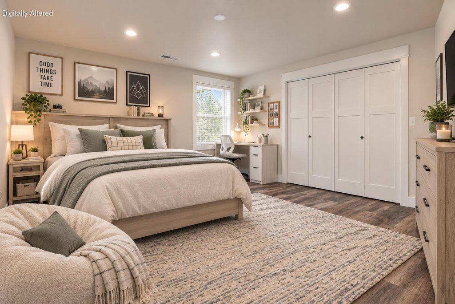
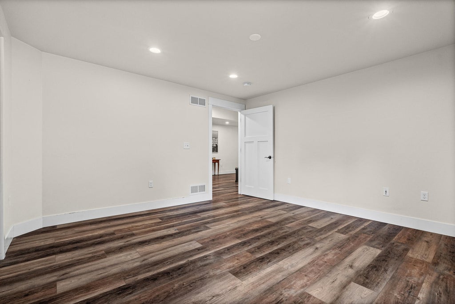
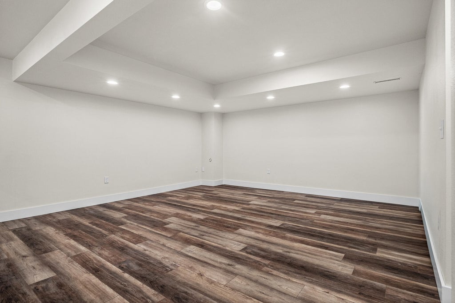
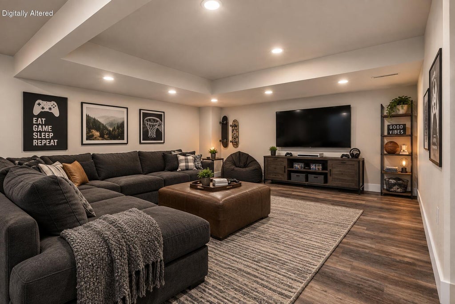
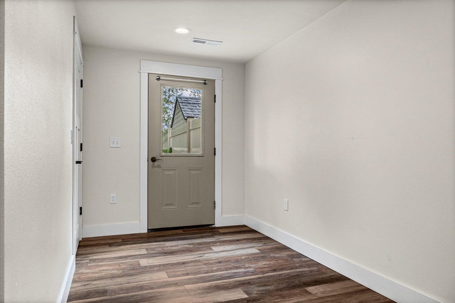
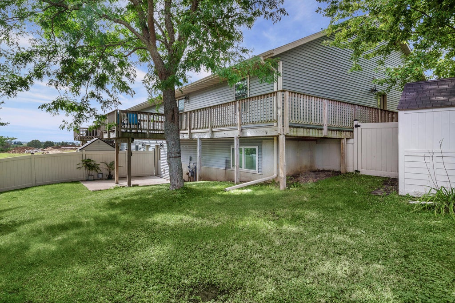
Don't let the drive-by fool you--the amount of space inside will surprise you! Tucked into a desirable subdivision on the edge of Westby, this 4-bedroom, 3-bath home offers an impressive open-concept main level. The beautiful kitchen steals the show with a 7.5-ft island, quartz countertops, a tiled backsplash, pantry, & black stainless appliances. The primary suite boasts a private bath with dual sinks, tiled step-in shower & 10x6 walk-in closet. A 2nd bedroom, full bath & laundry hook-ups complete the main floor. The finished lower level adds 2 spacious bedrooms, a full bath, family/rec room, utility room, & a walk-out door to a concrete patio with fenced in yard. New updates in 2026 include a new roof, gutters, fascia, garage door & garage siding! Schedule your tour today!
Property Features of 101 Sunflower St, Westby, WI 54667
Ranch
Single Family Residence
2017
$5,121.43
1
.15
Features
| Middle school: Westby |
| High school: Westby |
| Range |
| Oven |
| Microwave oven |
| Dishwasher |
| Refrigerator |
| Central air |
| Forced air heat |
| Natural gas heat |
| Garage |
| Two car garage |
| Attached parking |
| Attached garage |
| Garage spaces: 2 |
| Vinyl siding |
| Patio |
| Deck |
| Fenced yard |
| Lot acreage is: 0.15 |
| Fenced lot |
| Lot sqft: 6534 |
| Lot zoned: Residential |
| Present use: Subdivision |
| Kitchen island |
| Concrete basement |
| Full basement |
| Basement has outside entrance |
| Partial basement |
| Walkout basement |
| Partially finished basement |
| Paved driveway |
| Public sewer |
| Public water |
| Property style: ranch |
| For sale |
| Tax year: 2025 |
Rooms & Dimensions
| Family room is 18 x 16 |
| Family Room Level: Lower |
| Laundry room |
| Bedroom 2 is 12 x 11 |
| Bedroom 2 Level: Main |
| Bedroom 3 is 13 x 12.5 |
| Bedroom 3 Level: Lower |
| Bedroom 4 is 13 x 13.5 |
| Bedroom 4 Level: Lower |
| Dining Room is 8 x 18.5 |
| Dining Level: Main |
| Living Room is 20 x 14 |
| Living Room Level: Main |
| Laundry Room is 8 x 6 |
| Laundry Room Level: Main |
| Number of rooms: 9 |