
2904 Shady Ln, Twin Lakes, WI 53181 CONTINGENT
$389,000
MLS #: 1982129


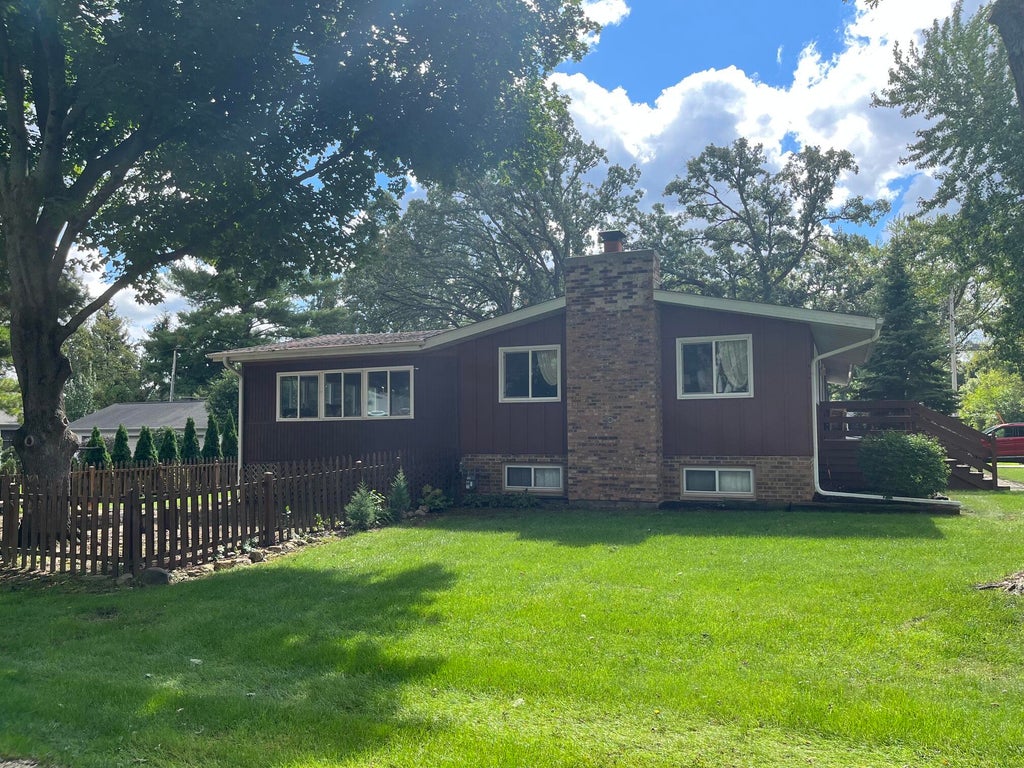
| 3 Beds | 1.5 Baths | 2 Car Garage | 1,528 Sq Ft |
Description of 2904 Shady Ln, Twin Lakes, WI 53181
Welcome to this charming 3-bedroom, 1.5-bath ranch! Offering approximately 1,528 sq. ft., this well-maintained home features a cozy fireplace, full walk-out basement, detached garage, and a spacious 3-season room perfect for relaxing and entertaining. Situated on a beautiful corner lot with access to nearby lake amenities, beach and boat launch. Enjoy all that Twin Lakes has to offer while being close to shopping, dining and recreation. Come see why this one feels like home!
Property Features of 2904 Shady Ln, Twin Lakes, WI 53181
Listing courtesy of: Real Broker LLC
HOME STYLE
Ranch
Ranch
TYPE
Single Family Residence
Single Family Residence
Year Built
1975
1975
Subdivision
Lake Elizabeth Manor
Lake Elizabeth Manor
Annual Taxes
$4,836.00
$4,836.00
Stories
1
1
Acres
.23
.23
Features
| Elementary school: Randall Consolidated School |
| High school: Wilmot |
| Washer |
| Dryer |
| Range |
| Dishwasher |
| Refrigerator |
| Forced air heat |
| Natural gas heat |
| Garage |
| Two car garage |
| Detached parking |
| Detached garage |
| Garage spaces: 2 |
| Wood exterior |
| Lot acreage is: 0.23 |
| Lot sqft: 10018.8 |
| Subdivision: Lake Elizabeth Manor |
| Lot zoned: Residential |
| Full basement |
| Basement has outside entrance |
| Walkout basement |
| Public sewer |
| Private water |
| Well water |
| Property style: ranch |
| For sale |
| Tax year: 2025 |
Rooms & Dimensions
| Bedroom 2 is 16 x 8 |
| Bedroom 2 Level: Main |
| Bedroom 3 is 13 x 8 |
| Bedroom 3 Level: Main |
| Dining Room is 9 x 11 |
| Dining Level: Main |
| Living Room is 23 x 11 |
| Living Room Level: Main |
| Number of rooms: 6 |