
1924 London St, Holmen, WI 54636
$489,900
MLS #: 1982142
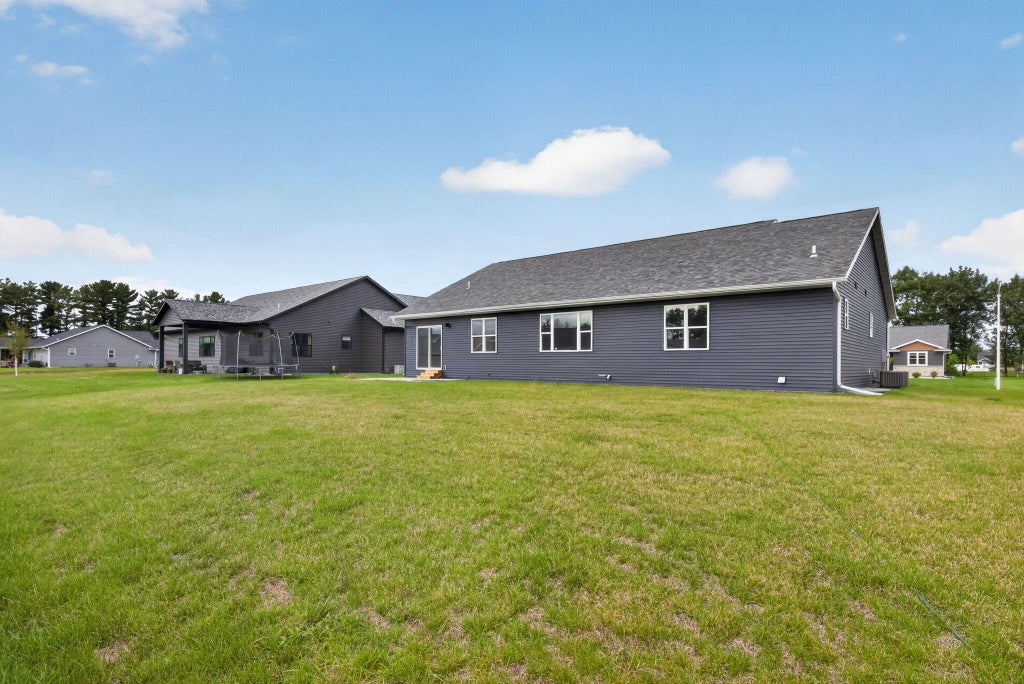
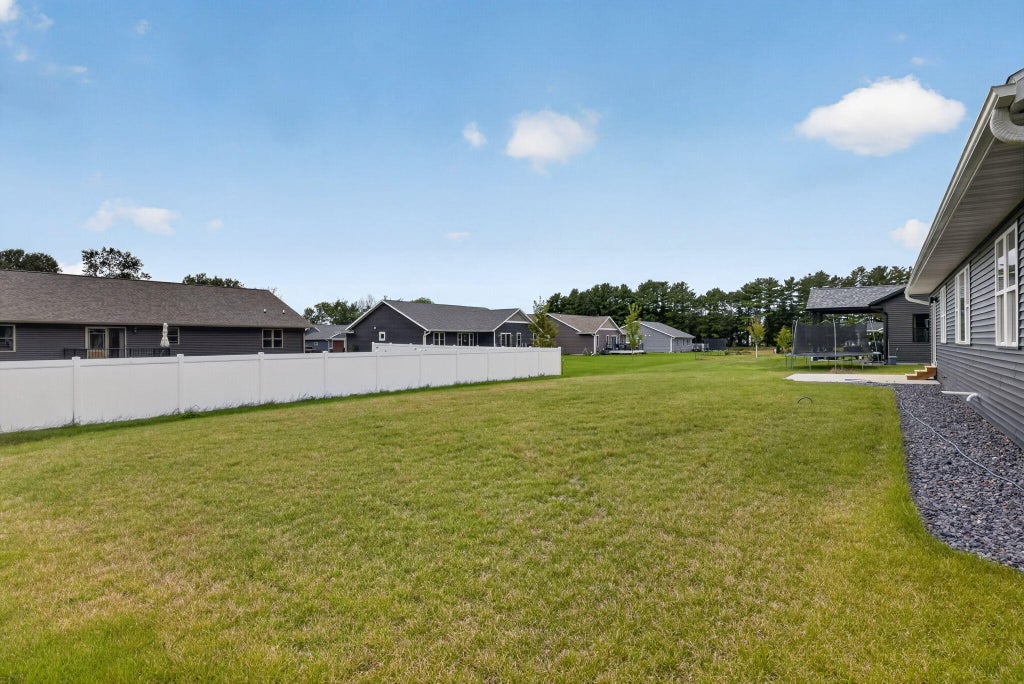
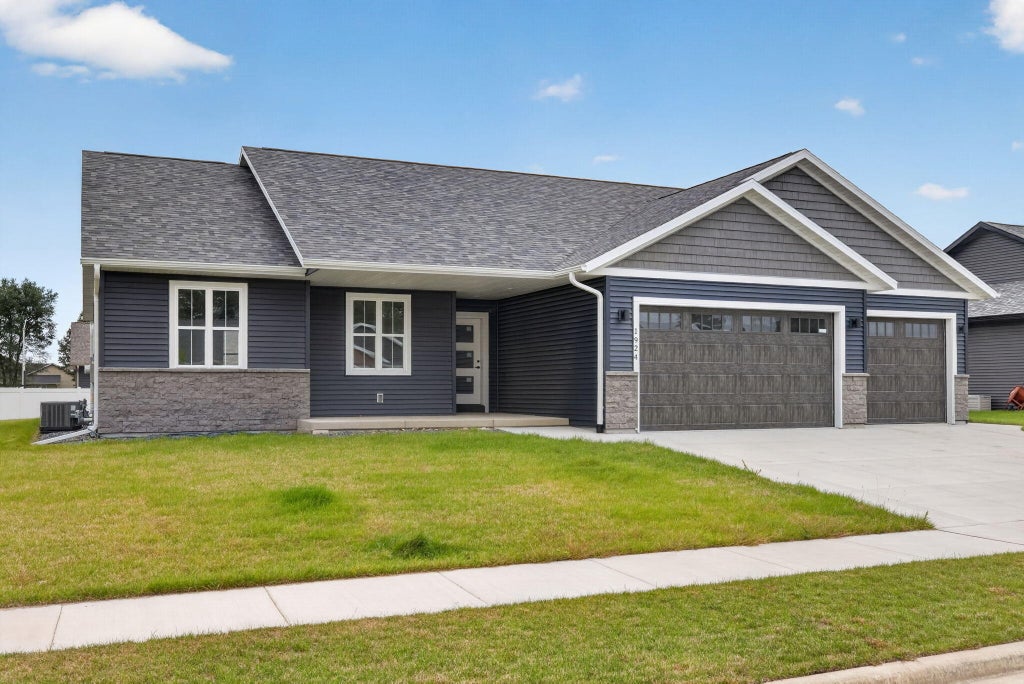
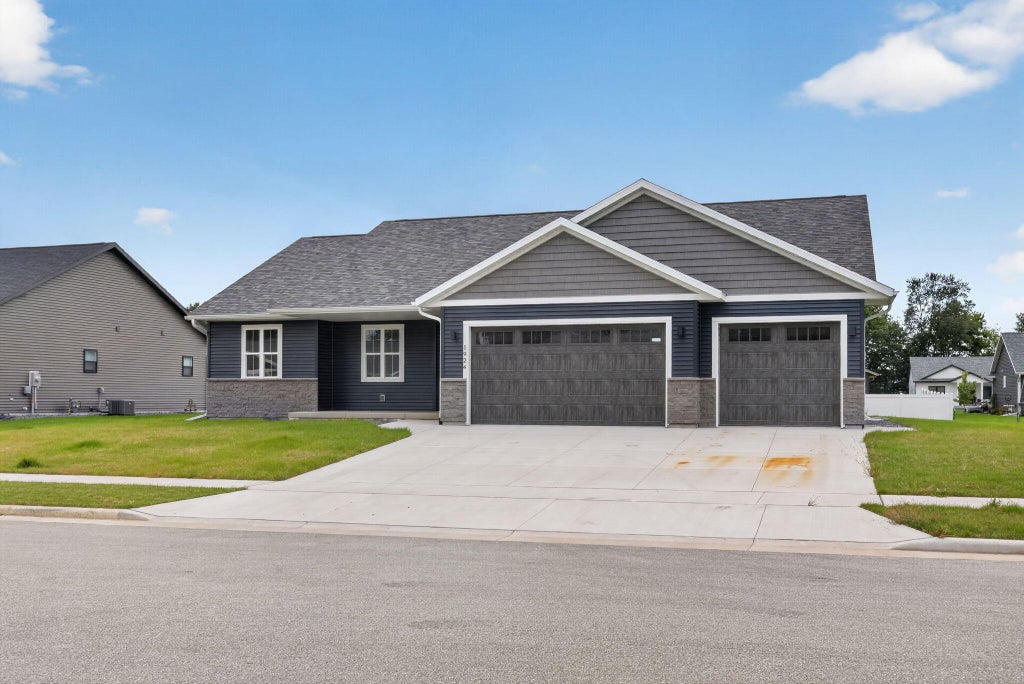
| 3 Beds | 2 Baths | 3 Car Garage | 1,835 Sq Ft |
Description of 1924 London St, Holmen, WI 54636
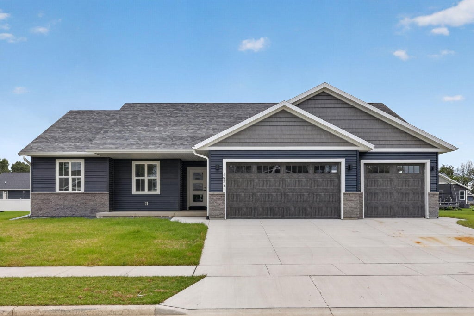
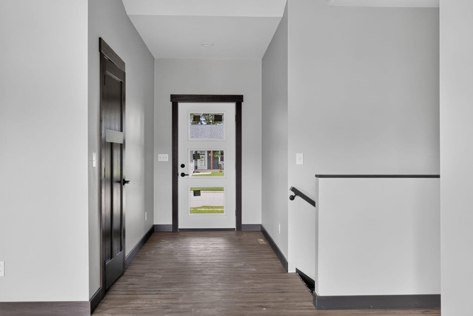
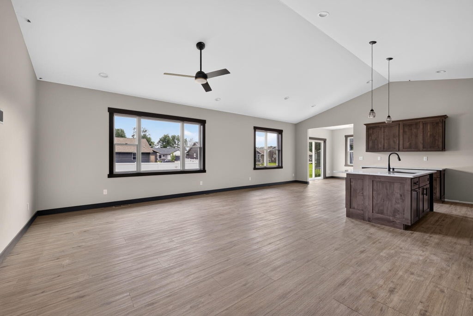
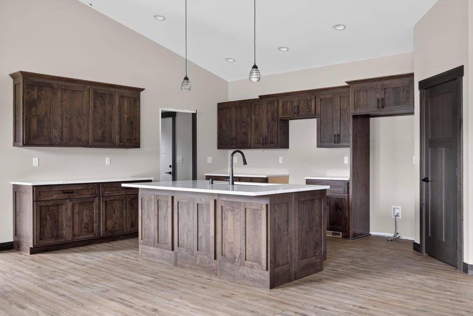
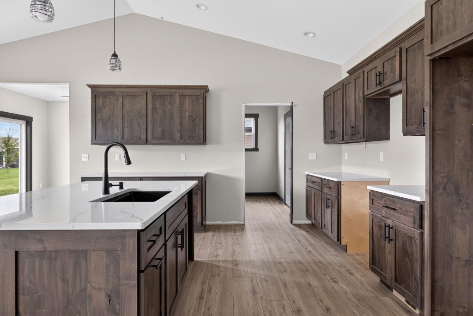
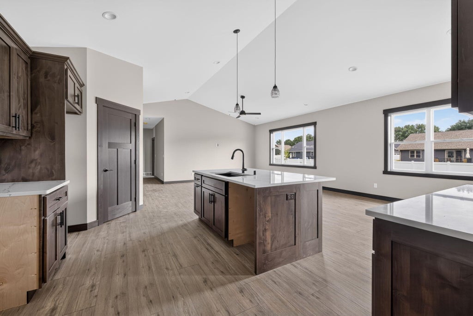
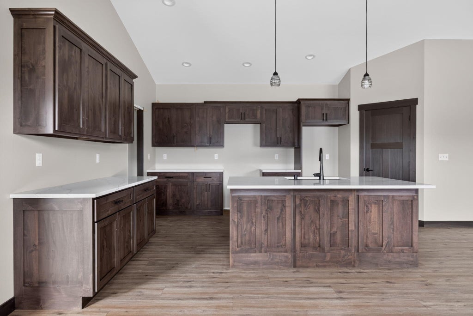
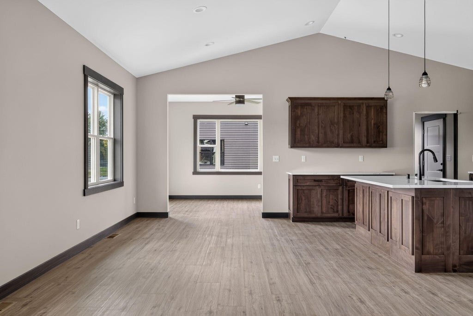
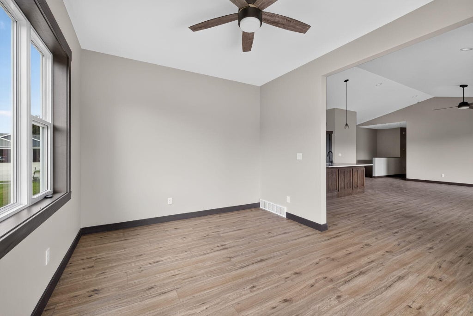
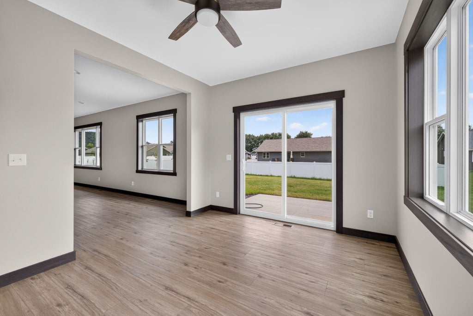
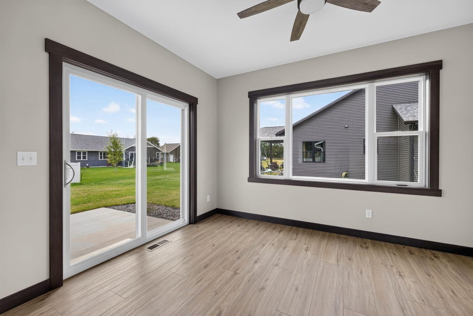
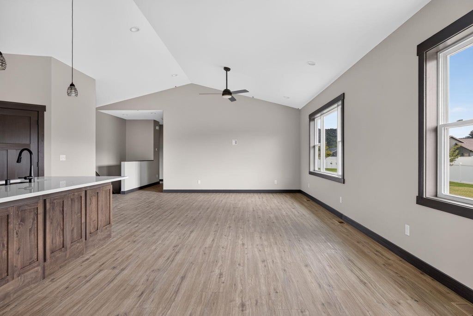
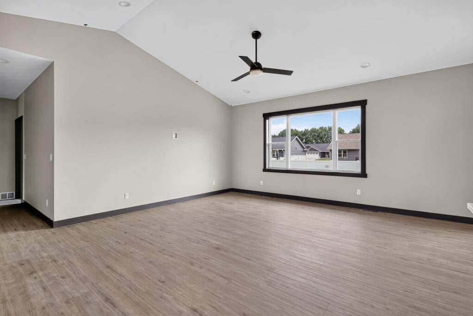
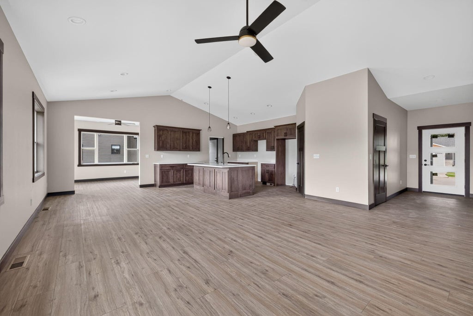
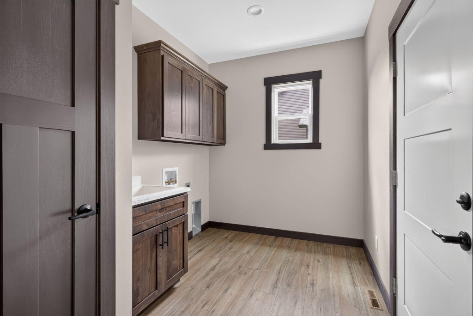
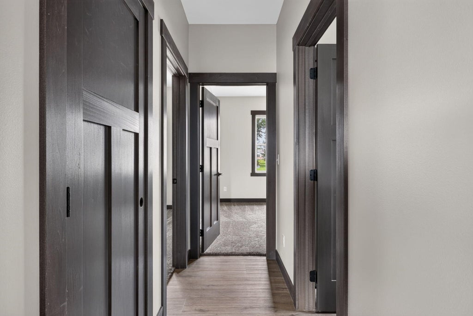
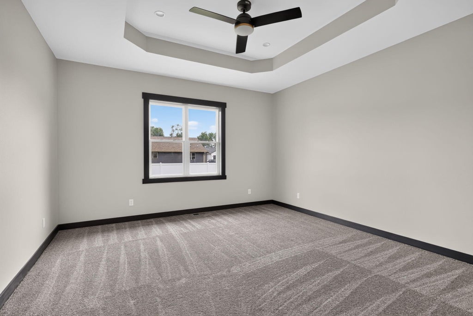
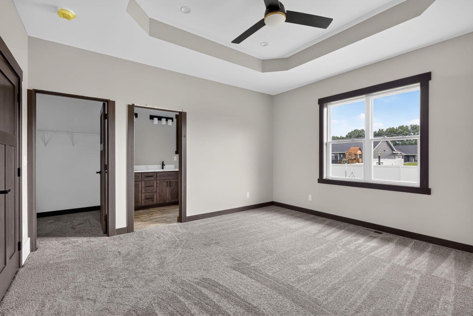
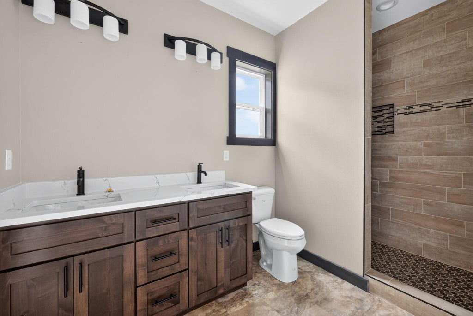
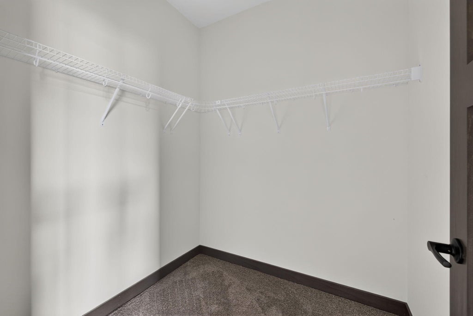
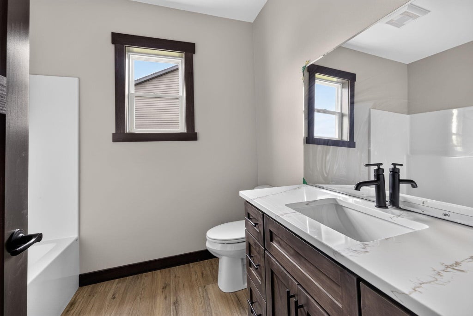
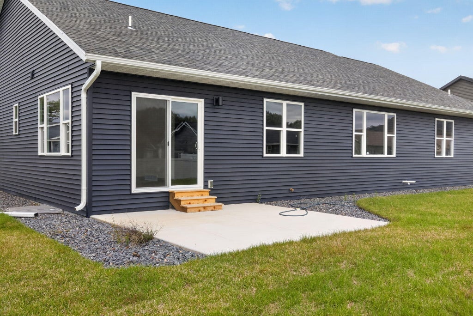
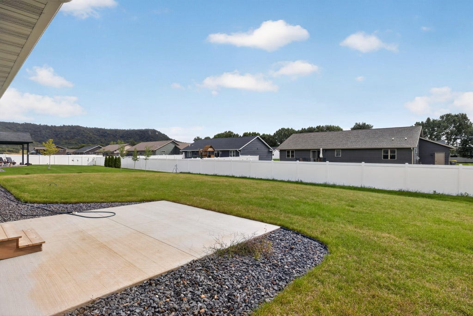
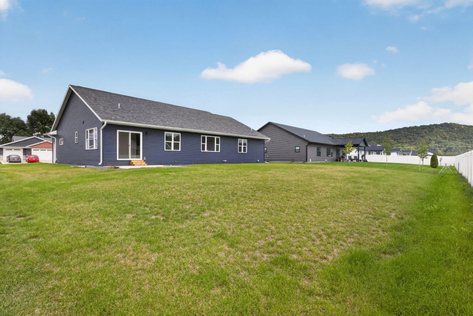
Experience convenient living in your brand-new ranch style home located in the desirable Seven Bridges Addition of Holmen. This spacious home features a stunning open concept floor plan with vaulted ceilings, a finished three car garage, and a backyard with driftless bluff views. This home showcases high quality custom Amish cabinetry. The kitchen is equipped with a large island, quartz counter tops, and a spacious walk-in pantry. The primary bedroom offers a raised tray ceiling, large walk-in closet, and tiled walk-in shower. Laundry, mud room and utility sink are located on the main floor off the garage for your convenience. Please contact listing agent and/or see attached spec sheet for material details. Schedule your showing today!
Property Features of 1924 London St, Holmen, WI 54636
Listing courtesy of: @properties La Crosse
HOME STYLE
Ranch
Ranch
TYPE
Single Family Residence
Single Family Residence
Year Built
2026
2026
Annual Taxes
$1,013.36
$1,013.36
Stories
1
1
Acres
.29
.29
Features
| Middle school: Holmen |
| High school: Holmen |
| Central air |
| Electric heat |
| Natural gas heat |
| Garage |
| Three car garage |
| Attached parking |
| Attached garage |
| Garage spaces: 3 |
| Vinyl siding |
| Stone exterior |
| Lot acreage is: 0.29 |
| Lot sqft: 12632.4 |
| Lot zoned: Residential |
| Kitchen island |
| Full basement |
| Sump pump |
| Paved driveway |
| Public sewer |
| Public water |
| New construction |
| Property style: ranch |
| For sale |
| Tax year: 2025 |
Rooms & Dimensions
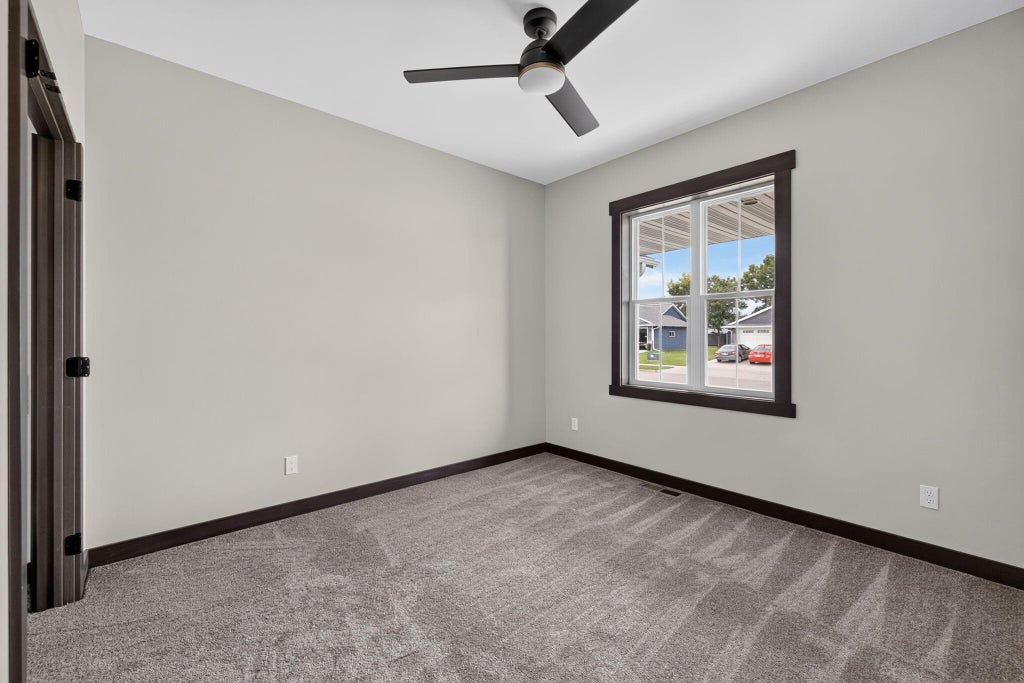
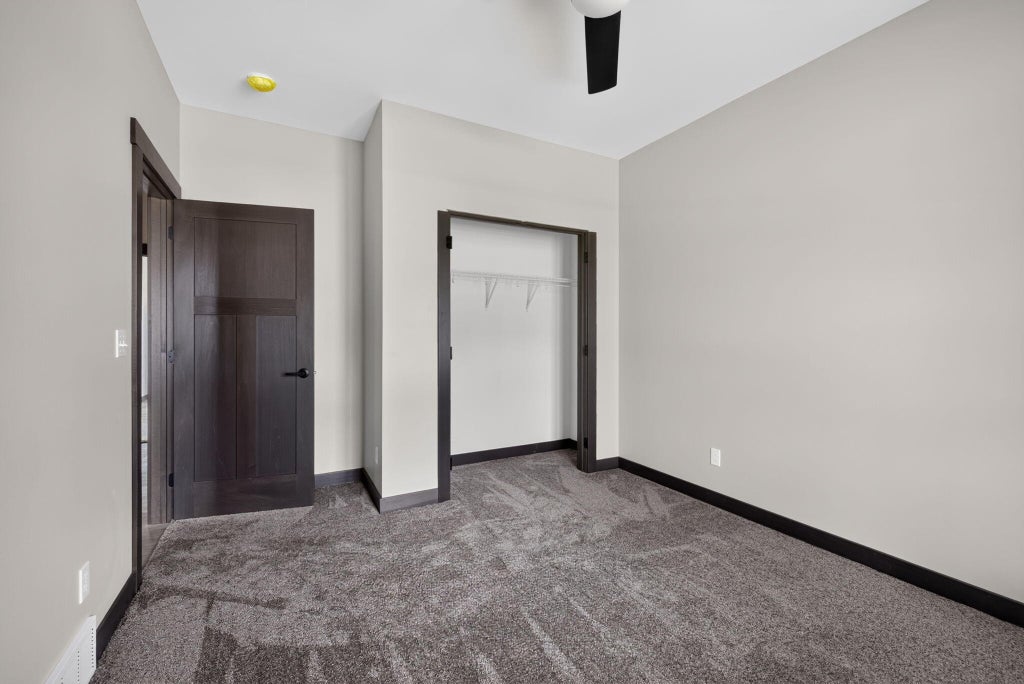
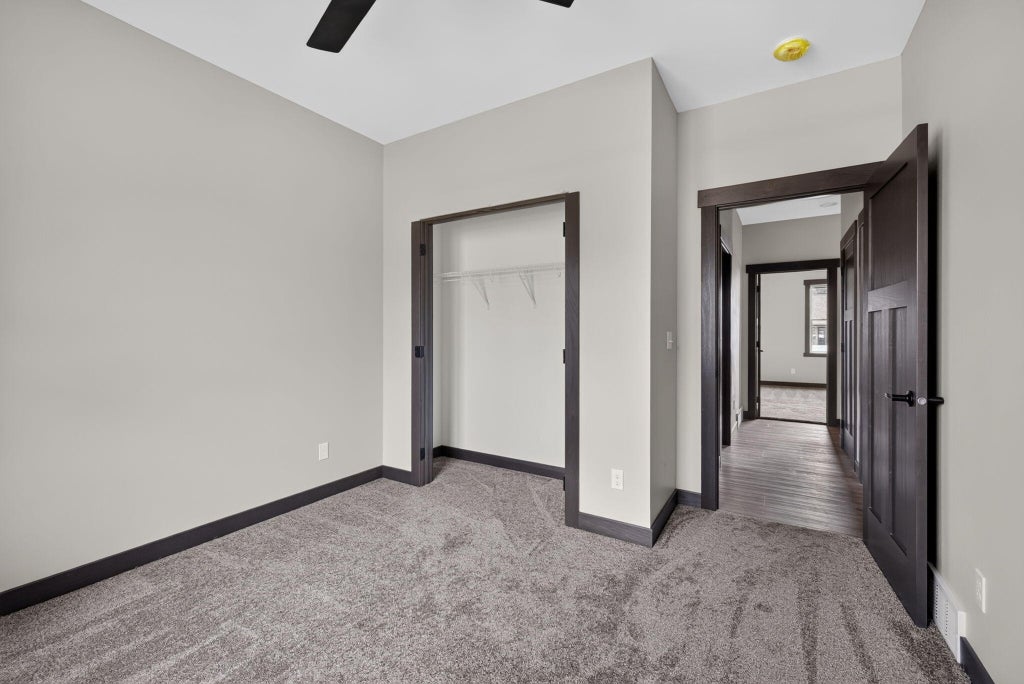
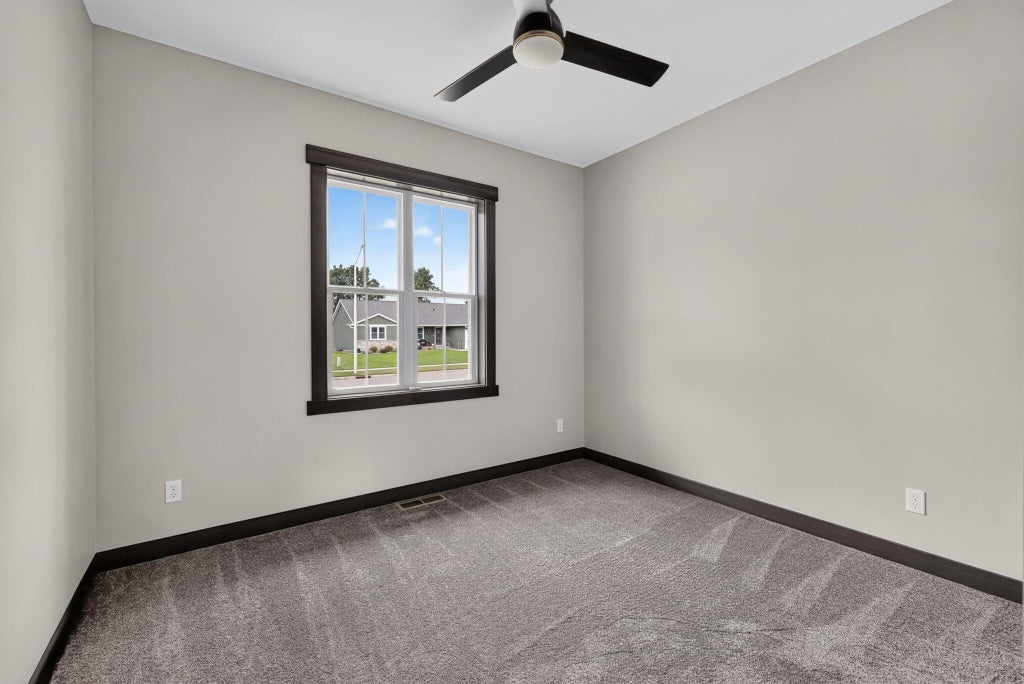
| Bedroom 2 is 11 x 13 |
| Bedroom 2 Level: Main |
| Bedroom 3 is 11 x 12 |
| Bedroom 3 Level: Main |
| Living Room is 41 x 30 |
| Living Room Level: Main |
| Bonus Room is 11 x 13 |
| Bonus Room Level: Main |
| Number of rooms: 6 |