
2039 Wustum Ave, Racine, WI 53404 CONTINGENT
$229,900
MLS #: 1982143









| 4 Beds | 1 Bath | 1,195 Sq Ft |
Description of 2039 Wustum Ave, Racine, WI 53404
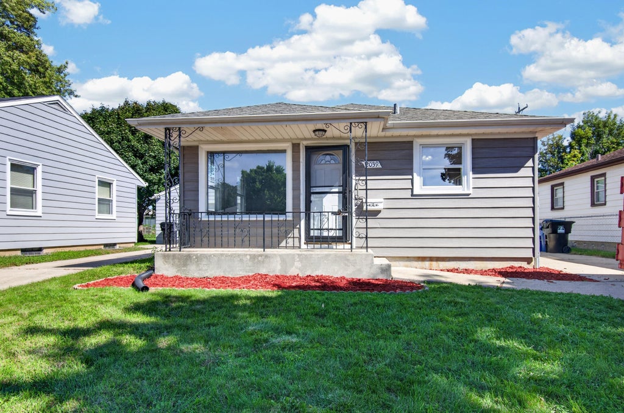
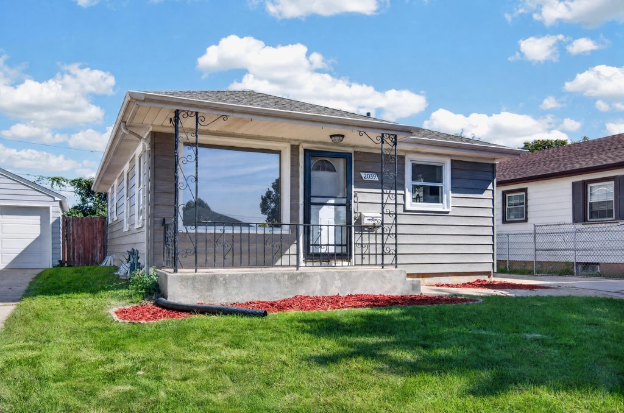
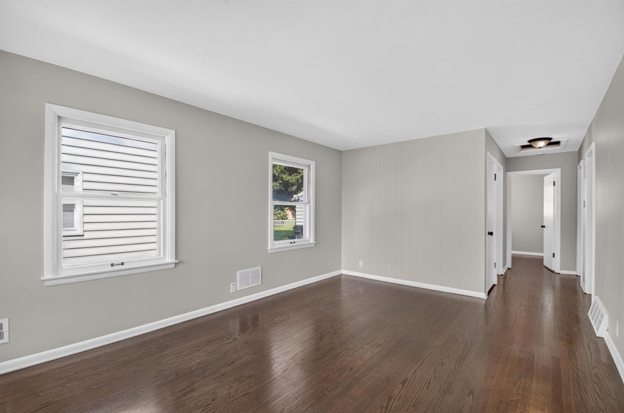
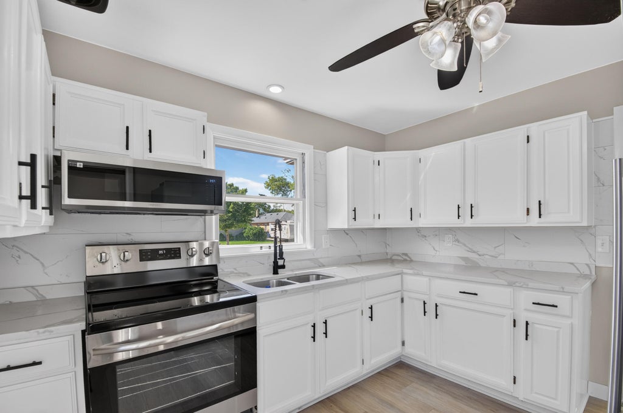
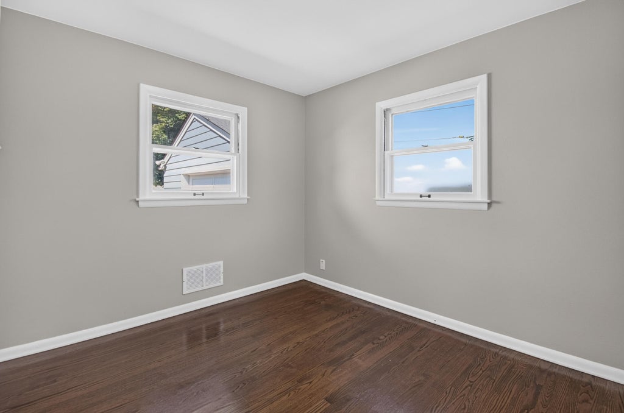
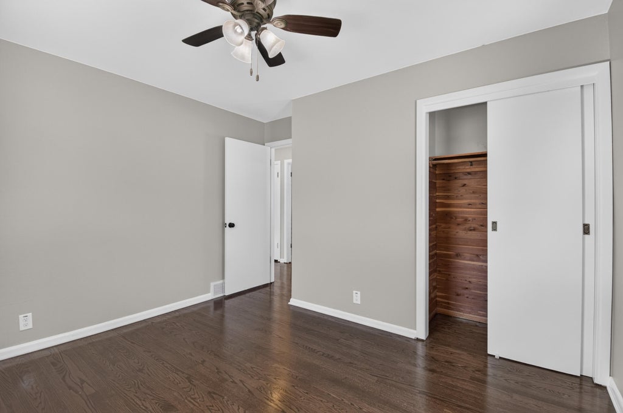
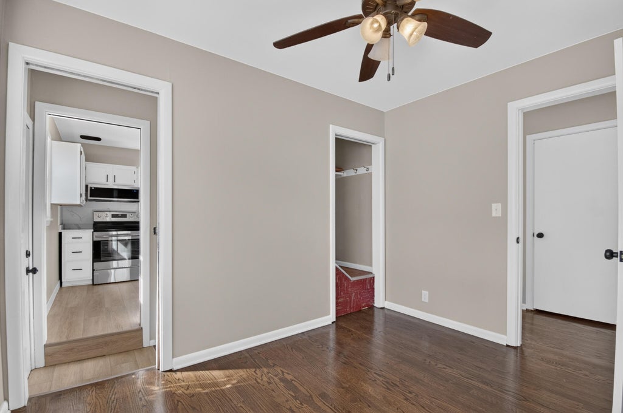
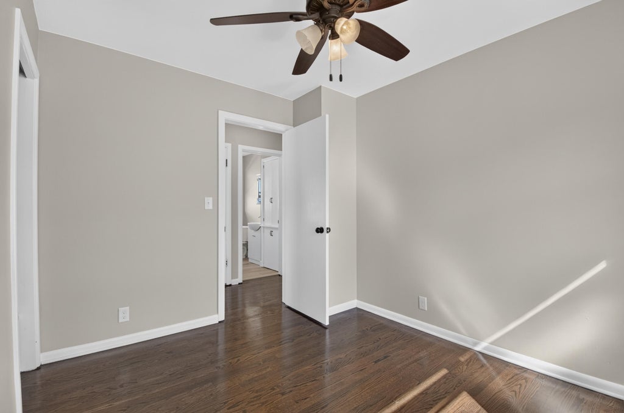
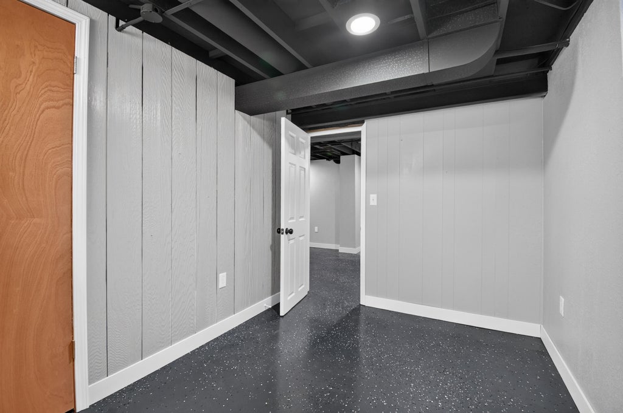
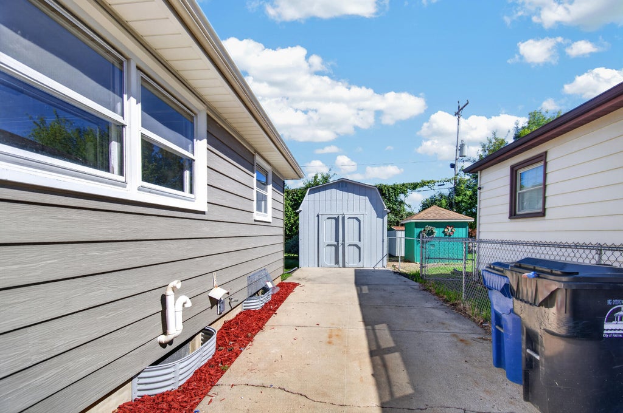
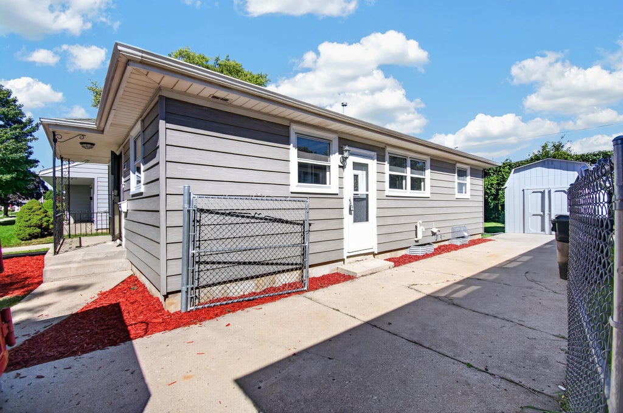
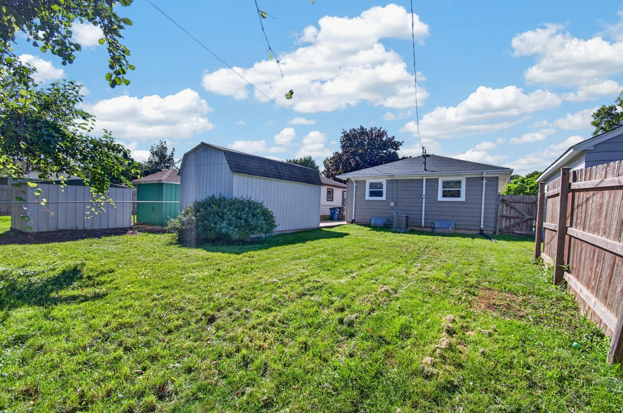
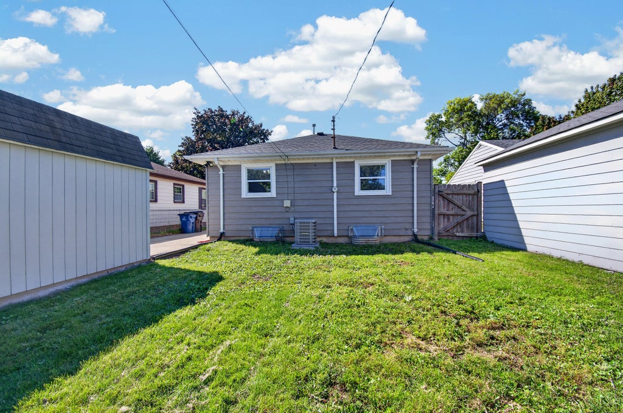
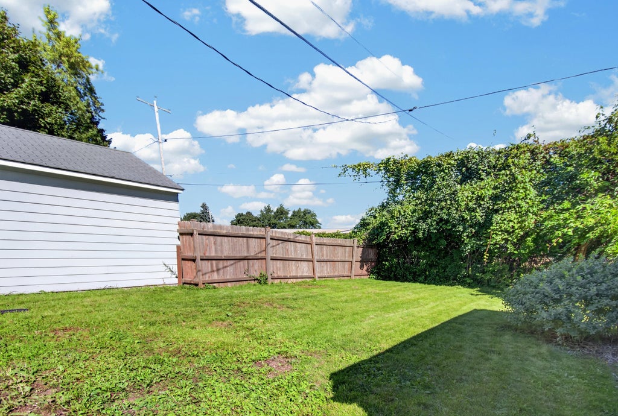
Just turn the key, and move right in. This beautifully updated 4 bed, 1 bath ranch is the perfect starter home. Inside you'll find a freshly painted interior, band new AC, hardwood flooring, updated bath with new flooring, and vanity. The stunning kitchen with quartz counter, tiled backsplash, and new stainless appliances is the perfect place to cook family meals. The fully finished basement is the perfect spot for football games, and features a built-in bar with quartz top, electric fireplace, LED lighting, and 4th bedroom. The fully fenced in yard, covered front porch, and oversized shed round off this move in ready home! Just blocks from the Racine Country Club, schools, parks, and restaurants.
Property Features of 2039 Wustum Ave, Racine, WI 53404
Listing courtesy of: RealtyPro Professional Real Estate Group LLC
HOME STYLE
Ranch
Ranch
TYPE
Single Family Residence
Single Family Residence
Year Built
1955
1955
Annual Taxes
$3,019.00
$3,019.00
Stories
1
1
Acres
.11
.11
Features
| Oven |
| Microwave oven |
| Refrigerator |
| Central air |
| Forced air heat |
| Natural gas heat |
| Aluminum siding |
| Patio |
| Fenced yard |
| Lot acreage is: 0.11 |
| Fenced lot |
| Lot sqft: 4791.6 |
| Lot zoned: R2 |
| Improvement: sidewalks |
| Finished basement |
| Full basement |
| Paved driveway |
| Public sewer |
| Public water |
| Total square feet: 1195 |
| Total above grade finished sq ft: 864 |
| Basement square feet: 331 |
| Living square feet: 1195 |
| Property style: ranch |
| For sale |
| Tax year: 2025 |
Rooms & Dimensions
| Bedroom 2 is 11 x 9 |
| Bedroom 2 Level: Main |
| Bedroom 3 is 11 x 10 |
| Bedroom 3 Level: Main |
| Bedroom 4 is 11 x 8 |
| Bedroom 4 Level: Lower |
| Living Room is 17 x 12 |
| Living Room Level: Main |
| Number of rooms: 7 |