
281 Louvain Ln, Belgium, WI 53004
Was $469,500
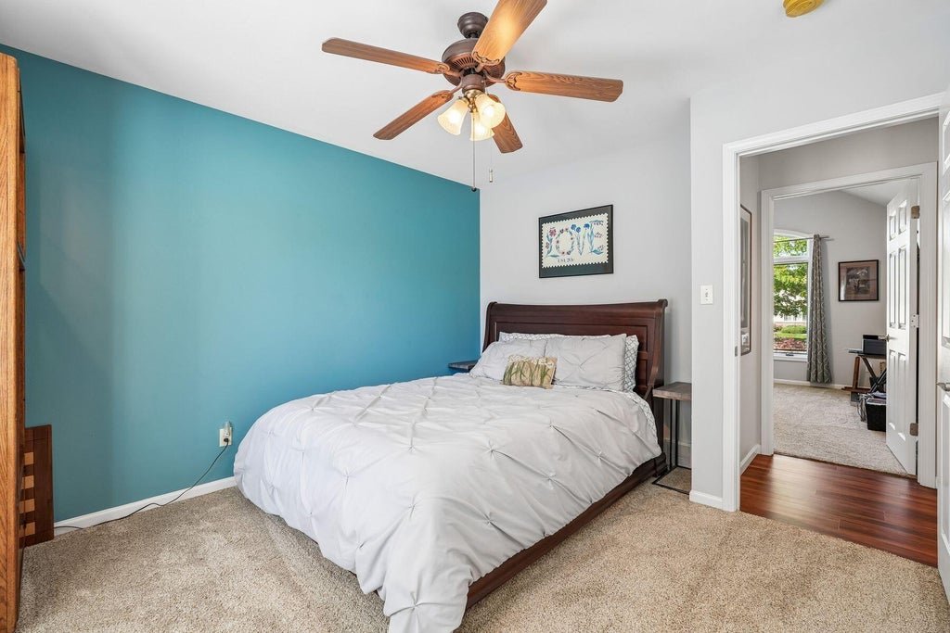
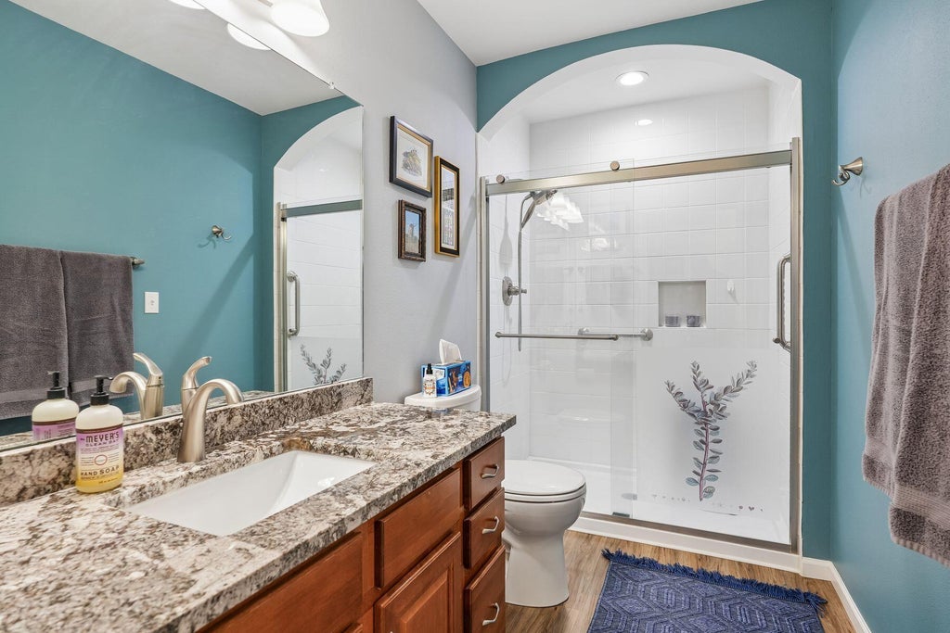
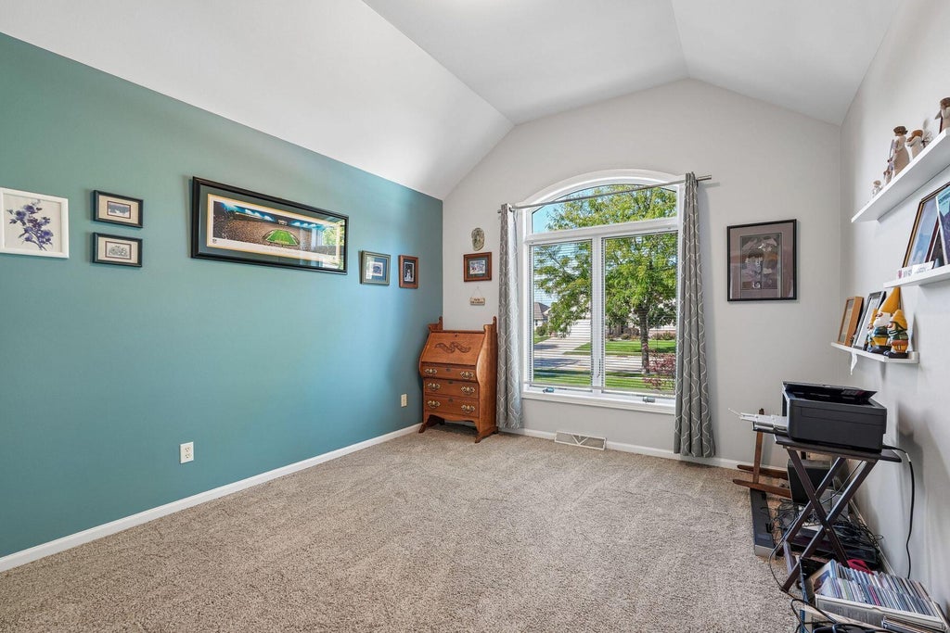
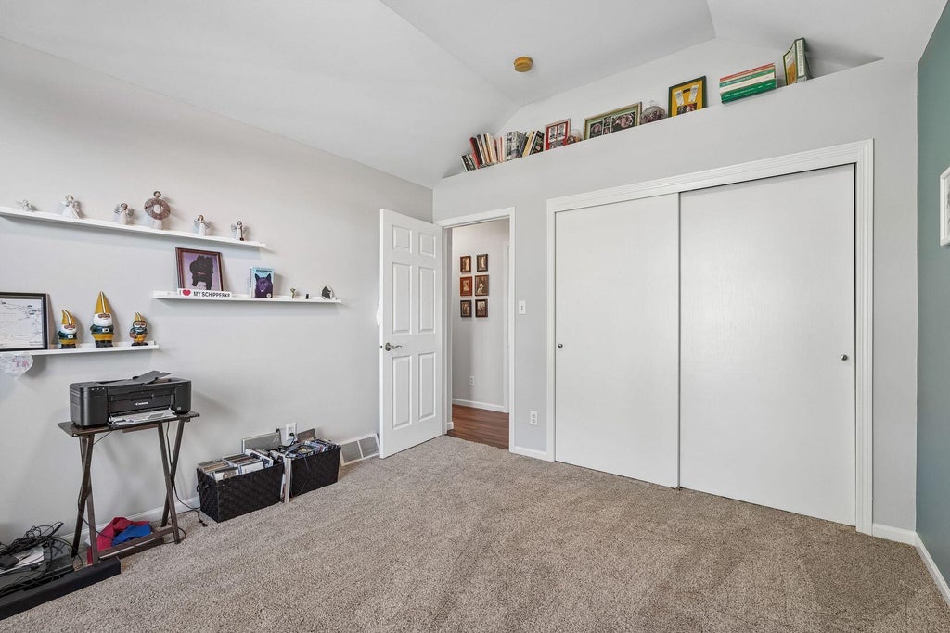
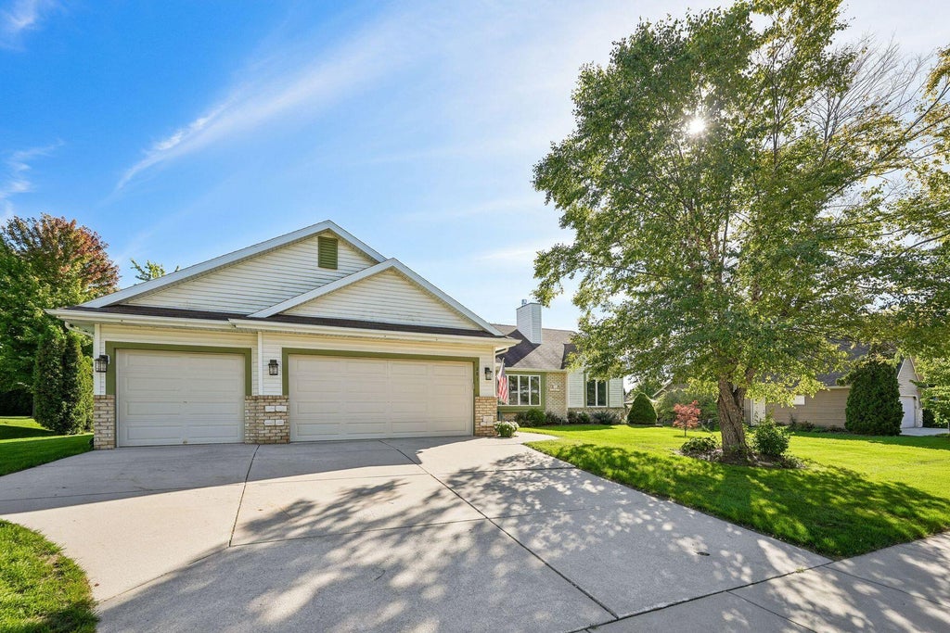
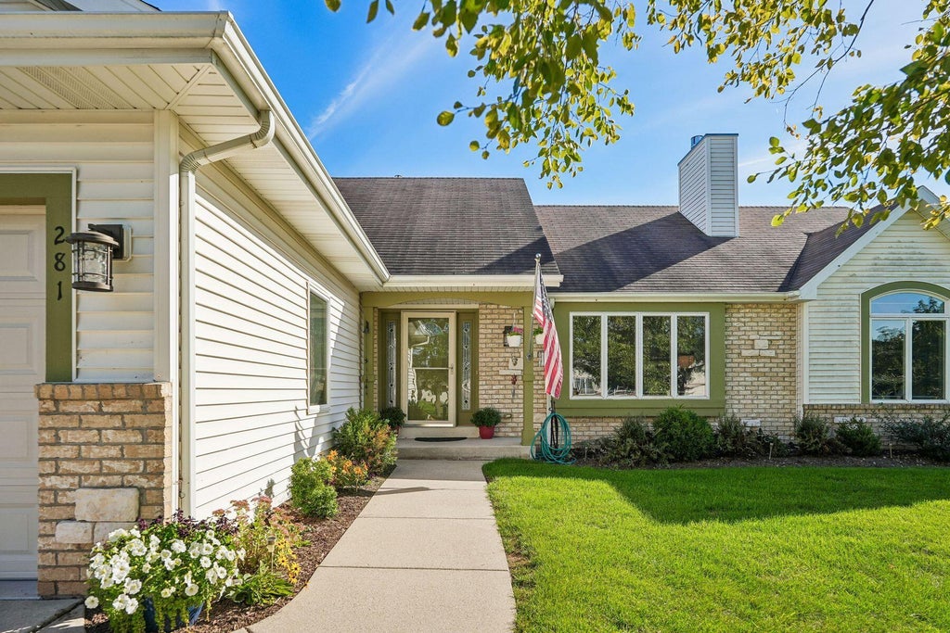
| 3 Beds | 2 Baths | 3 Car Garage | 1,624 Sq Ft |
Description of 281 Louvain Ln, Belgium, WI 53004
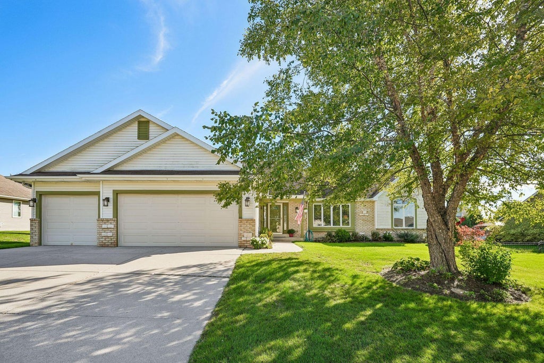
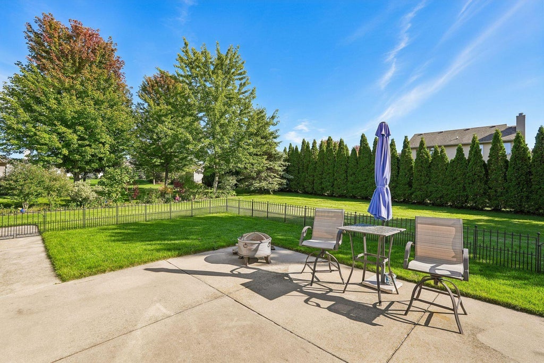
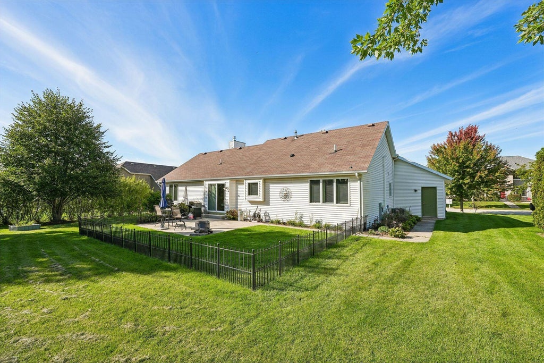
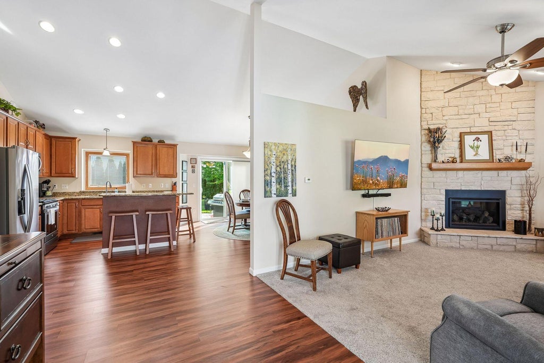
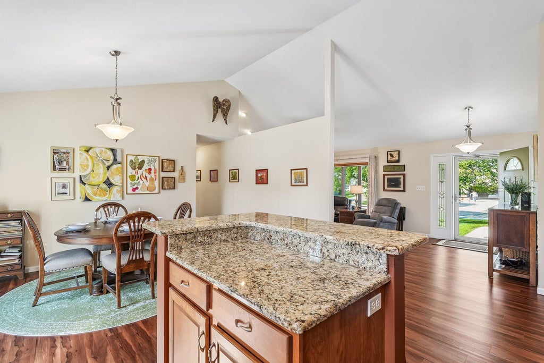
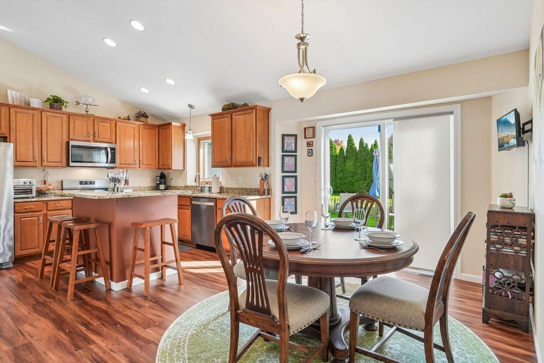
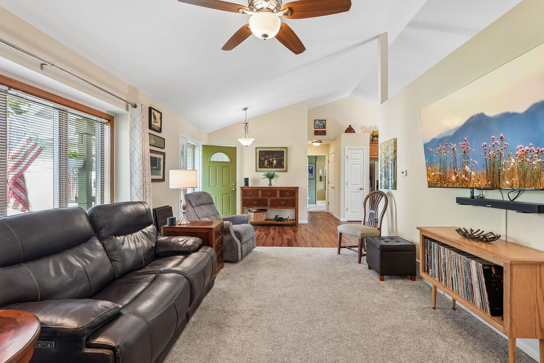
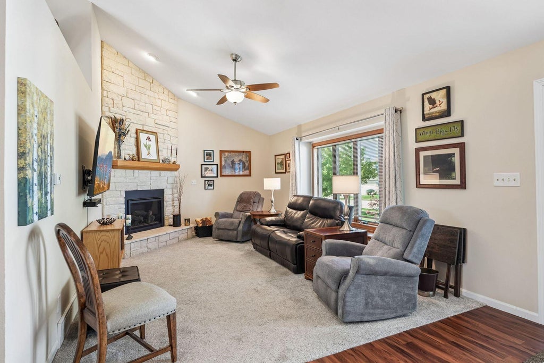
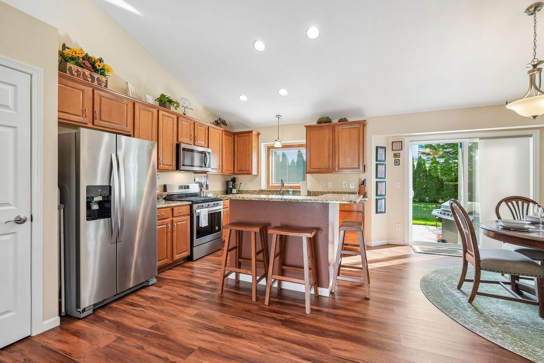
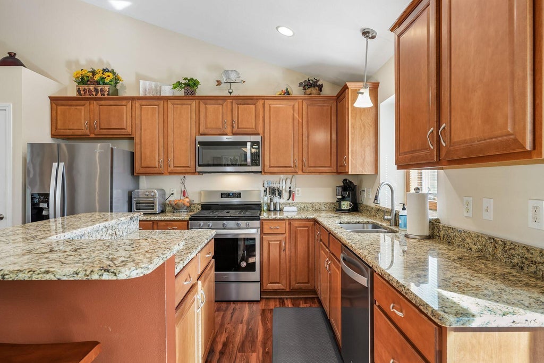
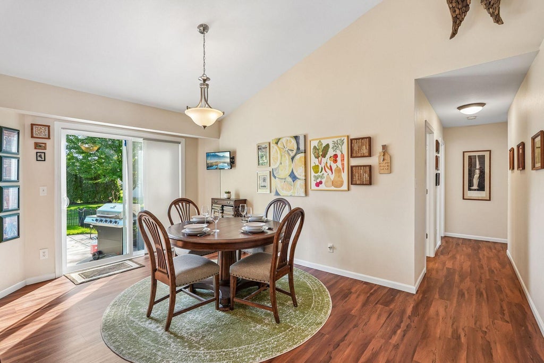
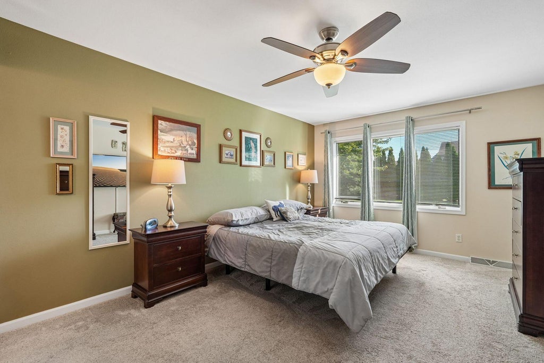
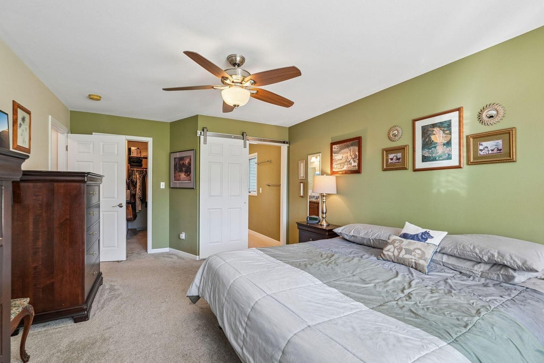
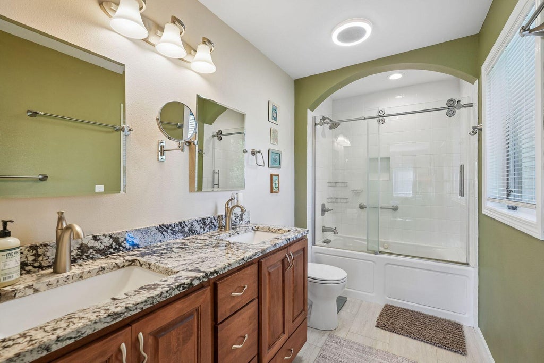
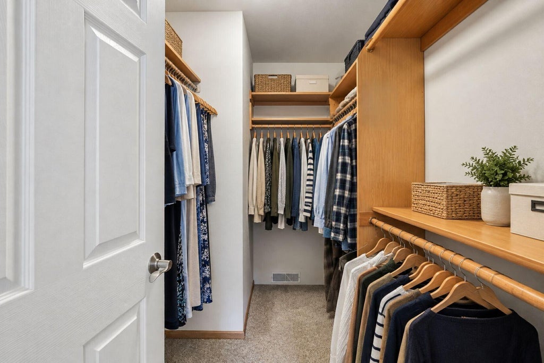
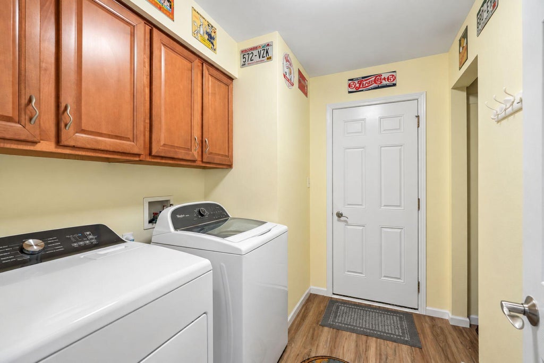
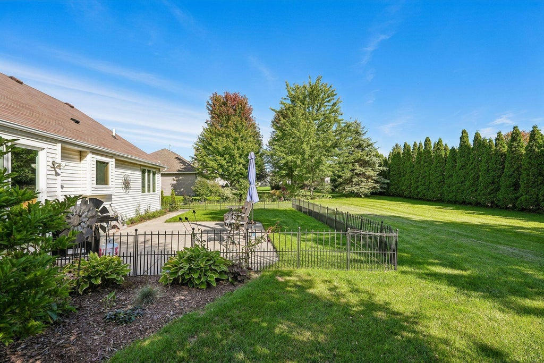
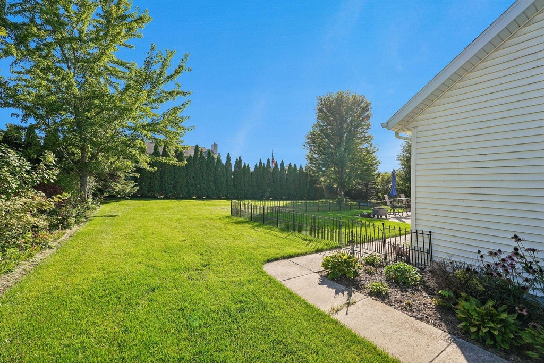
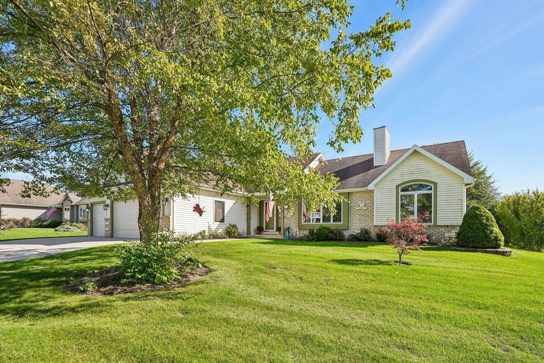
Fall in love with this picture-perfect split-bedroom ranch in the charming village of Belgium! Situated in the quiet Ardennes subdivision near great schools, this move-in-ready 3BR/2BA home hits every mark. Beautiful LVP flooring and warm 6-panel pine doors welcome you inside. The bright, open-concept kitchen is a dream with granite counters, SS appliances, a center island, pantry, and generous dinette. Cozy up in the living room under vaulted ceilings by the stunning stone natural/gas fireplace, or unwind in the primary suite with its private bath and dual closets. Enjoy main-floor laundry, a back patio overlooking a big yard, a 3-car garage, and full basement stubbed for a bathroom ready for expansion ideas. All this and just 3 miles to Harrington Beach, the Interurban Trail, and I-43!
Property Features of 281 Louvain Ln, Belgium, WI 53004
Ranch
Single Family Residence
2006
The Ardennes
$4,903.00
1
.31
Features
| Elementary school: Cedar Grove-Belgium |
| Middle school: Cedar Grove-Belgium |
| High school: Cedar Grove-Belgium |
| Range |
| Oven |
| Dishwasher |
| Refrigerator |
| Central air |
| Forced air heat |
| Natural gas heat |
| Garage |
| Three car garage |
| Attached parking |
| Attached garage |
| Garage spaces: 3 |
| Aluminum siding |
| Vinyl siding |
| Stone exterior |
| Patio |
| Lot acreage is: 0.31 |
| Lot sqft: 13503.6 |
| Subdivision: The Ardennes |
| Lot zoned: Res |
| Present use: Subdivision |
| Improvement: sidewalks |
| Vaulted ceilings |
| Walk-in closet(s) |
| Concrete basement |
| Full basement |
| Paved driveway |
| Public sewer |
| Public water |
| Property style: ranch |
| For sale |
| Tax year: 2025 |
Rooms & Dimensions
| Laundry room |
| Pantry |
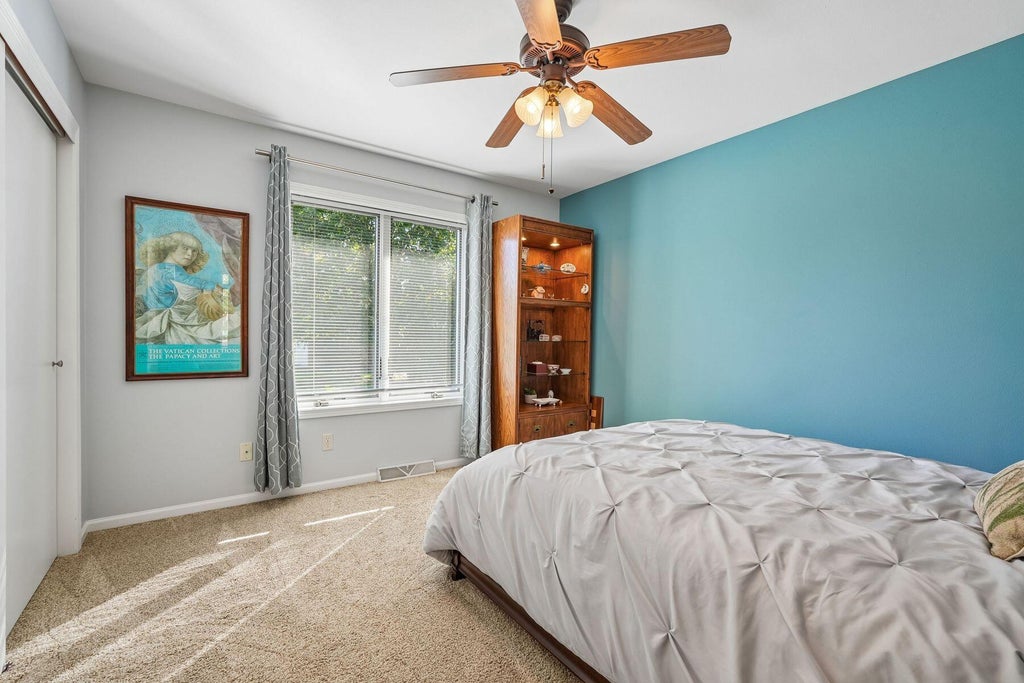
| Bedroom 2 is 13 x 11 |
| Bedroom 2 Level: Main |
| Bedroom 3 is 13 x 11 |
| Bedroom 3 Level: Main |
| Living Room is 25 x 13 |
| Living Room Level: Main |
| Laundry Room is 9 x 9 |
| Laundry Room Level: Main |
| Number of rooms: 6 |