
N21W24347 Deer Park Ct, Pewaukee, WI 53072 CONTINGENT

| 3 Beds | 3 Baths | 2 Car Garage | 1,686 Sq Ft |
Description of N21W24347 Deer Park Ct, Pewaukee, WI 53072
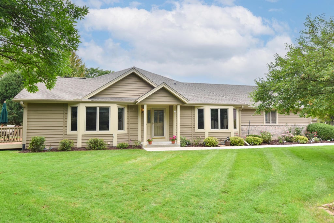
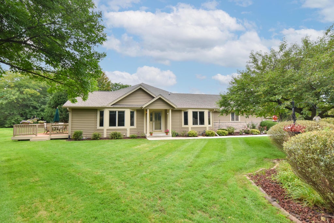
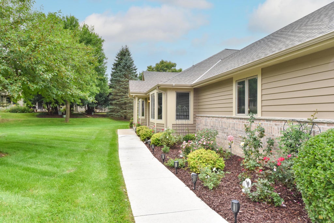
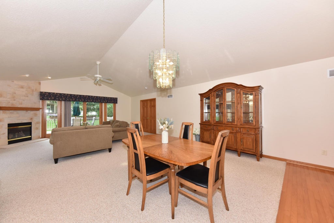
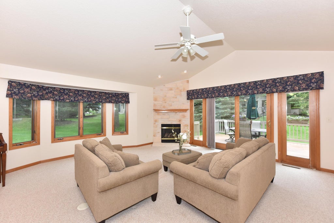
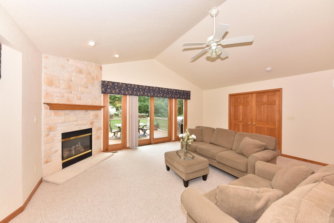
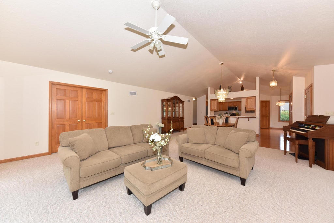
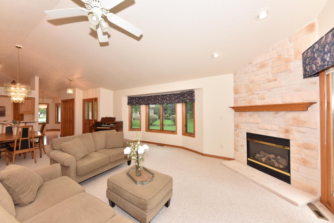
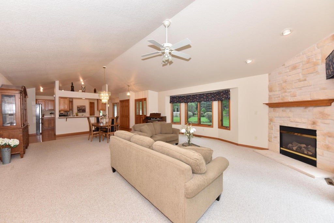
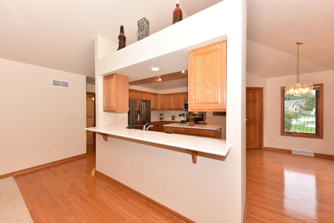
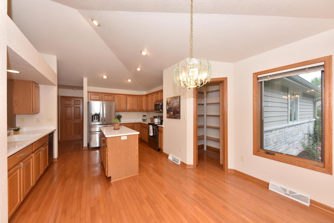
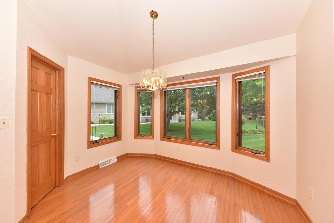
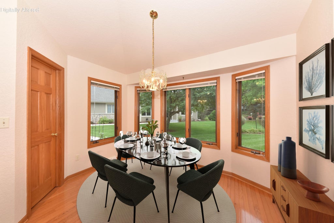
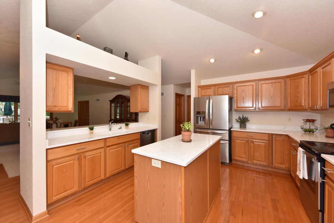
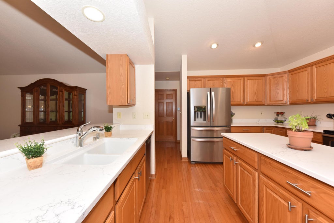
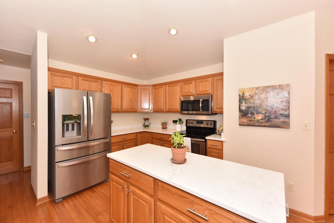
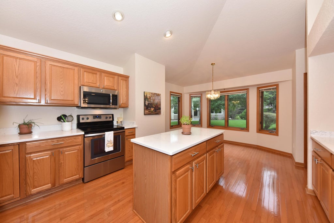
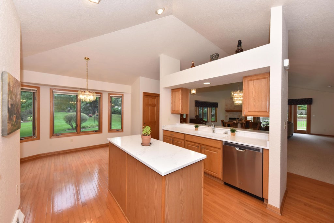
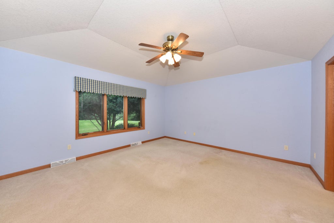
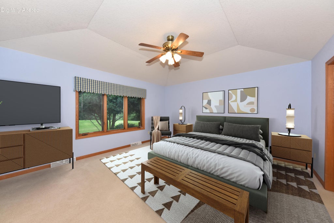
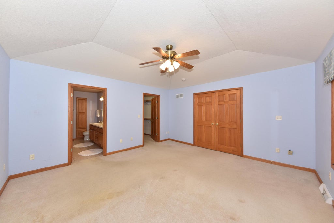
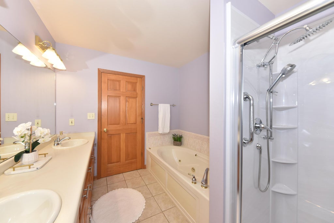
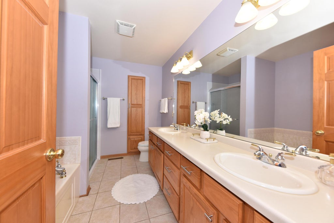
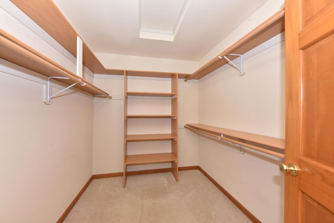
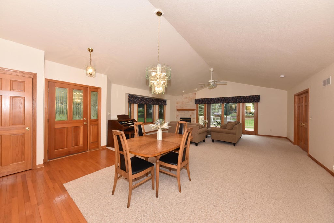
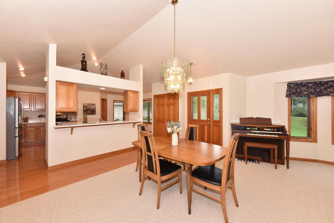
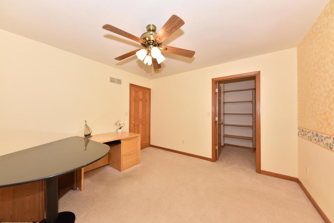
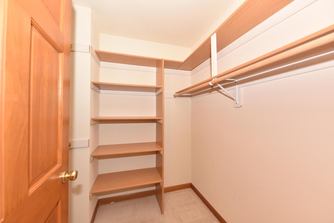
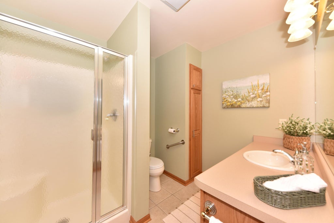
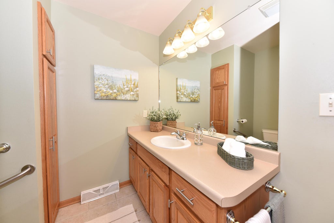
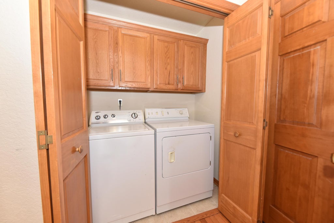
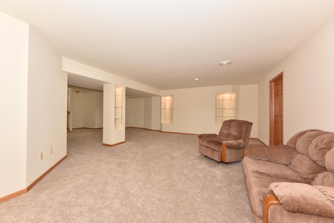
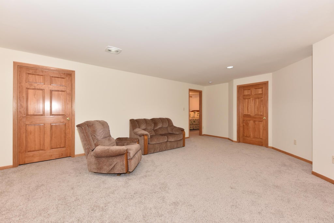
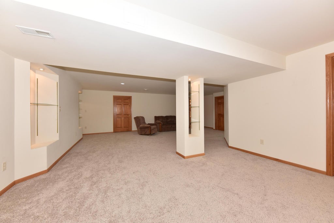
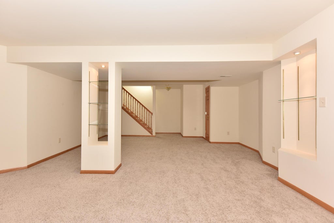
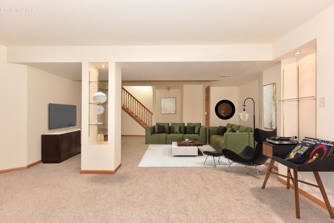
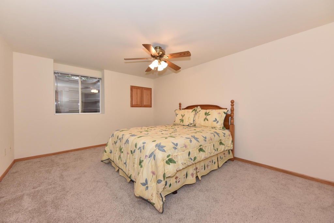
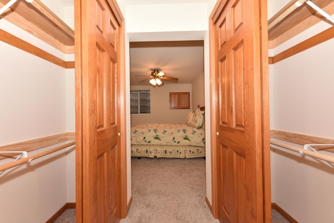
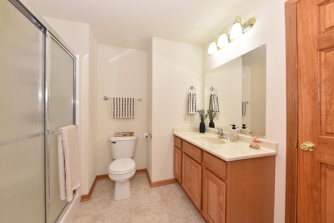
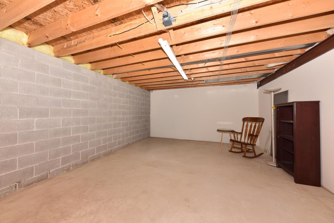
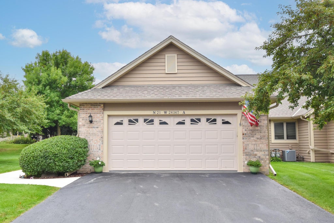
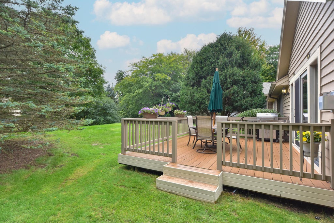
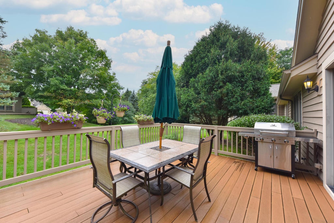
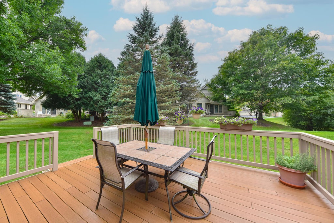
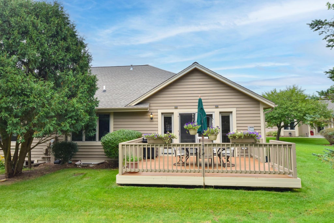
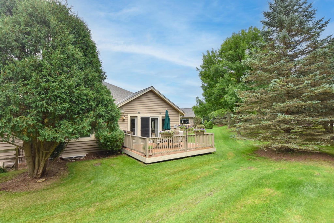
Welcome to Stillwater Condominiums where carefree lifestyle and low-maintenance living come together. Enjoy this spacious Condo with the remodeled kitchen featuring quartz countertops, new stainless steel appliances, solid wood floors, eat-in-kitchen with breakfast bar. Relax in the living and Dining room with vaulted ceilings, and a gas fireplace, overlooking the outdoor deck. The first floor primary suite offers a private bath new remolded walk-in shower, and jetted tub, with a walk-in closet. The finished lower level has a generous size rec room and 3rd bedroom with full bath. This condo has lots of storage space! First floor laundry for your convenience. Enjoy the beautiful landscaping. This condo sits on a culdesac, and is conveniently located near shops, restaurants.
Property Features of N21W24347 Deer Park Ct, Pewaukee, WI 53072
Condominium
2002
$3,833.00
1
Features
| Washer |
| Dryer |
| Range |
| Oven |
| Microwave oven |
| Dishwasher |
| Refrigerator |
| Water softener |
| Garage |
| Two car garage |
| Attached parking |
| Attached garage |
| Garage spaces: 2 |
| Brick exterior |
| Wood exterior |
| Lot zoned: R2 |
| Cable television available |
| Garbage disposal |
| Full basement |
| Partial basement |
| Sump pump |
| Partially finished basement |
| Public sewer |
| Public water |
| Levels in property: One |
| Total square feet: 1686 |
| Total above grade finished sq ft: 1686 |
| Living square feet: 1686 |
| For sale |
| Tax year: 2025 |
| Pets allowed |
| HOA Dues: 419 |
Rooms & Dimensions
| Family room is 31 x 24 |
| Family Room Level: Lower |
| Laundry room |
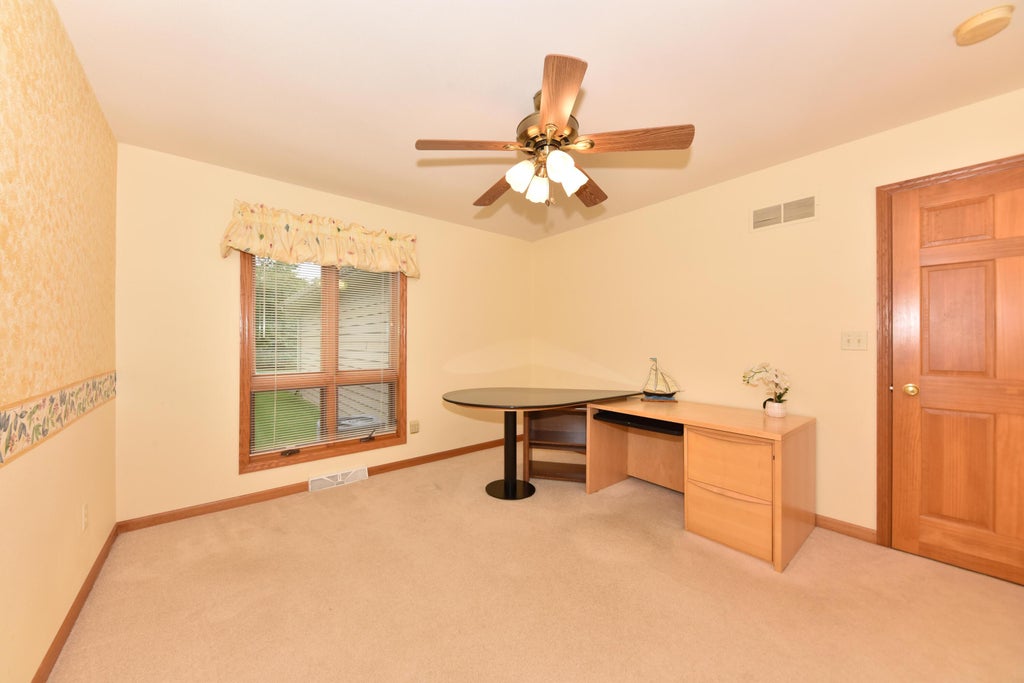
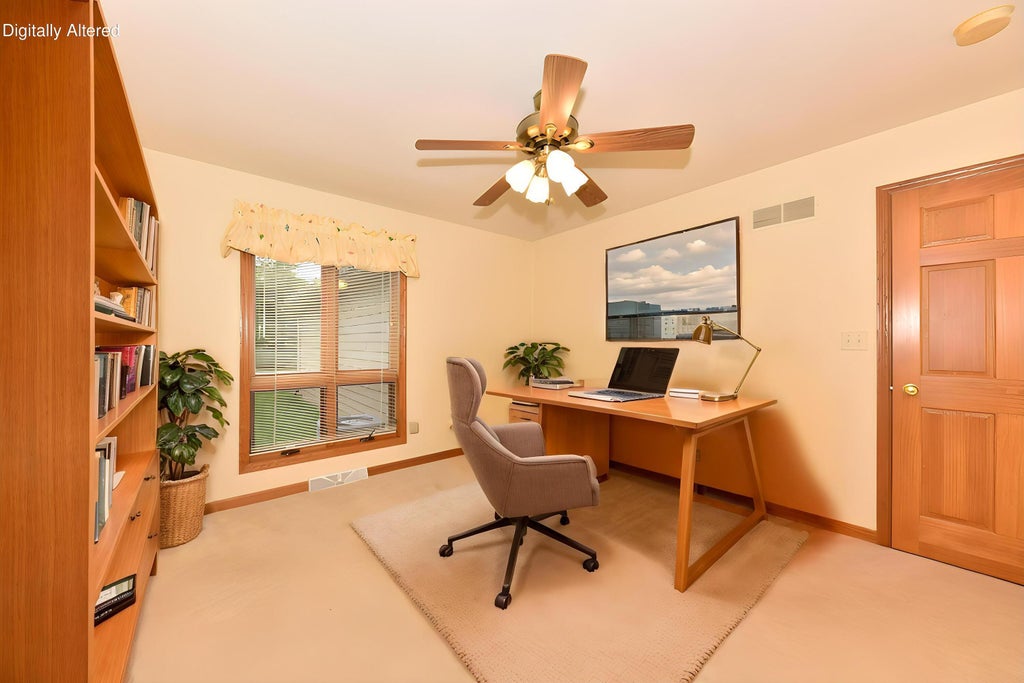
| Bedroom 2 is 13 x 12 |
| Bedroom 2 Level: Main |
| Bedroom 3 is 14 x 12 |
| Bedroom 3 Level: Lower |
| Living Room is 26 x 21 |
| Living Room Level: Main |
| Laundry Room is 6 x 3 |
| Laundry Room Level: Main |
| Number of rooms: 7 |