
436 Yosemite Ave, Hartford, WI 53027
Was $549,999



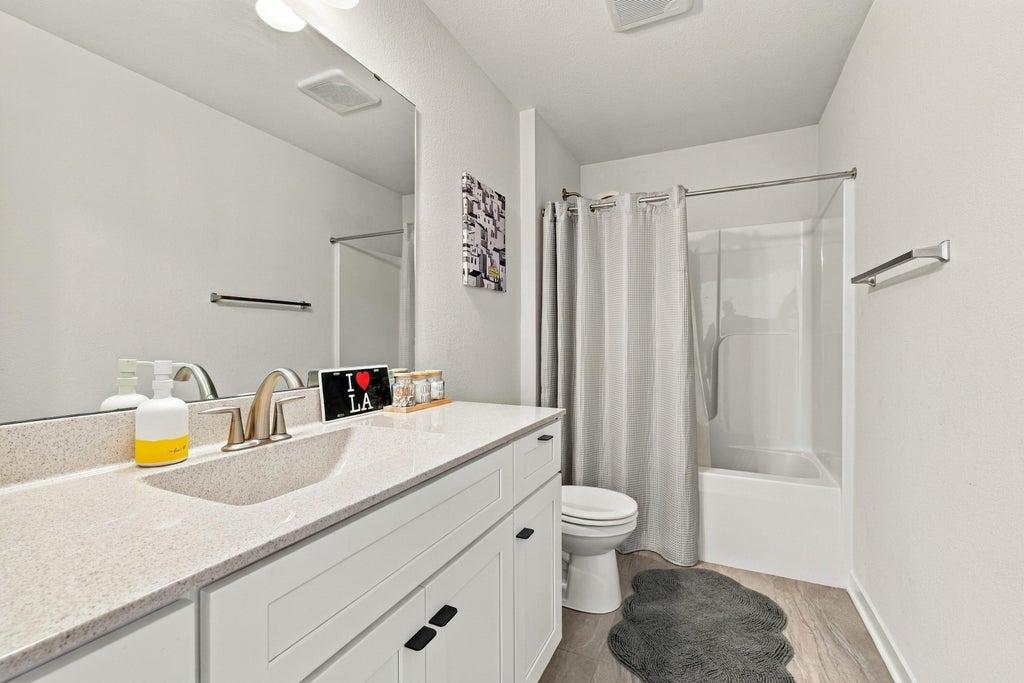
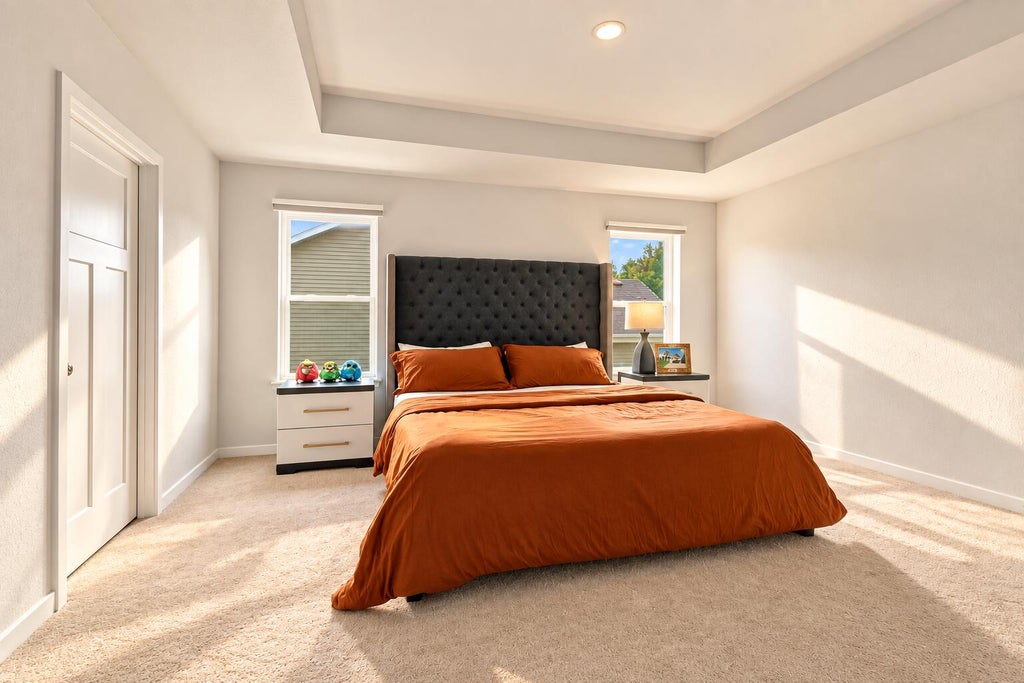

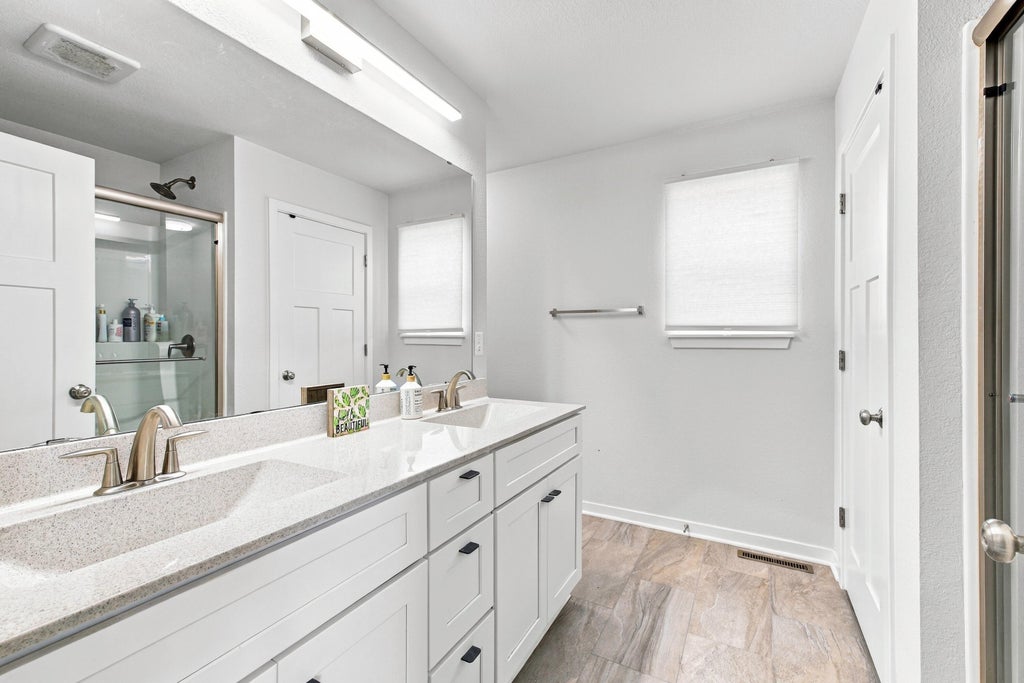
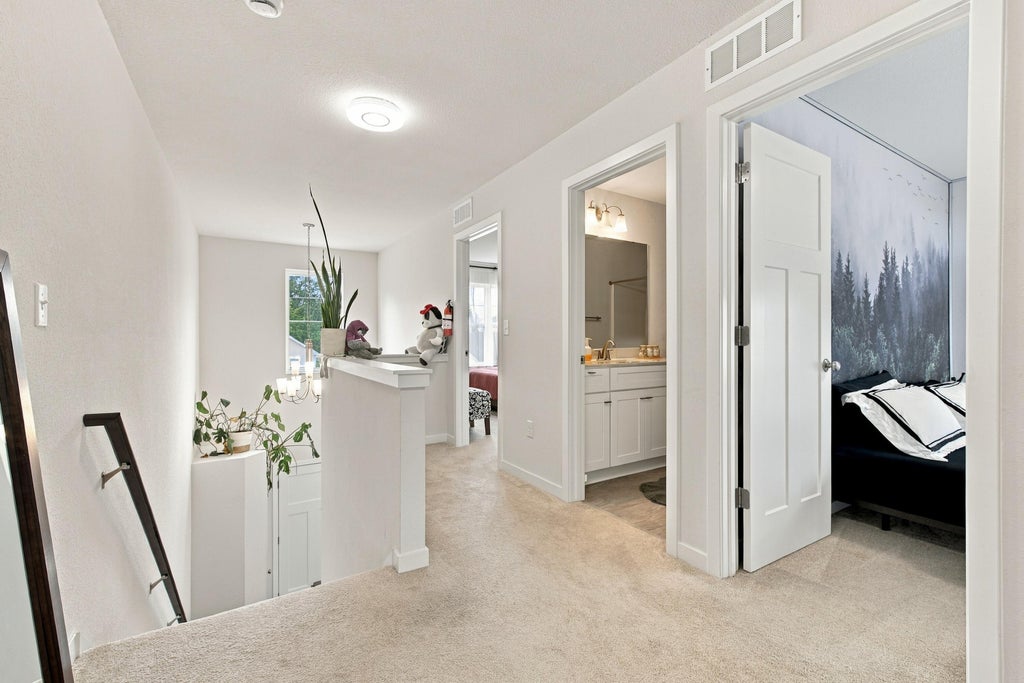

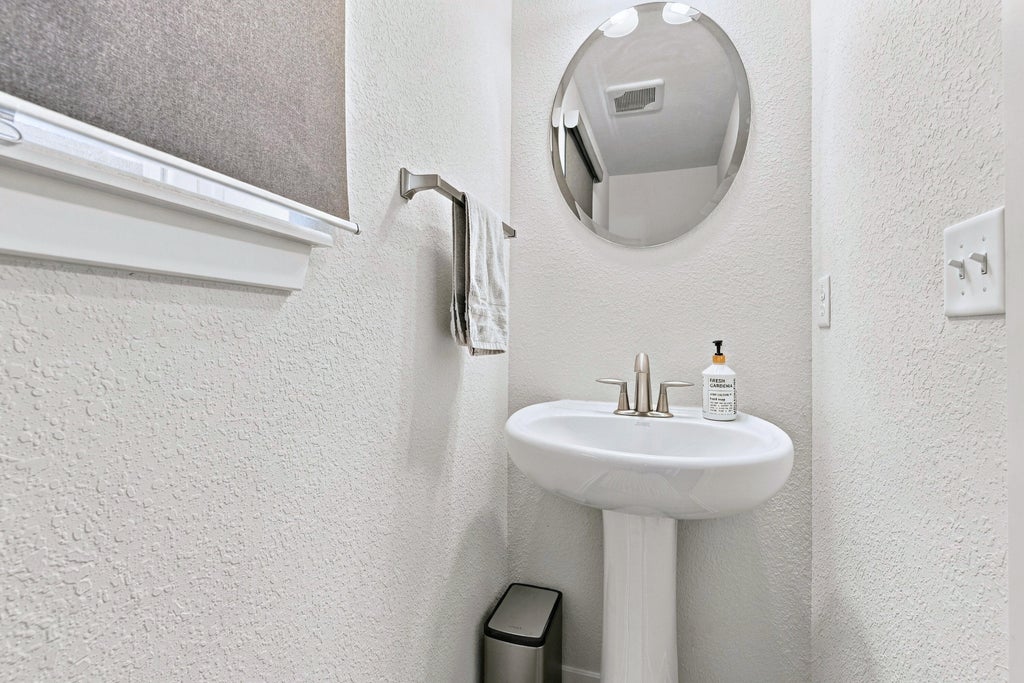



| 5 Beds | 3.5 Baths | 2 Car Garage | 3,005 Sq Ft |
Description of 436 Yosemite Ave, Hartford, WI 53027
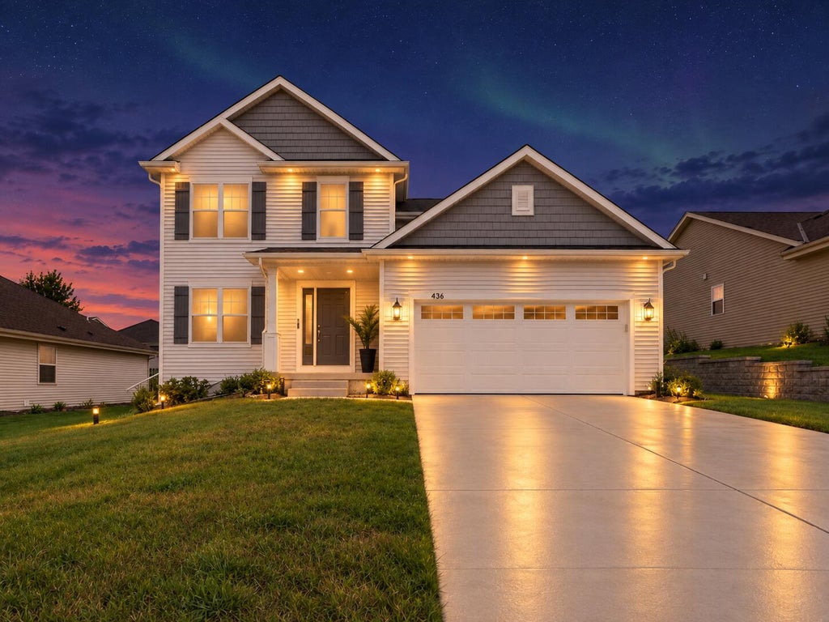
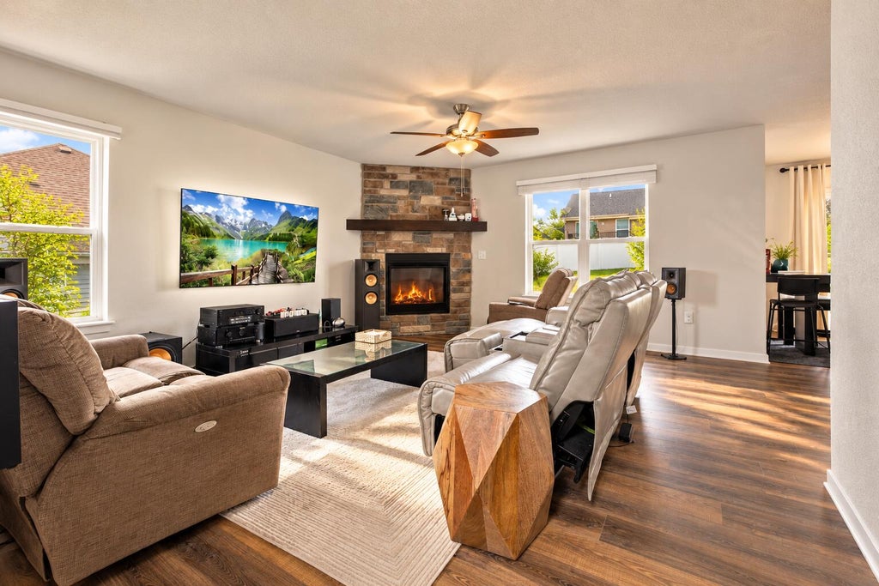
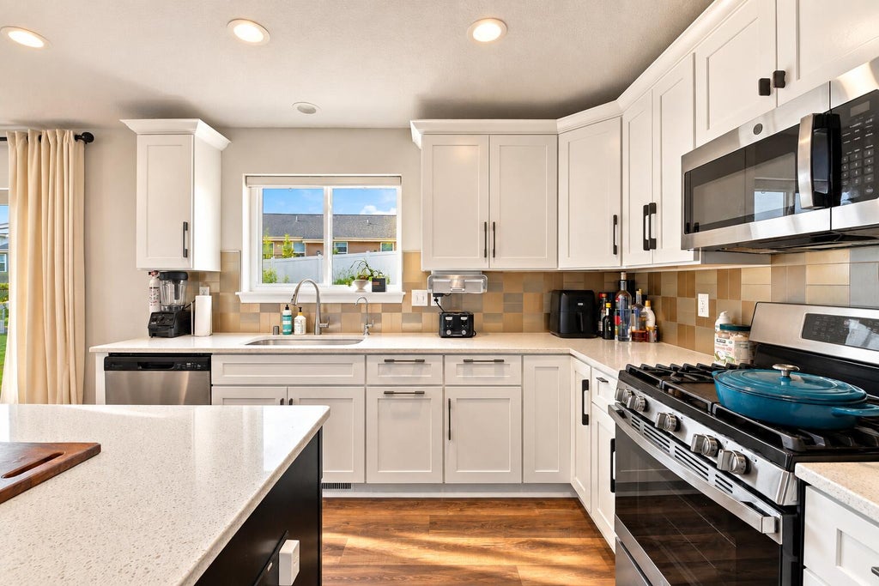
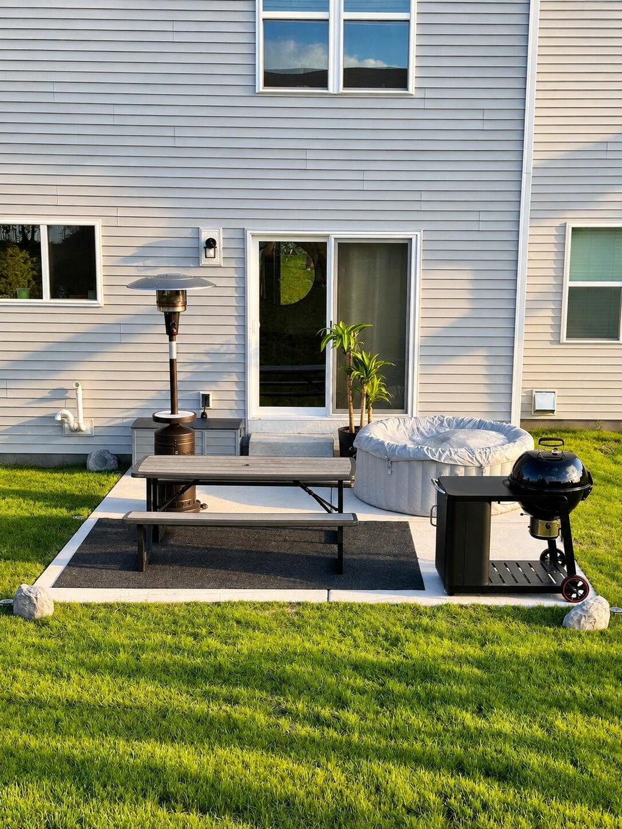
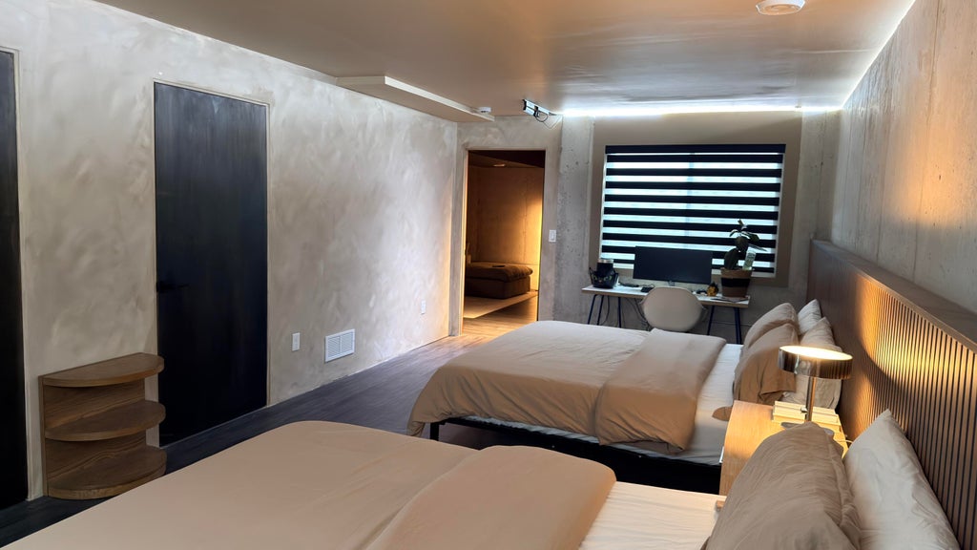
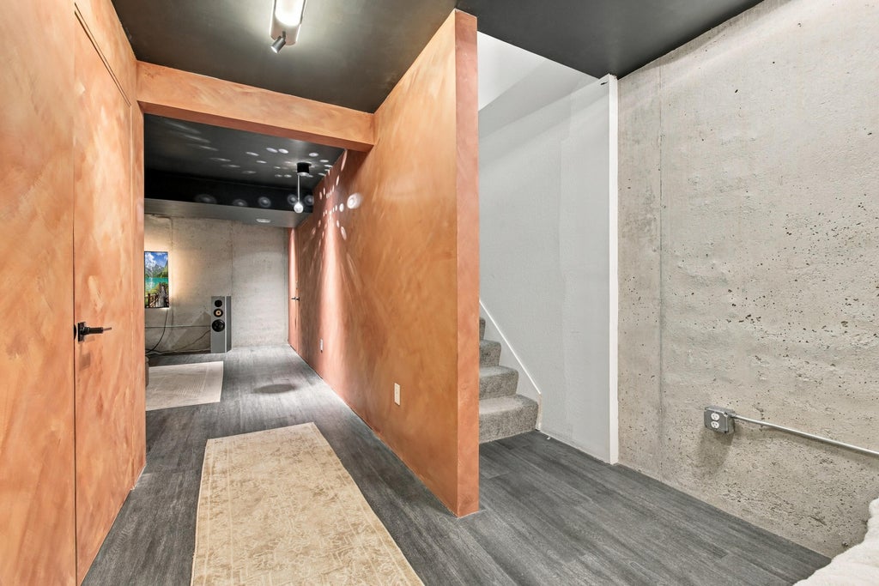
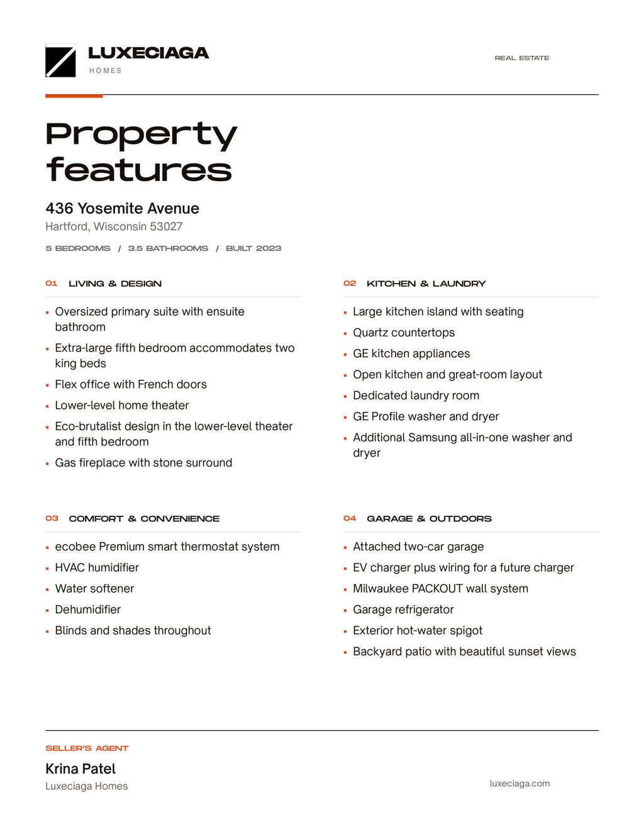
Big-screen Fridays. Fireside Sundays. Sunsets that make you forget what's on your phone. Just three years old, this thoughtfully upgraded Hartford home makes room for busy mornings, big gatherings, and a little peace at the end of the day. The generous kitchen island is where breakfast happens, homework spreads out, and conversations linger. Escape to the oversized primary suite or close the French doors to your office for a quiet moment. Downstairs, the home theater and spacious fifth bedroom bring distinctive eco-brutalist design to movie nights and weekend stays. An additional washer and dryer help keep up with everyday life, while EV charging adds modern convenience. A patio, beautiful sunset views, and every reason to stay a little longer. DON'T MISS OUT!!!
Property Features of 436 Yosemite Ave, Hartford, WI 53027
Cape Cod
Single Family Residence
2023
Borlen Farms
$5,377.11
2
.19
Features
| High school: Hartford |
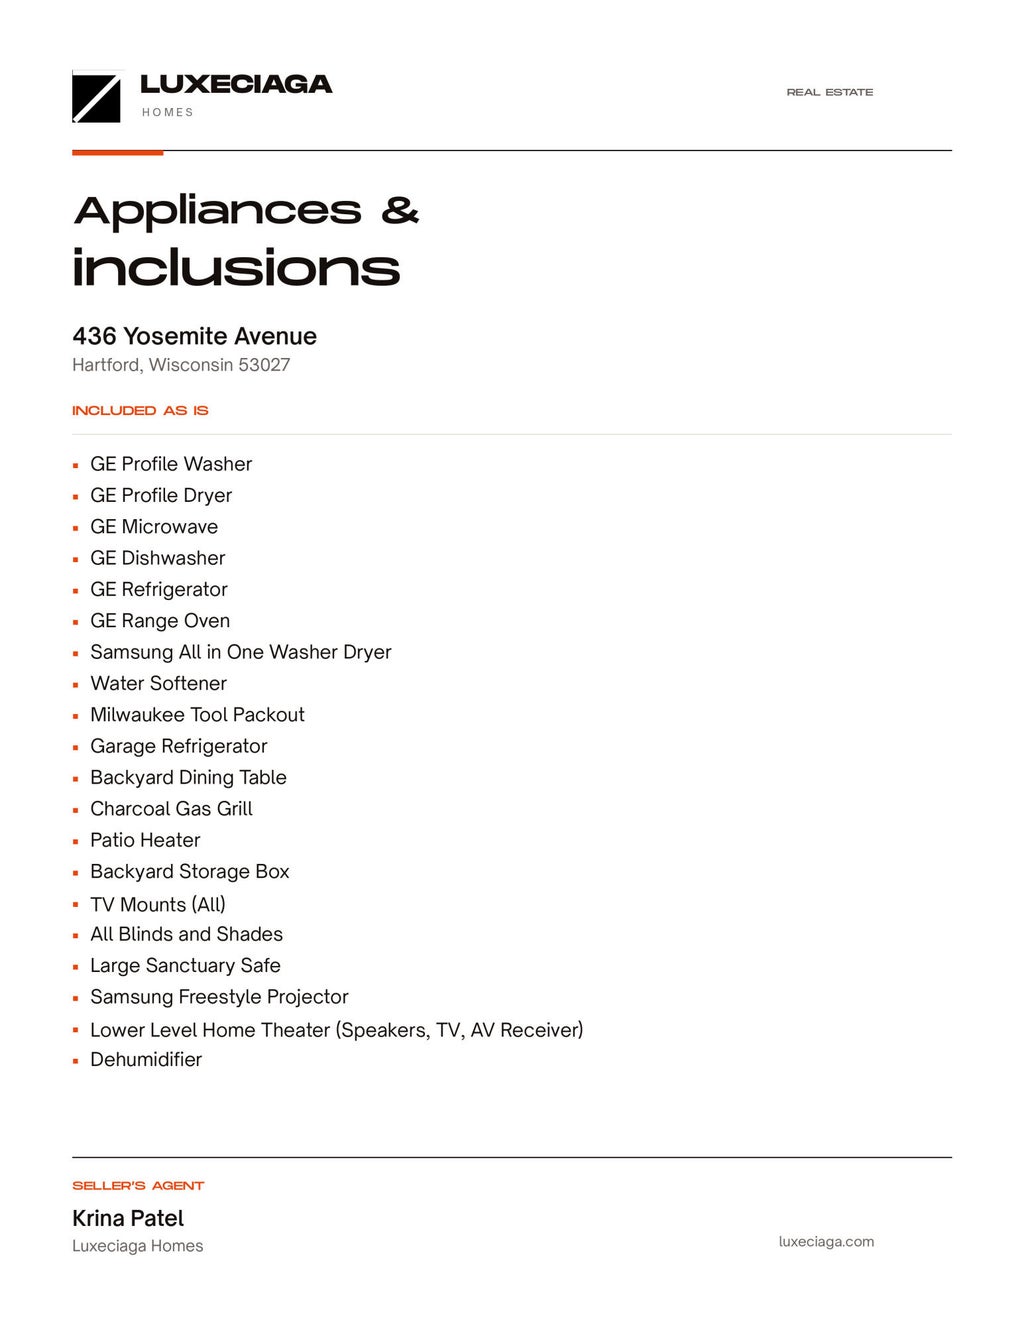
| Washer |
| Dryer |
| Range |
| Oven |
| Microwave oven |
| Dishwasher |
| Refrigerator |
| Central air |
| Forced air heat |
| Natural gas heat |
| Garage |
| Two car garage |
| Attached parking |
| Attached garage |
| Garage spaces: 2 |
| Vinyl siding |
| Lot acreage is: 0.19 |
| Lot sqft: 8276.4 |
| Subdivision: Borlen Farms |
| Lot zoned: Residential |
| Present use: Subdivision |
| Improvement: sidewalks |
| Garbage disposal |
| Kitchen island |
| Walk-in closet(s) |
| Concrete basement |
| Finished basement |
| Full basement |
| Sump pump |
| Paved driveway |
| Public sewer |
| Public water |
| For sale |
| Tax year: 2025 |
Rooms & Dimensions
| Den is 11.42 x 11 |
| Den Level: Main |
| Pantry |
| Bedroom 2 is 10.5 x 11 |
| Bedroom 2 Level: Upper |
| Bedroom 3 is 10.17 x 11 |
| Bedroom 3 Level: Upper |
| Bedroom 4 is 11.75 x 10 |
| Bedroom 4 Level: Upper |
| Bedroom 5 Level: Lower |
| Dining Room is 12.33 x 12.17 |
| Dining Level: Main |
| Living Room is 17 x 15 |
| Living Room Level: Main |
| Number of rooms: 15 |