
1955 S 91st St, West Allis, WI 53227 CONTINGENT











| 3 Beds | 1 Bath | 2.5 Car Garage | 858 Sq Ft |
Description of 1955 S 91st St, West Allis, WI 53227
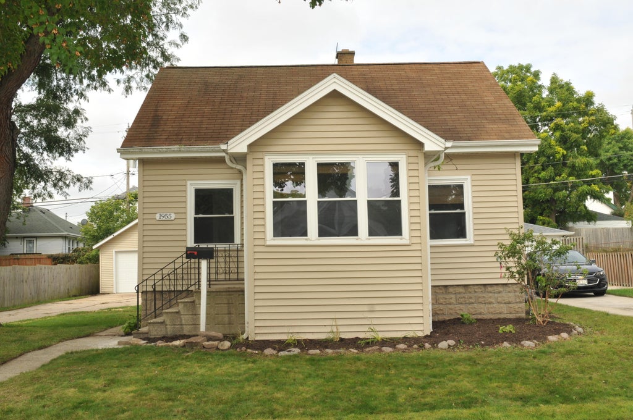
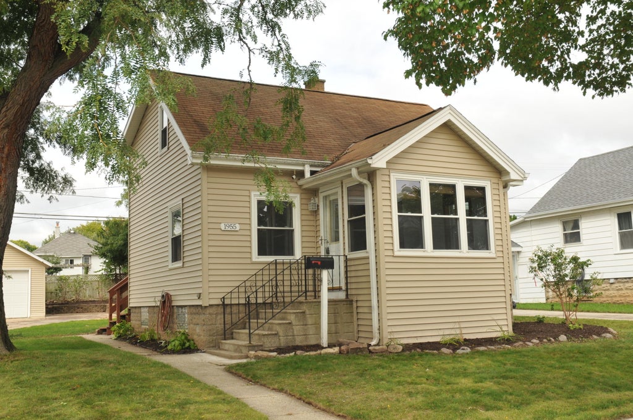
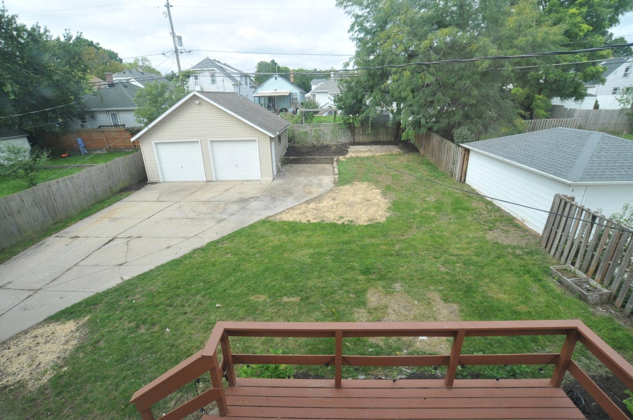
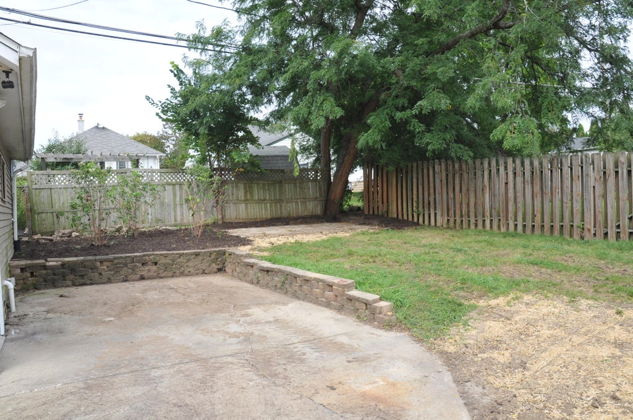
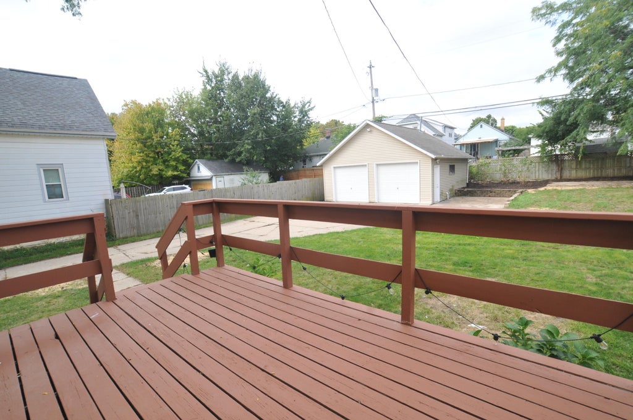
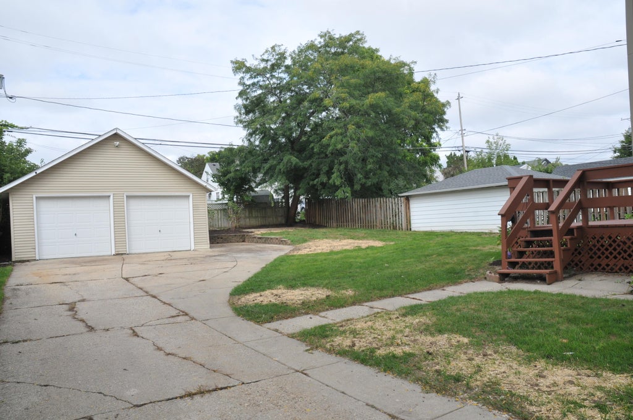
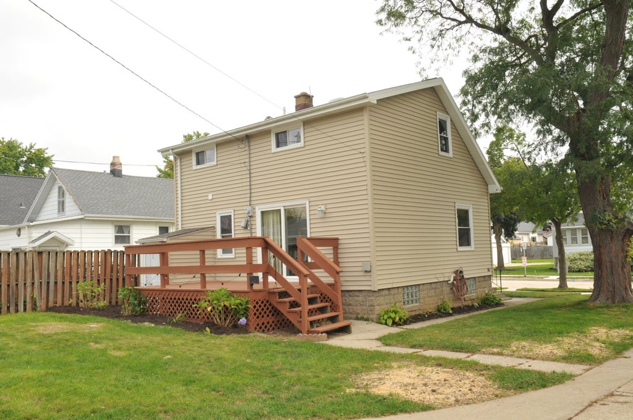
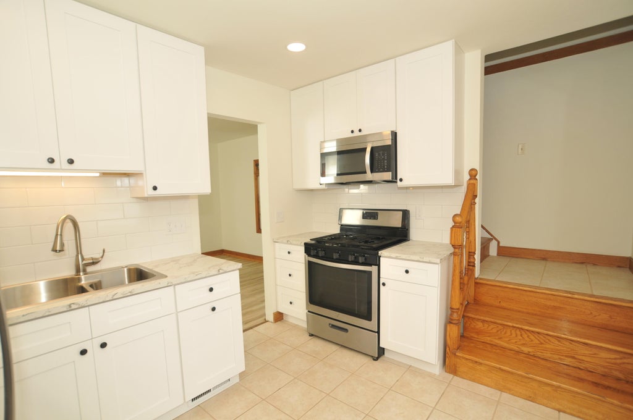
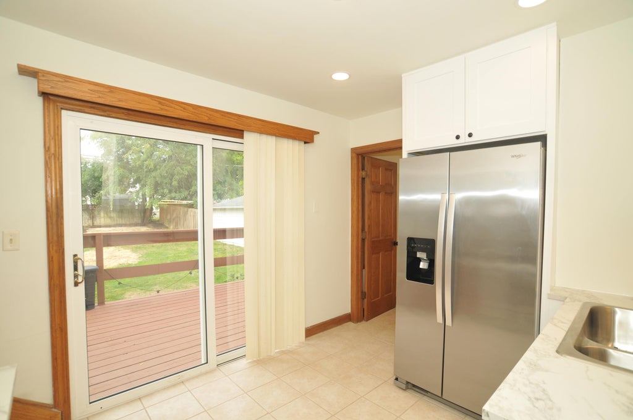
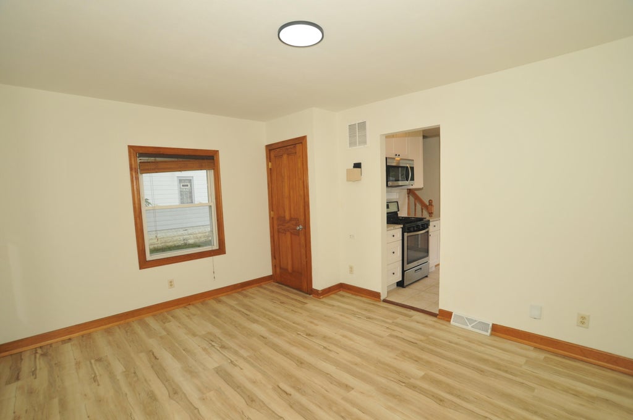
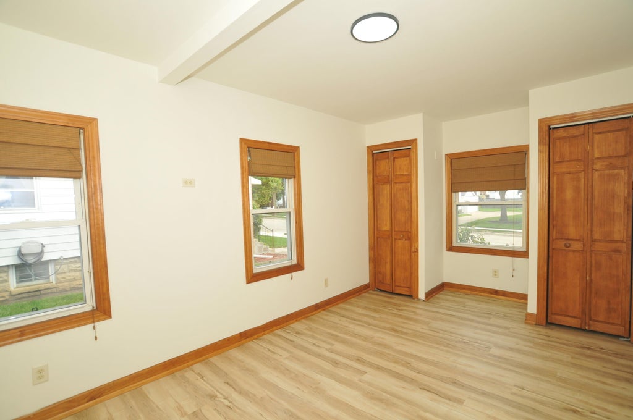
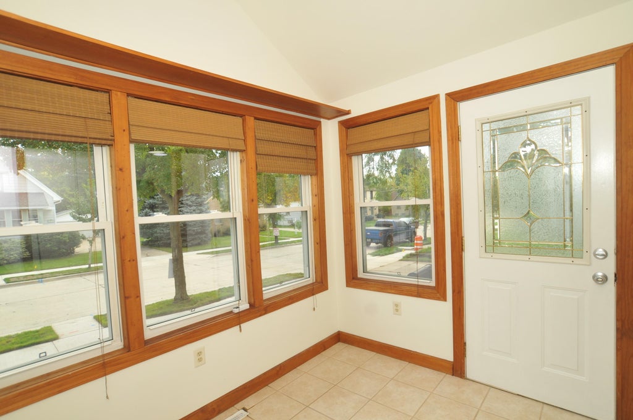
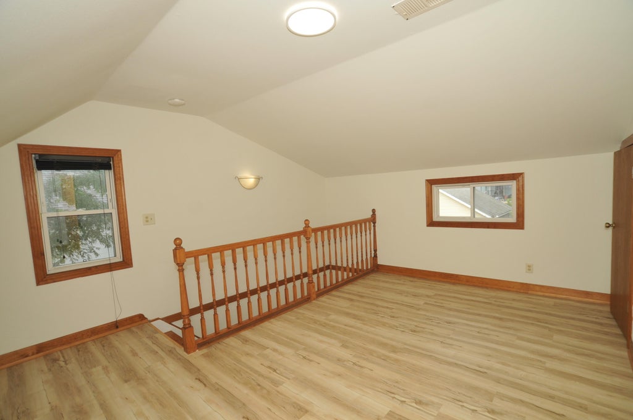
Enjoy the charm and versatility of this recently refreshed home, featuring a welcoming front porch/sunroom, updated kitchen with a walkout to the deck, updated bathroom and a main-level primary bedroom with two closets. The upper level offers additional bedrooms, including one walk-through bedroom. A standout feature is the detached 2.5-car heated and insulated garage--ideal for a hobbyist, workshop, extra storage, or simply keeping vehicles comfortable year-round. There's also additional parking next to the garage. The oversized backyard provides plenty of space to relax, garden, or entertain or enjoy outdoor activities. Located on a quiet dead-end street with no through traffic, this home offers a great combination of comfort, space, functionality and privacy.
Property Features of 1955 S 91st St, West Allis, WI 53227
Bungalow
Single Family Residence
1919
$3,380.00
1
.18
Features
| Washer |
| Dryer |
| Oven |
| Microwave oven |
| Refrigerator |
| Central air |
| Forced air heat |
| Natural gas heat |
| Garage |
| Detached parking |
| Detached garage |
| Garage spaces: 2.5 |
| Vinyl siding |
| Deck |
| Fenced yard |
| Lot acreage is: 0.18 |
| Fenced lot |
| Lot sqft: 7840.8 |
| Lot zoned: RES |
| Improvement: sidewalks |
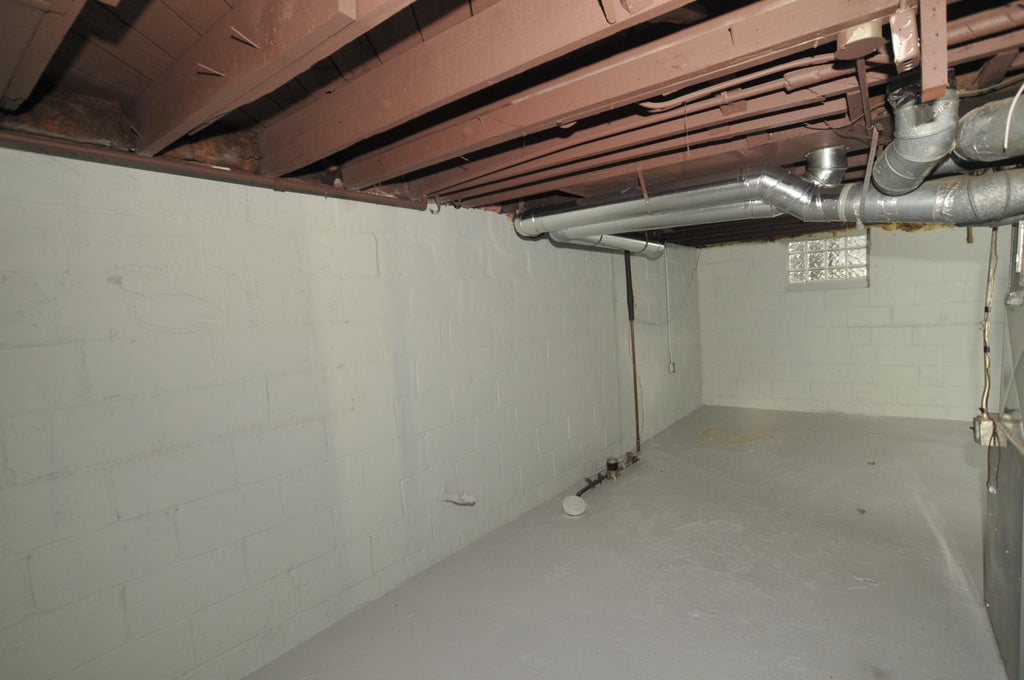
| Full basement |
| Basement has outside entrance |
| Walkout basement |
| Paved driveway |
| Public sewer |
| Public water |
| For sale |
| Tax year: 2025 |
Rooms & Dimensions
| Bedroom 2 is 16 x 9 |
| Bedroom 2 Level: Upper |
| Bedroom 3 is 16 x 15 |
| Bedroom 3 Level: Upper |
| Living Room is 15 x 11 |
| Living Room Level: Main |
| Number of rooms: 6 |