
316 E Clarence St, Milwaukee, WI 53207
$419,900
MLS #: 1982189
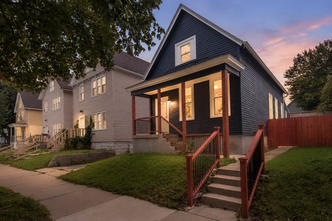
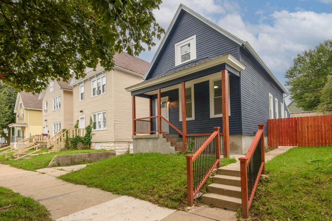
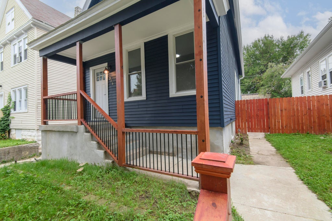
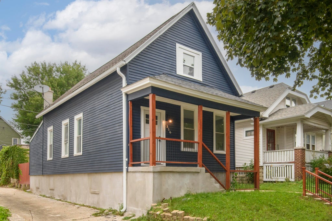
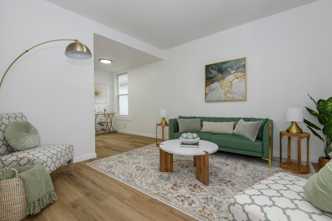
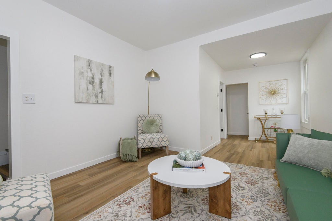
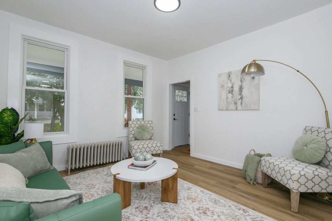

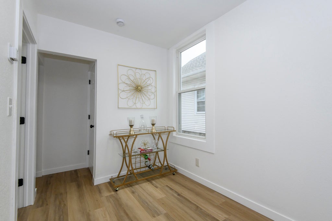
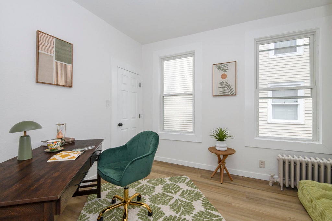
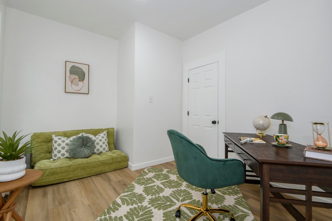
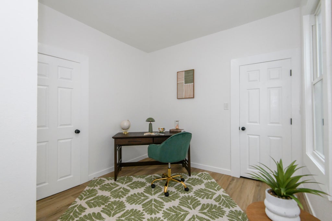
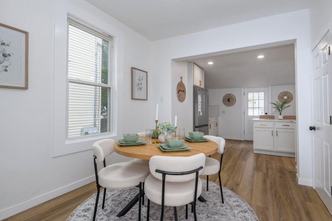
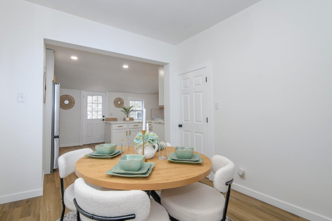
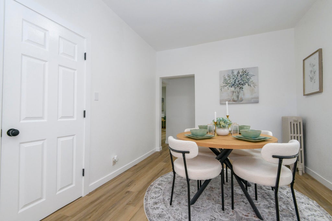
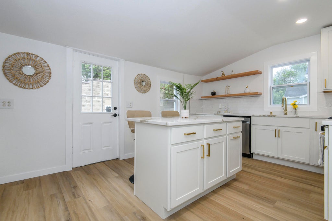
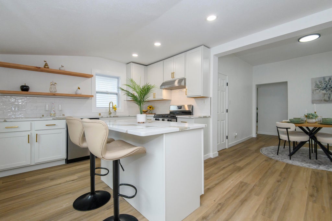

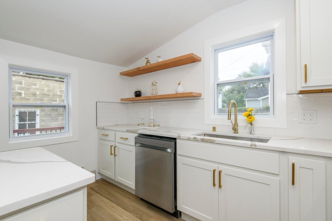
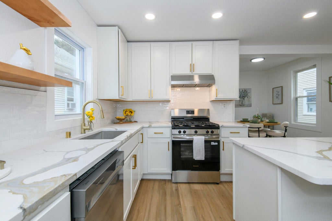
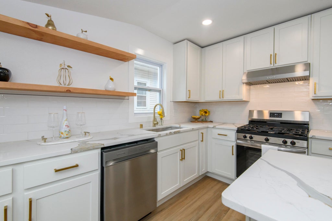
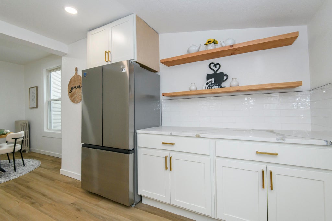
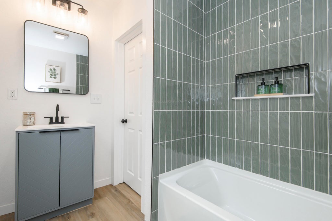
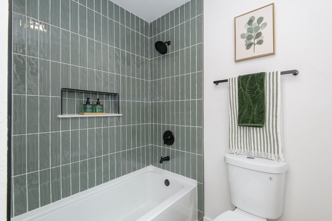
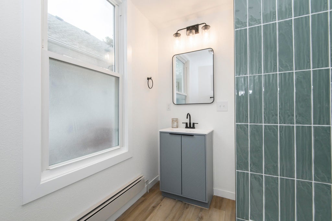
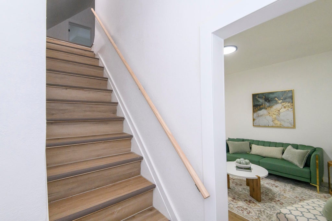
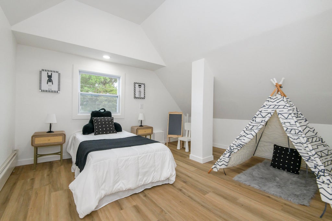
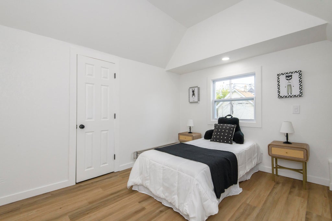
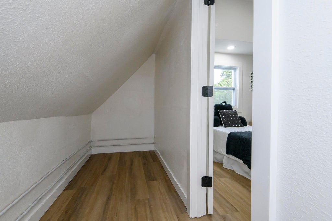
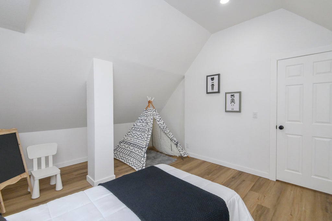
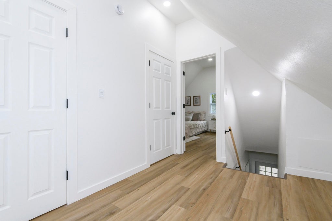
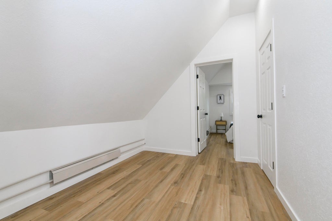
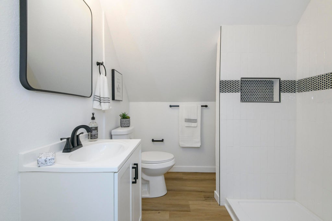
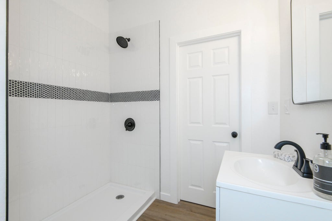
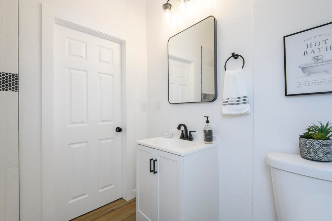
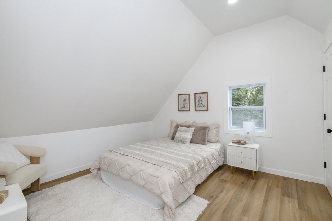
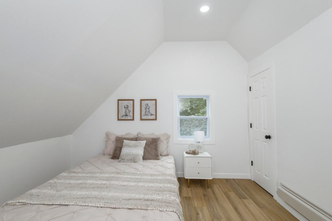
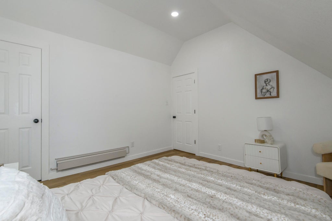
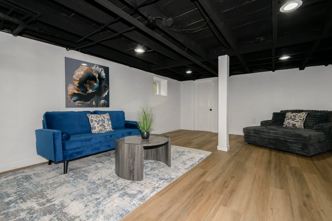
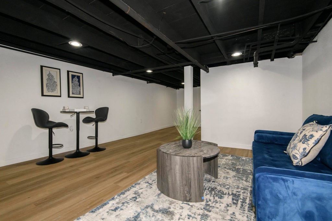
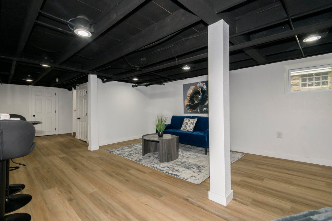
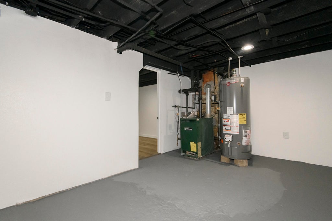
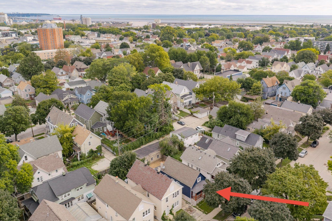
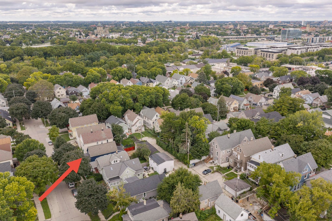
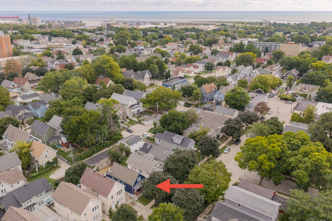
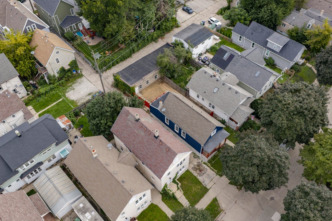
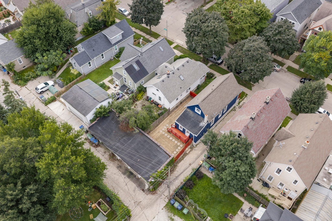
| 3 Beds | 2 Baths | 3 Car Garage | 1,833 Sq Ft |
Description of 316 E Clarence St, Milwaukee, WI 53207
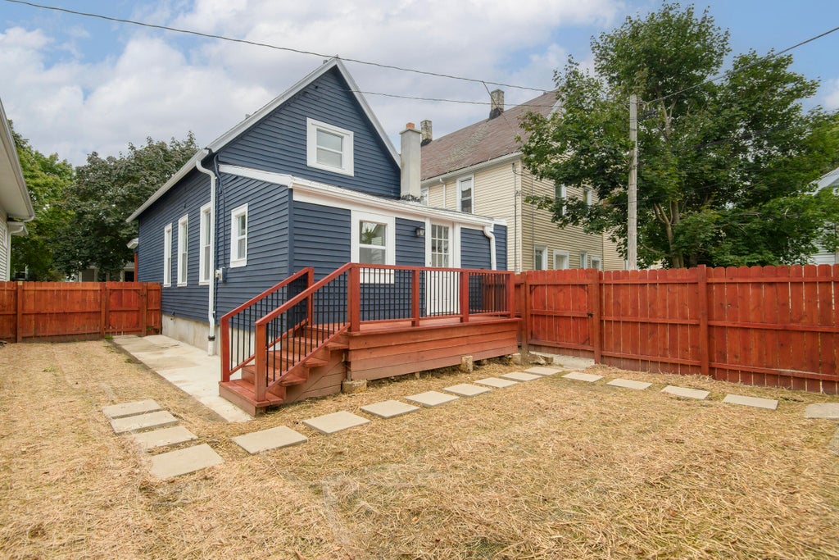
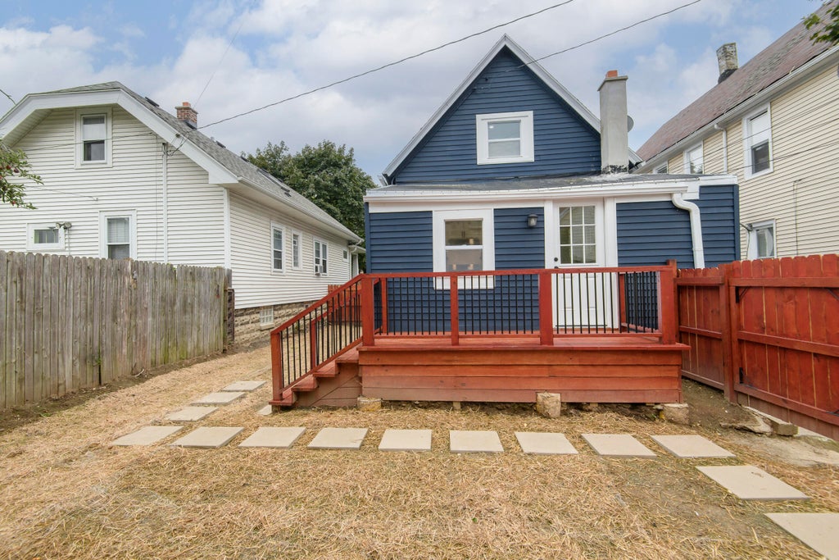
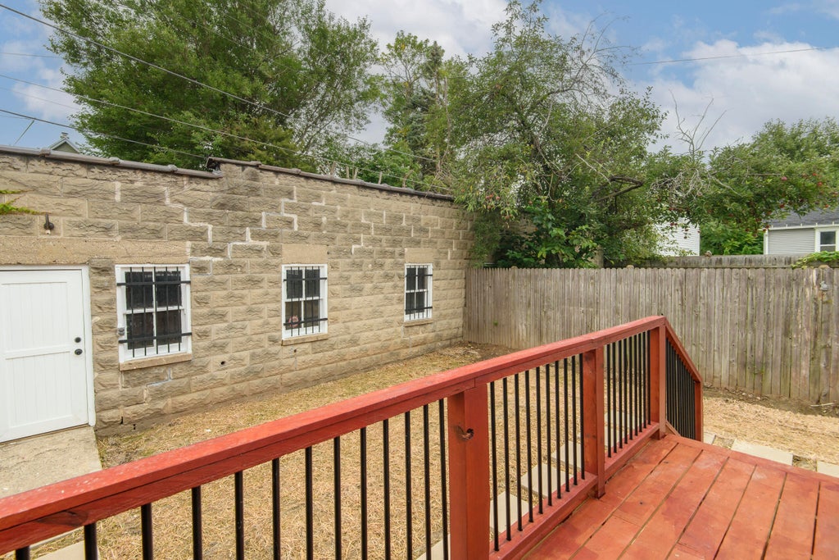
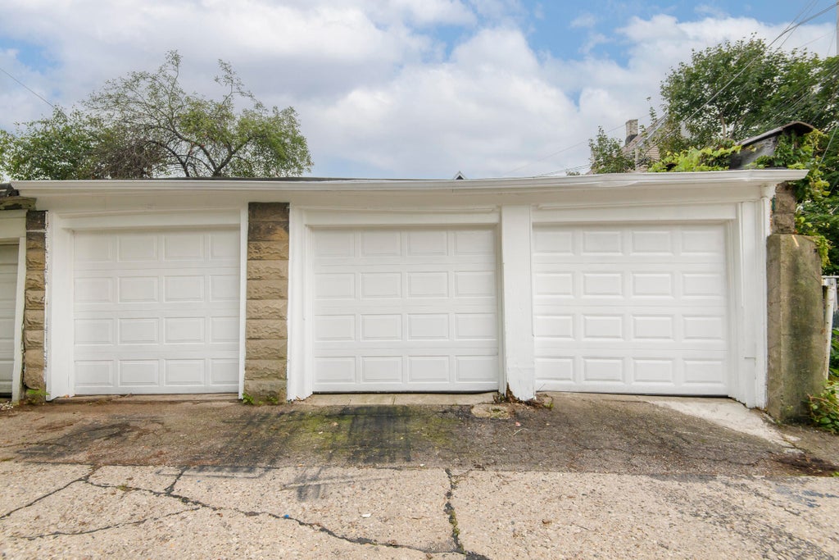
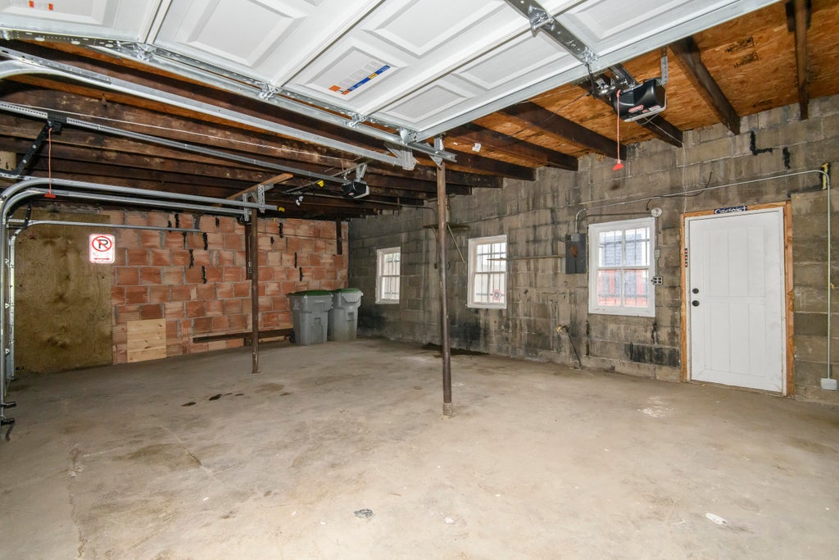
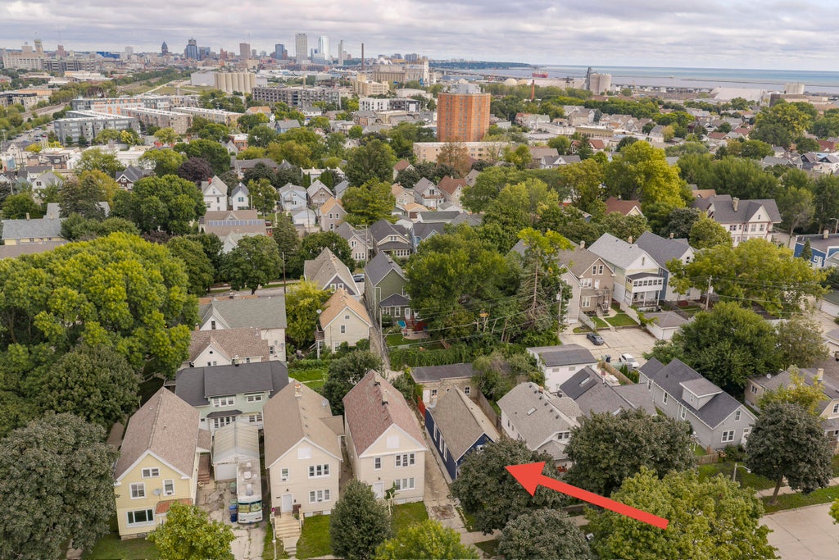
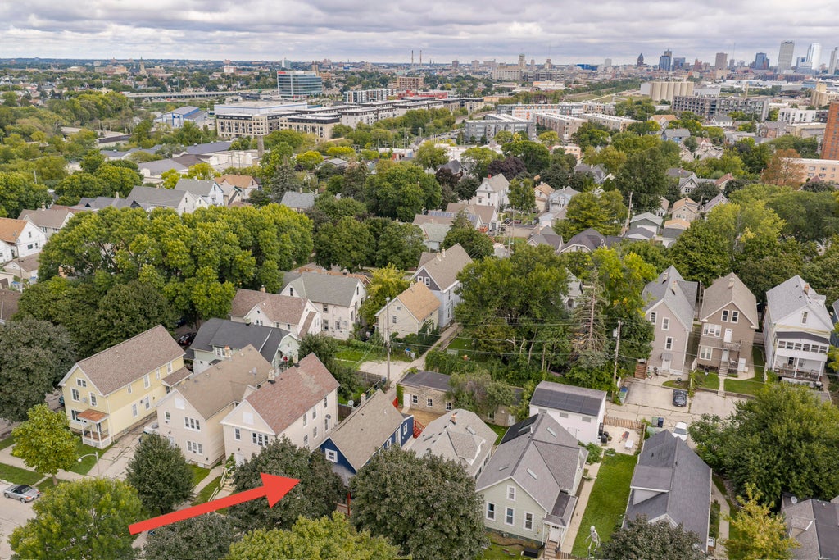
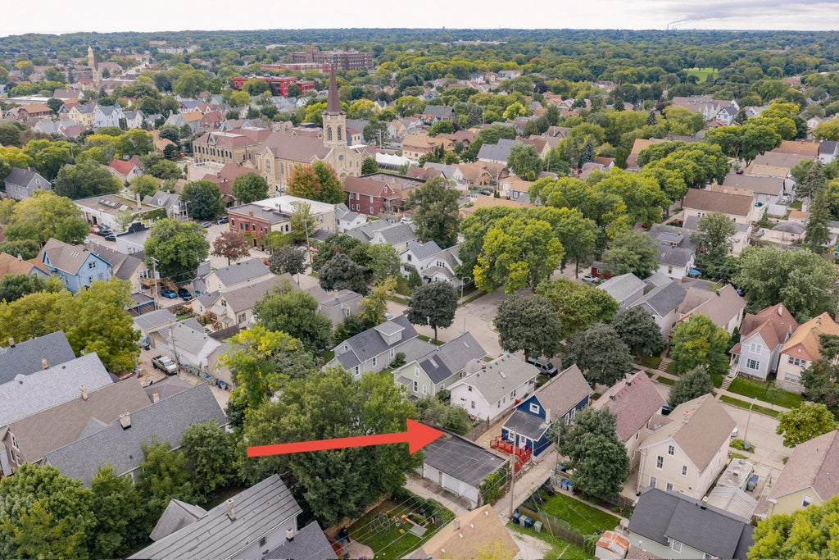
BAYVIEW--Next best home to new construction! Move right in! Tastefully updated 3 bdrm and 2 bath home, with spacious open kitchen and large rec room in basement! No stone unturned! Fenced yard and 3 car garage off alley! BEAT INTEREST RATES! Seller willing to issue credit toward buyer rate reduction or financing incentives! Come see today!
Property Features of 316 E Clarence St, Milwaukee, WI 53207
Listing courtesy of: Overland Realty
HOME STYLE
Bungalow
Bungalow
TYPE
Single Family Residence
Single Family Residence
Year Built
1890
1890
Annual Taxes
$3,980.25
$3,980.25
Stories
1.5
1.5
Acres
.08
.08
Features
| Range |
| Oven |
| Dishwasher |
| Refrigerator |
| Natural gas heat |
| Radiant heat |
| Garage |
| Three car garage |
| Detached parking |
| Detached garage |
| Garage spaces: 3 |
| Aluminum siding |
| Deck |
| Fenced yard |
| Lot acreage is: 0.08 |
| Fenced lot |
| Lot sqft: 3484.8 |
| Lot zoned: RT4 |
| Improvement: sidewalks |
| Kitchen island |
| Full basement |
| Paved driveway |
| Public sewer |
| Public water |
| Total square feet: 1833 |
| Total above grade finished sq ft: 1371 |
| Basement square feet: 462 |
| Living square feet: 1833 |
| For sale |
| Tax year: 2025 |
Rooms & Dimensions
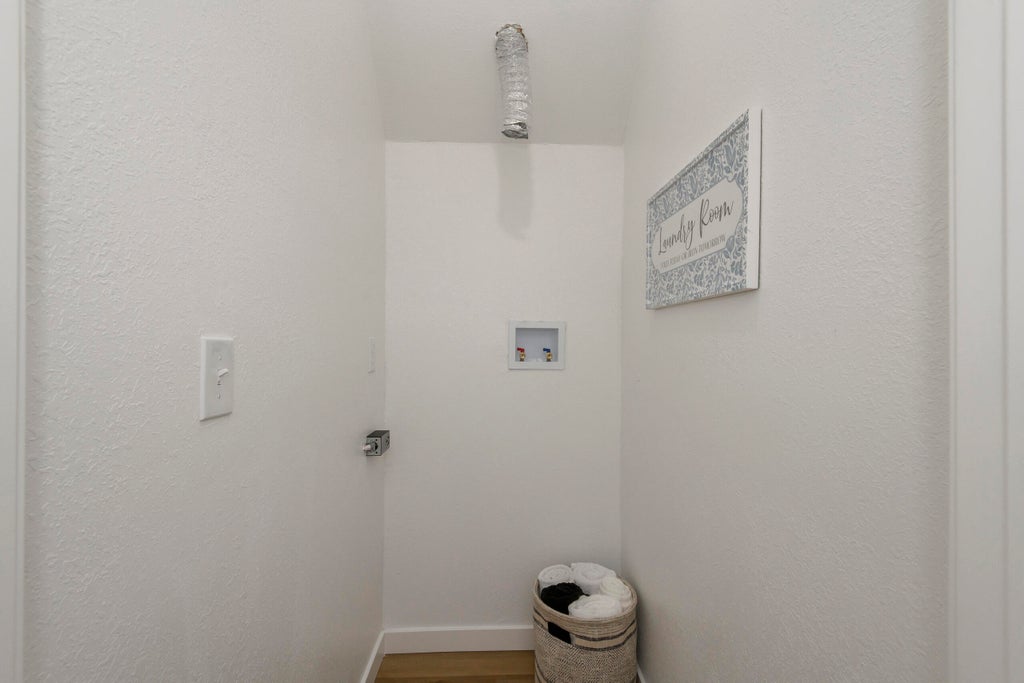
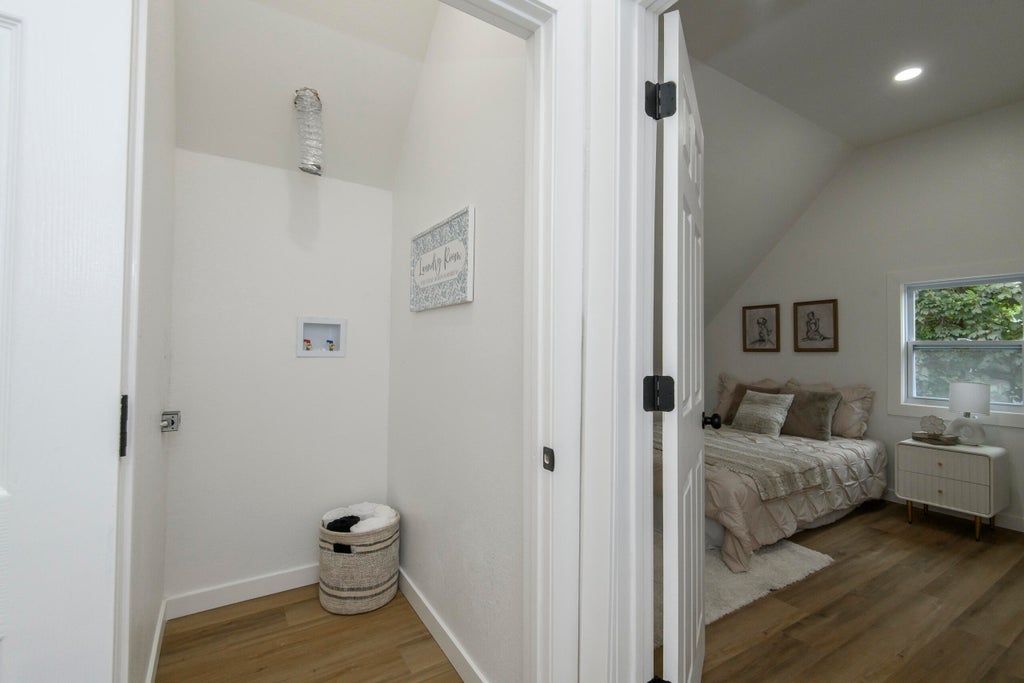
| Laundry room |
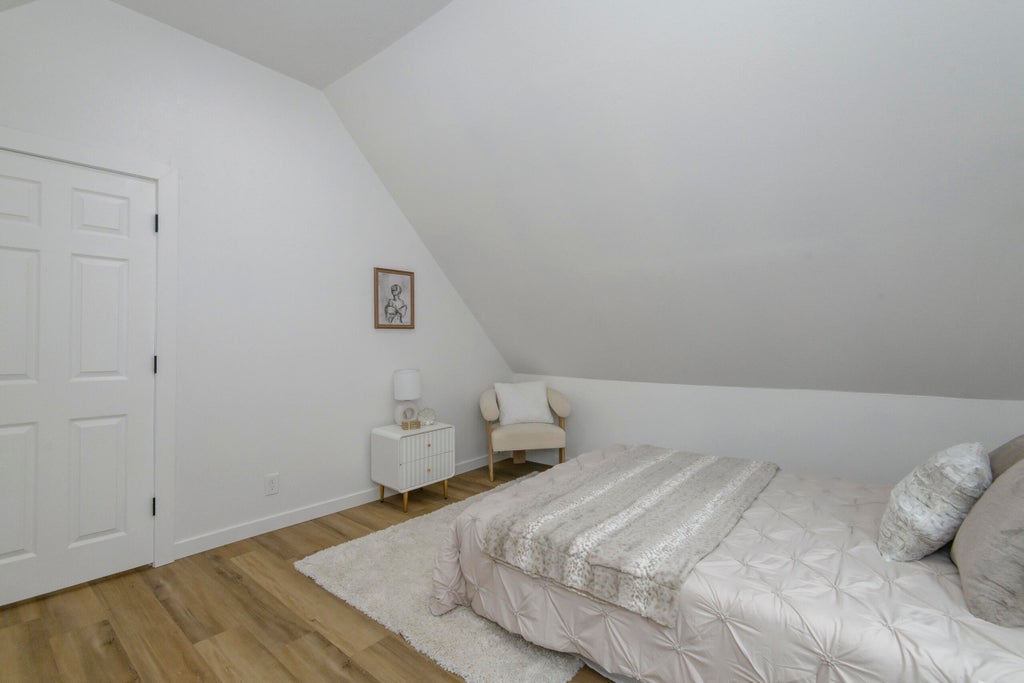
| Bedroom 2 is 12 x 12 |
| Bedroom 2 Level: Upper |
| Bedroom 3 is 10 x 12 |
| Bedroom 3 Level: Main |
| Dining Room is 10 x 10 |
| Dining Level: Main |
| Living Room is 12 x 21 |
| Living Room Level: Main |
| Laundry Room is 5 x 3 |
| Laundry Room Level: Upper |
| Number of rooms: 9 |