
611 Hunter Dr, Mount Pleasant, WI 53406 CONTINGENT
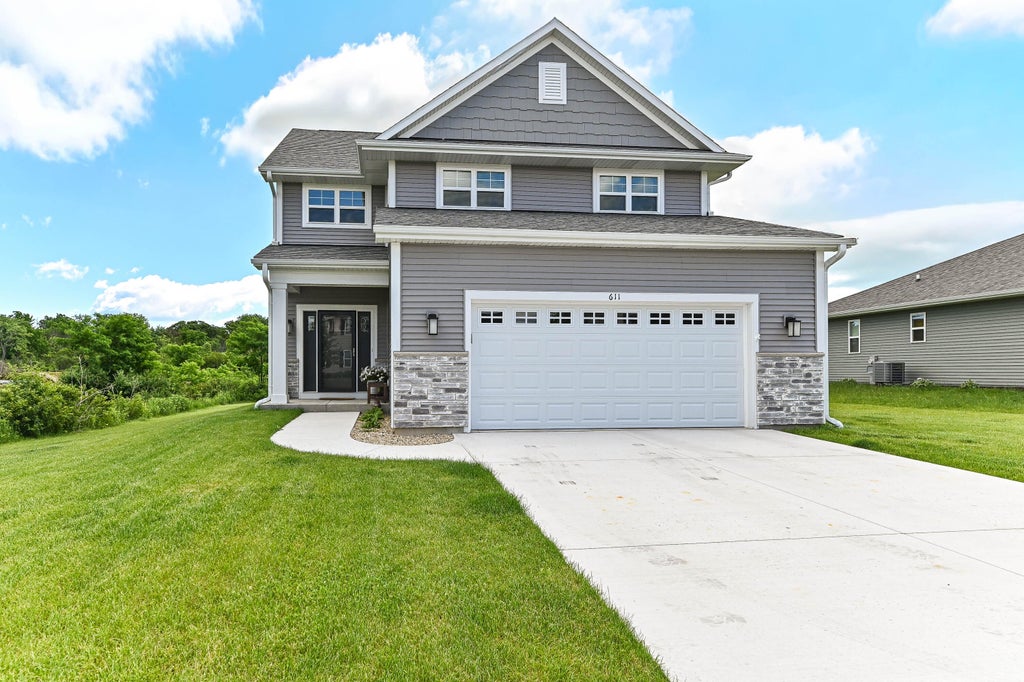
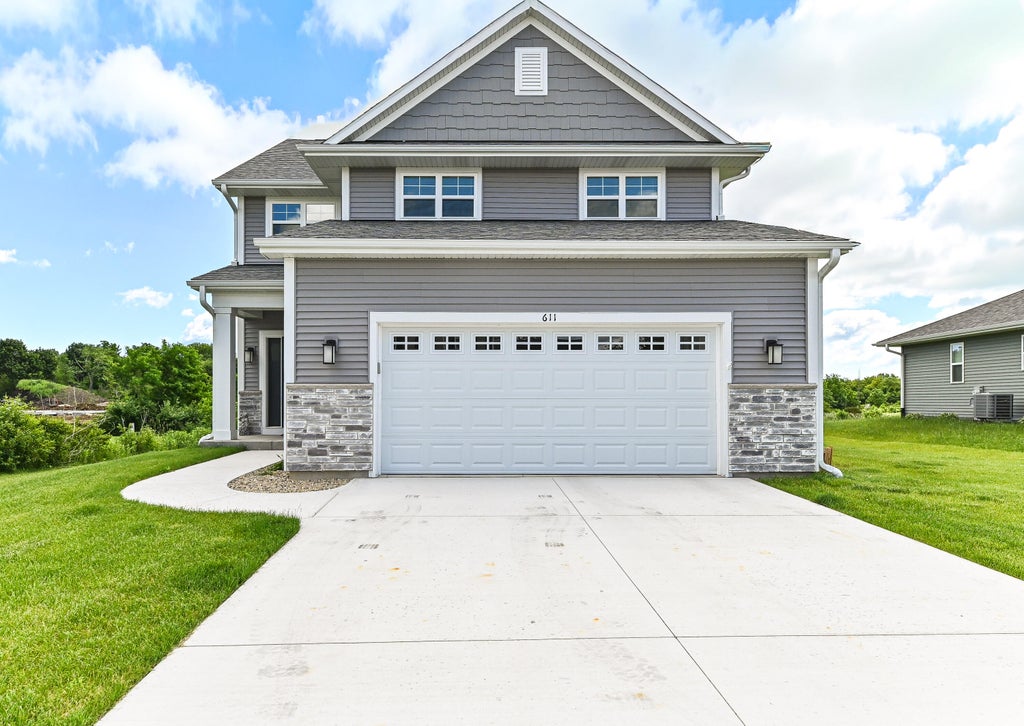
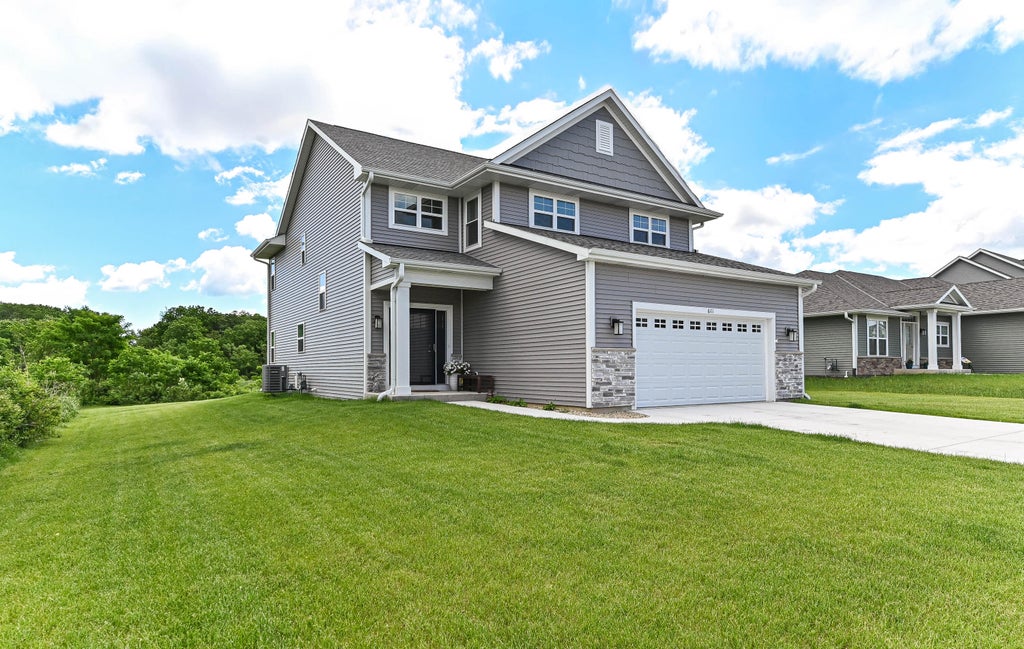
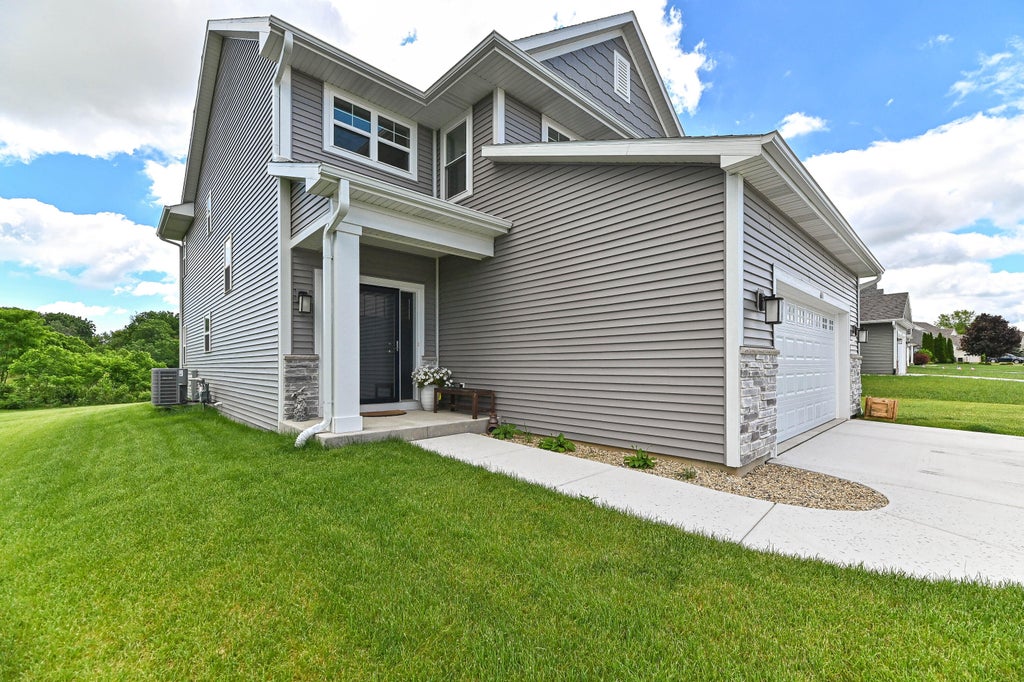
| 4 Beds | 2.5 Baths | 2 Car Garage | 2,148 Sq Ft |
Description of 611 Hunter Dr, Mount Pleasant, WI 53406
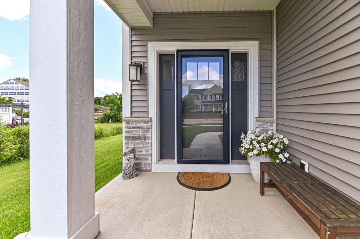
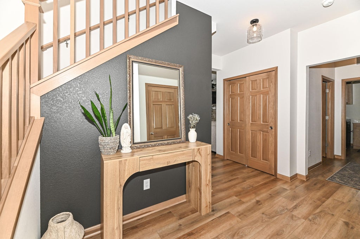
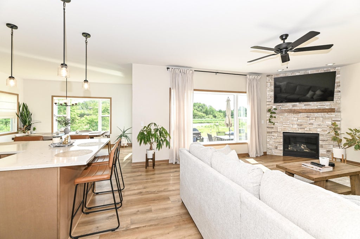
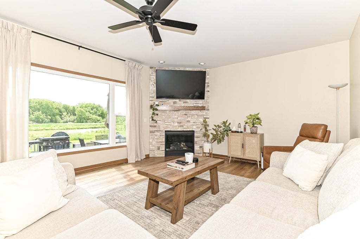
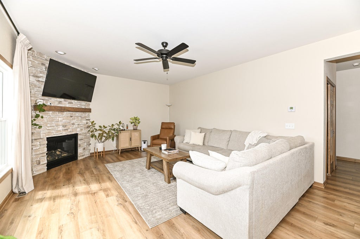
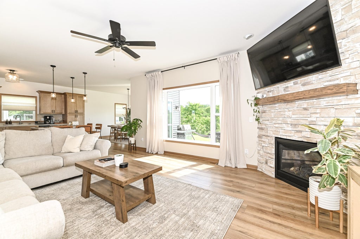
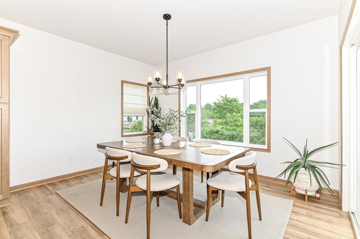
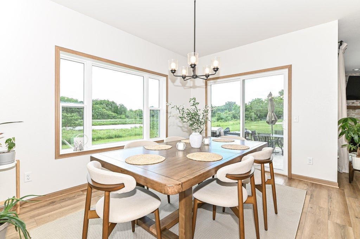
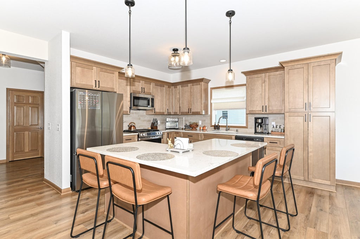
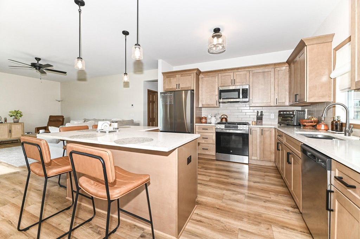
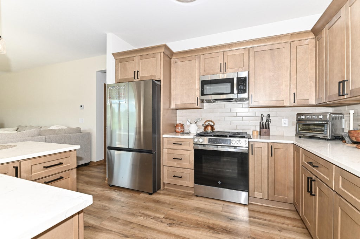
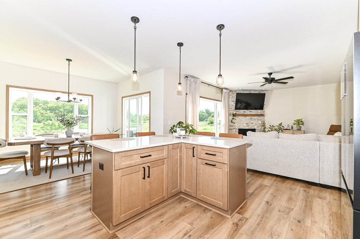
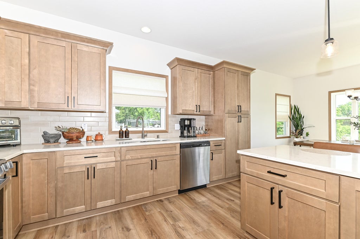
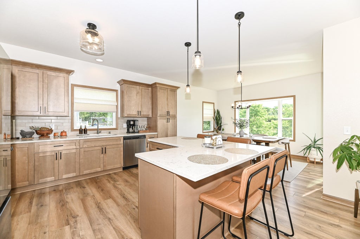
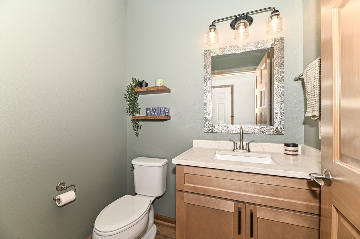
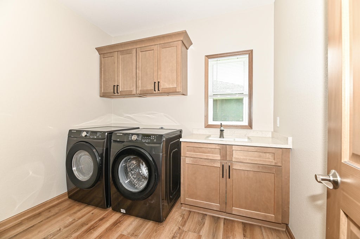
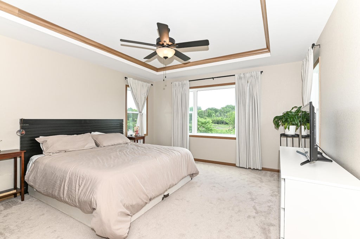
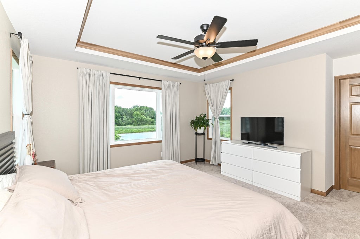
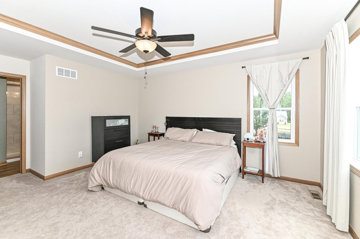
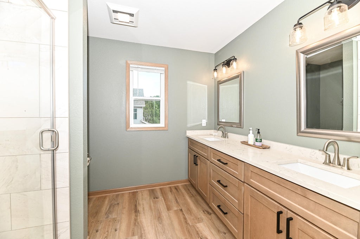
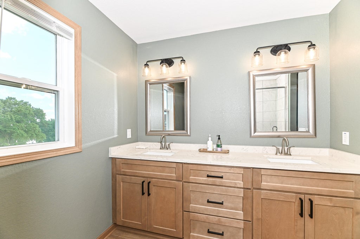
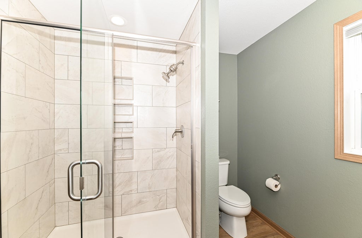
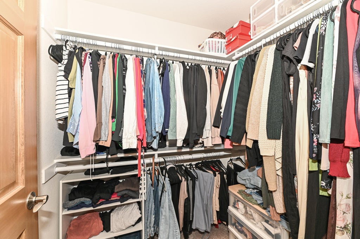
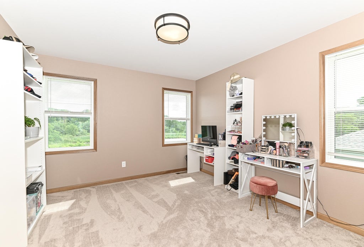
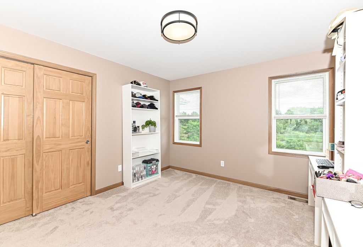
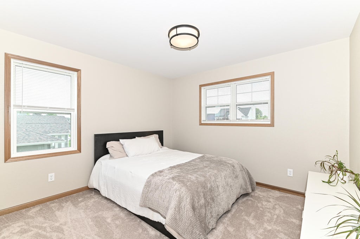
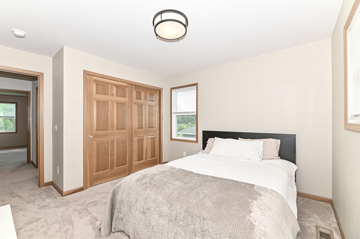
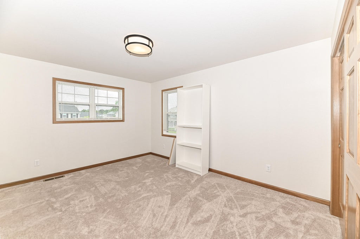
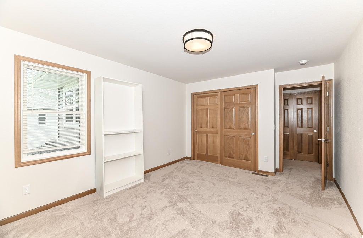
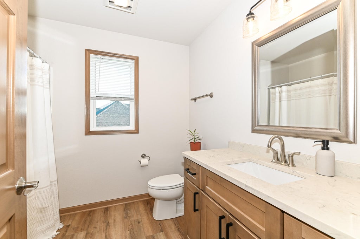
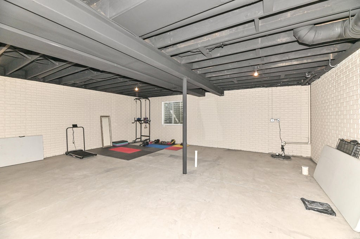
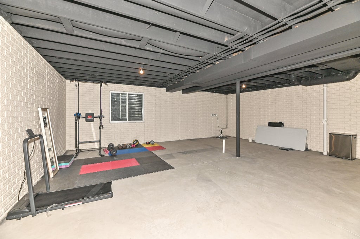
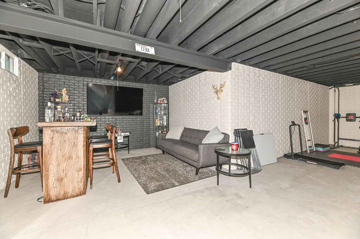
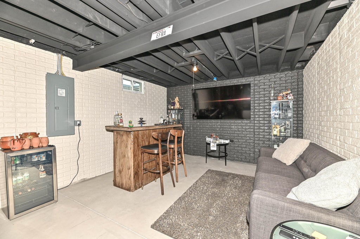
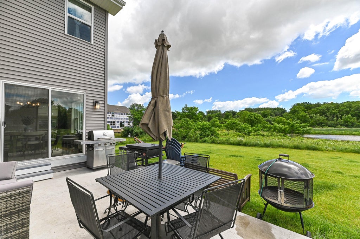
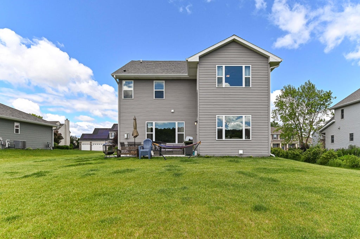
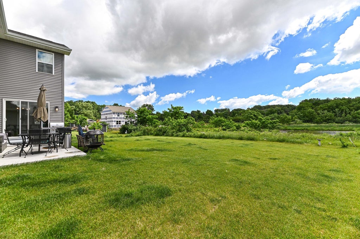
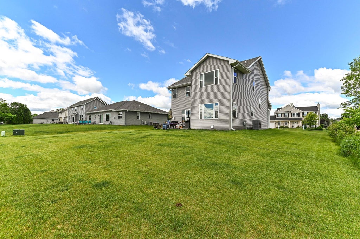
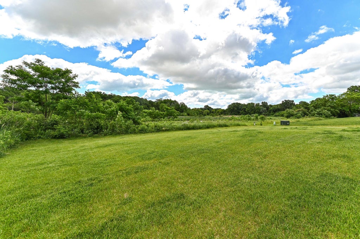
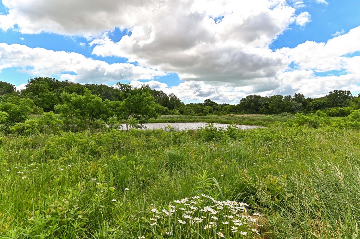
Set on a beautiful Mt. Pleasant lot with nature/water views, this two-story home makes an impression from the moment you enter into the grand foyer. This home offers 4 bedrooms, 2.5 baths, and a 2 car garage. The bright, open main level flows from a spacious great room to an island kitchen and a sun-filled dinette with a cathedral ceiling. Upstairs, four generous bedrooms include a primary suite with two closets and a private bath with double sinks. Main-floor laundry, a powder room, and abundant storage make the layout as practical as it is inviting. This home now offers new appliances, fresh paint throughout, landscaping, and a concrete patio ready for outdoor entertaining and quiet evenings. Basement is abundant in space and stubbed for future bath. No HOA or covenants! Check it out!
Property Features of 611 Hunter Dr, Mount Pleasant, WI 53406
Contemporary
Single Family Residence
2025
$7,576.77
2
.25
Features
| Range |
| Oven |
| Microwave oven |
| Dishwasher |
| Refrigerator |
| Central air |
| Forced air heat |
| Natural gas heat |
| Garage |
| Two car garage |
| Attached parking |
| Attached garage |
| Garage spaces: 2 |
| Vinyl siding |
| Stone exterior |
| Patio |
| Lot acreage is: 0.25 |
| Lot sqft: 10890 |
| Lot zoned: Res |
| Lot has water view |
| Garbage disposal |
| Kitchen island |
| Walk-in closet(s) |
| Full basement |
| Sump pump |
| Paved driveway |
| Public sewer |
| Public water |
| New construction |
| Property style: contemporary |
| For sale |
| Tax year: 2025 |
Rooms & Dimensions
| Laundry room |
| Bedroom 2 is 11 x 13 |
| Bedroom 2 Level: Upper |
| Bedroom 3 is 12 x 14 |
| Bedroom 3 Level: Upper |
| Bedroom 4 is 12 x 14 |
| Bedroom 4 Level: Upper |
| Dining Room is 13 x 14 |
| Dining Level: Main |
| Living Room is 21 x 15 |
| Living Room Level: Main |
| Laundry Room is 9 x 7 |
| Laundry Room Level: Main |
| Number of rooms: 8 |