
770 Bridlewood Dr, Hartford, WI 53027
$264,900
Was $269,900
Was $269,900
MLS #: 1982197
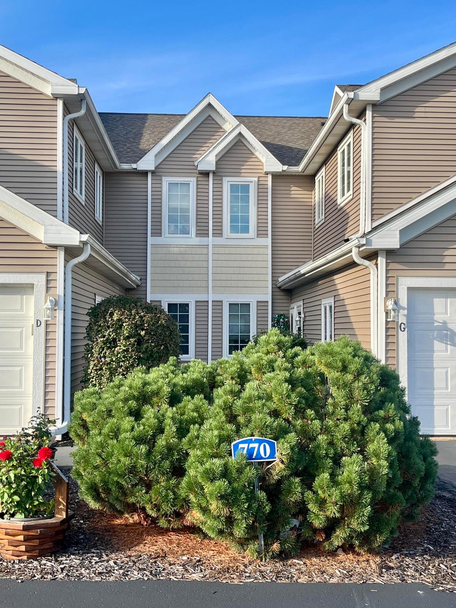
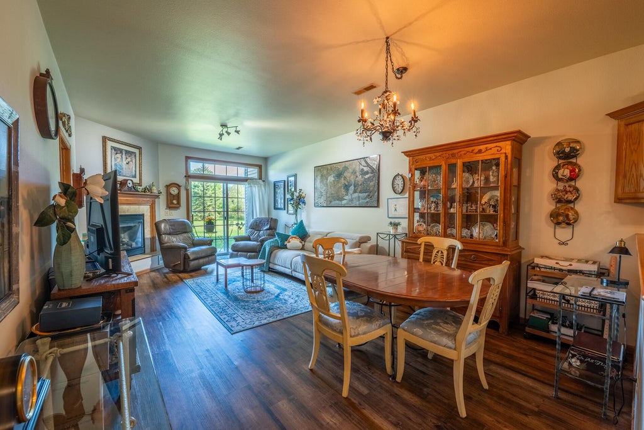
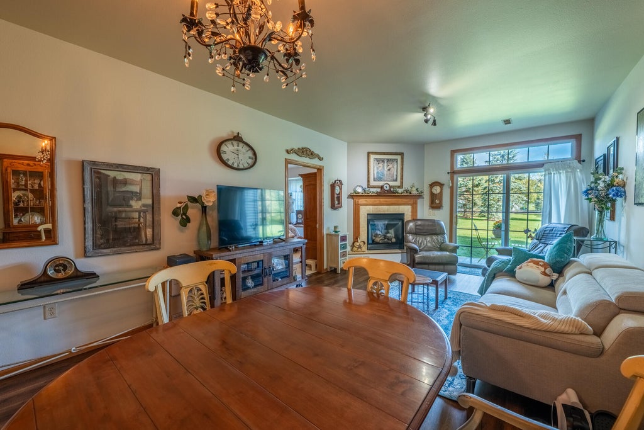
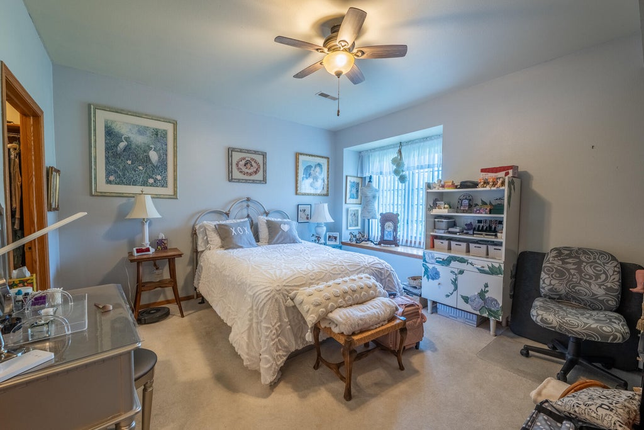
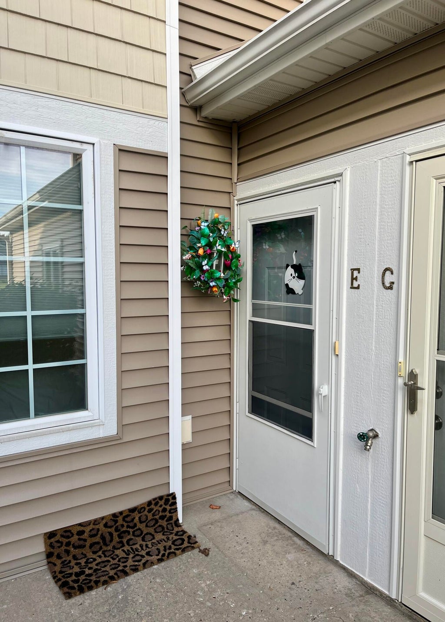
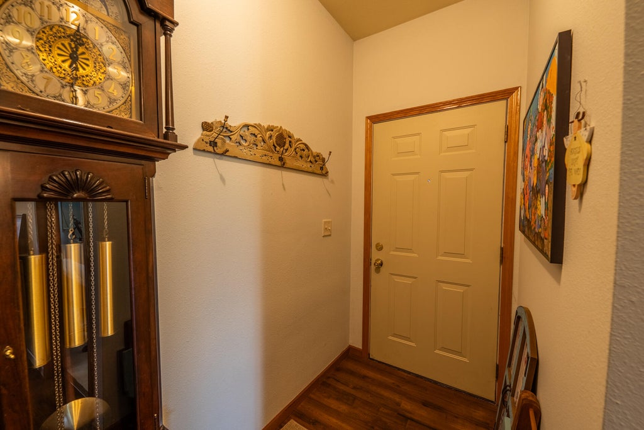
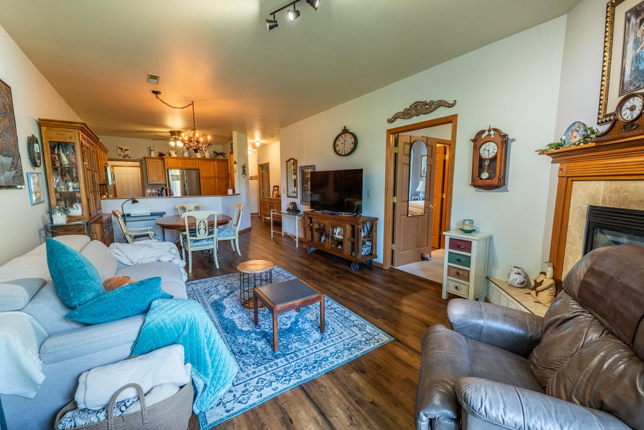
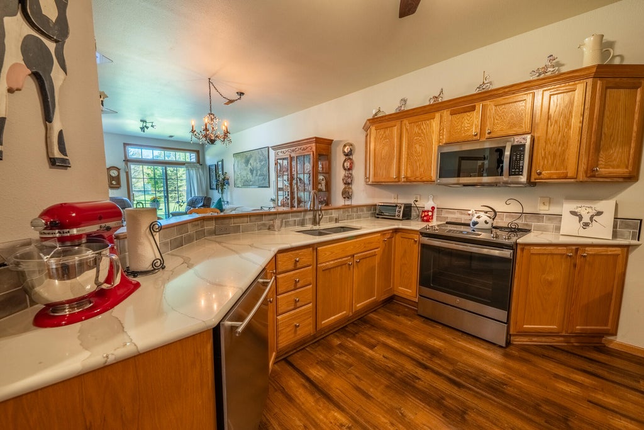
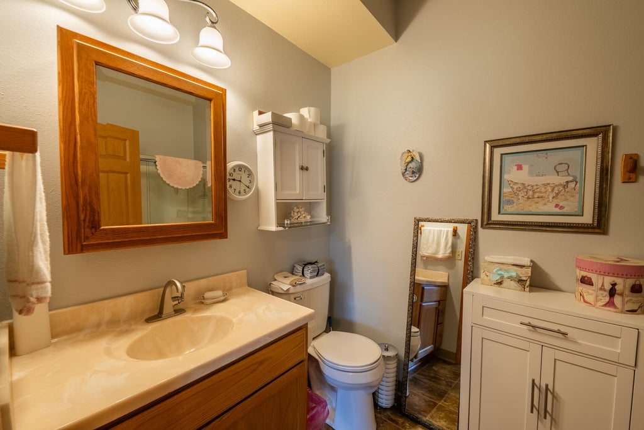
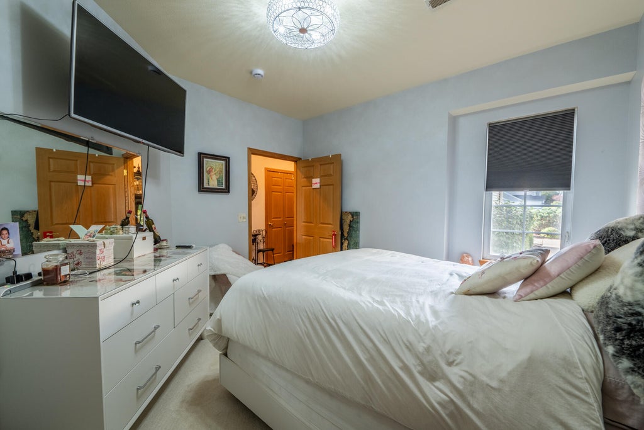
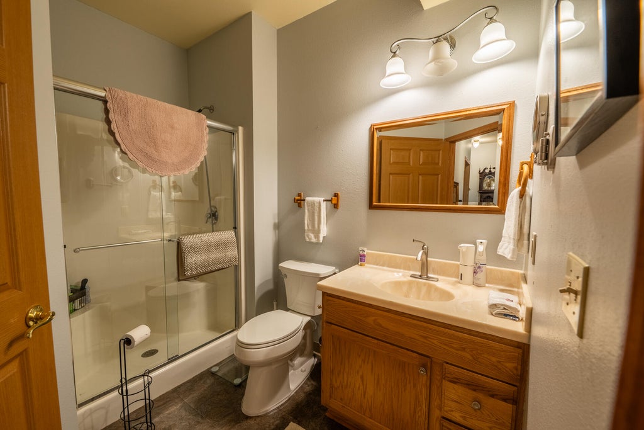
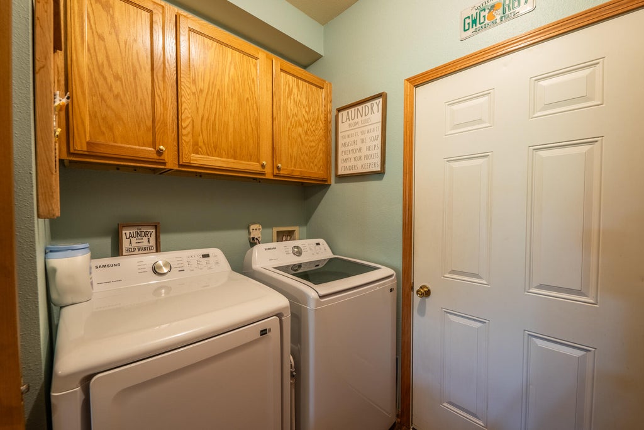
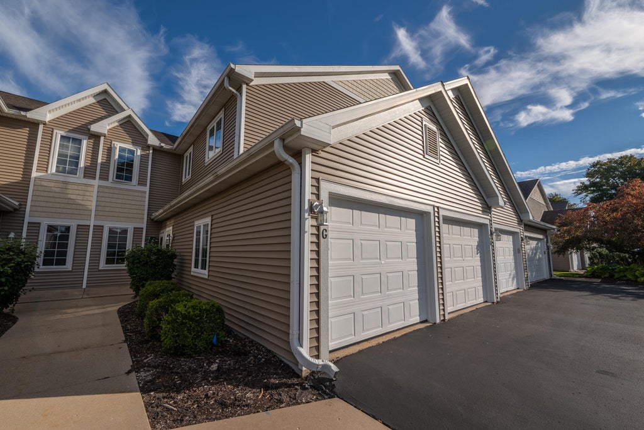
| 2 Beds | 2 Baths | 1 Car Garage | 1,064 Sq Ft |
Description of 770 Bridlewood Dr, Hartford, WI 53027
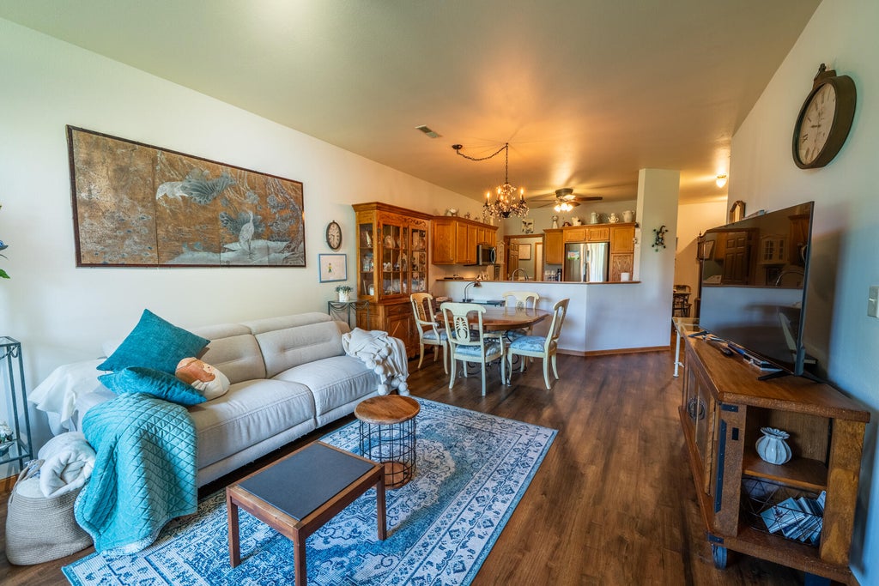
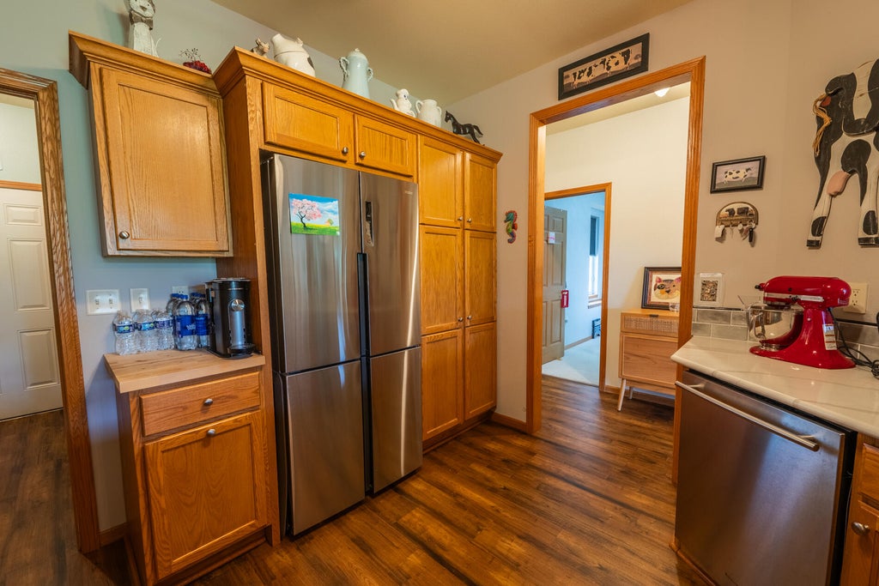
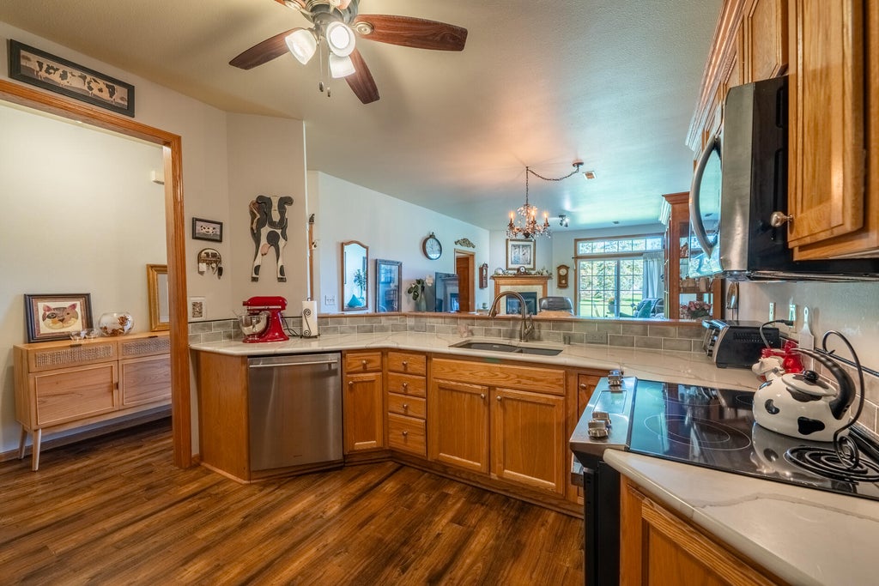
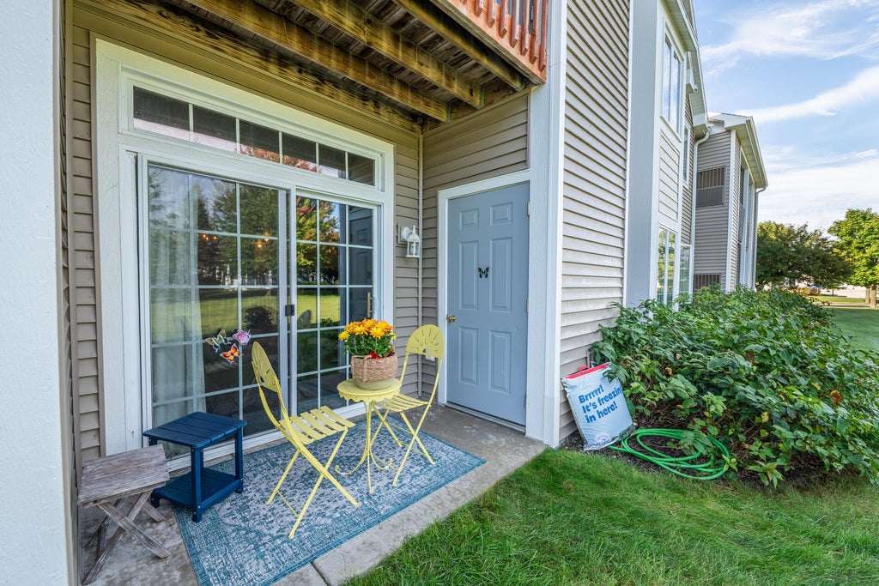
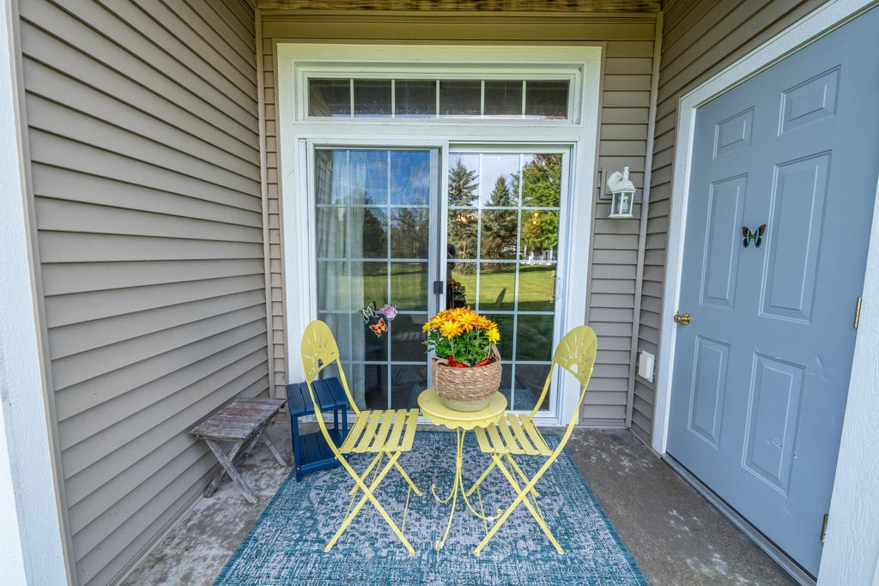
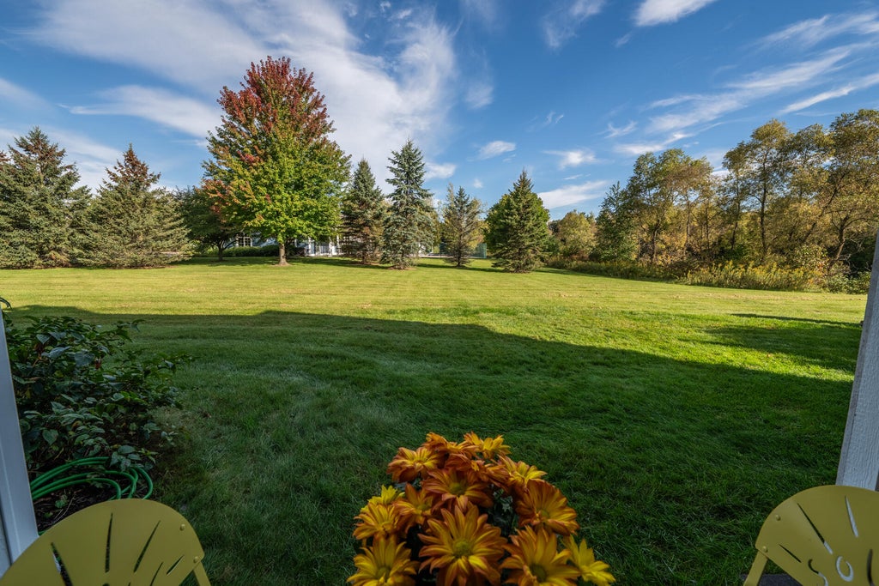
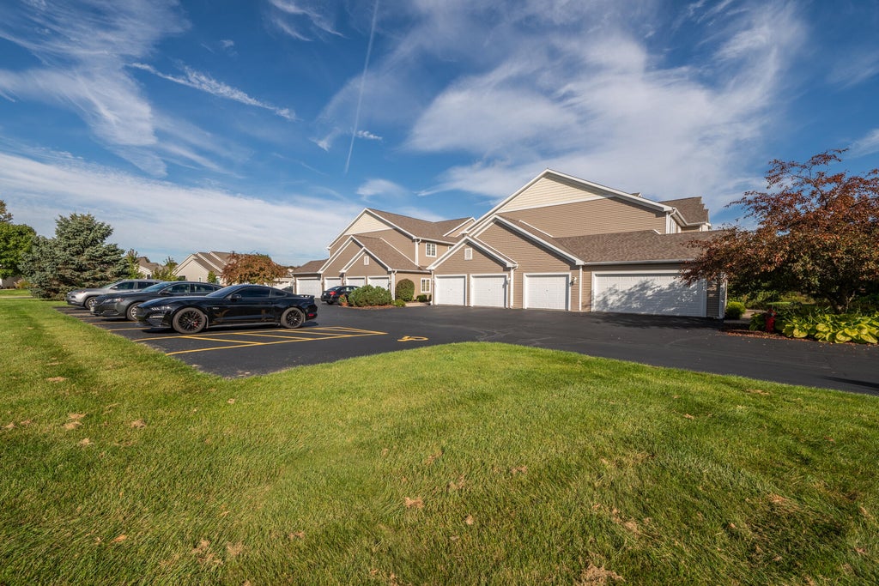
Welcome to this beautifully updated first floor condo offering comfort, convenience, and an impressive list of improvements! This move-in ready home features endless updates throughout, including quartz countertops, appliances, flooring, furnace and A/C, and much more! Providing peace of mind for years to come. Fantastic amenities, including a clubhouse, swimming pool, and exercise room. Located in a great Hartford location, you'll be just minutes from downtown Hartford's shops, restaurants, parks, and local amenities, while still enjoying the peaceful feel of the Bridlewood community. This stunning condo has it all! Schedule your private showing today!
Property Features of 770 Bridlewood Dr, Hartford, WI 53027
Listing courtesy of: Shorewest Realtors, Inc.
TYPE
Condominium
Condominium
Year Built
2005
2005
Annual Taxes
$2,468.69
$2,468.69
Stories
1
1
Features
| Middle school: Central |
| High school: Hartford |
| Washer |
| Dryer |
| Range |
| Oven |
| Microwave oven |
| Dishwasher |
| Refrigerator |
| Water softener |
| Garage |
| One car garage |
| Attached parking |
| Attached garage |
| Garage spaces: 1 |
| Vinyl siding |
| Lot zoned: RES |
| Public sewer |
| Public water |
| Levels in property: One |
| For sale |
| Tax year: 2025 |
| Association clubhouse(s) |
| Association swimming pool(s) |
| Pets allowed |
| HOA Dues: 320 |
Rooms & Dimensions
| Laundry room |
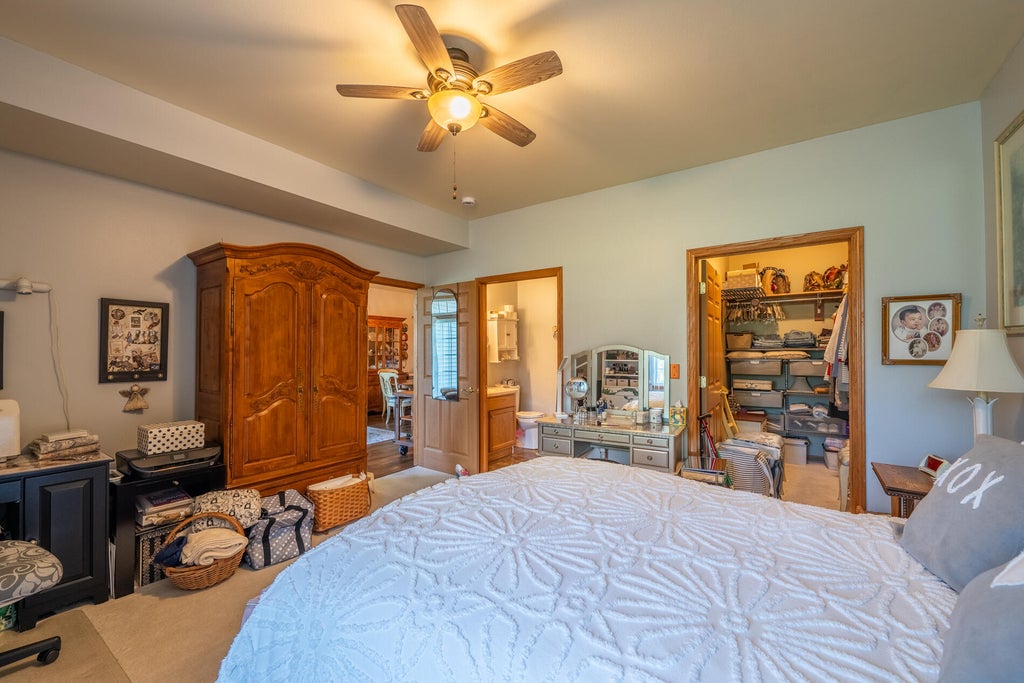
| Bedroom 2 is 12 x 12 |
| Bedroom 2 Level: Main |
| Dining Room is 13 x 10 |
| Dining Level: Main |
| Living Room is 13 x 13 |
| Living Room Level: Main |
| Laundry Room is 8 x 8 |
| Laundry Room Level: Main |
| Number of rooms: 6 |