
700 Waters Edge Rd, Caledonia, WI 53402
Was $575,000

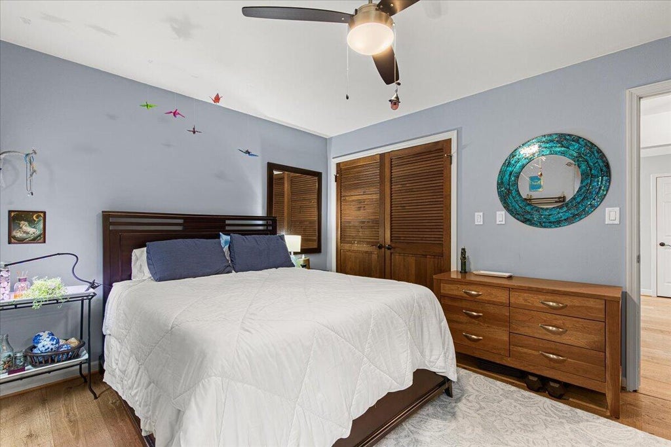
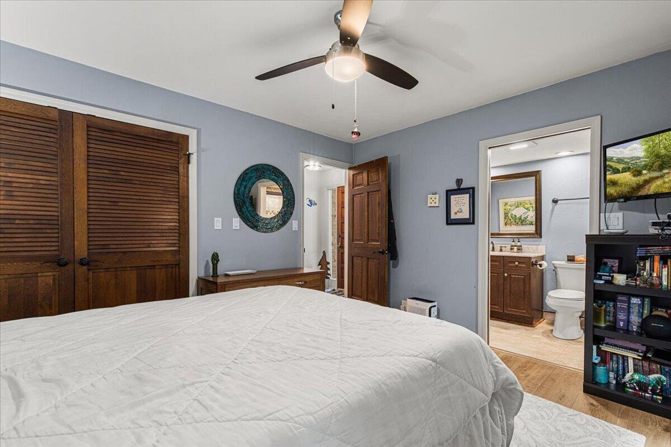
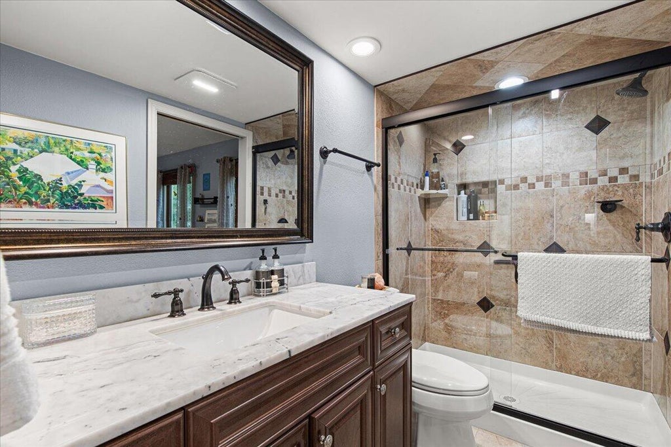
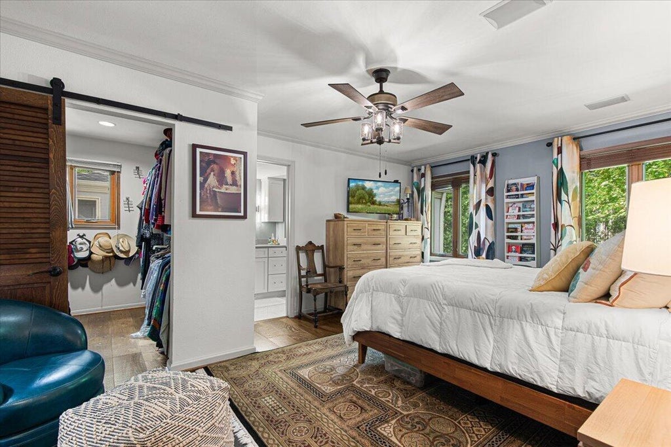
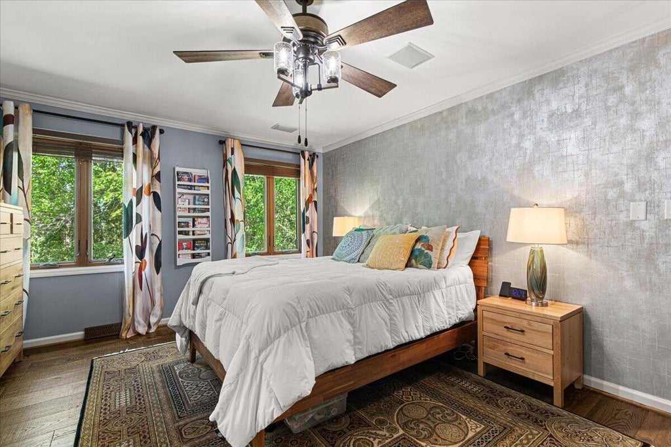
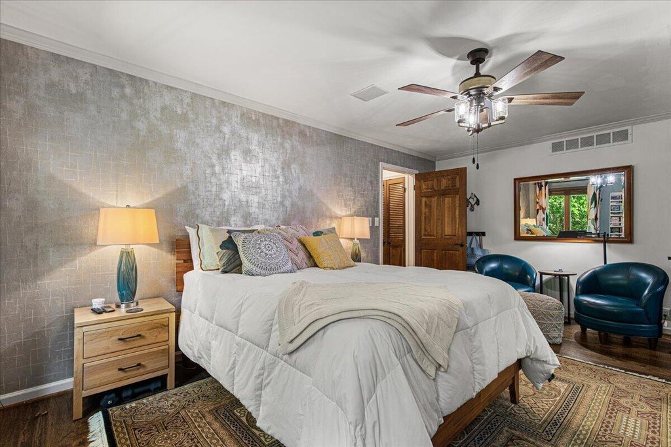
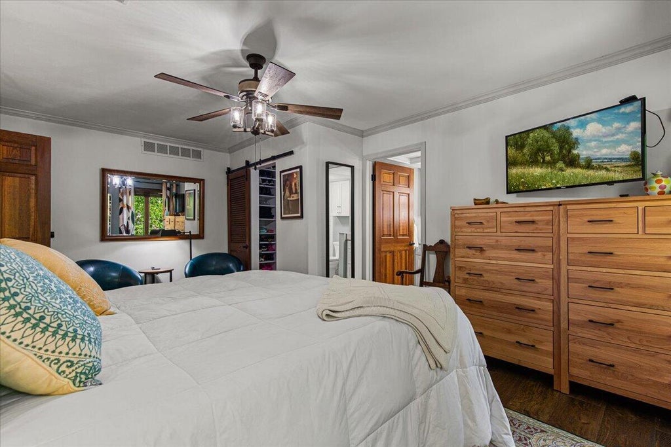
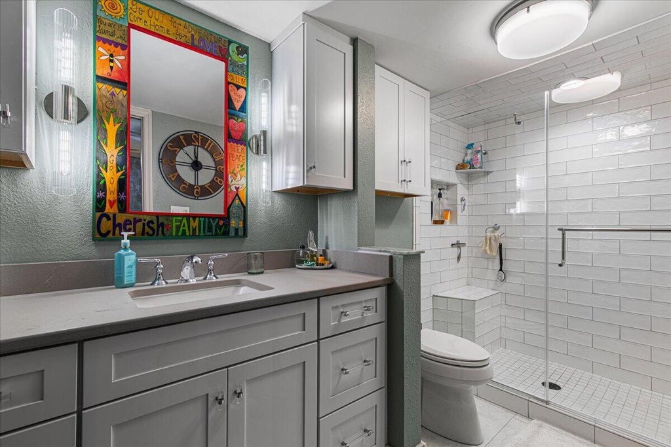
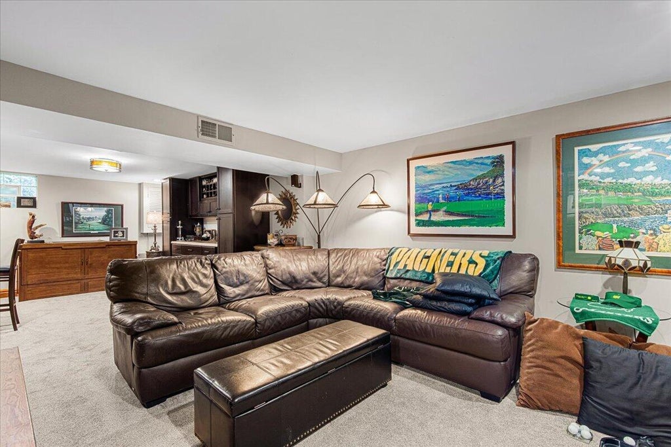
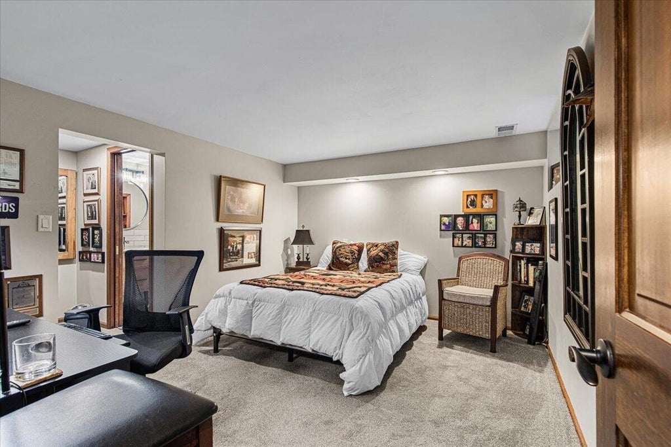
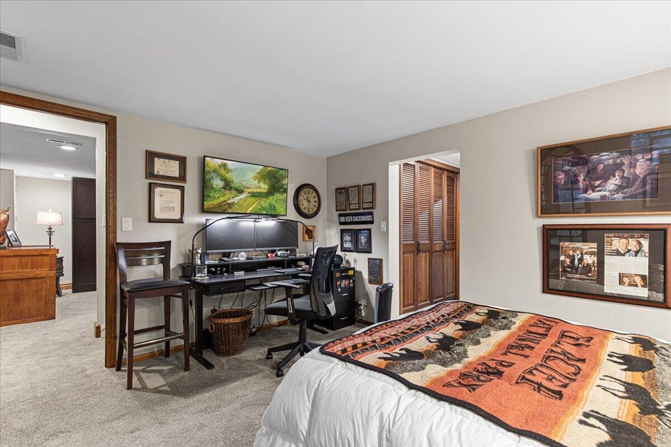
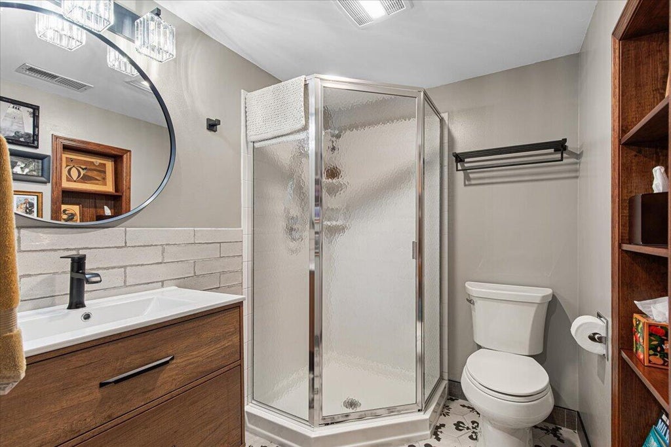





| 3 Beds | 3 Baths | 2 Car Garage | 2,205 Sq Ft |
Description of 700 Waters Edge Rd, Caledonia, WI 53402
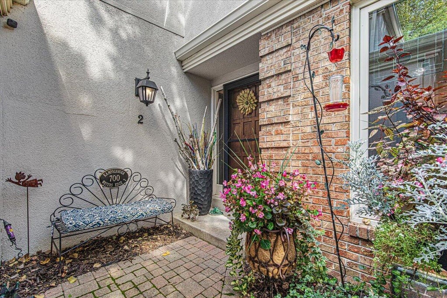
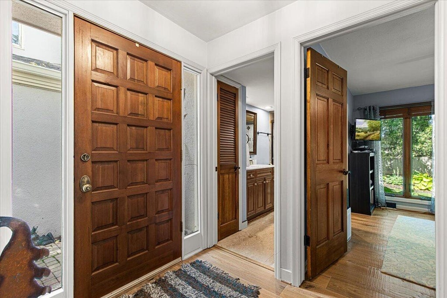
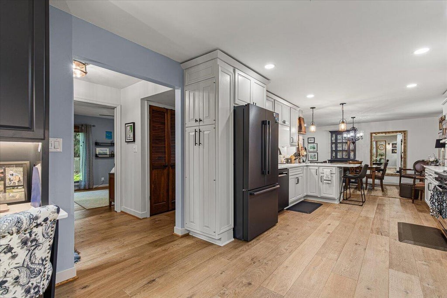
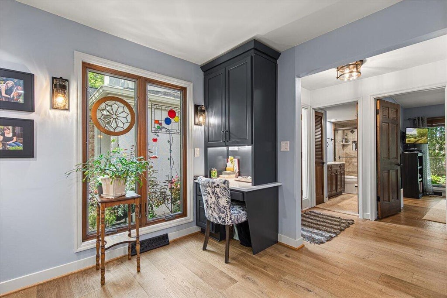
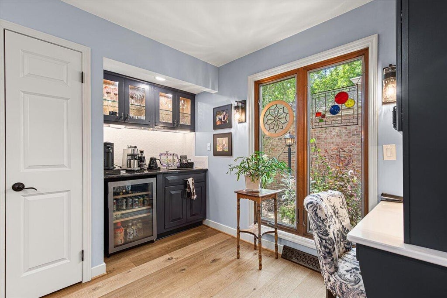
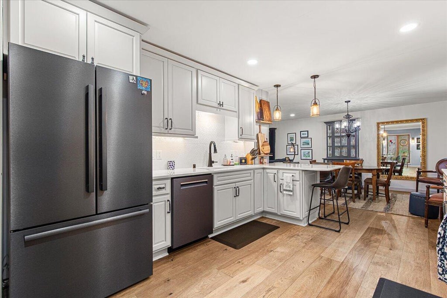
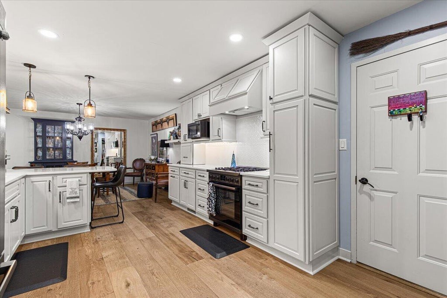
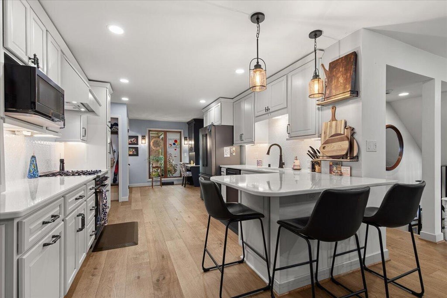
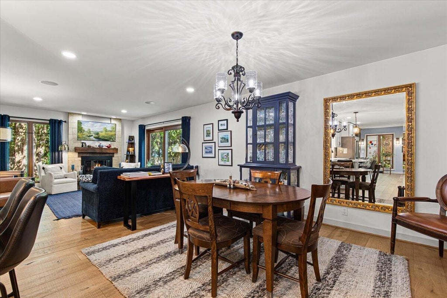
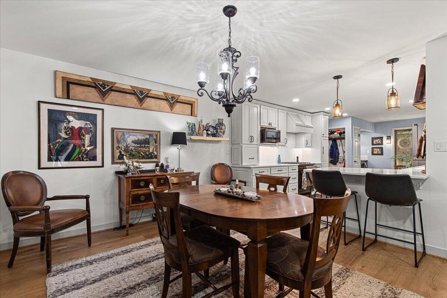
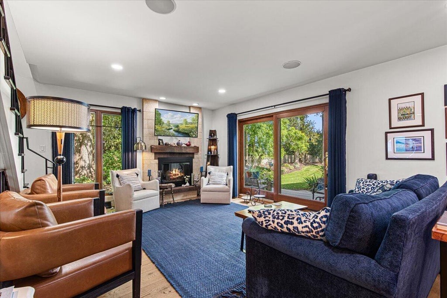
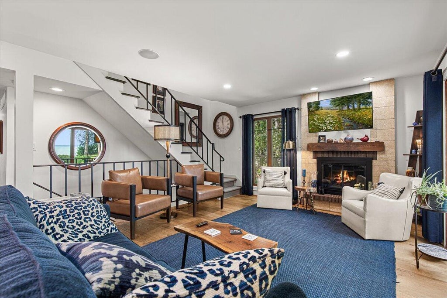
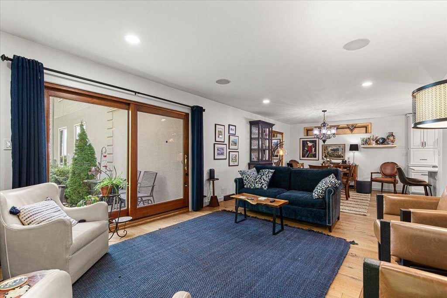
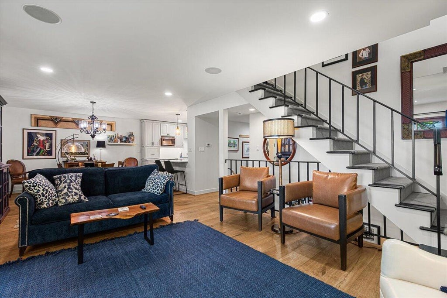
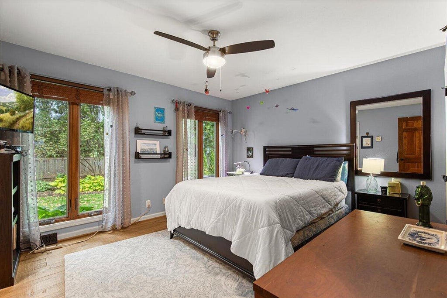
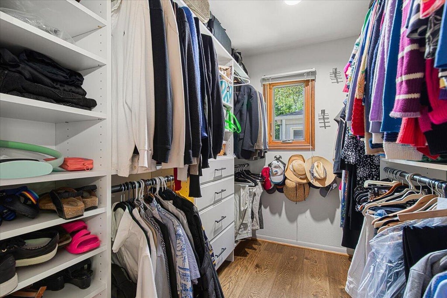
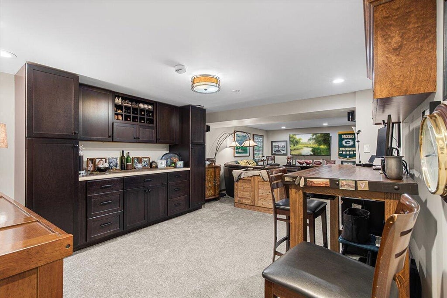
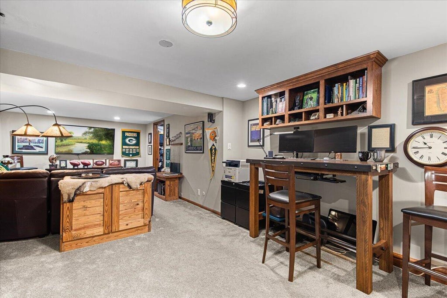
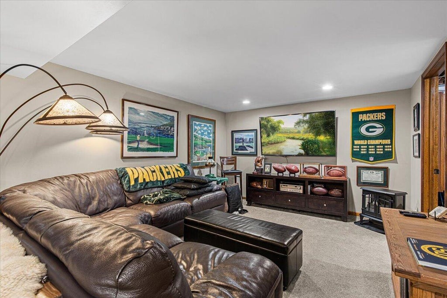
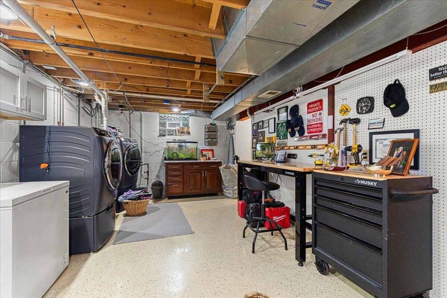
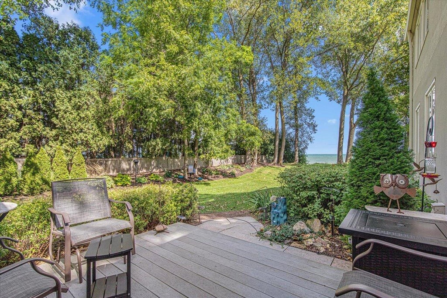
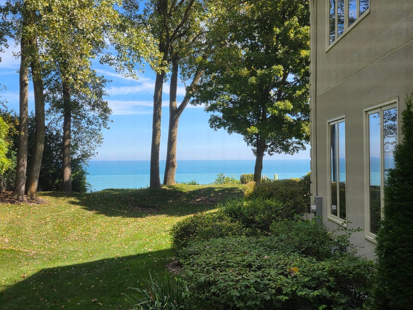
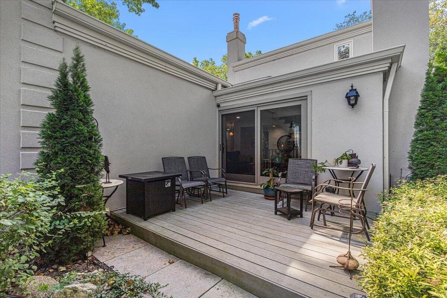
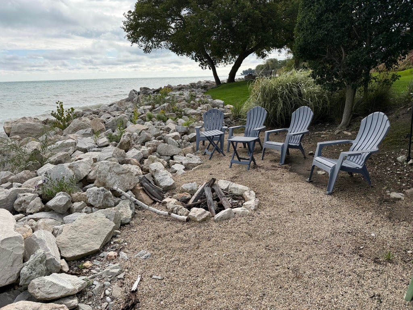
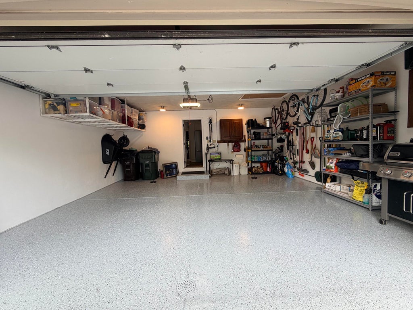
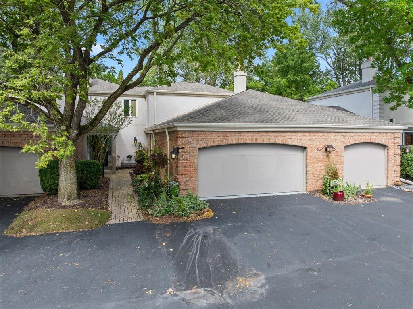
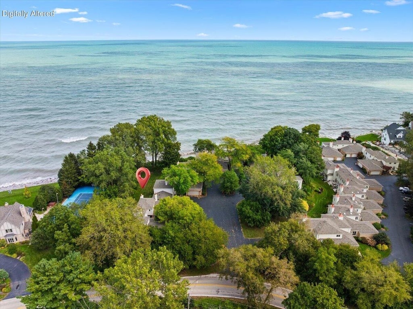
Live the Lake Michigan lifestyle in this immaculate, low-maintenance lakefront condo. Move-in ready! Large, newly remodeled eat-in kitchen boasts a granite wet bar, custom raised-panel cabinetry & new black stainless appliances. Private primary suite features a walk-in closet & spacious walk-in ceramic shower with quartz vanity. Andersen casement windows, 6-panel doors & Kohler fixtures throughout. Marvin patio door off the living room opens to stunning Lake Michigan views & a composite deck overlooking private, wooded green space. Main floor also offers a bedroom w/attached updated quartz vanity bath. Lower level adds a third bedroom, full bath, and a large multi-purpose room. Attached two-car garage has a new epoxy floor with drain. Steps from the association's private beach & firepit!
Property Features of 700 Waters Edge Rd, Caledonia, WI 53402
Condominium
1978
$5,878.00
2
Features
| Range |
| Microwave oven |
| Dishwasher |
| Refrigerator |
| Garage |
| Two car garage |
| Attached parking |
| Attached garage |
| Garage spaces: 2 |
| Brick exterior |
| Stucco exterior |
| Waterfront lot |
| Body of water: Lake Michigan |
| Lot on or near lake |
| Lot zoned: Res |
| Cable television available |
| Finished basement |
| Full basement |
| Public sewer |
| Public water |
| Levels in property: Two |
| Total square feet: 2205 |
| Total above grade finished sq ft: 1540 |
| Basement square feet: 665 |
| Living square feet: 2205 |
| For sale |
| Tax year: 2025 |
| Pets allowed |
| HOA Dues: 467 |
Rooms & Dimensions
| Bedroom 2 is 13.42 x 11.75 |
| Bedroom 2 Level: Main |
| Bedroom 3 is 13.42 x 11 |
| Bedroom 3 Level: Lower |
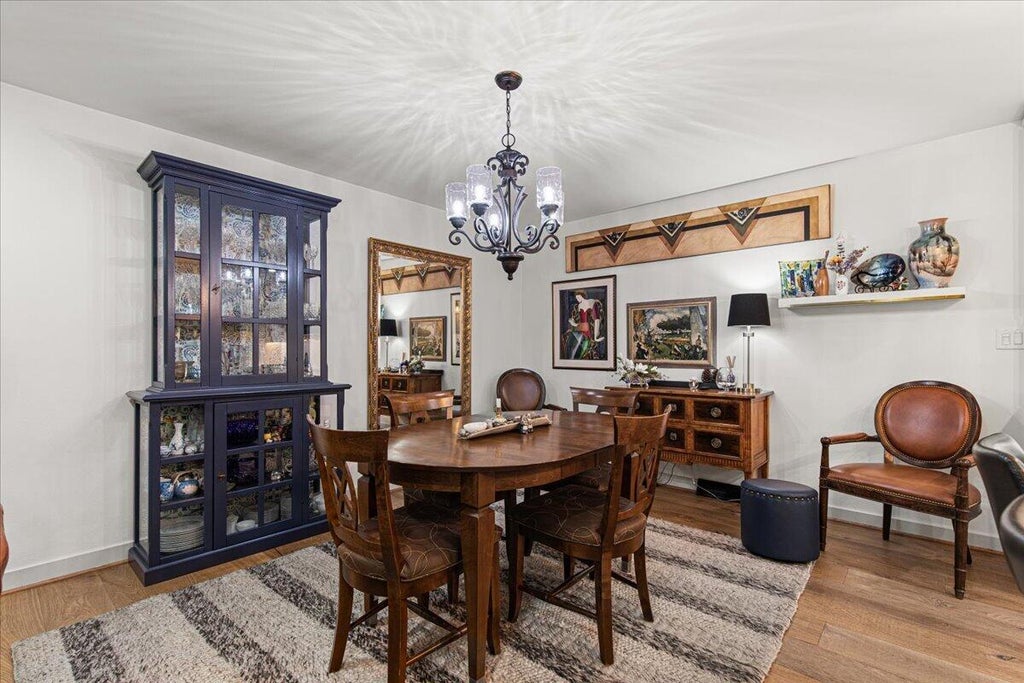
| Dining Room is 12.9 x 11.67 |
| Dining Level: Main |
| Living Room is 13 x 18.25 |
| Living Room Level: Main |
| Number of rooms: 7 |