
1541 N Jefferson St, Milwaukee, WI 53202







| 2 Beds | 2 Baths | 2 Car Garage | 1,289 Sq Ft |
Description of 1541 N Jefferson St, Milwaukee, WI 53202
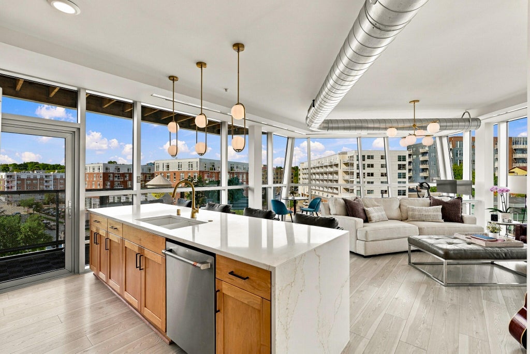
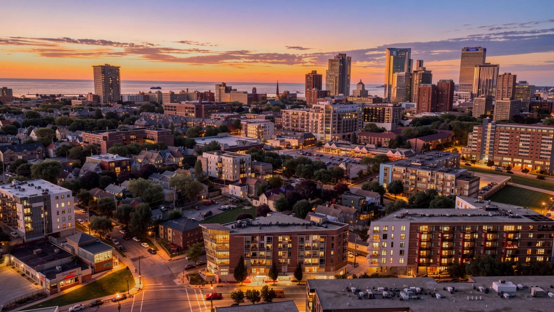
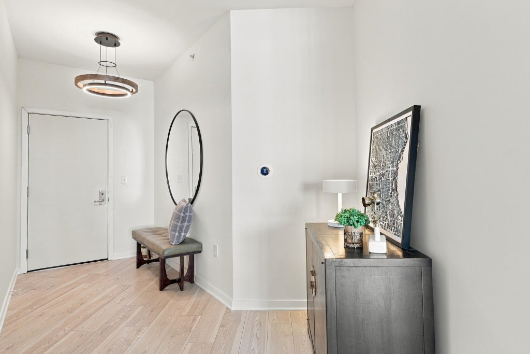
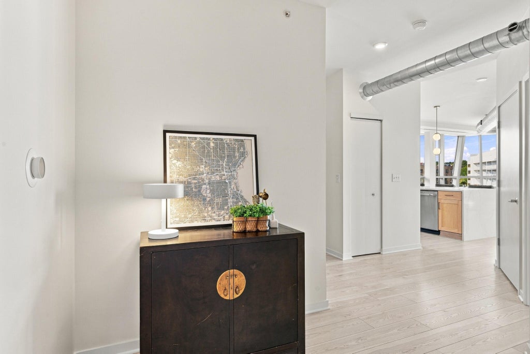
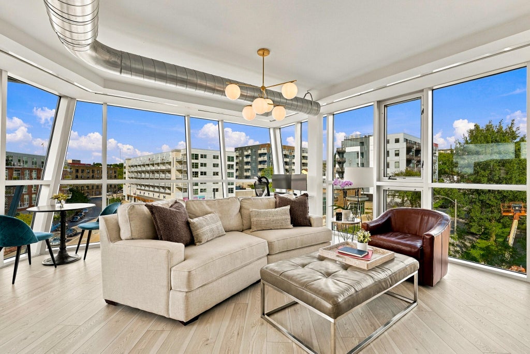
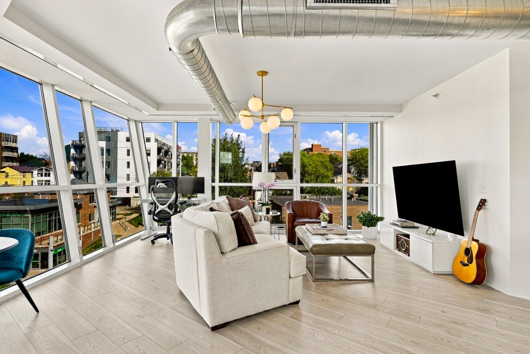
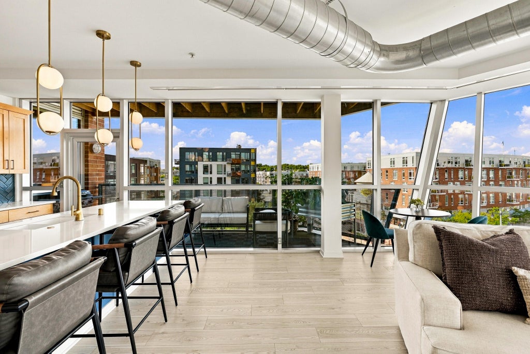
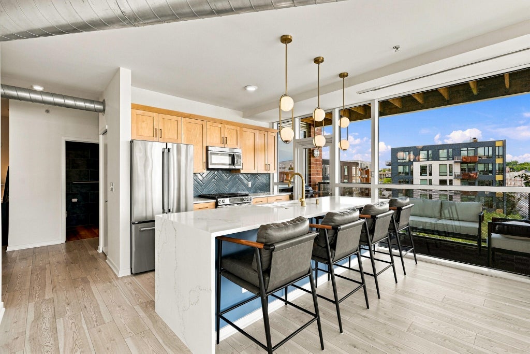
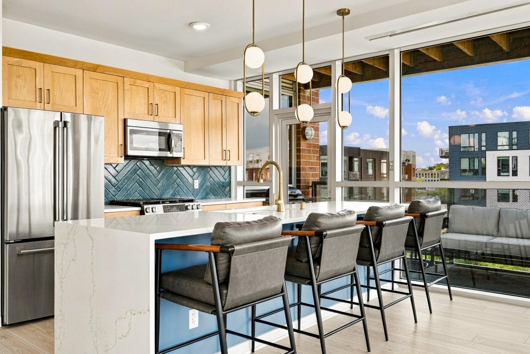
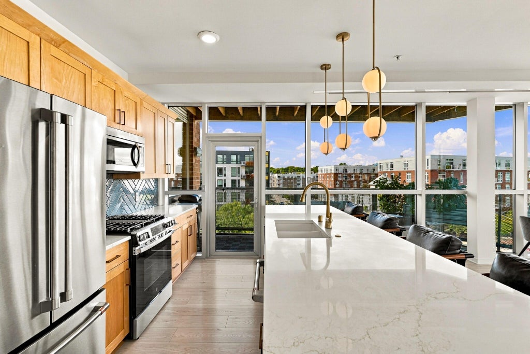
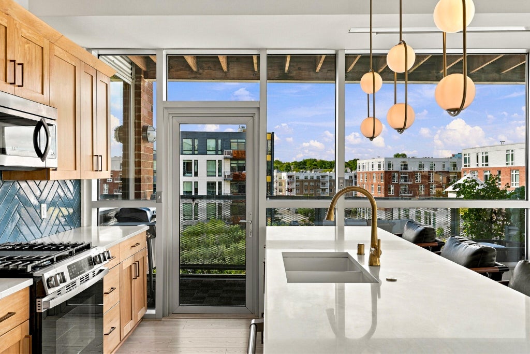
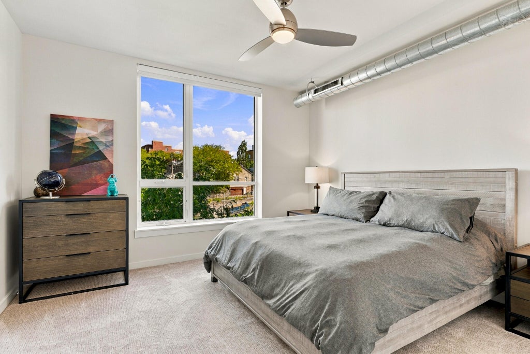
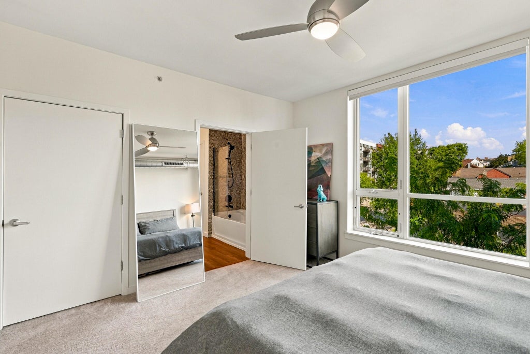
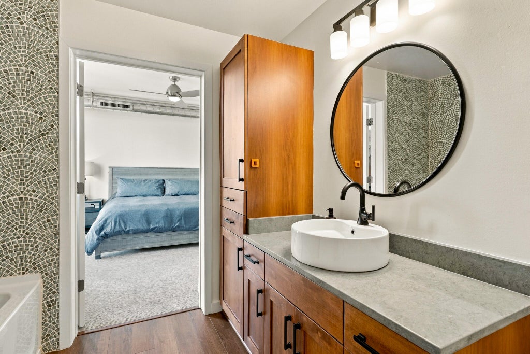
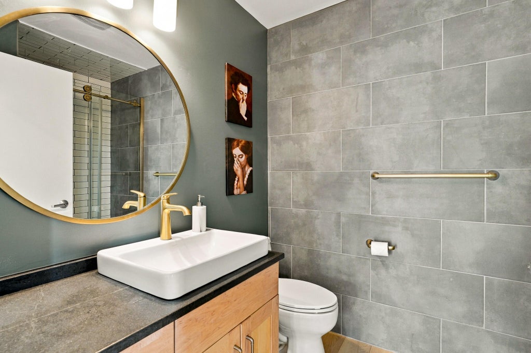
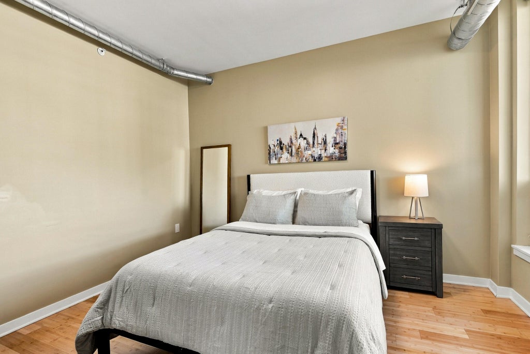
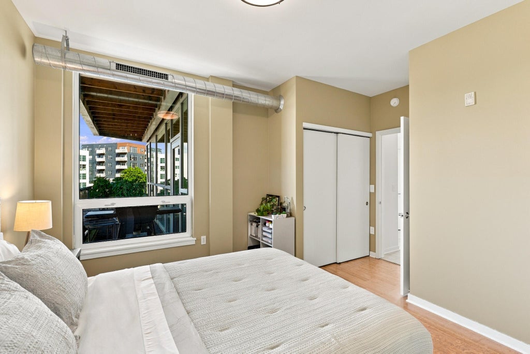
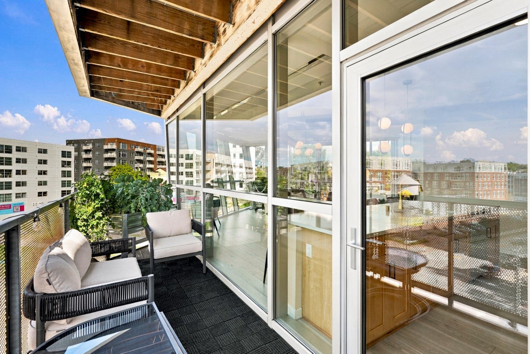
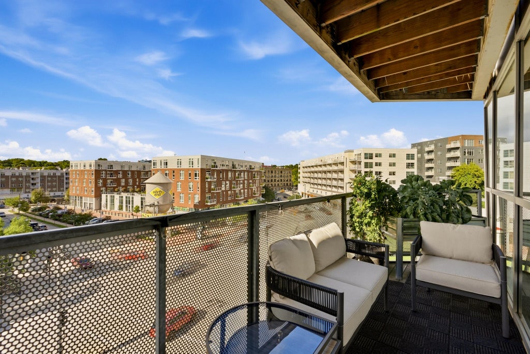
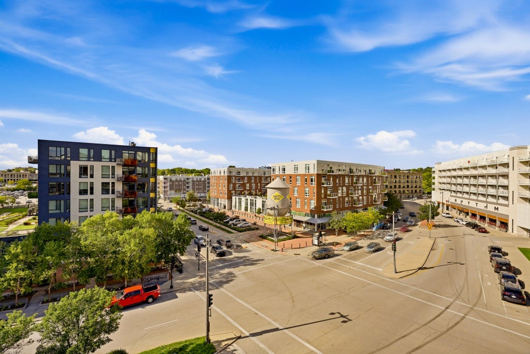
Unit 410 at The Flatiron puts you in the middle of everything downtown Milwaukee has to offer. This updated 2-bedroom, 2-bath condo features an open layout, a modern kitchen, and walls of floor-to-ceiling windows that fill the space with natural light. Step out onto the oversized private balcony and take in the city. The primary suite has its own full bath and a generous walk-in closet, and in-unit laundry keeps everyday life simple. Two tandem spaces in the heated underground garage come with an EV charger and a storage unit right next to your parking. The building offers elevator access and secured entry, and pets are welcome. Minutes from Water Street, the Riverwalk, the lakefront, and some of the city's best restaurants. Updated, functional, and full of light - this is downtown living
Property Features of 1541 N Jefferson St, Milwaukee, WI 53202
Condominium
2008
$7,893.00
1
Features
| Washer |
| Dryer |
| Range |
| Oven |
| Microwave oven |
| Dishwasher |
| Refrigerator |
| Garage |
| Two car garage |
| Attached parking |
| Attached garage |
| Garage spaces: 2 |
| Brick exterior |
| Stucco exterior |
| Stone exterior |
| Lot zoned: Residential RD |
| Cable television available |
| Garbage disposal |
| Concrete basement |
| Sump pump |
| Public sewer |
| Public water |
| Levels in property: One |
| Total square feet: 1289 |
| Total above grade finished sq ft: 1289 |
| Living square feet: 1289 |
| For sale |
| Tax year: 2025 |
| Pets allowed |
| HOA Dues: 503 |
Rooms & Dimensions
| Bedroom 2 is 12 x 12 |
| Bedroom 2 Level: Main |
| Dining Room is 10 x 10 |
| Dining Level: Main |
| Living Room is 24 x 12 |
| Living Room Level: Main |
| Number of rooms: 5 |