
W228N7937 Timberland Dr, Sussex, WI 53089
| 4 Beds | 2.5 Baths | 3 Car Garage | 2,336 Sq Ft |
Description of W228N7937 Timberland Dr, Sussex, WI 53089
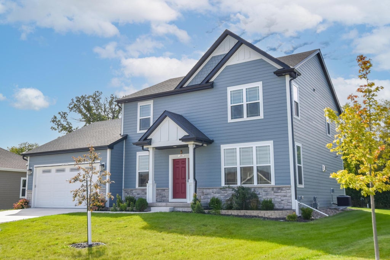
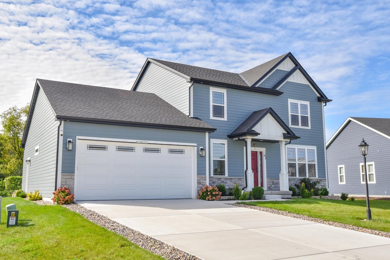
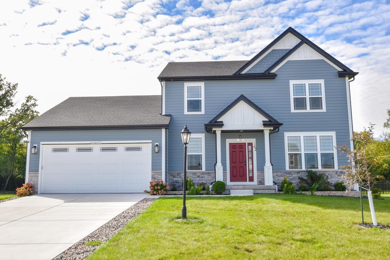
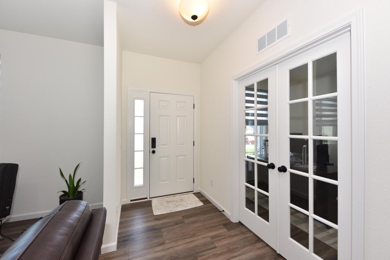
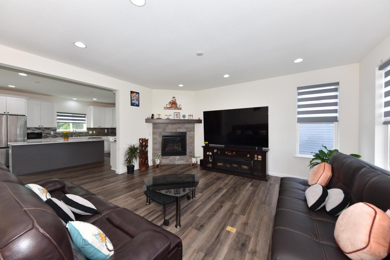
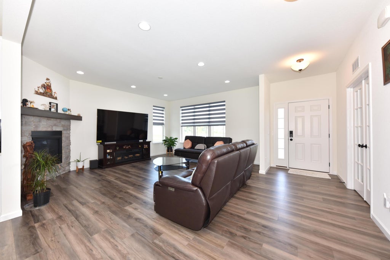
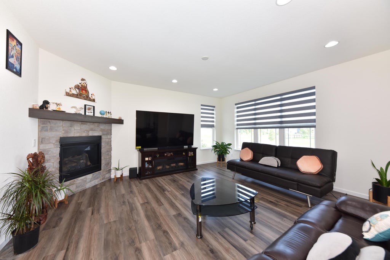
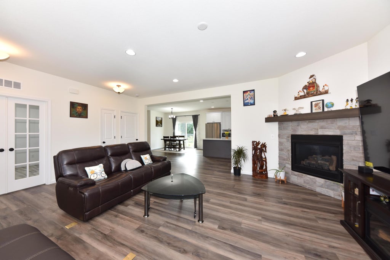
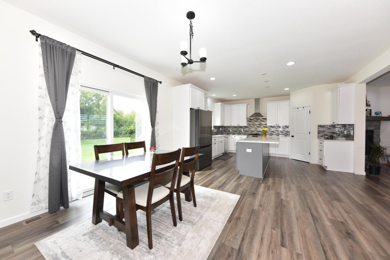
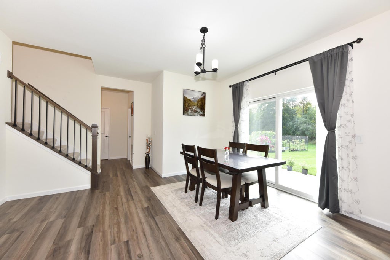
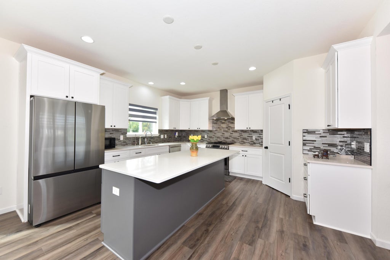
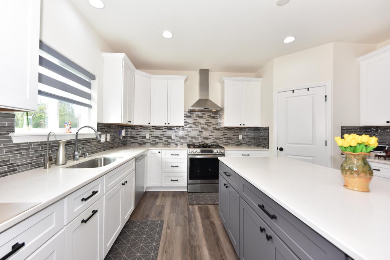
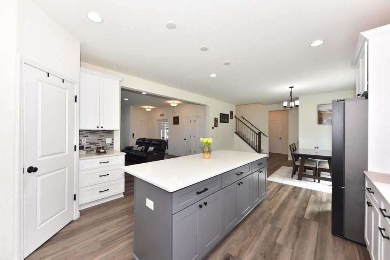
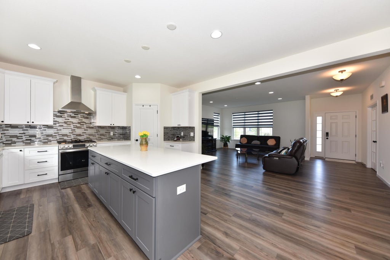
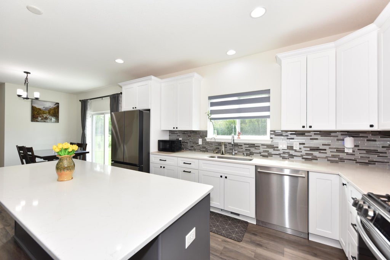
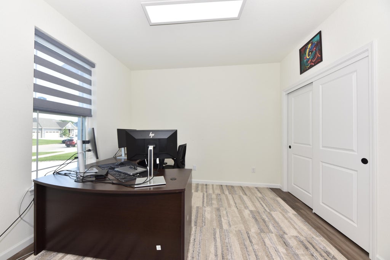
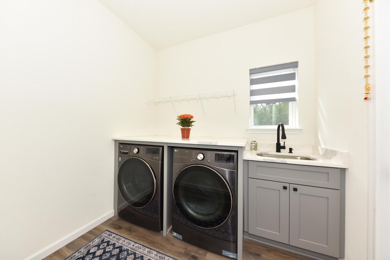
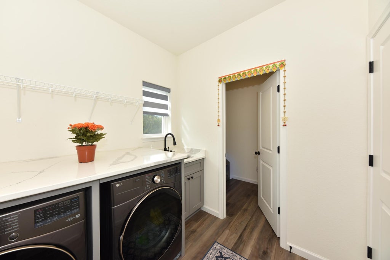
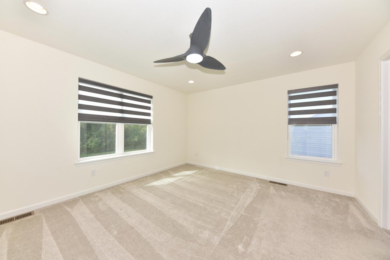
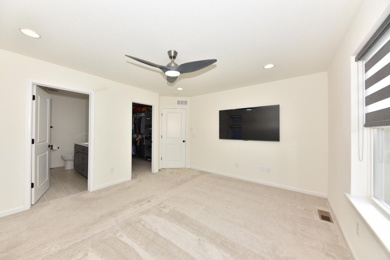
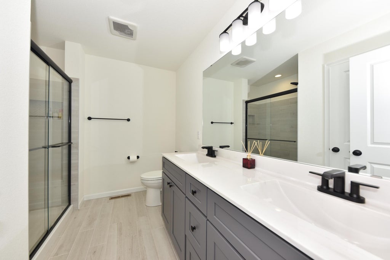
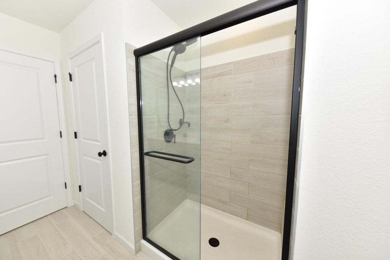
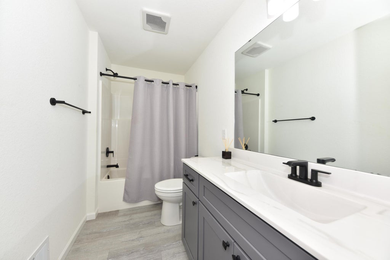
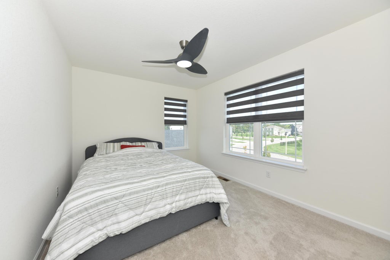
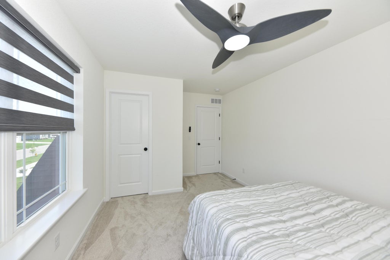
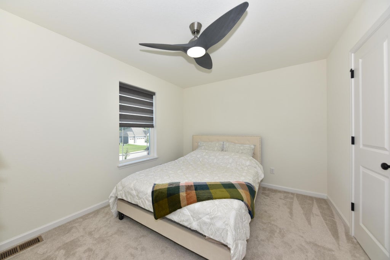
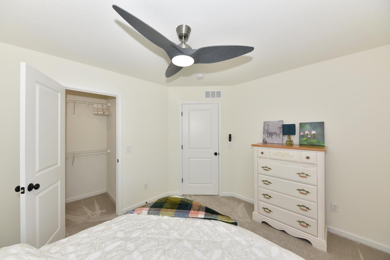
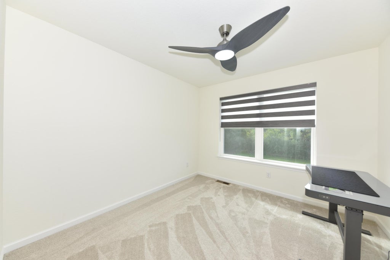
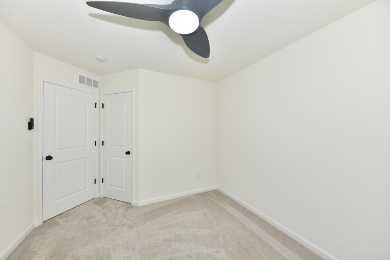
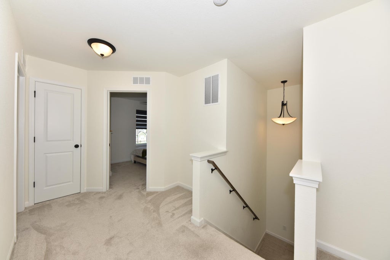
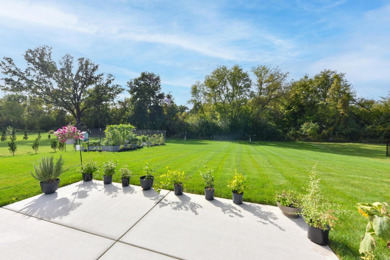
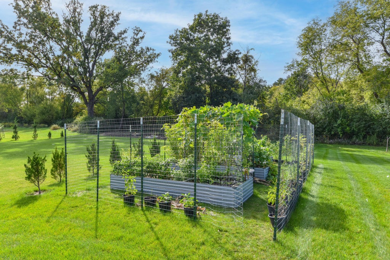
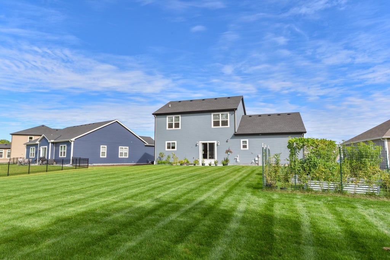
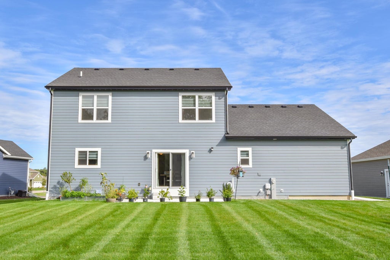
Skip the build wait and start living! Just two years old and loaded with upgrades, this open-concept Helmwood model is ready for fall gatherings. Picture friends around the large island while you cook in the bright white kitchen with quartz counters, beautiful cabinetry and backsplash, and upgraded appliances. A first-floor office or flex room gives you space to work or unwind. Laundry, a walk-in closet and a handy drop zone sit just off the 3-car tandem garage. Upstairs, four bedrooms, four walk-in closets and beautiful baths offer room for everyone. Outside, the .4-acre yard backs to woods, with a patio for crisp evenings and raised beds ready for veggies or your dream dahlias. The selections, construction, and landscaping are done--move in and enjoy all the fall holidays here!
Property Features of W228N7937 Timberland Dr, Sussex, WI 53089
Colonial
Single Family Residence
2024
Woodland Trails
$6,080.59
2
.41
Features
| Elementary school: Woodside |
| Middle school: Templeton |
| High school: Hamilton |
| Washer |
| Dryer |
| Range |
| Dishwasher |
| Refrigerator |
| Central air |
| Forced air heat |
| Natural gas heat |
| Garage |
| Three car garage |
| Attached parking |
| Attached garage |
| Garage spaces: 3 |
| Stone exterior |
| Fiber cement exterior |
| Lot acreage is: 0.41 |
| Lot sqft: 17859.6 |
| Subdivision: Woodland Trails |
| Wooded lot |
| Lot zoned: RES |
| Present use: Subdivision |
| Garbage disposal |
| Kitchen island |
| Walk-in closet(s) |
| Concrete basement |
| Full basement |
| Paved driveway |
| Public sewer |
| Public water |
| Total square feet: 2336 |
| Total above grade finished sq ft: 2336 |
| Living square feet: 2336 |
| Property style: colonial |
| For sale |
| Tax year: 2025 |
Rooms & Dimensions
| Den is 10 x 11 |
| Den Level: Main |
| Laundry room |
| Bedroom 2 is 10 x 10 |
| Bedroom 2 Level: Upper |
| Bedroom 3 is 12 x 10 |
| Bedroom 3 Level: Upper |
| Bedroom 4 is 12 x 10 |
| Bedroom 4 Level: Upper |
| Dining Room is 11 x 15 |
| Dining Level: Main |
| Living Room is 15 x 17 |
| Living Room Level: Main |
| Laundry Room is 10 x 8 |
| Laundry Room Level: Main |
| Number of rooms: 8 |