
1886 Geneva Bay Dr, Lake Geneva, WI 53147 CONTINGENT

















| 5 Beds | 3.5 Baths | 2 Car Garage | 4,691 Sq Ft |
Description of 1886 Geneva Bay Dr, Lake Geneva, WI 53147
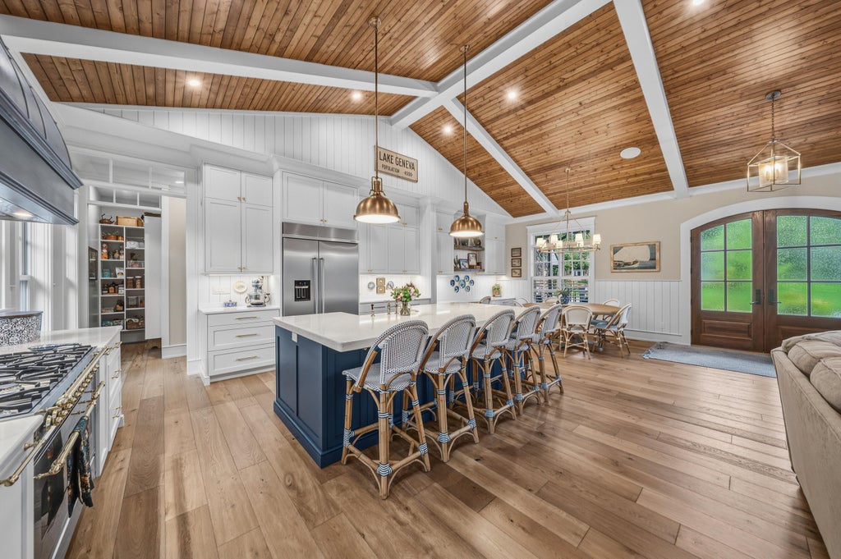
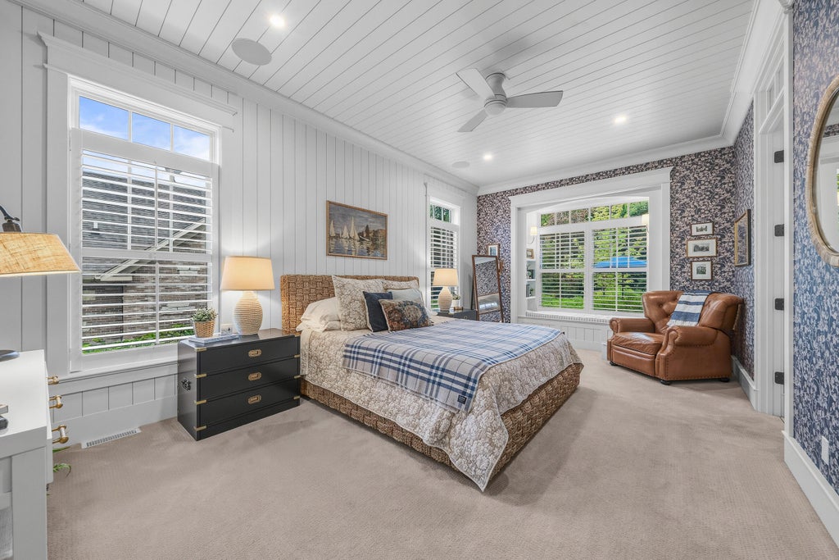
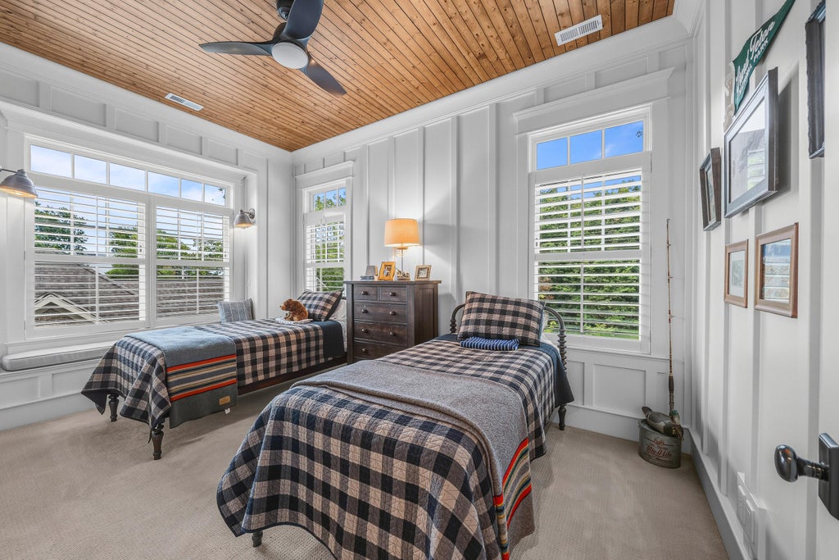
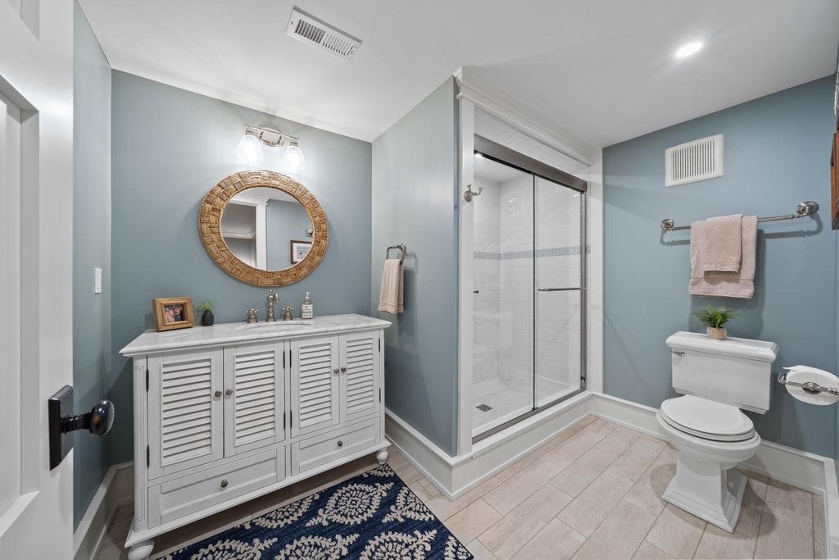
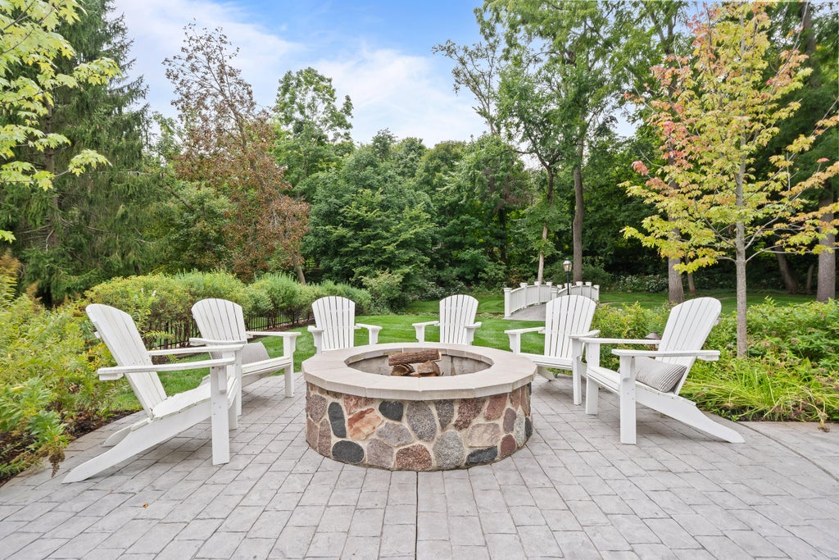
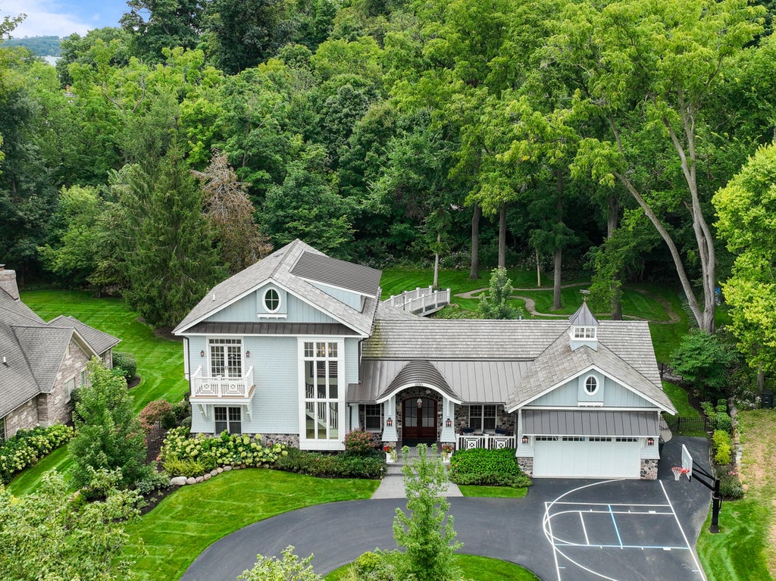
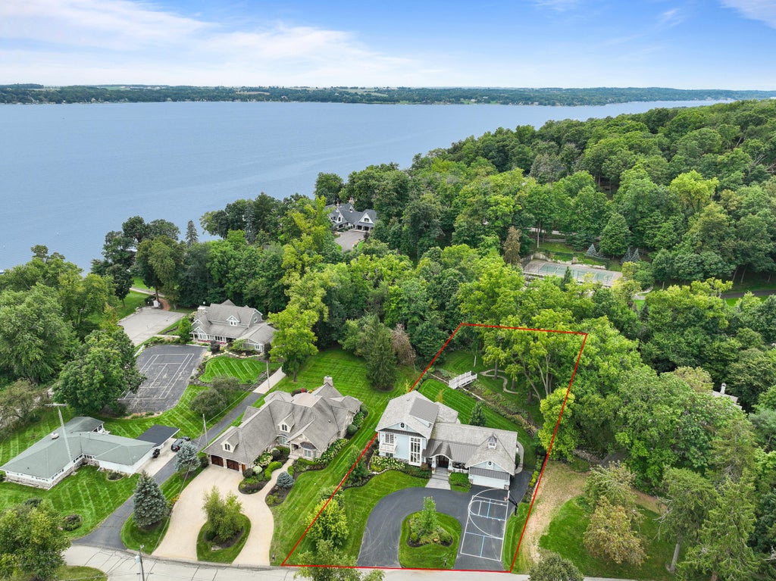
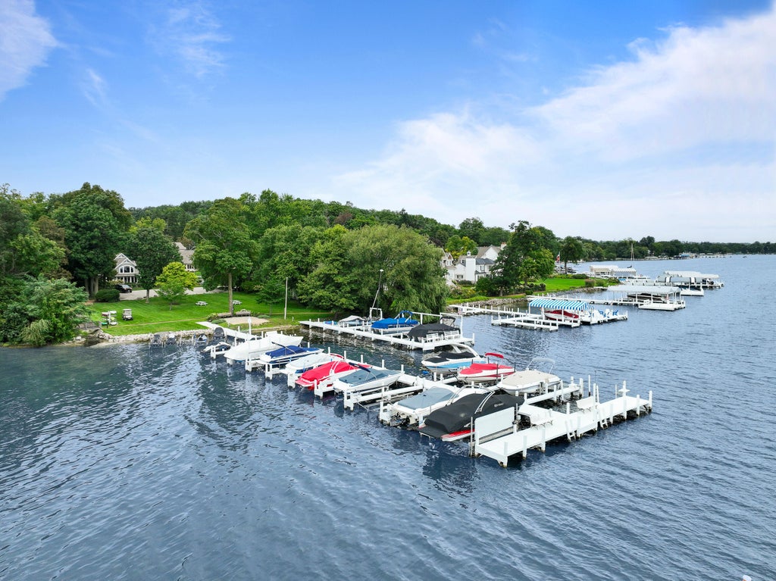
Exceptional Geneva Bay Estates residence blending timeless Lake Geneva character with uncompromising craftsmanship, offered fully furnished and a boat slip available for rent. Thoughtfully built with premium materials, featuring 10' ceilings, custom 8' Shaker doors, extensive millwork, custom cabinetry and a stunning kitchen with Cambria quartz, Italian range and custom zinc hood. Sonos audio, cedar shake siding and roof, stamped-concrete patios, landscape lighting, irrigation, whole-home water filtration, Generac generator and a private fenced backyard elevate the experience. With an iconic Snake Road location, lake access just steps away and the Geneva Lake Shore Path leading to downtown, this home captures the very best of Lake Geneva living.
Property Features of 1886 Geneva Bay Dr, Lake Geneva, WI 53147
Cape Cod
Single Family Residence
2022
$24,913.80
2
.56
Features
| Middle school: Lake Geneva |
| High school: Badger |
| Washer |
| Dryer |
| Range |
| Oven |
| Microwave oven |
| Dishwasher |
| Refrigerator |
| Central air |
| Forced air heat |
| Natural gas heat |
| Garage |
| Two car garage |
| Attached parking |
| Attached garage |
| Garage spaces: 2 |
| Fiber cement exterior |
| Patio |
| Fenced yard |
| Lot acreage is: 0.56 |
| Fenced lot |
| Waterfront lot |
| Body of water: Lake Geneva |
| Lot sqft: 24393.6 |
| Wooded lot |
| Lot zoned: Residential |
| Lot has water view |
| Vaulted ceilings |
| Garbage disposal |
| Kitchen island |
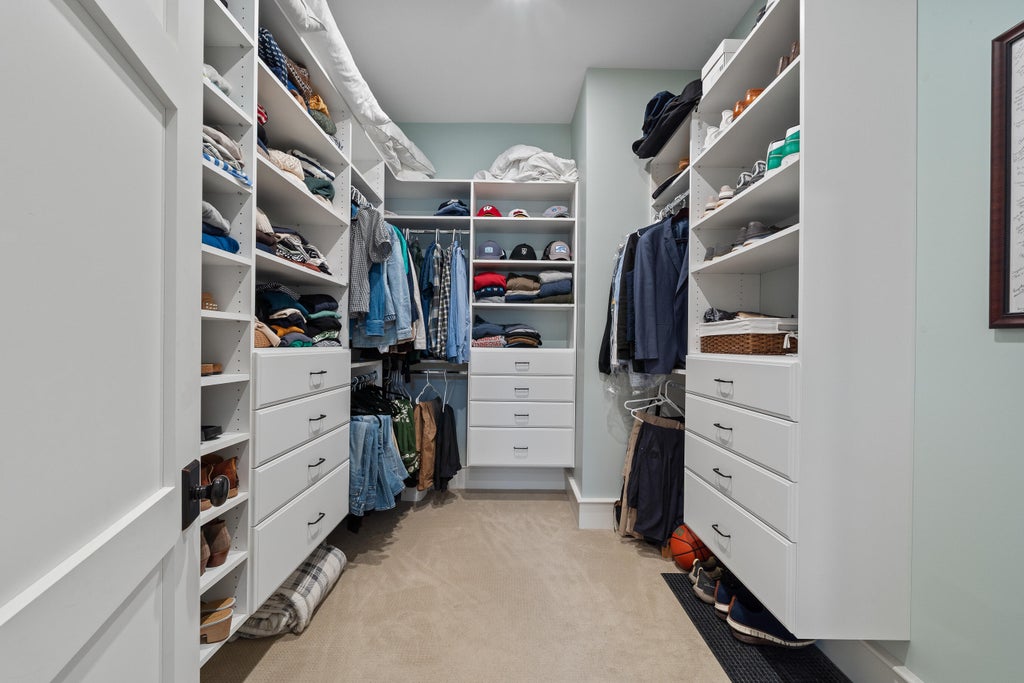
| Walk-in closet(s) |
| Concrete basement |
| Crawlspace |
| Finished basement |
| Full basement |
| Sump pump |
| Paved driveway |
| Public sewer |
| Private water |
| Well water |
| Total square feet: 4691 |
| Total above grade finished sq ft: 3430 |
| Basement square feet: 1261 |
| Living square feet: 4691 |
| For sale |
| Tax year: 2025 |
Rooms & Dimensions
| Family room is 16 x 8 |
| Family Room Level: Upper |
| Laundry room |
| Pantry |
| Bedroom 2 is 9 x 13 |
| Bedroom 2 Level: Upper |
| Bedroom 3 is 13 x 14 |
| Bedroom 3 Level: Upper |
| Bedroom 4 is 17 x 11 |
| Bedroom 4 Level: Upper |
| Bedroom 5 is 11 x 13 |
| Bedroom 5 Level: Lower |
| Dining Room is 16 x 11 |
| Dining Level: Main |
| Living Room is 17 x 28 |
| Living Room Level: Main |
| Laundry Room is 10 x 8 |
| Laundry Room Level: Main |
| Number of rooms: 12 |