
435 Nickelby Ct, Delafield, WI 53018 CONTINGENT
Was $735,000
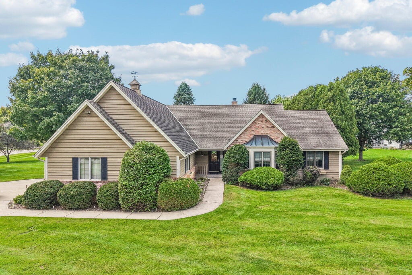
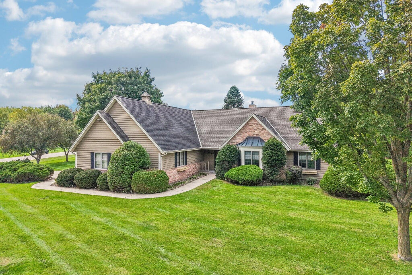
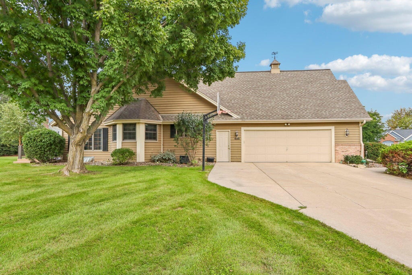
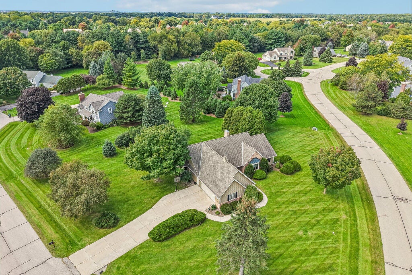
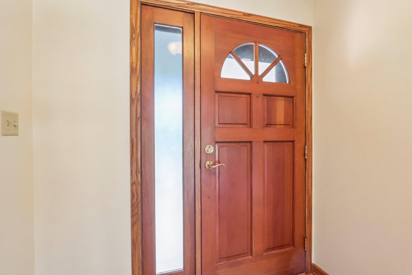
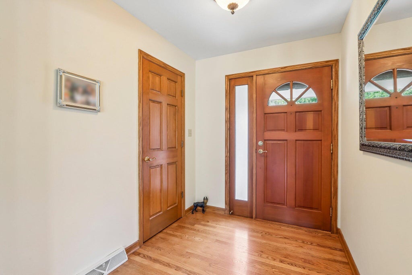
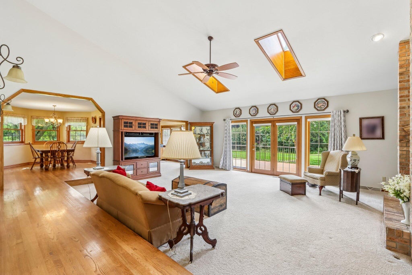
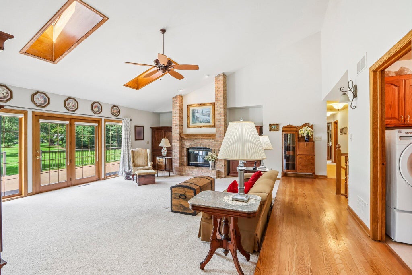
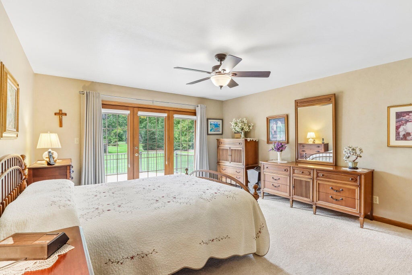
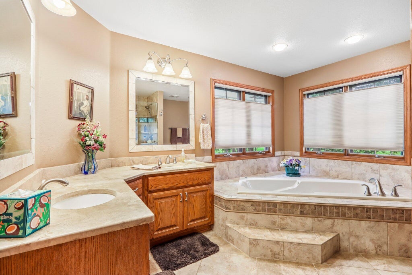
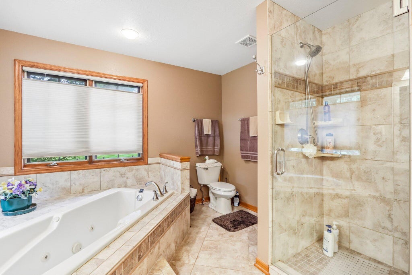
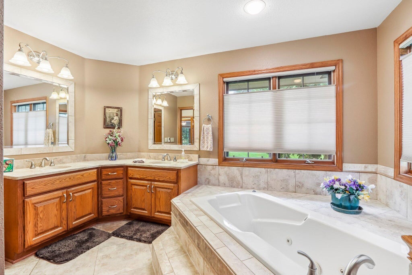
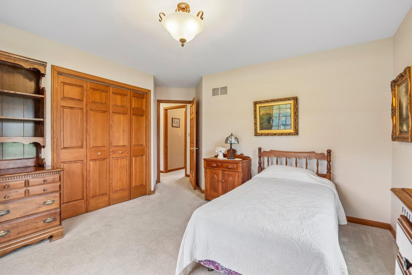
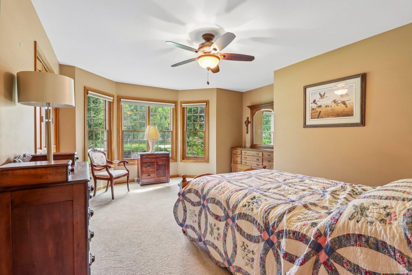
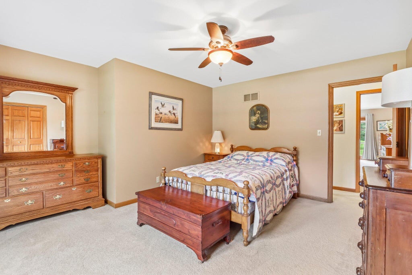
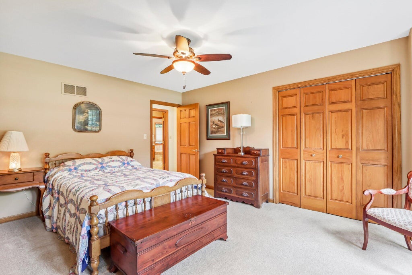
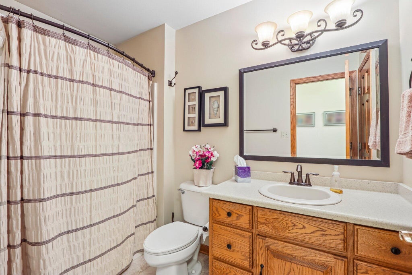
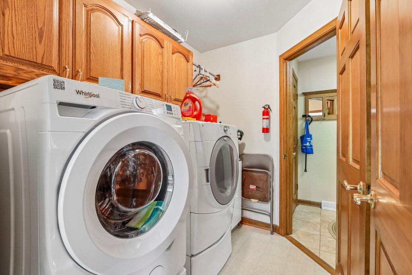
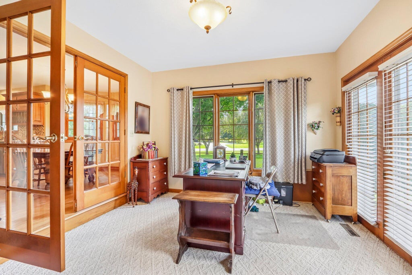
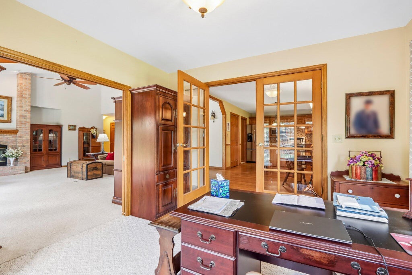
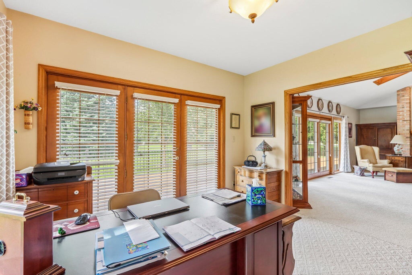
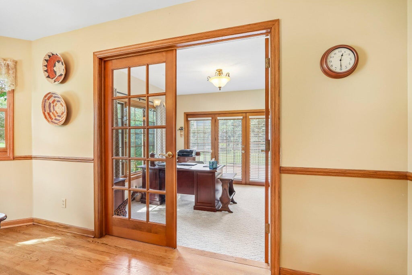
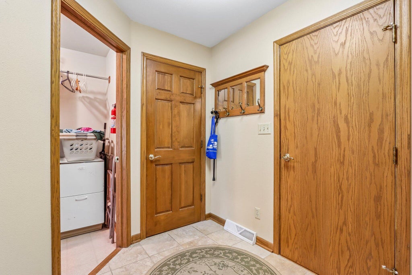
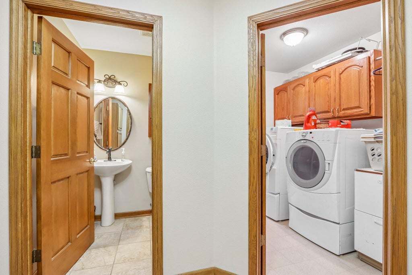
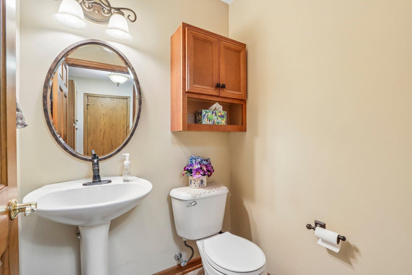
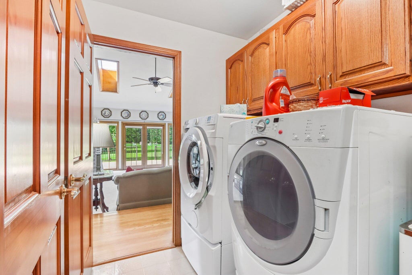
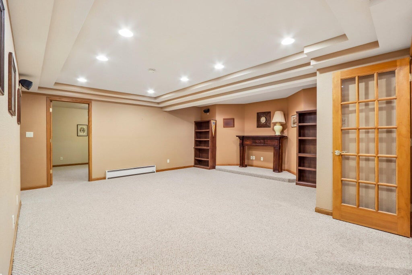
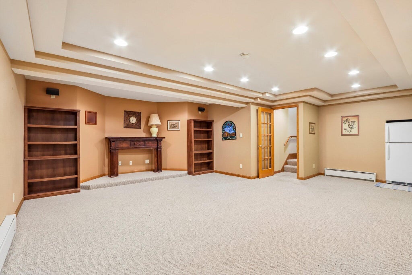
| 3 Beds | 3.5 Baths | 2.75 Car Garage | 3,226 Sq Ft |
Description of 435 Nickelby Ct, Delafield, WI 53018
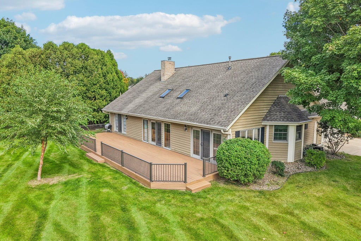
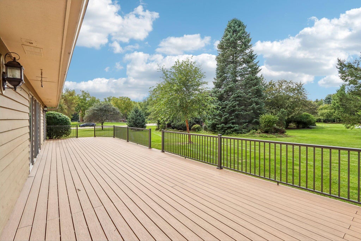
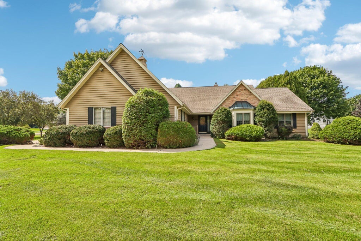
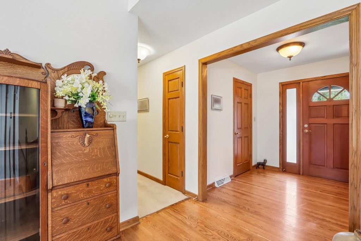
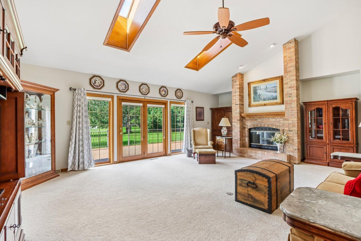
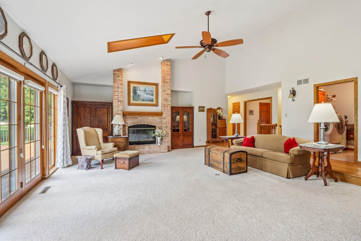
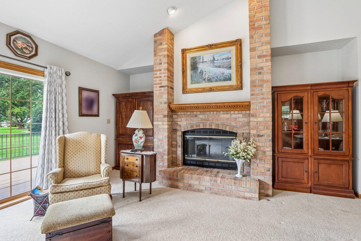
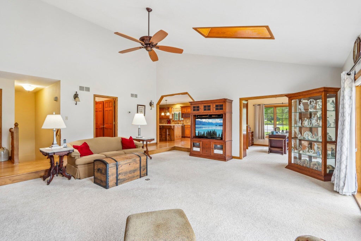
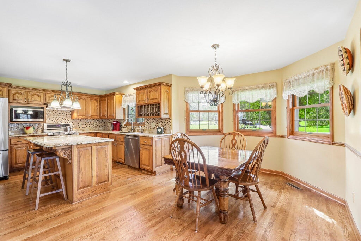
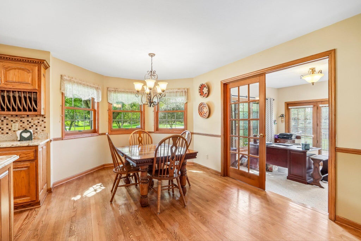
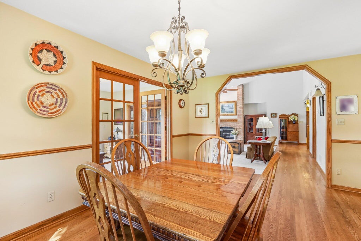
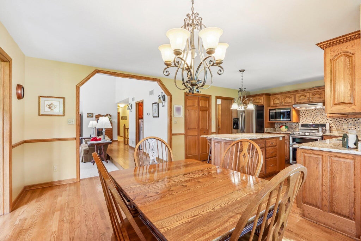
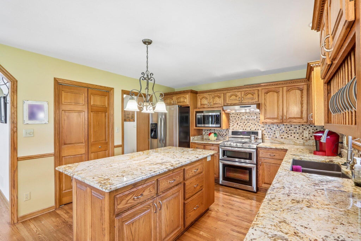
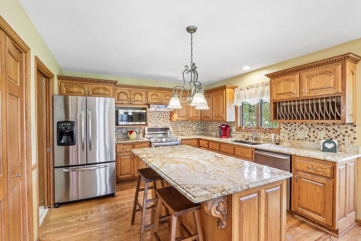
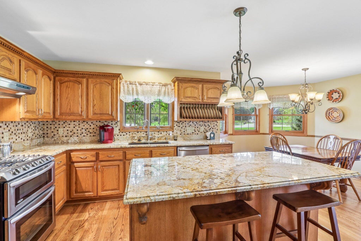
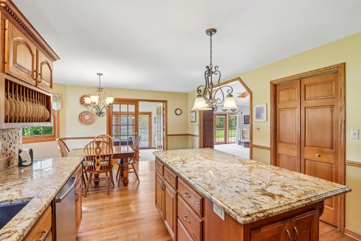
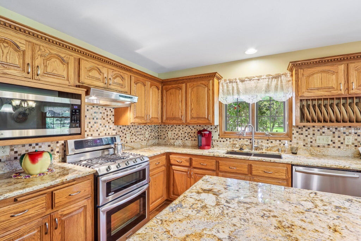
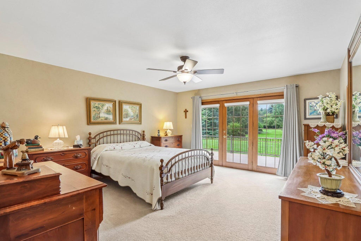
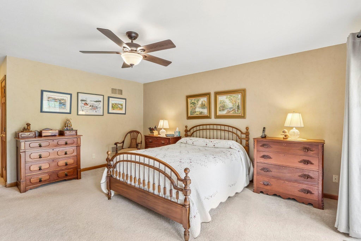
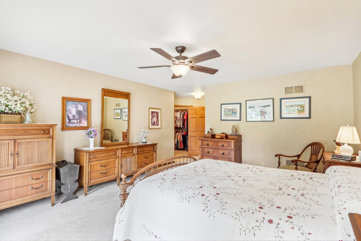
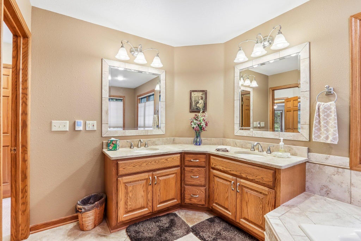
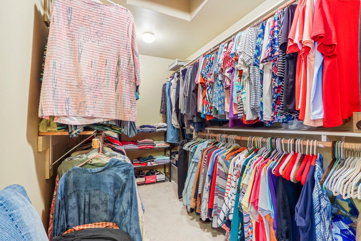
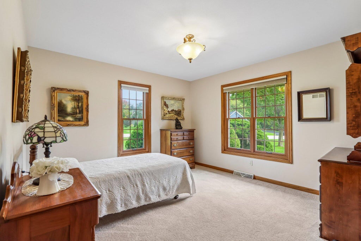
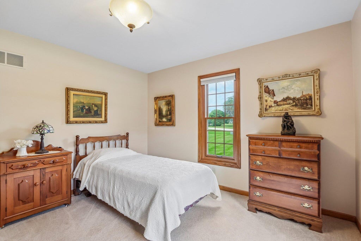
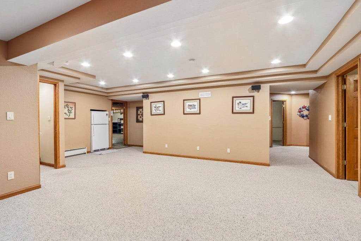
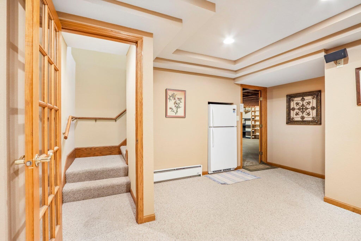
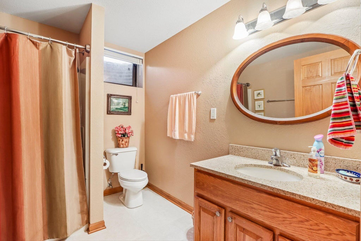
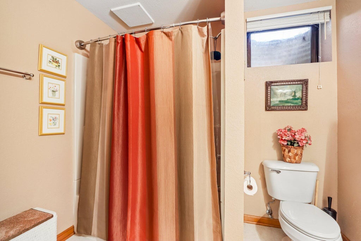
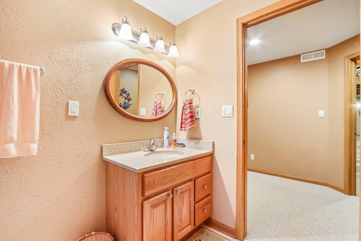
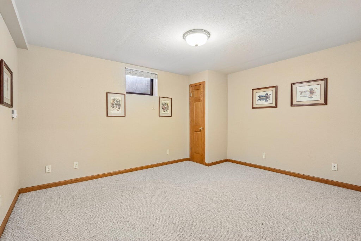
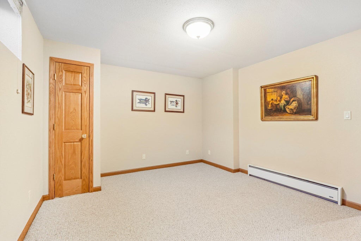
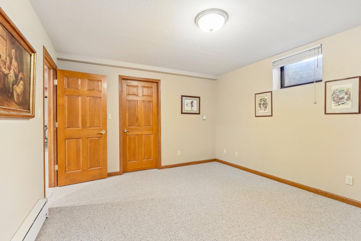
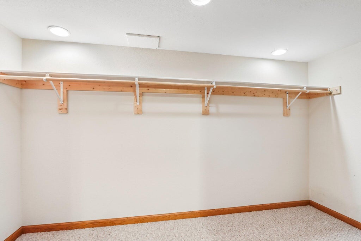
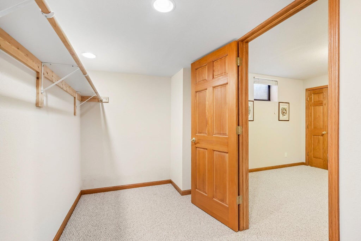
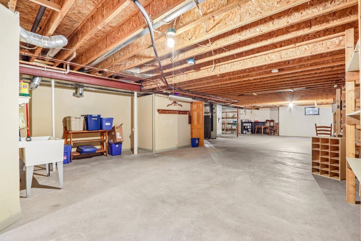
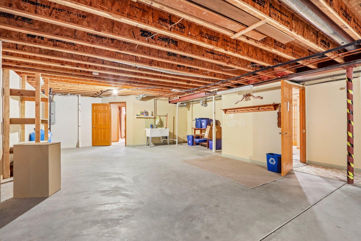
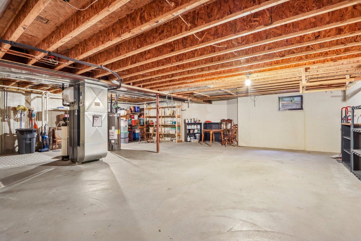
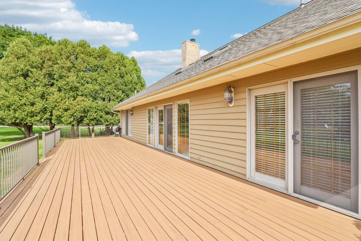
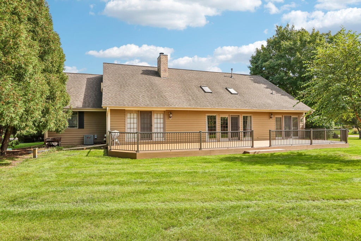
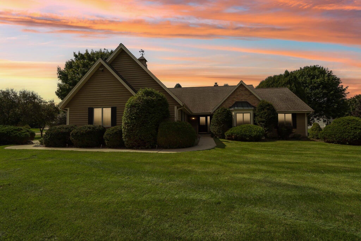
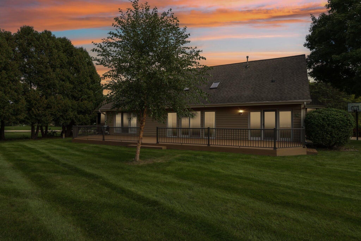
Welcome to Copperfield Subdivision! Walk to Downtown Delafield, Parks, Trails and Lake living. Custom Ranch with over 3200 square feet of quality woodwork, design and finishes. Open concept with Vaulted Great Rm and GFP and walls of windows! HWF's, crown moldings, BIBC's. Beautiful Kitchen w/ huge granite Island, SS appliances, Pantry, large Dinette. French doors to 4 Season Rm that leads to a giant new deck and Outdoor living w/ Western Sunset views. Primary Suite w/ Spa like bath, heated floor, 2 sinks, SS, Tub, CT, huge walk in Closet. 2 additional BR's, 2nd full bat, Laundry Rm and separate MudRm finish off the 1st floor. Lower level offers Rec Rm, 3rd full bath, Den/office that could be a 4th Br. Lots of storage and numerous updates throughout. Manicured landscape and Private setting!
Property Features of 435 Nickelby Ct, Delafield, WI 53018
Ranch,Contemporary
Single Family Residence
1994
Copperfield
$7,480.19
1
.89
Features
| Elementary school: Cushing |
| Middle school: Kettle Moraine |
| High school: Kettle Moraine |
| Washer |
| Dryer |
| Range |
| Oven |
| Microwave oven |
| Dishwasher |
| Refrigerator |
| Central air |
| Forced air heat |
| Natural gas heat |
| Garage |
| Attached parking |
| Attached garage |
| Garage spaces: 2.75 |
| Brick exterior |
| Wood exterior |
| Deck |
| Lot acreage is: 0.89 |
| Corner lot |
| Cul-de-sac location |
| Lot sqft: 38768.4 |
| Subdivision: Copperfield |
| Lot zoned: Residential |
| Present use: Subdivision |
| Vaulted ceilings |
| Handicap access |
| Kitchen island |
| Walk-in closet(s) |
| Concrete basement |
| Full basement |
| Basement has outside entrance |
| Partial basement |
| Sump pump |
| Walkout basement |
| Partially finished basement |
| Paved driveway |
| Public sewer |
| Private water |
| Well water |
| Total square feet: 3226 |
| Total above grade finished sq ft: 2406 |
| Basement square feet: 820 |
| Living square feet: 3226 |
| Property style: contemporary |
| Property style: ranch |
| For sale |
| Tax year: 2025 |
Rooms & Dimensions
| Den is 14 x 12 |
| Den Level: Lower |
| Laundry room |
| Pantry |
| Bedroom 2 is 12 x 12 |
| Bedroom 2 Level: Main |
| Bedroom 3 is 17 x 12 |
| Bedroom 3 Level: Main |
| Dining Room is 12 x 12 |
| Dining Level: Main |
| Living Room is 25 x 22 |
| Living Room Level: Main |
| Laundry Room is 8 x 6 |
| Laundry Room Level: Main |
| Number of rooms: 11 |