
727 W Abbott Ave, Milwaukee, WI 53221
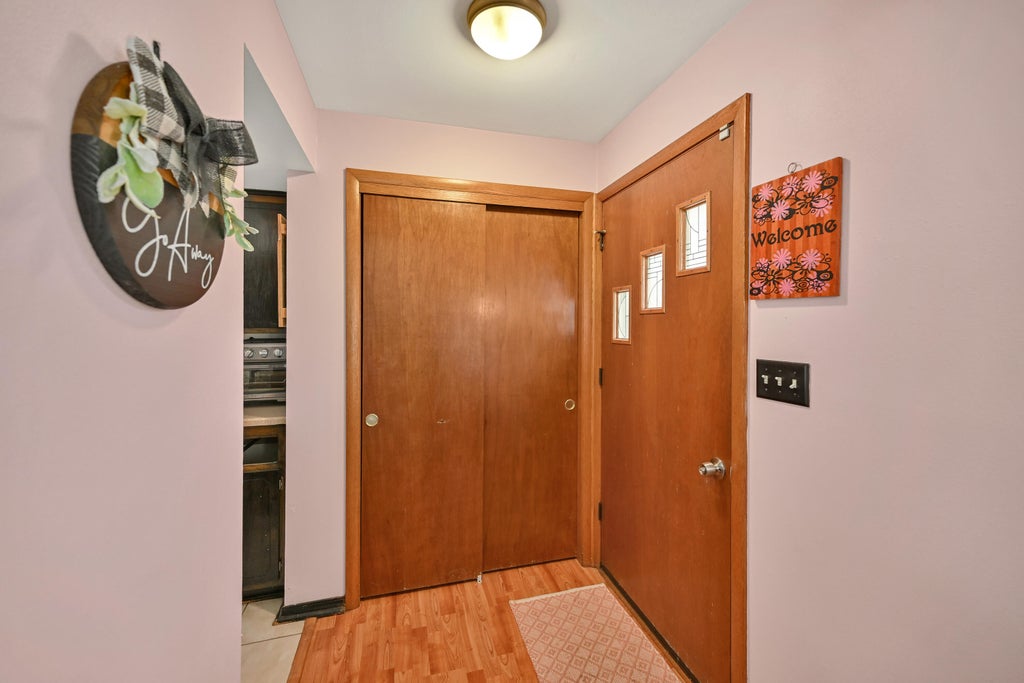
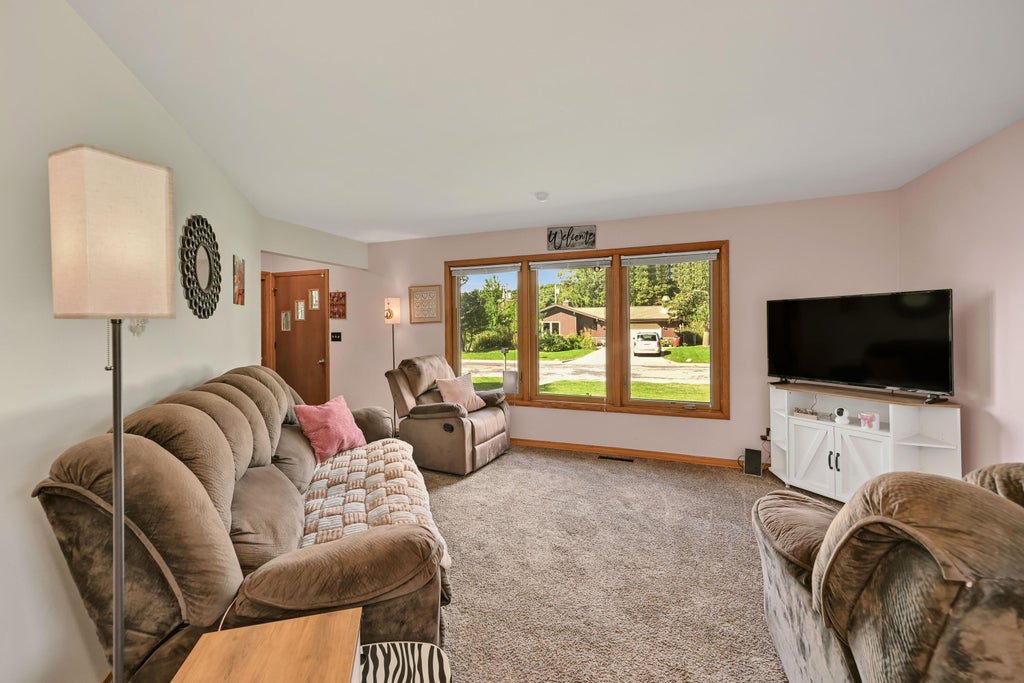
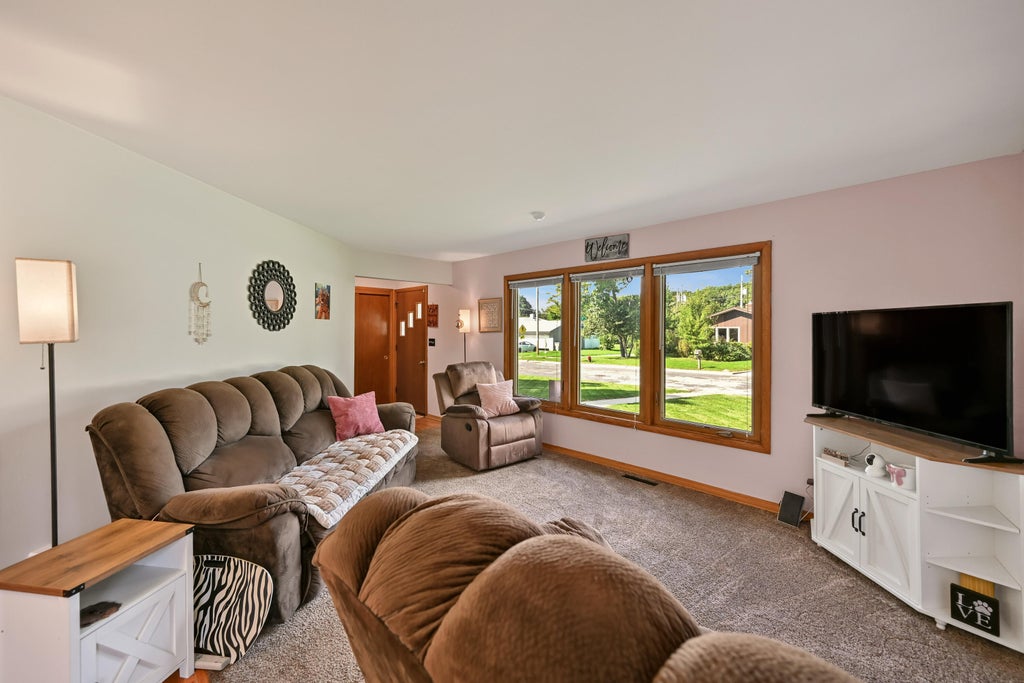
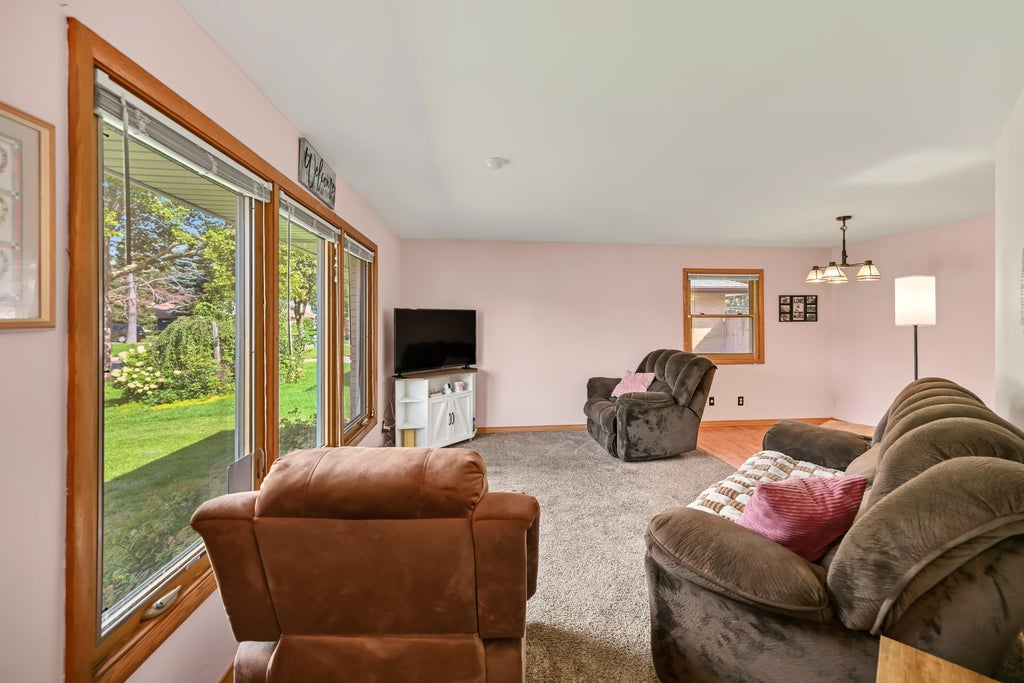

| 3 Beds | 1.5 Baths | 2.5 Car Garage | 1,848 Sq Ft |
Description of 727 W Abbott Ave, Milwaukee, WI 53221
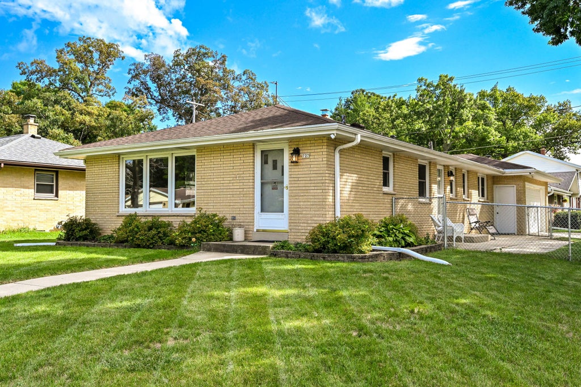
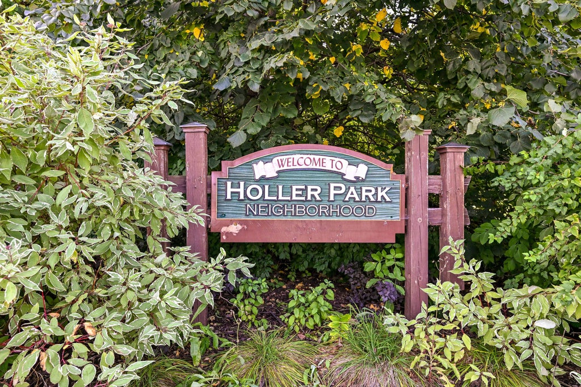
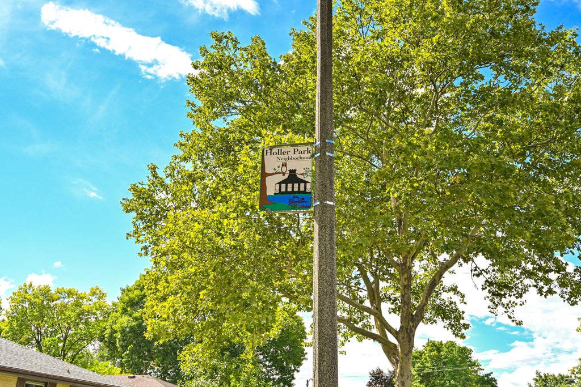
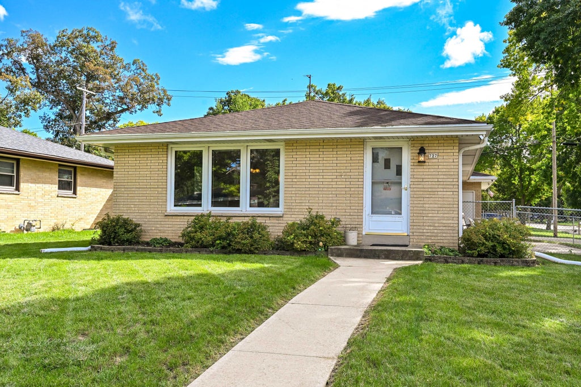
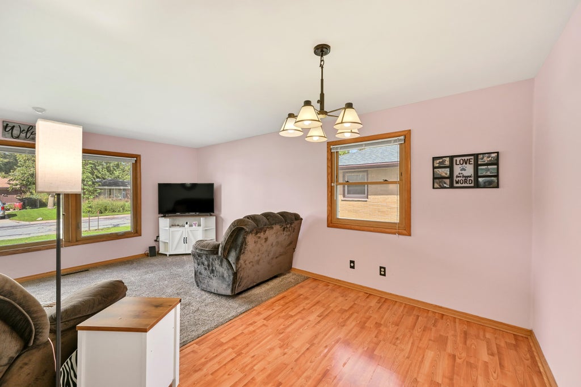
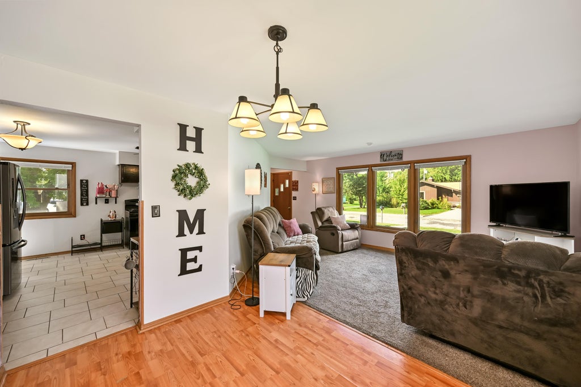
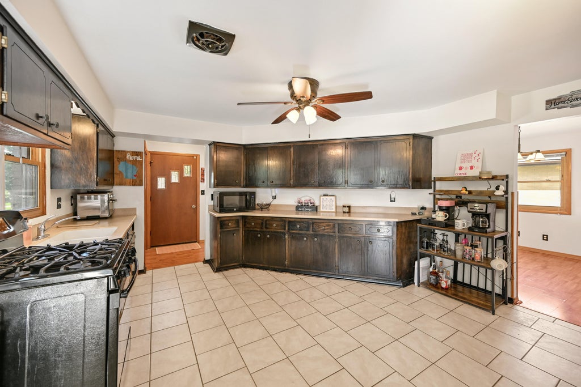
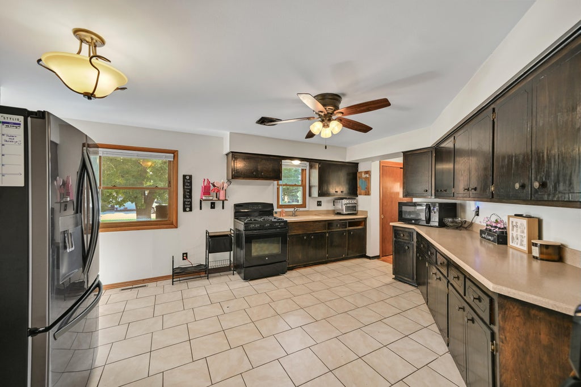
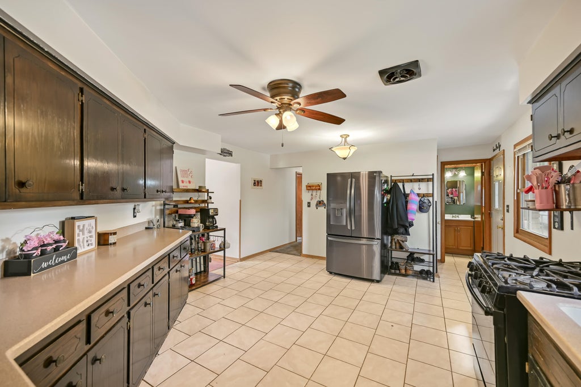
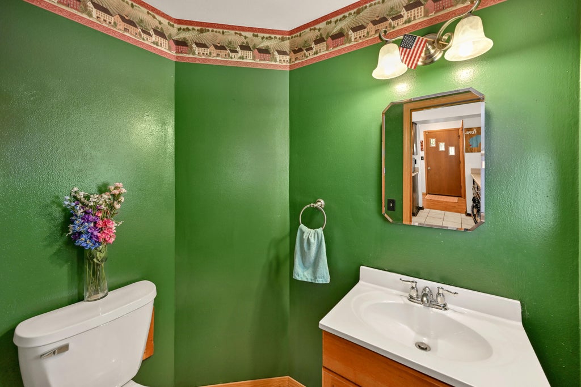
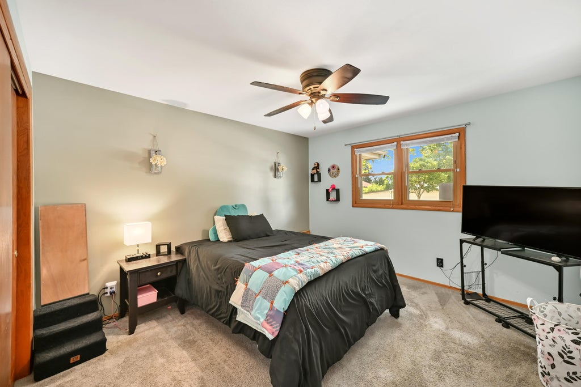
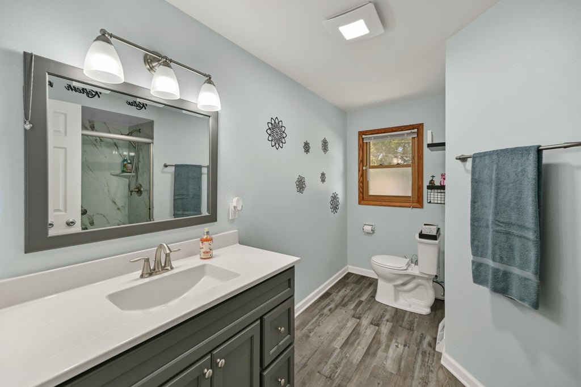
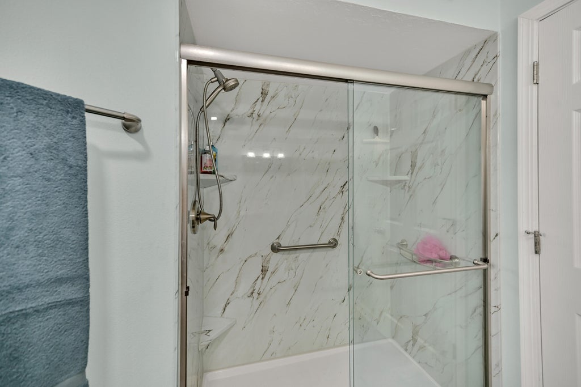
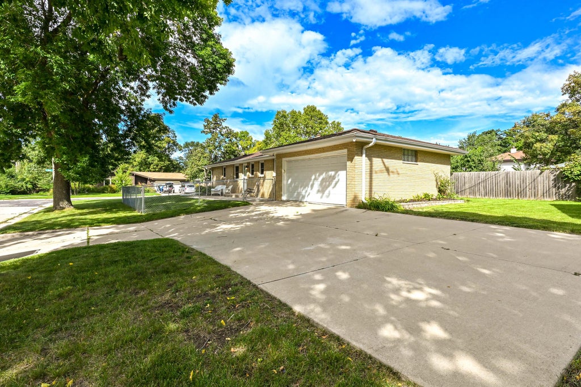
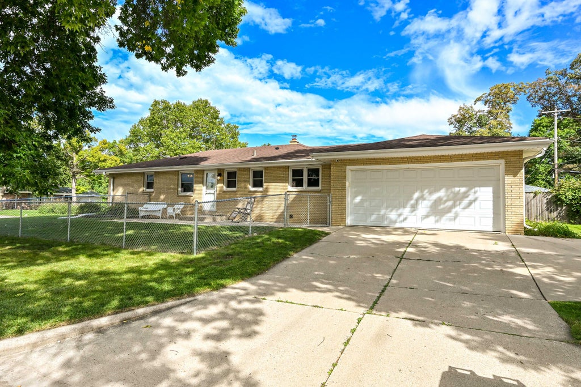
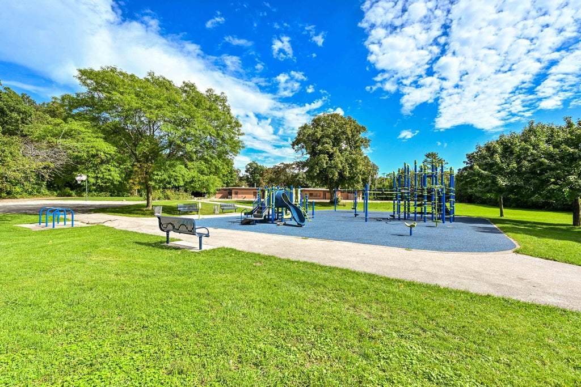
A home where location, convenience & everyday livability come together in MKE's Holler Park neighborhood. This 3-bedroom, 1.5-bath home offers a comfortable & functional layout. Massive culinary center & remodeled bath are the stars of the show! A 2.5-car garage for all your toys. This is the kind of versatility that makes it easy to envision your next chapter here. Enjoy the neighborhood feel of MKE's Garden District w/15 acre Holler Park w/pool, playground & sport courts nearby. With major freeways, Mitchell International Airport, shopping, dining & countless city amenities just minutes away. Whether you're looking for your first home, a place to put down roots or an opportunity to add your own personal touch, this South Side gem is worth a closer look.
Property Features of 727 W Abbott Ave, Milwaukee, WI 53221
Ranch
Single Family Residence
1971
$6,897.00
1
.18
Features
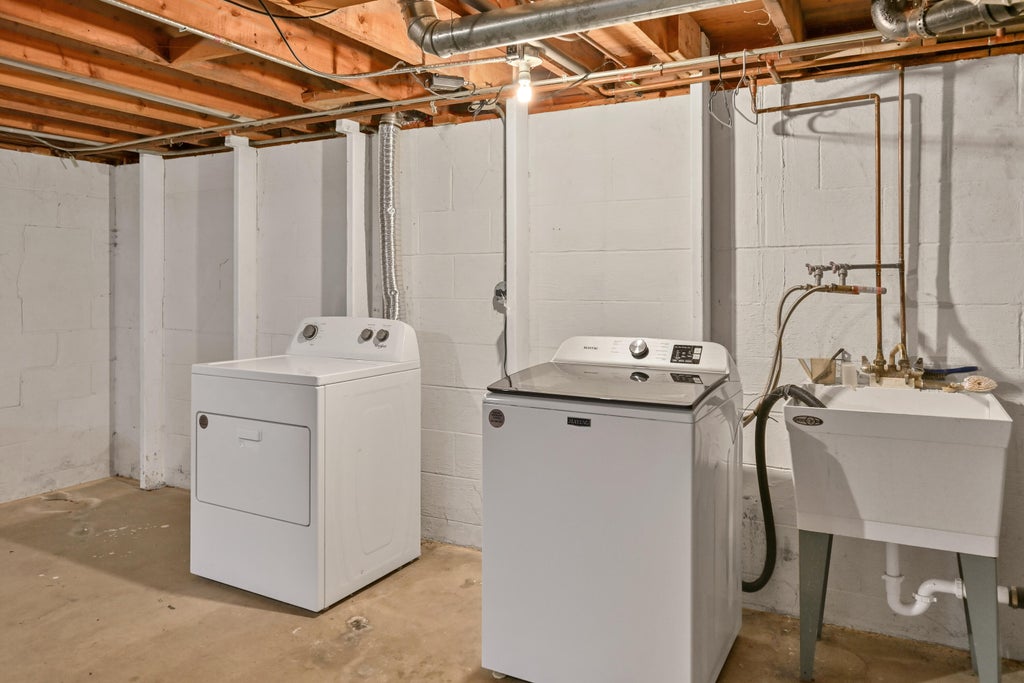
| Washer |
| Dryer |
| Range |
| Oven |
| Microwave oven |
| Refrigerator |
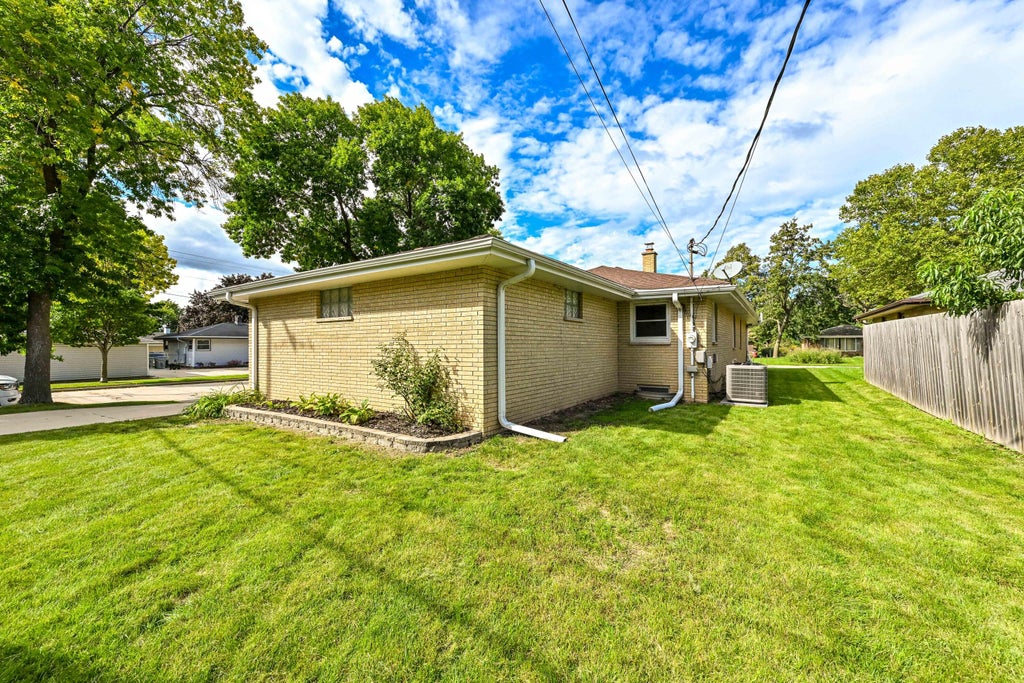
| Central air |
| Forced air heat |
| Natural gas heat |
| Garage |
| Attached parking |
| Attached garage |
| Garage spaces: 2.5 |
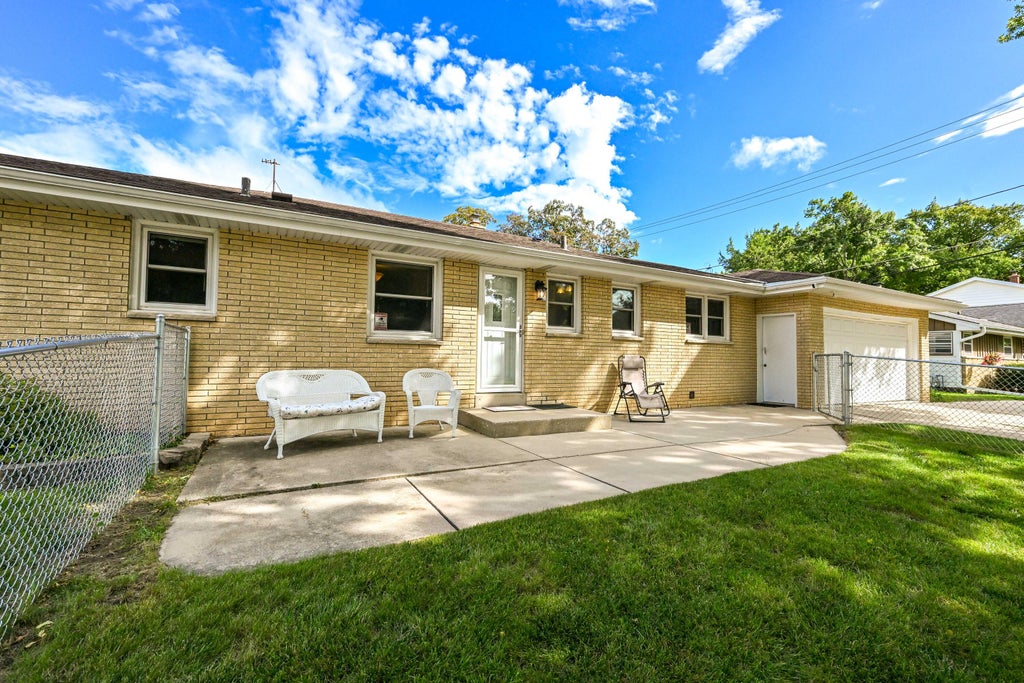
| Brick exterior |
| Patio |
| Fenced yard |
| Lot acreage is: 0.18 |
| Corner lot |
| Fenced lot |
| Lot sqft: 7840.8 |
| Lot zoned: RS4 Res Single |
| Finished basement |
| Full basement |
| Sump pump |
| Paved driveway |
| Public sewer |
| Public water |
| Total square feet: 1848 |
| Total above grade finished sq ft: 1297 |
| Basement square feet: 551 |
| Living square feet: 1848 |
| Property style: ranch |
| For sale |
| Tax year: 2025 |
Rooms & Dimensions
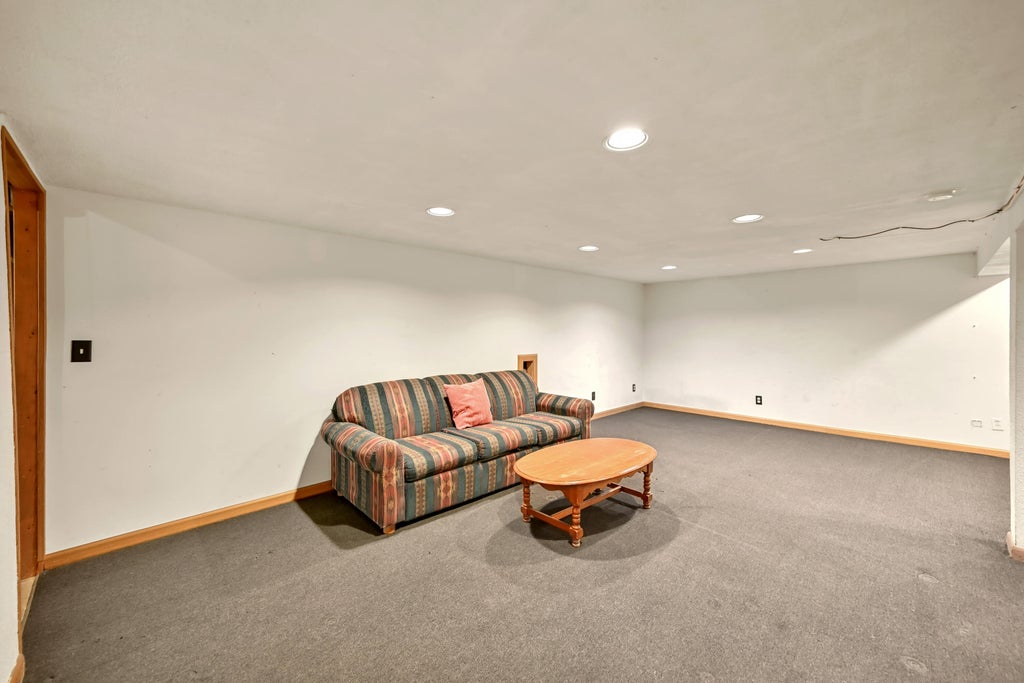
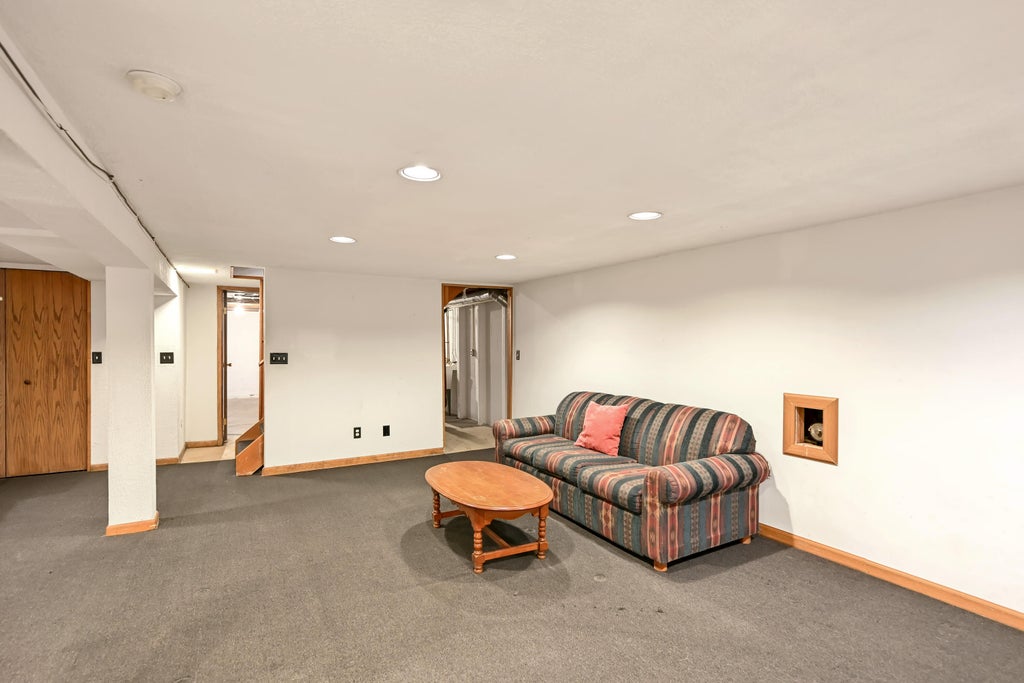
| Family room is 24.83 x 22.75 |
| Family Room Level: Lower |
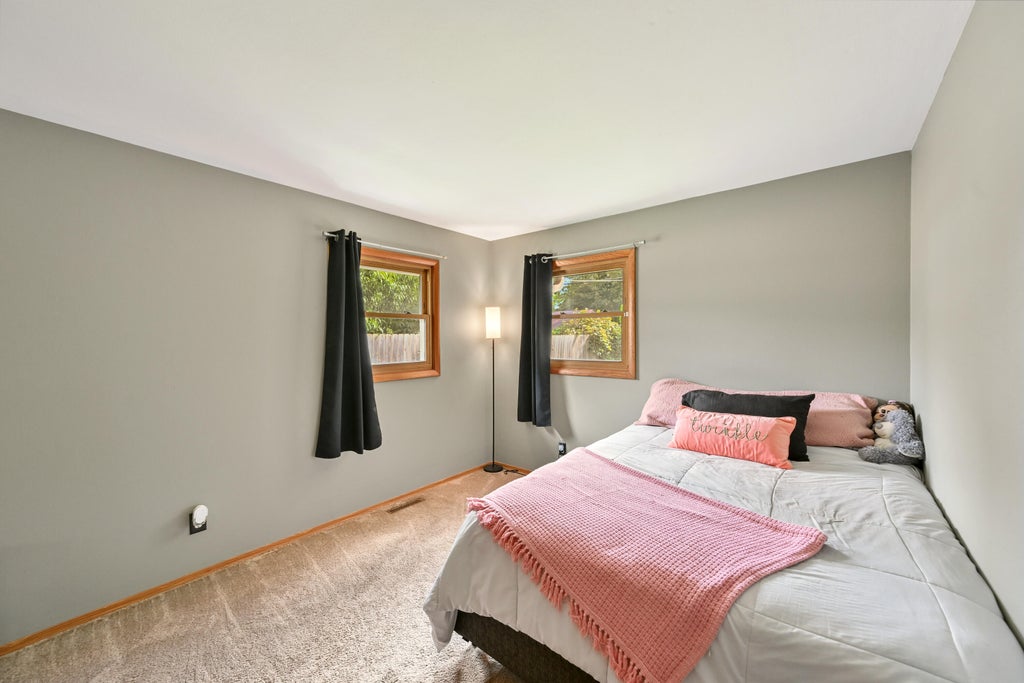
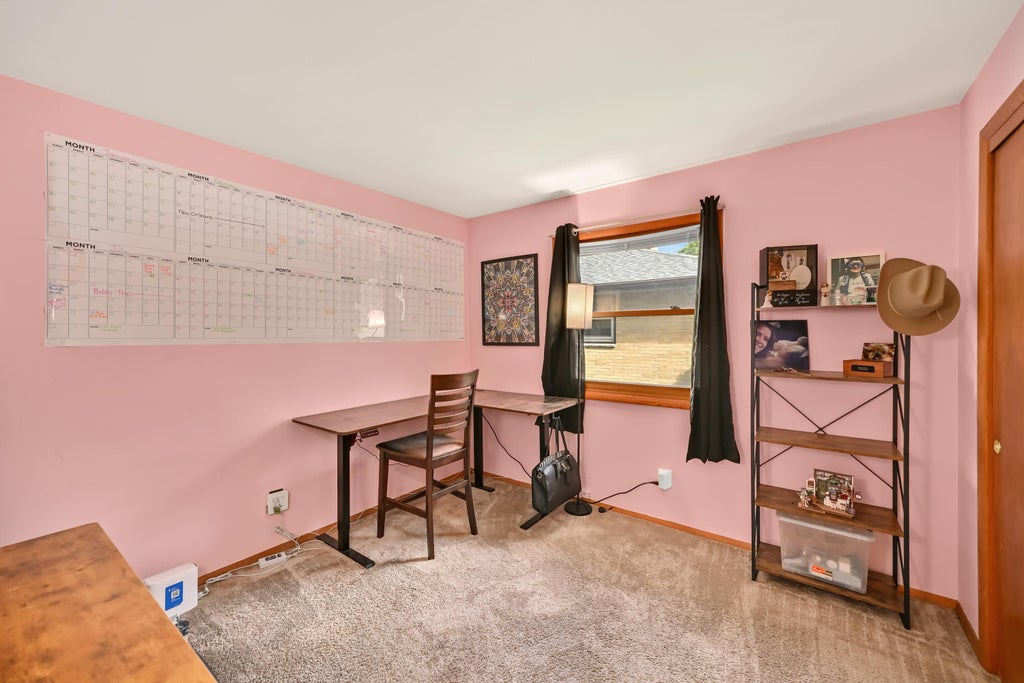
| Bedroom 2 is 12.08 x 10.33 |
| Bedroom 2 Level: Main |
| Bedroom 3 is 10.33 x 10.33 |
| Bedroom 3 Level: Main |
| Dining Room is 10.33 x 8.17 |
| Dining Level: Main |
| Living Room is 17.33 x 11 |
| Living Room Level: Main |
| Number of rooms: 7 |