
1203 Minnesota St, Oshkosh, WI 54902 PENDING
$239,900
MLS #: 1982229

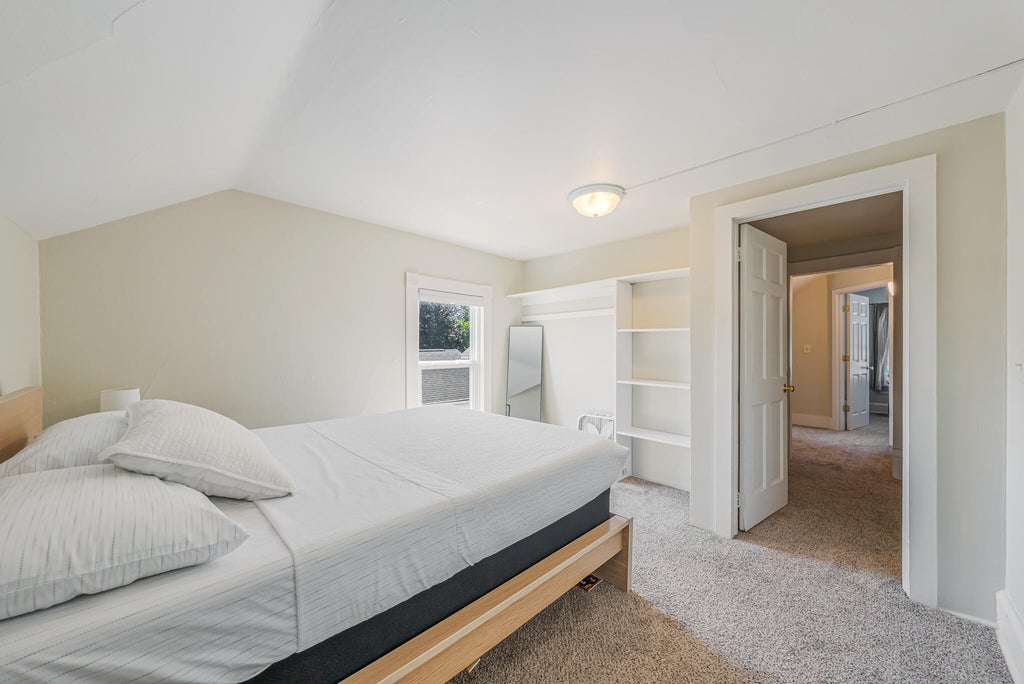
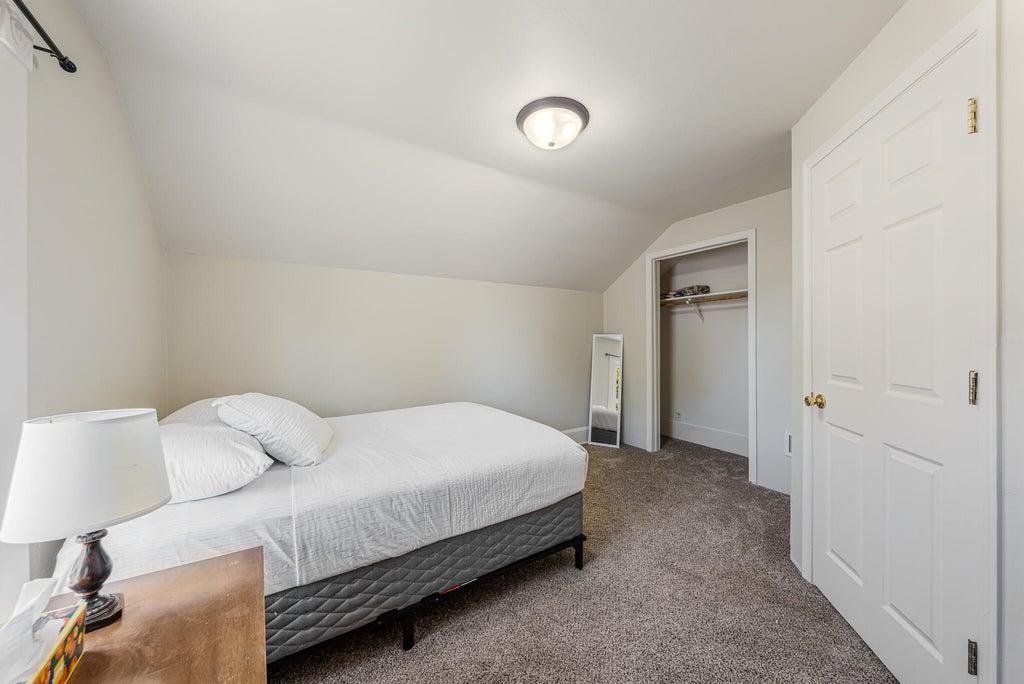

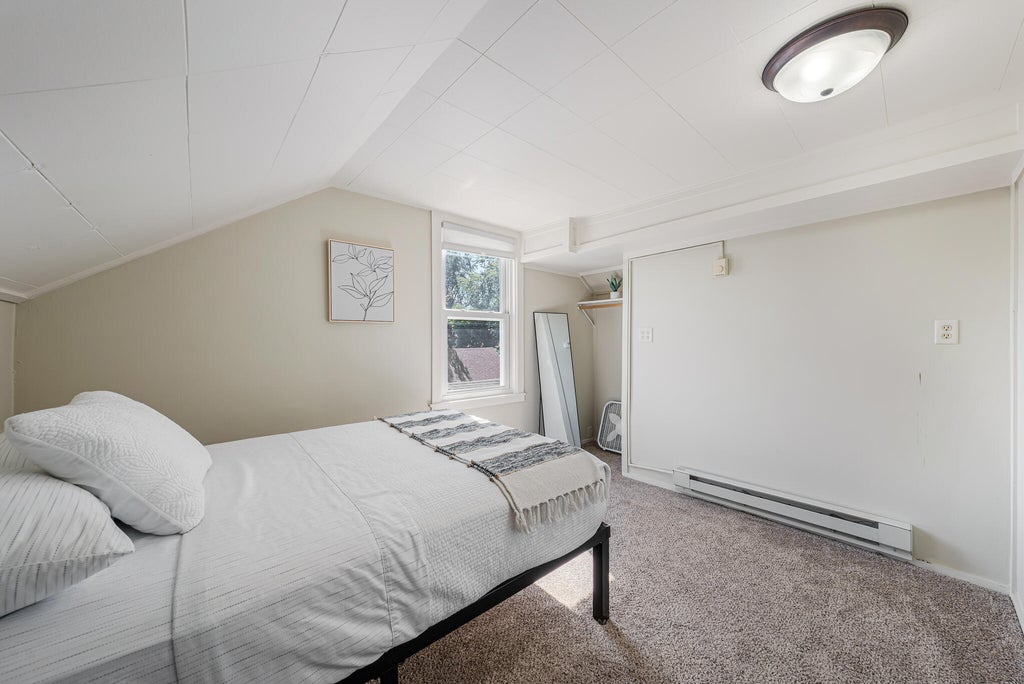
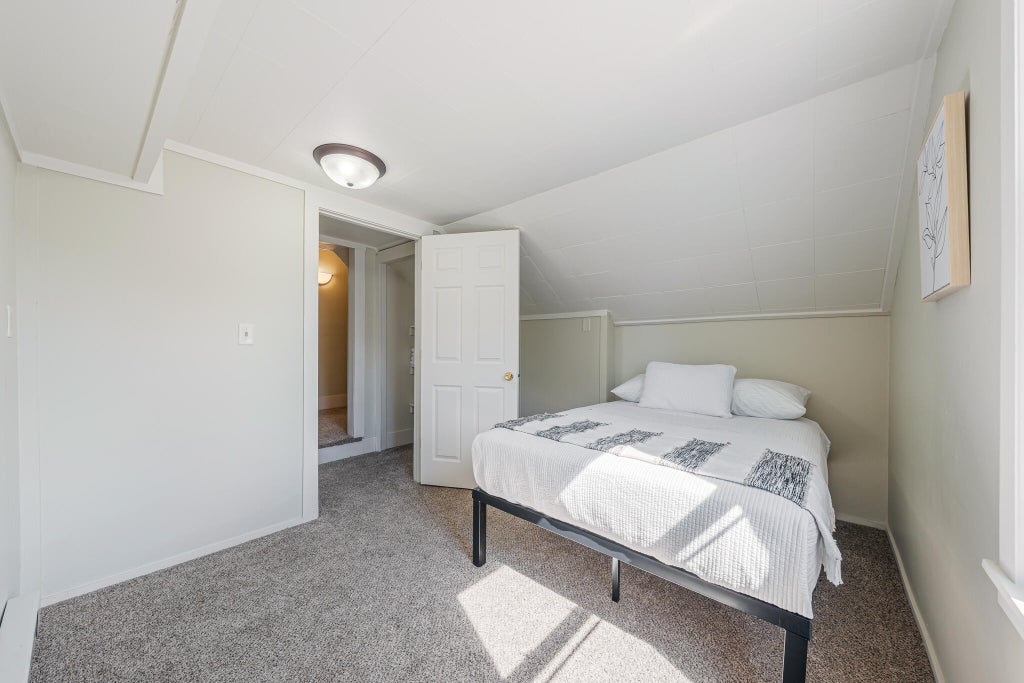

| 5 Beds | 2 Baths | 1,836 Sq Ft |
Description of 1203 Minnesota St, Oshkosh, WI 54902
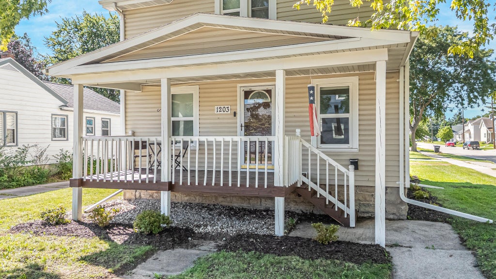
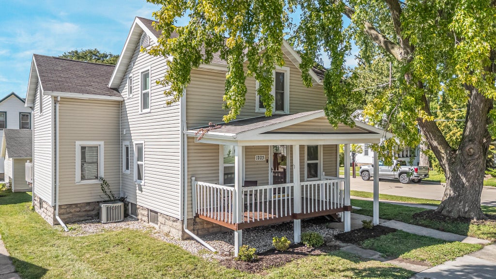
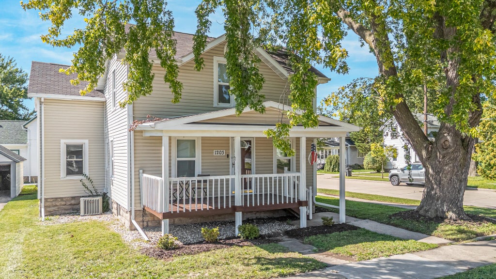
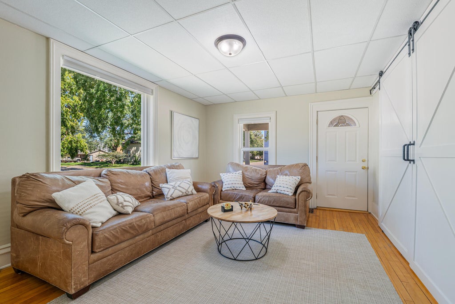
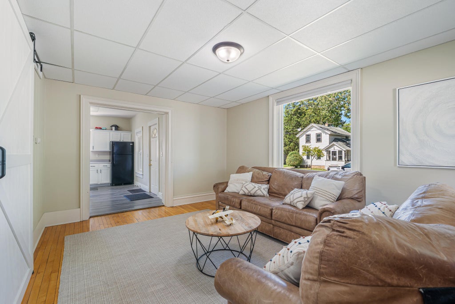
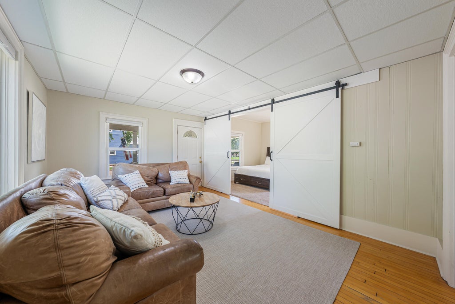
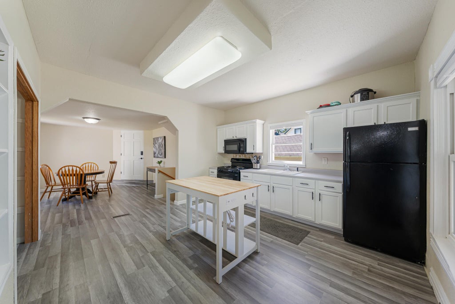
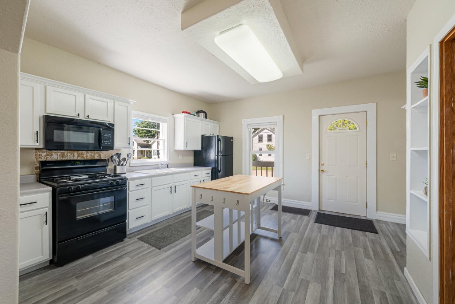
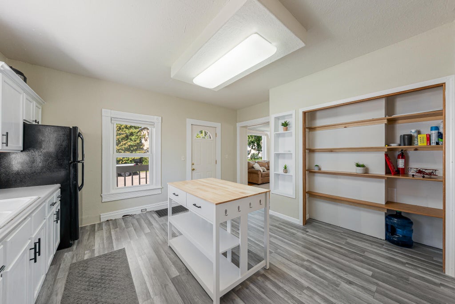
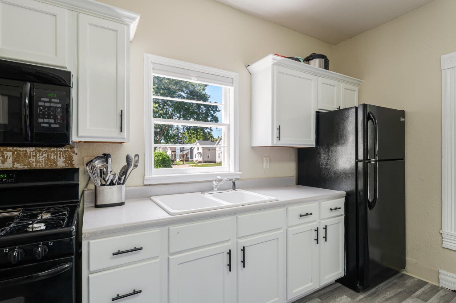
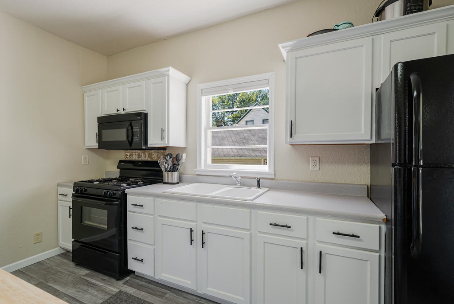
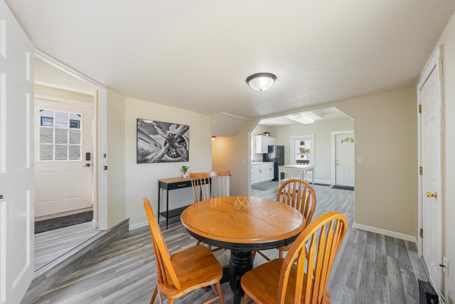
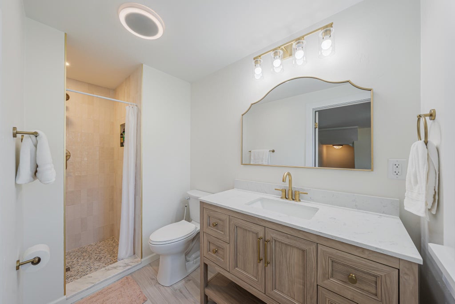
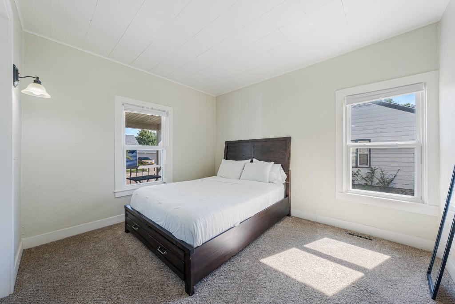
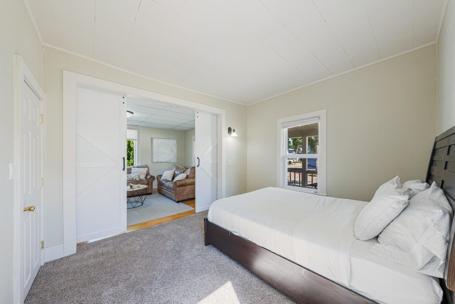
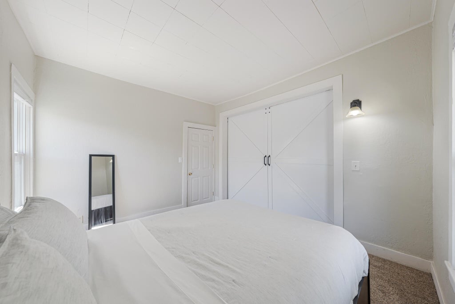
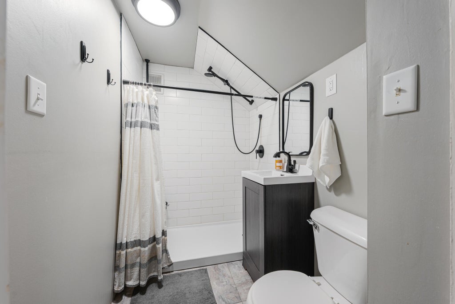
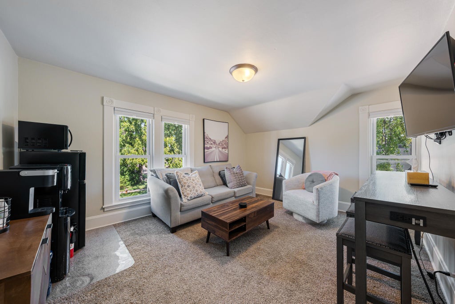
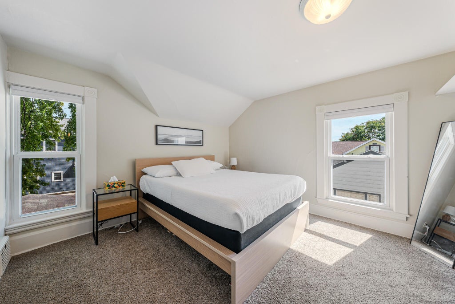
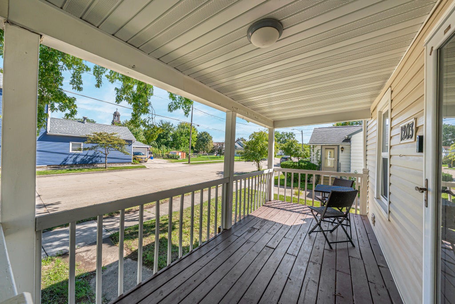
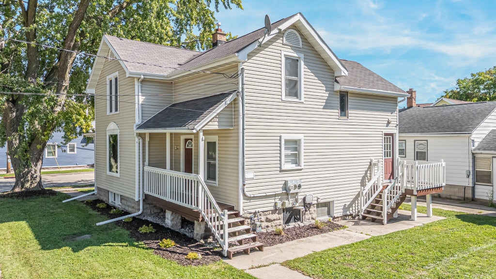
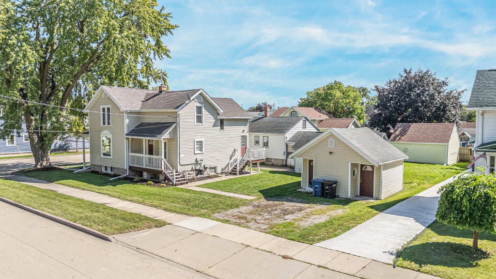
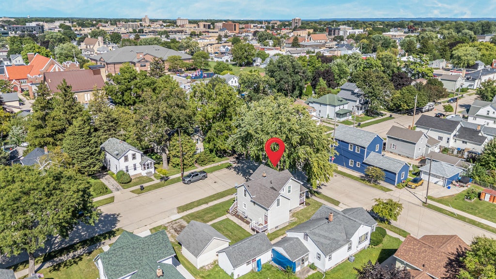
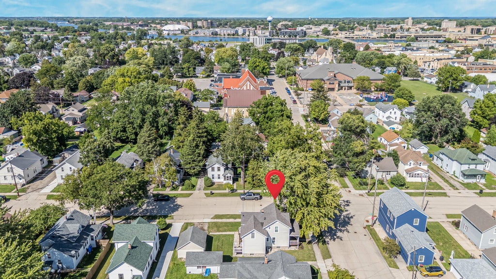
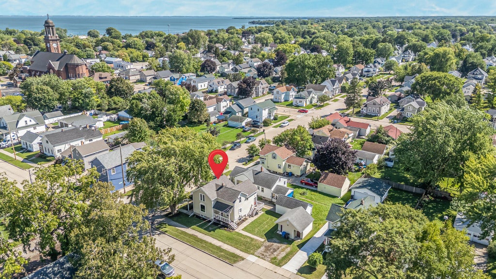
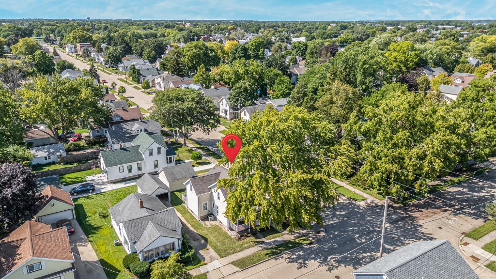
Welcome to 1203 Minnesota Street! Set on a corner lot, this five-bedroom Oshkosh home invites you to slow down and enjoy a moment on the front porch. Inside, a flexible layout includes a main-level primary bedroom with barn doors opening to the living room, two updated full bathrooms, and updated kitchen flooring. The sellers have also used the home as an Airbnb, including during EAA AirVenture Oshkosh. With room to gather, host, and make it your own, this home offers plenty of possibilities.
Property Features of 1203 Minnesota St, Oshkosh, WI 54902
Listing courtesy of: RE/MAX Forward
HOME STYLE
Contemporary
Contemporary
TYPE
Single Family Residence
Single Family Residence
Year Built
1920
1920
Annual Taxes
$4,031.00
$4,031.00
Stories
2
2
Acres
.11
.11
Features
| Range |
| Oven |
| Microwave oven |
| Refrigerator |
| Central air |
| Forced air heat |
| Natural gas heat |
| Vinyl siding |
| Lot acreage is: 0.11 |
| Corner lot |
| Lot sqft: 4791.6 |
| Lot zoned: 2 Family/Dupl |
| Improvement: sidewalks |
| Kitchen island |
| Full basement |
| Partial basement |
| Partially finished basement |
| Paved driveway |
| Public sewer |
| Public water |
| Total square feet: 1836 |
| Total above grade finished sq ft: 1764 |
| Basement square feet: 72 |
| Living square feet: 1836 |
| Property style: contemporary |
| For sale |
| Tax year: 2024 |
Rooms & Dimensions
| Laundry room |
| Bedroom 2 is 14 x 11 |
| Bedroom 2 Level: Upper |
| Bedroom 3 is 13 x 12 |
| Bedroom 3 Level: Upper |
| Bedroom 4 is 12 x 11 |
| Bedroom 4 Level: Upper |
| Bedroom 5 is 11 x 9 |
| Bedroom 5 Level: Upper |
| Living Room is 12 x 10 |
| Living Room Level: Main |
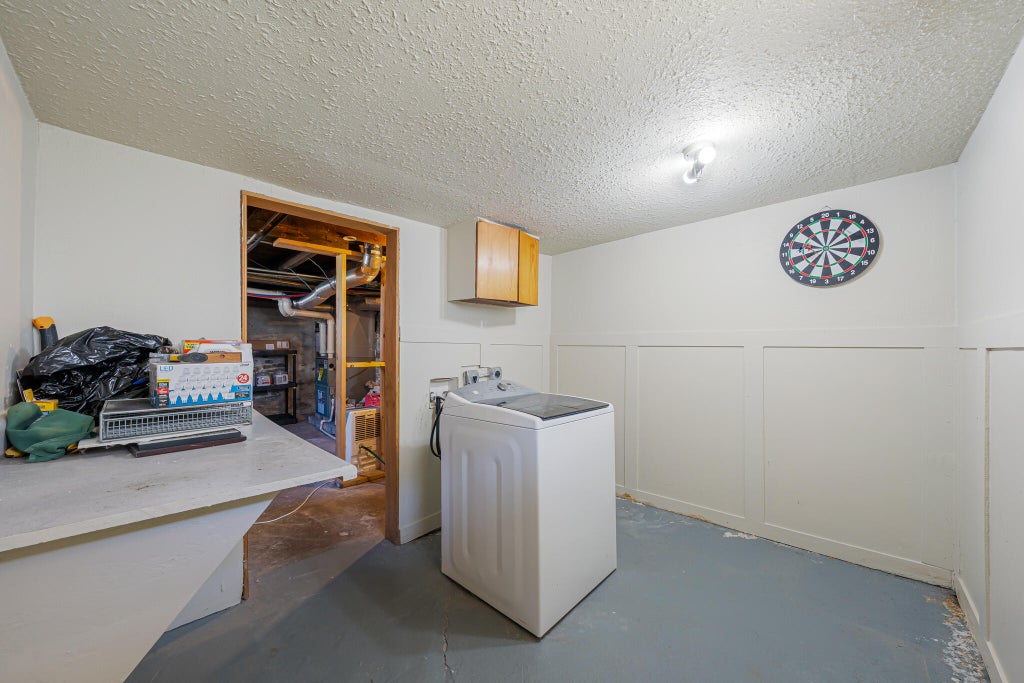
| Laundry Room is 9 x 8 |
| Laundry Room Level: Lower |
| Number of rooms: 8 |