
2141 S 105th St, West Allis, WI 53227 CONTINGENT


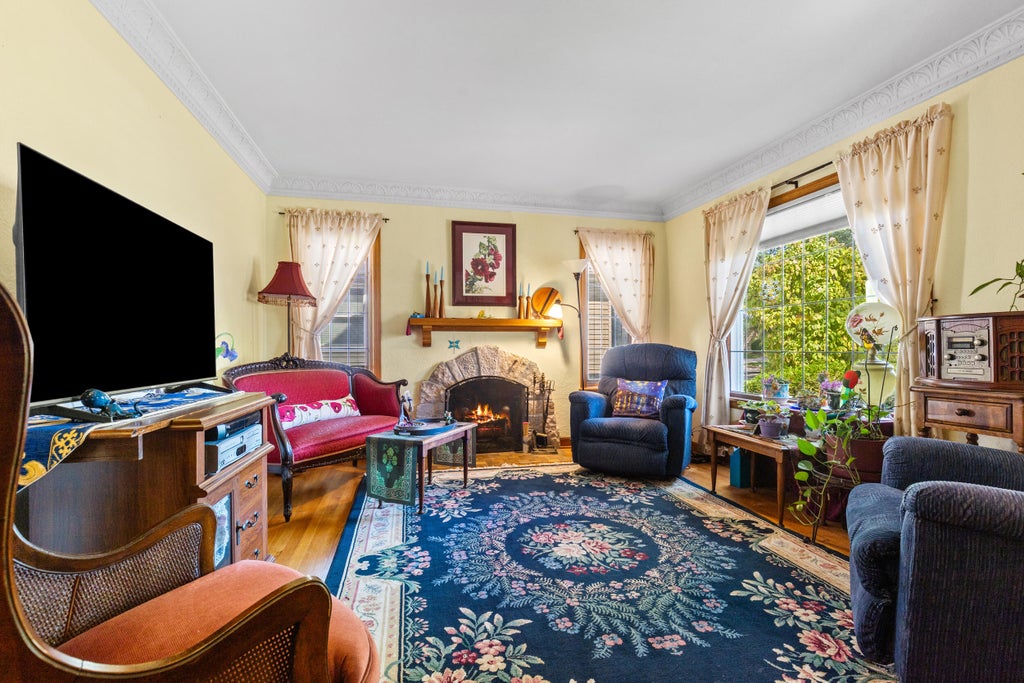


| 4 Beds | 2 Baths | 2.5 Car Garage | 2,706 Sq Ft |
Description of 2141 S 105th St, West Allis, WI 53227
Some homes just have a warmth and character you can't recreate--and this is one of them. This beautiful brick home offers over 2,200 sq ft, 4 bedrooms and 2 full baths, blending thoughtful updates with classic details from another era, including beautiful crown molding. The main level offers a spacious primary bedroom, second bedroom, formal dining room, generous kitchen, laundry and a full bath featuring a soaking tub and separate shower. Upstairs are two more bedrooms with great storage. The lower level adds a large finished rec room, second full bath and plenty of space for storage or future possibilities. Add an almost fully fenced yard and 2.5-car garage, and you have a home that's been cared for, updated and ready for its next chapter.
Property Features of 2141 S 105th St, West Allis, WI 53227
Cape Cod
Single Family Residence
1937
$7,062.00
1.5
.17
Features
| Washer |
| Dryer |
| Range |
| Oven |
| Microwave oven |
| Dishwasher |
| Refrigerator |
| Central air |
| Forced air heat |
| Natural gas heat |
| Garage |
| Detached parking |
| Detached garage |
| Garage spaces: 2.5 |
| Brick exterior |
| Fenced yard |
| Lot acreage is: 0.17 |
| Fenced lot |
| Lot sqft: 7405.2 |
| Lot zoned: Residential |
| Vaulted ceilings |
| Handicap access |
| Kitchen island |
| Full basement |
| Partial basement |
| Sump pump |
| Partially finished basement |
| Public sewer |
| Public water |
| Total square feet: 2706 |
| Total above grade finished sq ft: 2226 |
| Basement square feet: 480 |
| Living square feet: 2706 |
| For sale |
| Tax year: 2025 |
Rooms & Dimensions
| Laundry room |
| Bedroom 2 is 12 x 10 |
| Bedroom 2 Level: Main |
| Bedroom 3 is 14 x 12 |
| Bedroom 3 Level: Upper |
| Bedroom 4 is 14 x 10 |
| Bedroom 4 Level: Upper |
| Dining Room is 22 x 11 |
| Dining Level: Main |
| Living Room is 17 x 12 |
| Living Room Level: Main |
| Laundry Room is 10 x 8 |
| Laundry Room Level: Main |
| Number of rooms: 9 |