
669 Main St, Belgium, WI 53004 CONTINGENT
$295,000
MLS #: 1982233


| 3 Beds | 1 Bath | 2.5 Car Garage | 1,536 Sq Ft |
Description of 669 Main St, Belgium, WI 53004
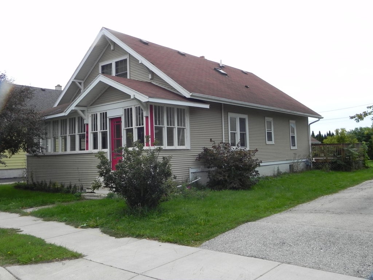
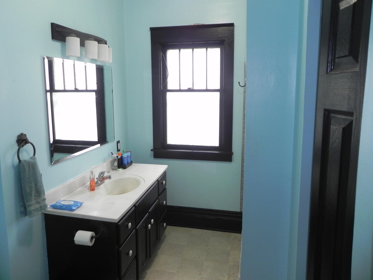
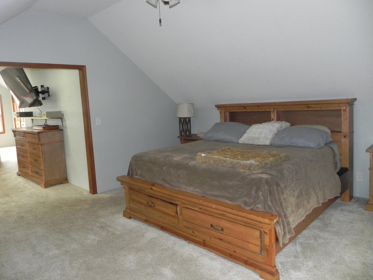
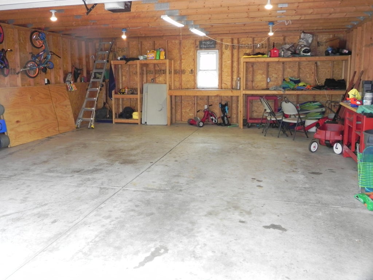
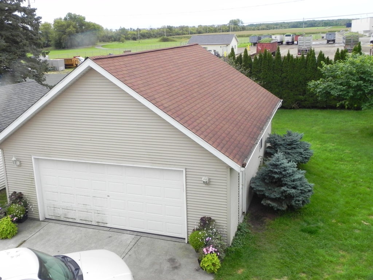
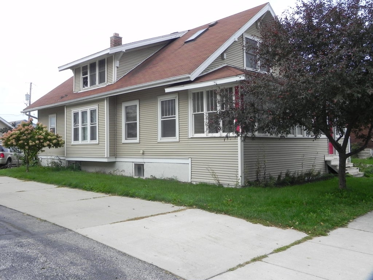
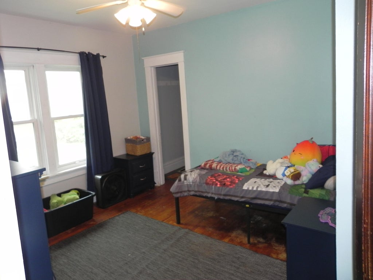
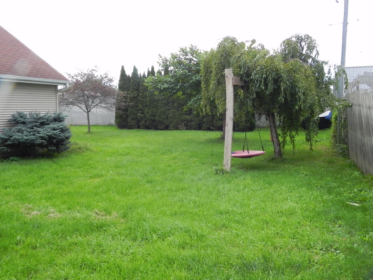
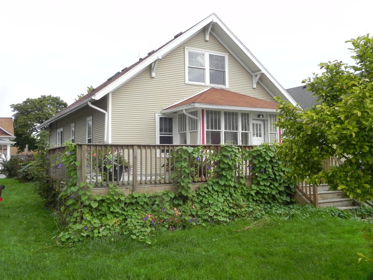
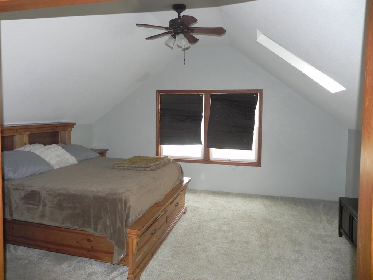
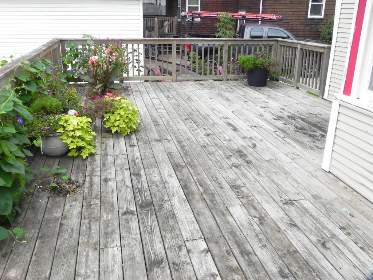
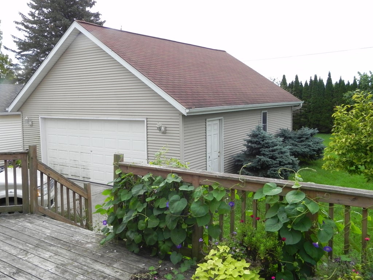
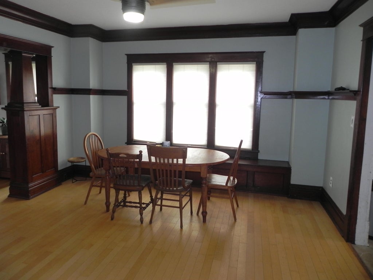
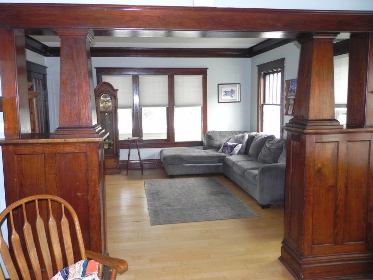
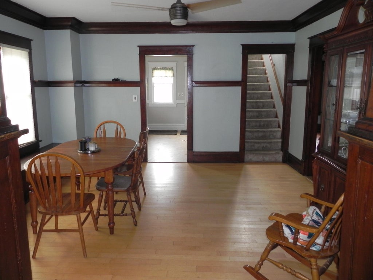
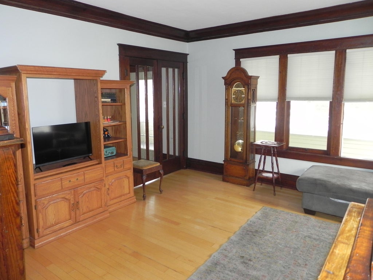
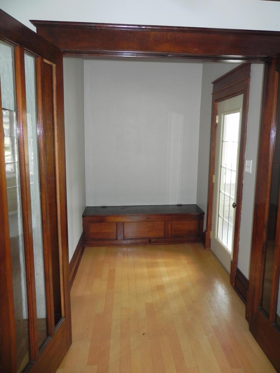
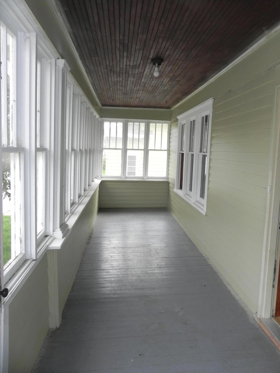
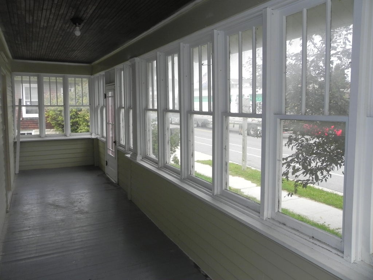
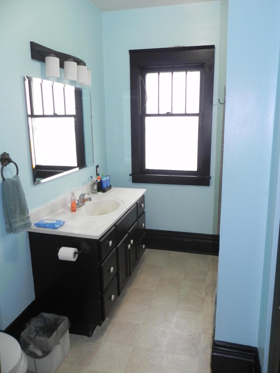
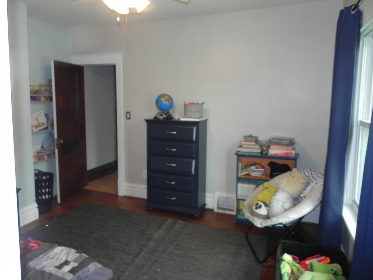
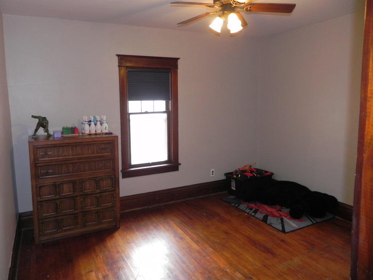
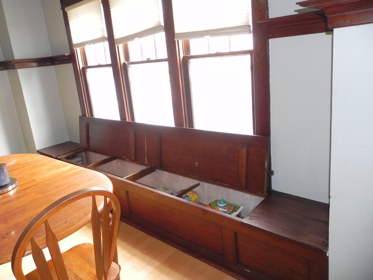
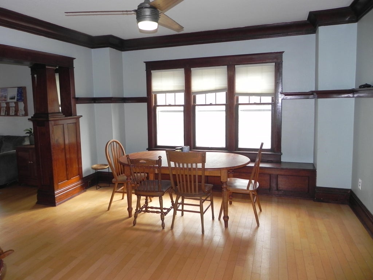
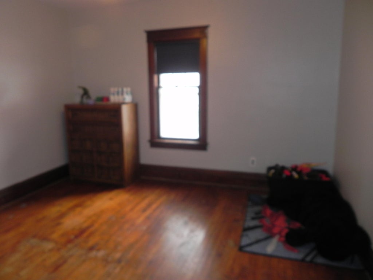
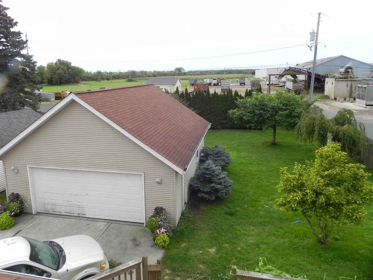
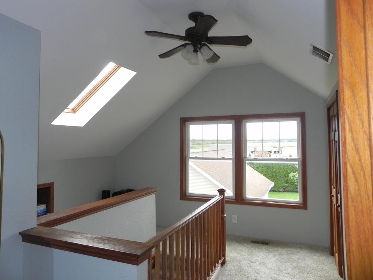
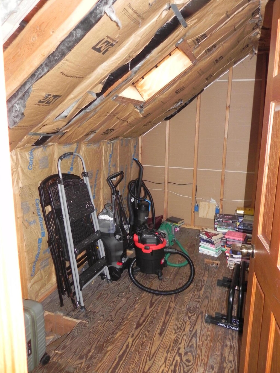
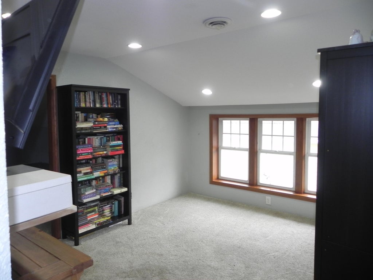
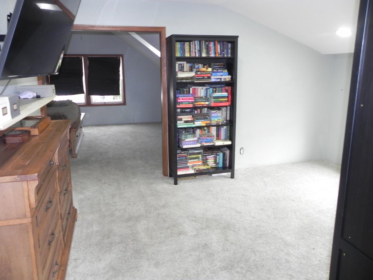
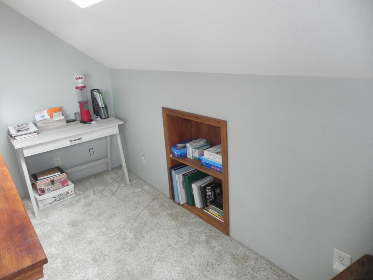
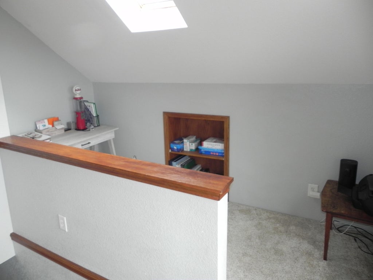
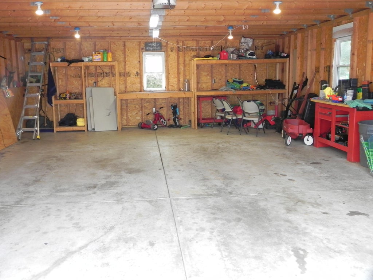
Cassic Cape Cod--3bdrm 1 bath--country kitchen--formal dining rm with wide crown molding--built in window seats--large family room features built-in book case-crown molding-wood floors thruout 1st floor--2 good size 1st floor bedrooms--nice bathroom with sot-upstairsthere is a great loft area complete with skylights-study nook---and recessed lighting--master bedroom--and lots of closet space-seller had drain tile installed in basement and added a back up sump pump--spacious rear deck big 30x24 garage--and a big back yard--still some things that can be updated--bring your ideas great price in a growing community!!!
Property Features of 669 Main St, Belgium, WI 53004
Listing courtesy of: Hollrith Realty, Inc
HOME STYLE
Cape Cod
Cape Cod
TYPE
Single Family Residence
Single Family Residence
Year Built
1928
1928
Annual Taxes
$3,193.00
$3,193.00
Stories
2
2
Acres
.28
.28
Features
| Elementary school: Cedar Grove-Belgium |
| Middle school: Cedar Grove-Belgium |
| High school: Cedar Grove-Belgium |
| Range |
| Oven |
| Refrigerator |
| Forced air heat |
| Natural gas heat |
| Garage |
| Detached parking |
| Detached garage |
| Garage spaces: 2.5 |
| Vinyl siding |
| Deck |
| Lot acreage is: 0.28 |
| Lot sqft: 12196.8 |
| Lot zoned: res |
| Handicap access |
| Concrete basement |
| Full basement |
| Sump pump |
| Paved driveway |
| Public sewer |
| Public water |
| For sale |
| Tax year: 2025 |
Rooms & Dimensions
| Den is 14 x 11 |
| Den Level: Upper |
| Family room is 14 x 13 |
| Family Room Level: Main |
| Bedroom 2 is 12 x 13 |
| Bedroom 2 Level: Main |
| Bedroom 3 is 11 x 11 |
| Bedroom 3 Level: Main |
| Dining Room is 14 x 13 |
| Dining Level: Main |
| Number of rooms: 7 |