
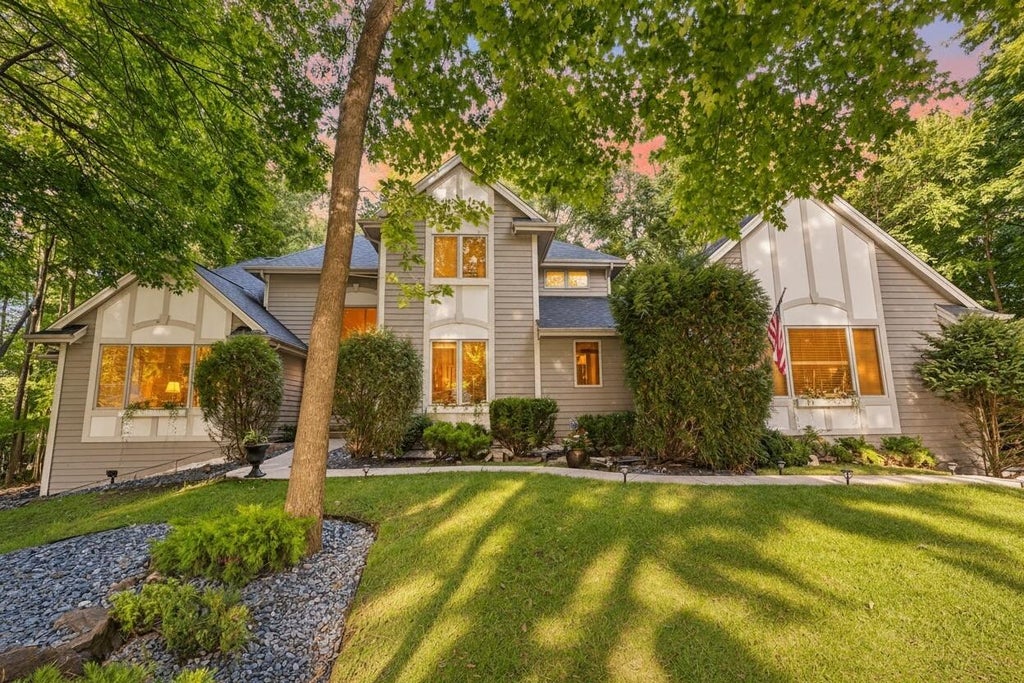
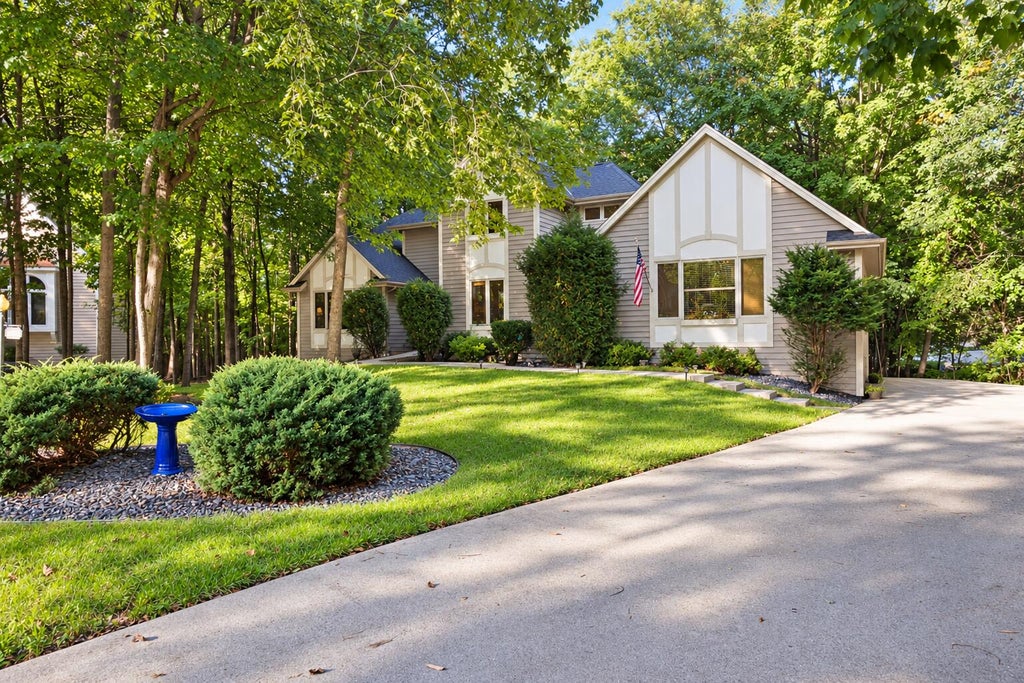
11920 W Whitaker Ave, Greenfield, WI 53228
Was $699,900
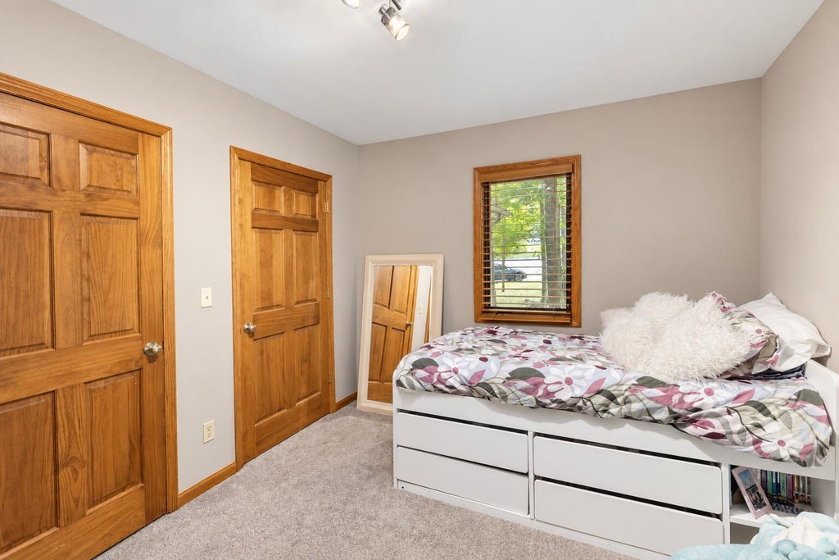
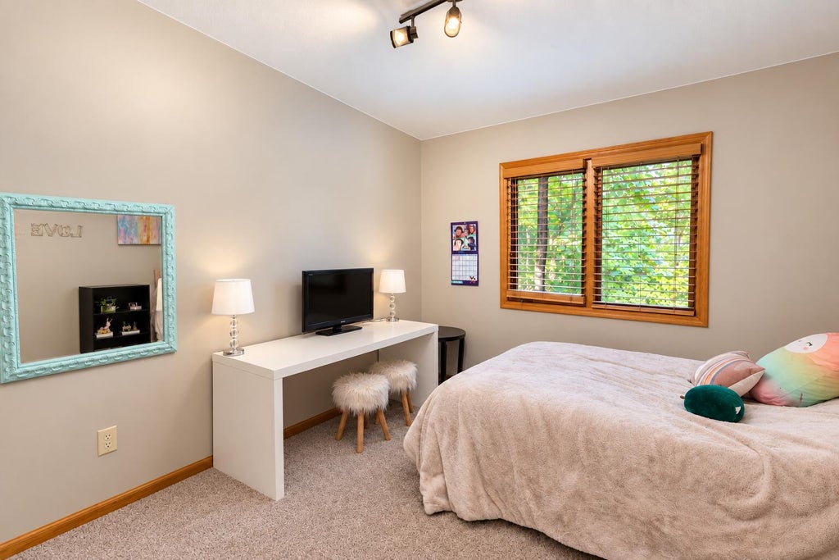
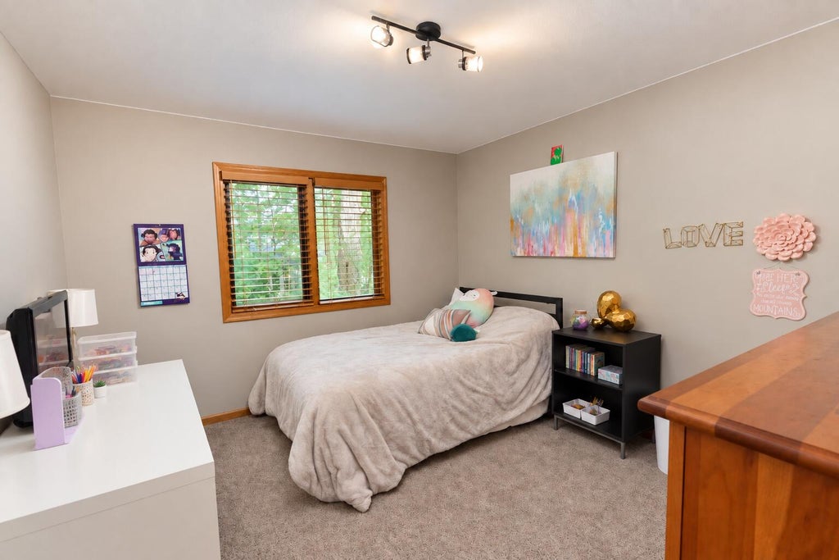
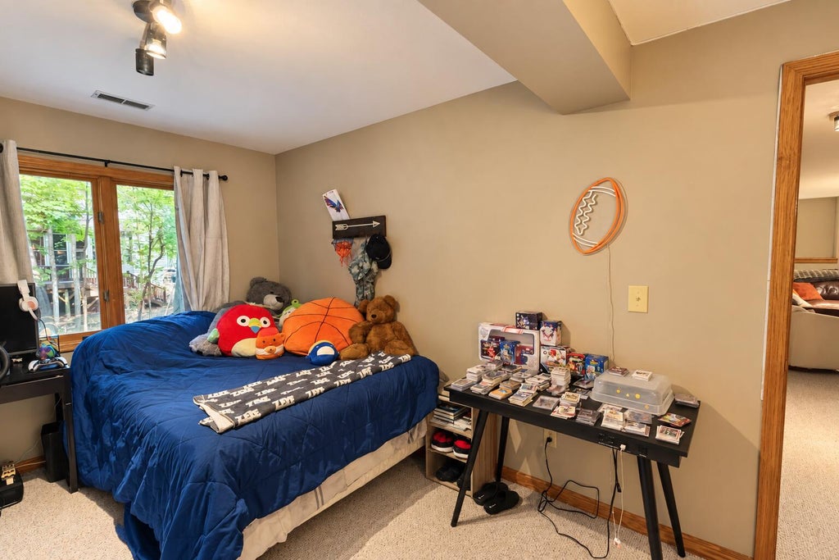
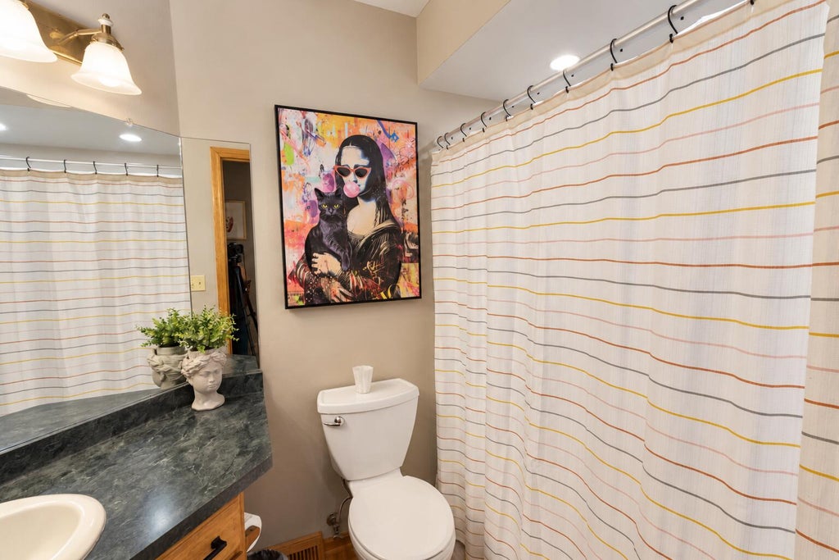
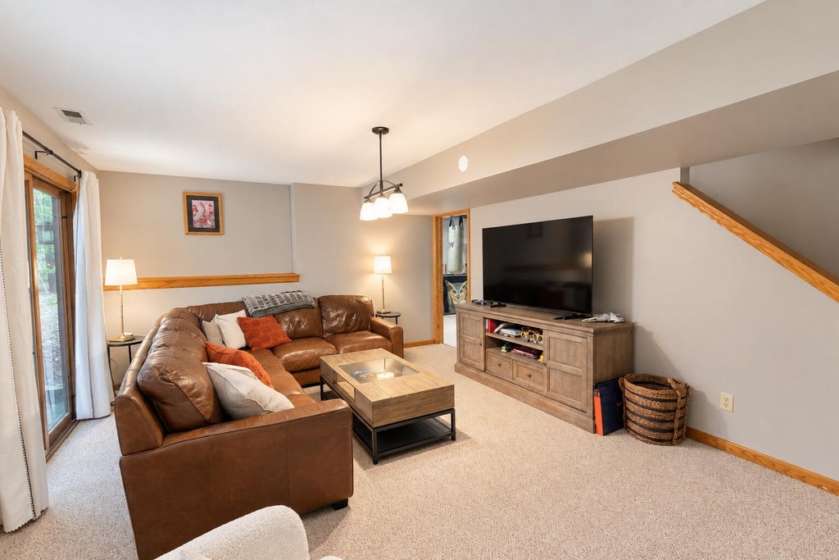
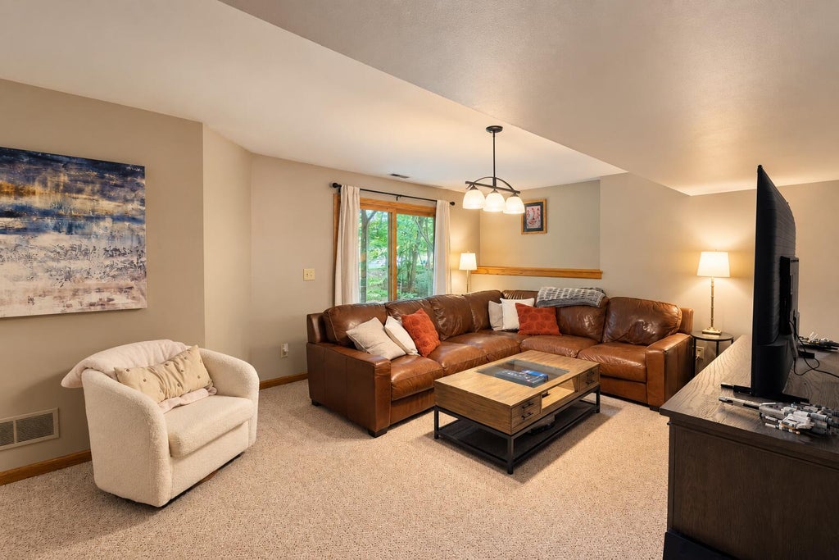
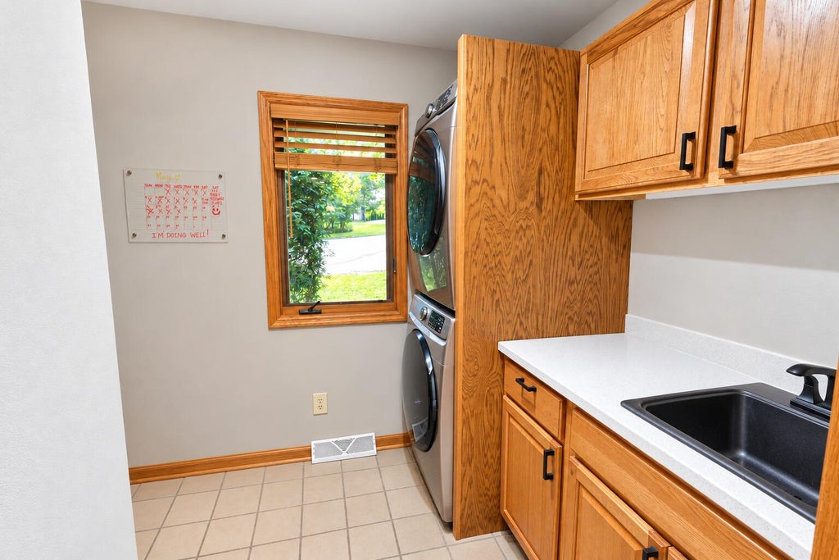
| 5 Beds | 3 Baths | 3.5 Car Garage | 800 Sq Ft |
Description of 11920 W Whitaker Ave, Greenfield, WI 53228
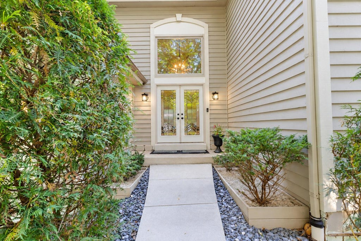
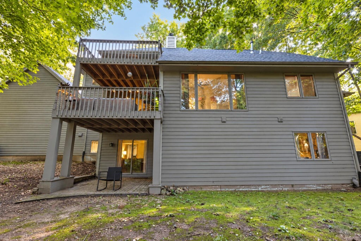
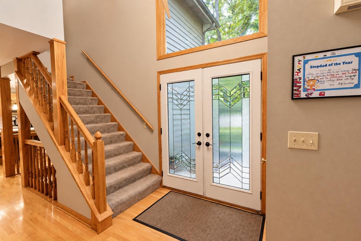
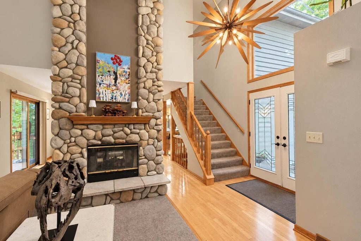
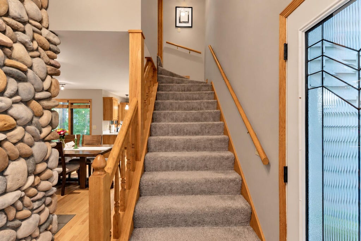
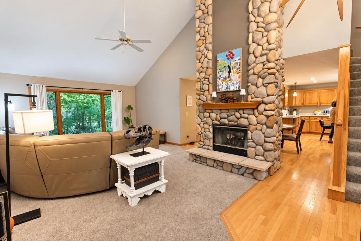
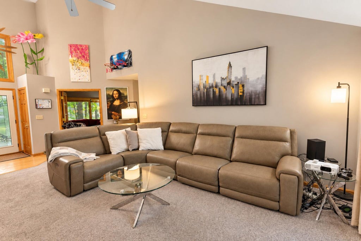
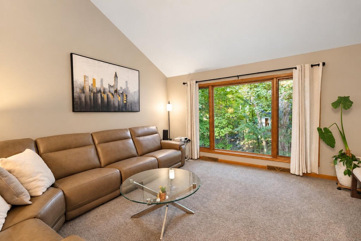
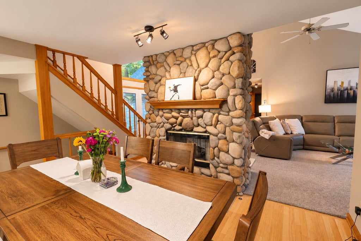
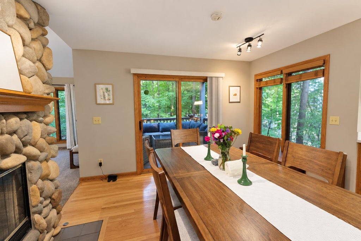
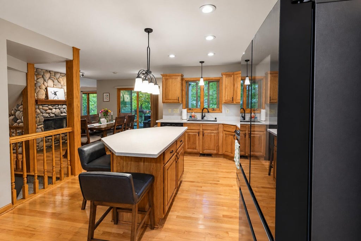
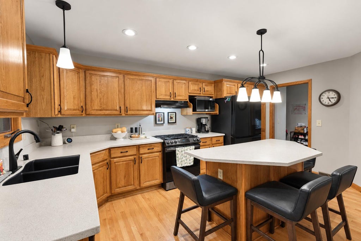
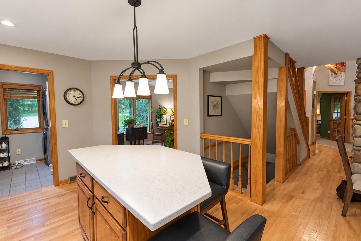
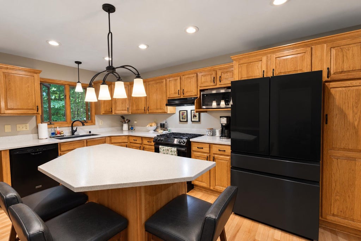
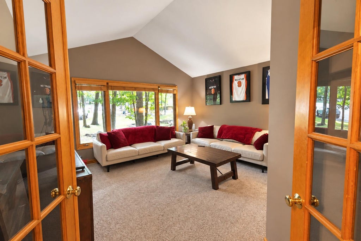
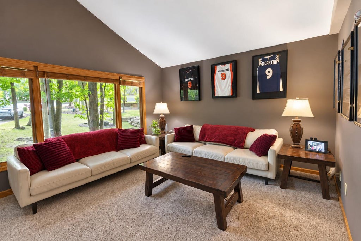
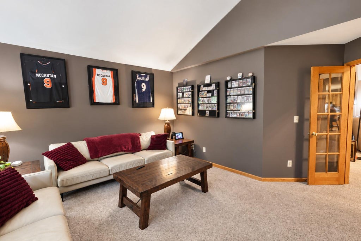
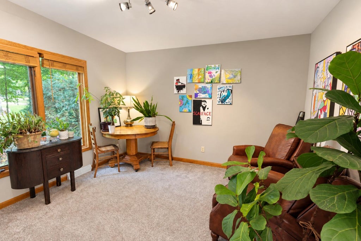
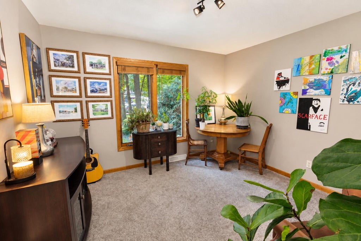
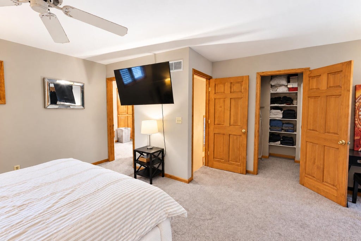
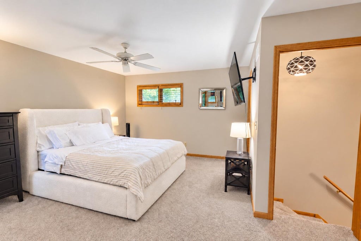
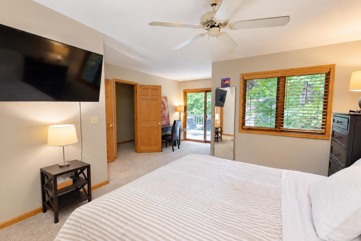
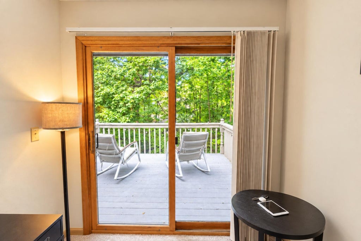
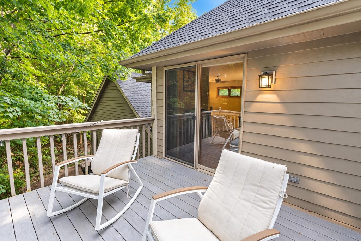
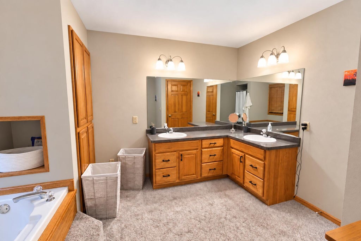
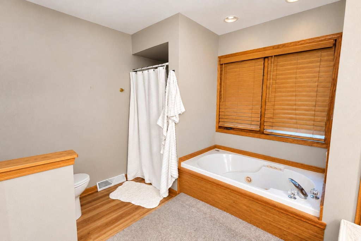
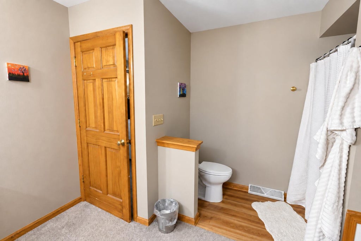
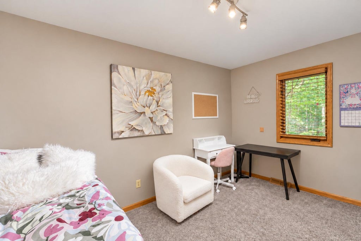
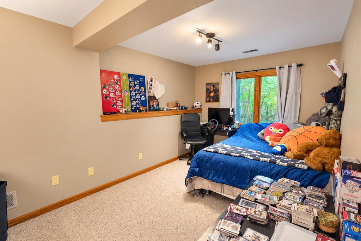
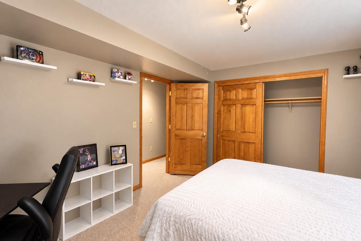
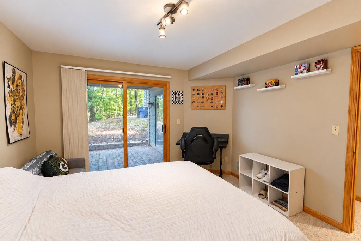
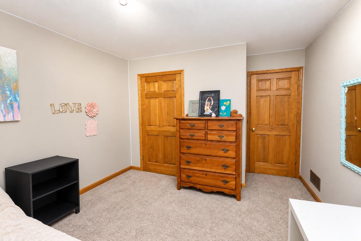
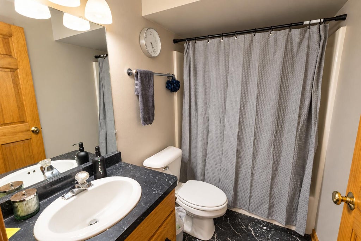
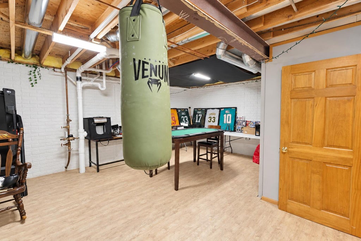
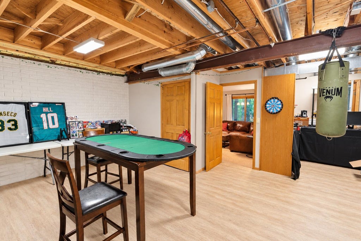
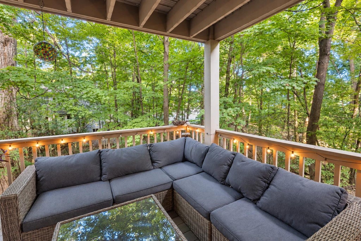
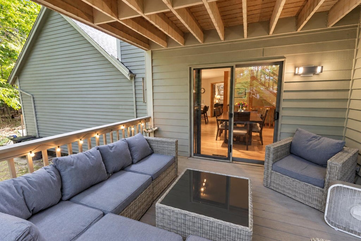
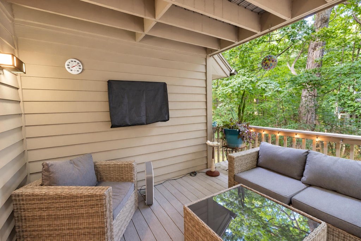
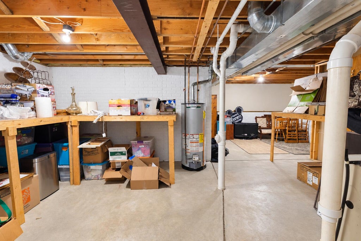
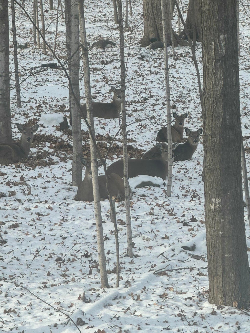
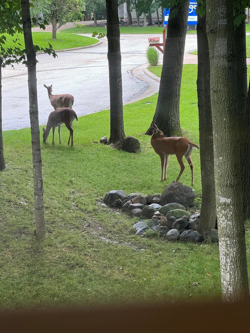
Gorgeous Contemporary Home, you must see to appreciate!! From the moment you enter the two story Foyer, you will be amazed. The Kitchen instantly invites you in with its warm cozy feeling. New Refrigerator, large chefs' island, with beautiful lighting ,countertops and backsplash. The upper level Bedroom is its own private oasis. Full bath and outdoor deck overlooking the backyard, make it the perfect space for a little privacy. So many rooms to explore in this Home including den, dining room and bonus rooms. The lower level has two bedrooms, rec room, bonus room and sliding glass doors. With all the windows, 2 decks, and sliding doors, you will be sure to see wildlife in your own back yard. This is a very sought after neighborhood, bringing you everything you could dream of in a Home!
Property Features of 11920 W Whitaker Ave, Greenfield, WI 53228
Contemporary
Single Family Residence
1997
Foxwood Crossing
$11,986.00
2
.38
Features
| Elementary school: Edgerton |
| Middle school: Whitnall |
| High school: Whitnall |
| Washer |
| Dryer |
| Range |
| Oven |
| Cooktop |
| Dishwasher |
| Refrigerator |
| Central air |
| Forced air heat |
| Natural gas heat |
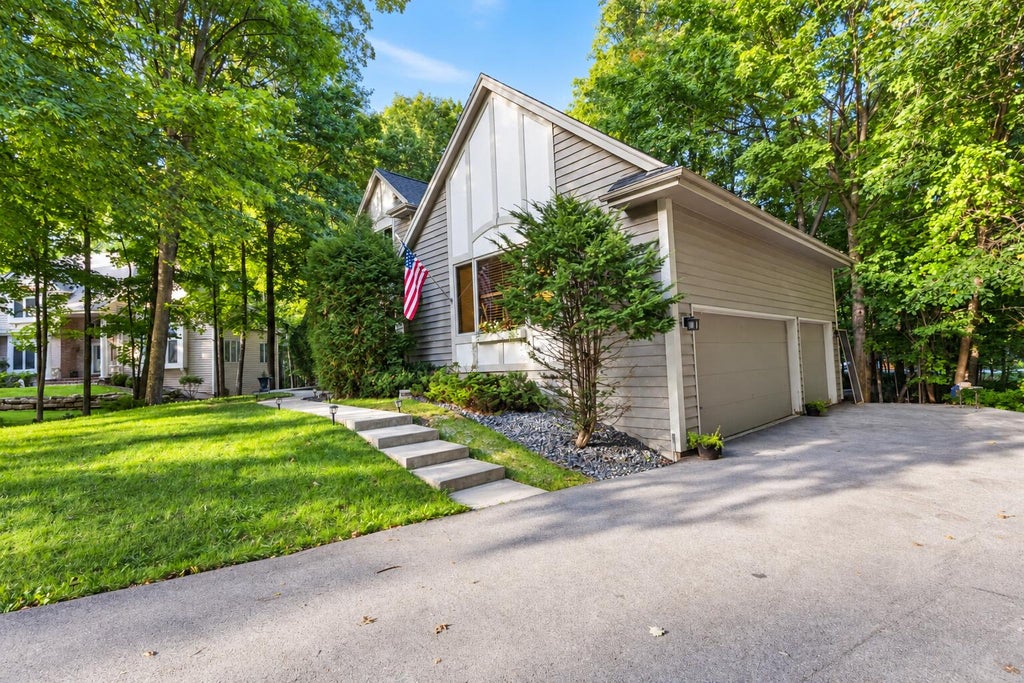
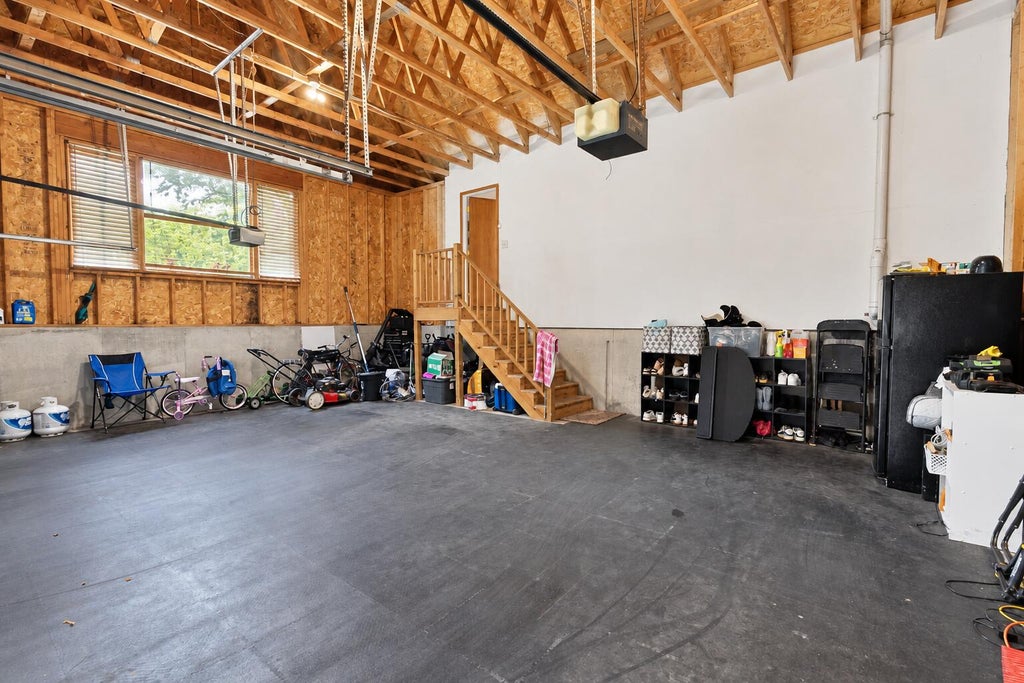
| Garage |
| Attached parking |
| Attached garage |
| Garage spaces: 3.5 |
| Brick exterior |
| Wood exterior |
| Patio |
| Deck |
| Lot acreage is: 0.38 |
| Cul-de-sac location |
| Waterfront lot |
| Lot sqft: 16552.8 |
| Subdivision: Foxwood Crossing |
| Wooded lot |
| Lot zoned: R2A |
| Lot has water view |
| Lot has creek |
| Vaulted ceilings |
| Garbage disposal |
| Kitchen island |
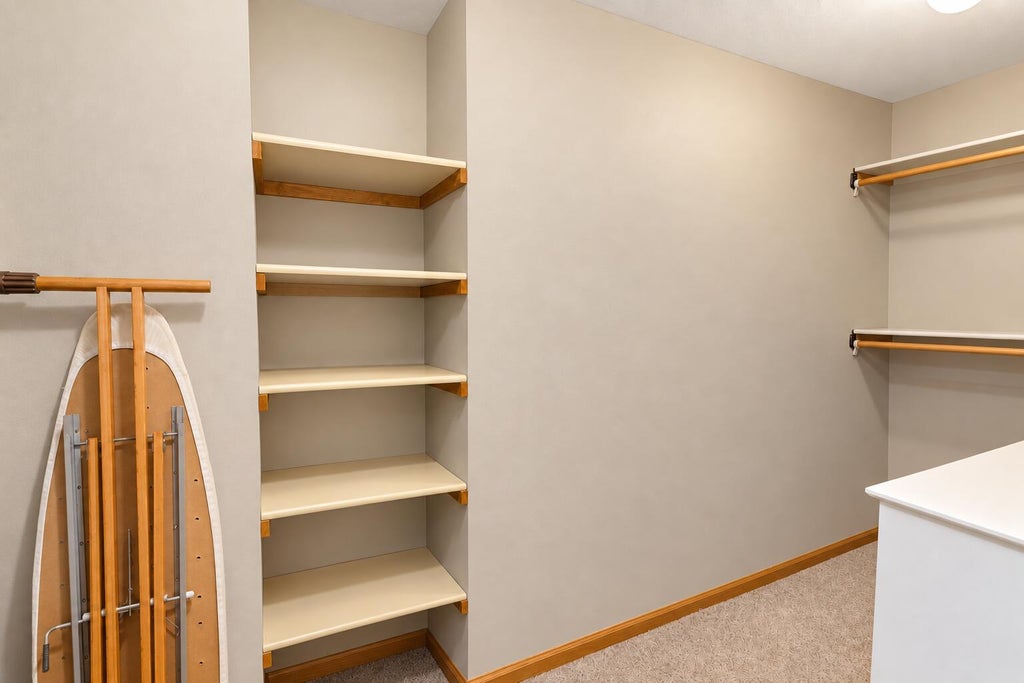
| Walk-in closet(s) |
| Full basement |
| Basement has outside entrance |
| Partial basement |
| Sump pump |
| Walkout basement |
| Partially finished basement |
| Paved driveway |
| Public sewer |
| Public water |
| Total square feet: 800 |
| Basement square feet: 800 |
| Living square feet: 800 |
| Property style: contemporary |
| For sale |
| Tax year: 2025 |
Rooms & Dimensions
| Family room is 14 x 14 |
| Family Room Level: Main |
| Laundry room |
| Pantry |
| Bedroom 2 is 12 x 12 |
| Bedroom 2 Level: Main |
| Bedroom 3 is 14 x 10 |
| Bedroom 3 Level: Main |
| Bedroom 4 is 10 x 14 |
| Bedroom 4 Level: Lower |
| Bedroom 5 is 10 x 12 |
| Bedroom 5 Level: Lower |
| Dining Room is 10 x 12 |
| Dining Level: Main |
| Living Room is 25 x 16 |
| Living Room Level: Main |
| Bonus Room is 20 x 18 |
| Bonus Room Level: Lower |
| Laundry Room is 6 x 10 |
| Laundry Room Level: Main |
| Number of rooms: 11 |