
586 Grandview Ct, Pewaukee, WI 53072
Was $412,500
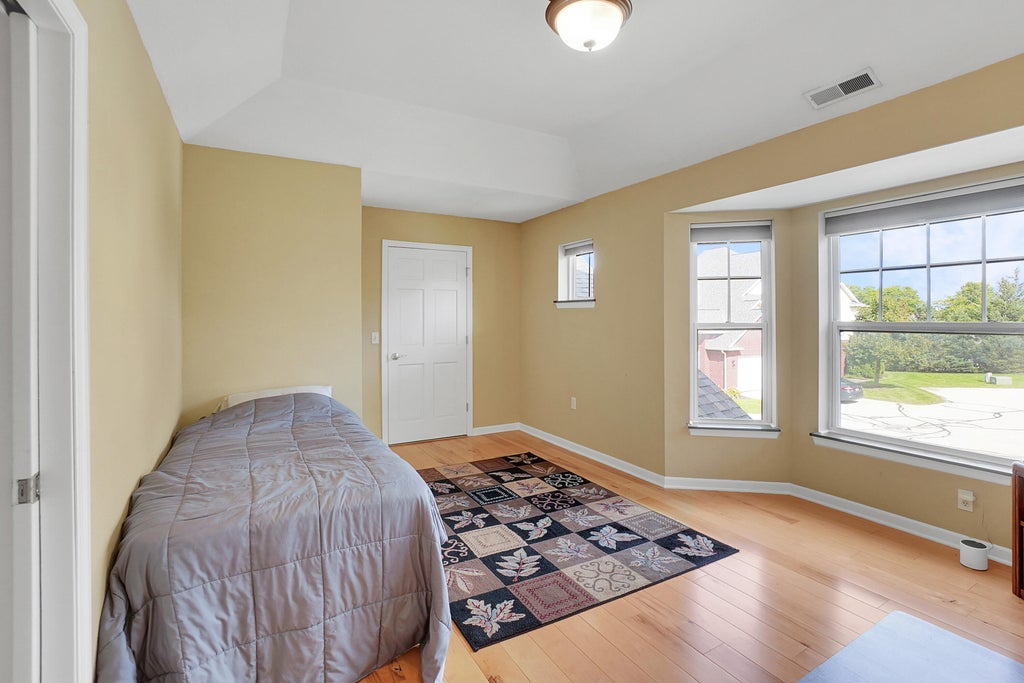
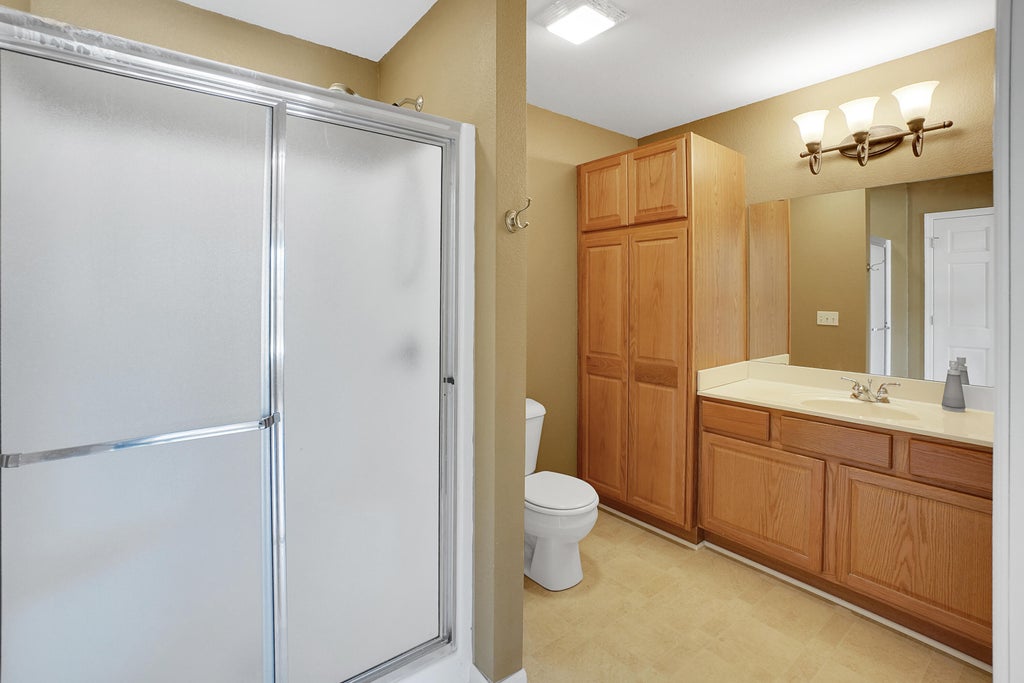
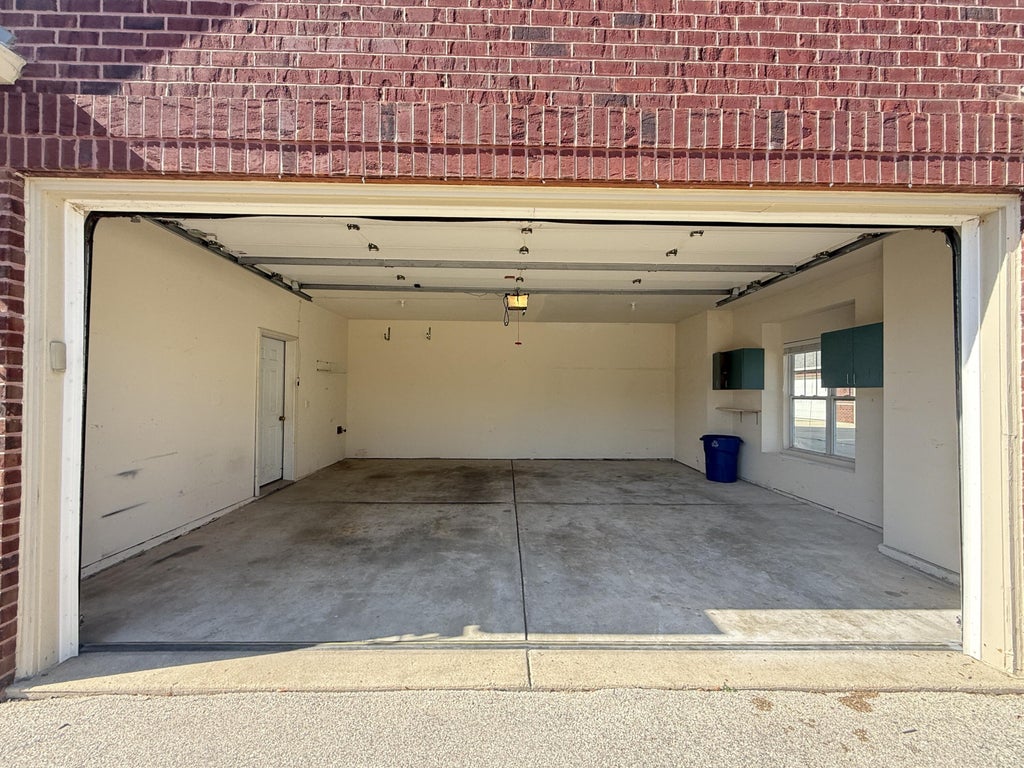
| 2 Beds | 2 Baths | 2.5 Car Garage | 2,069 Sq Ft |
Description of 586 Grandview Ct, Pewaukee, WI 53072
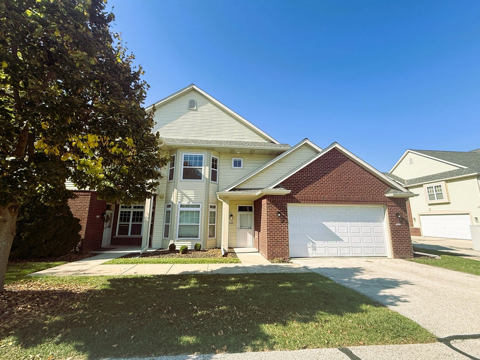
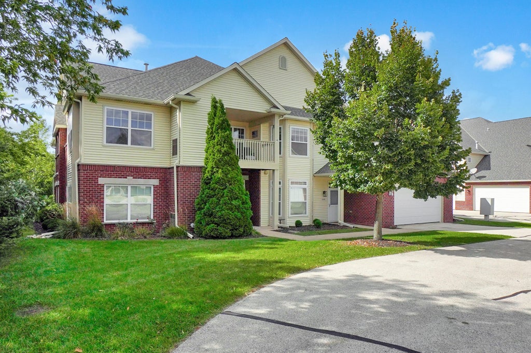
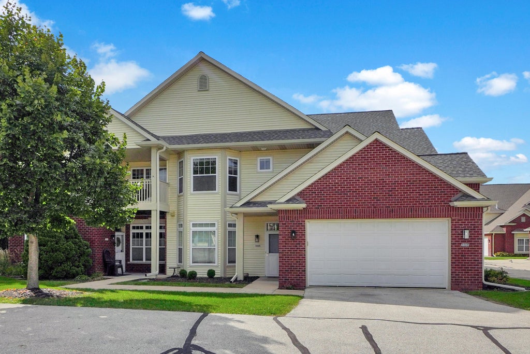
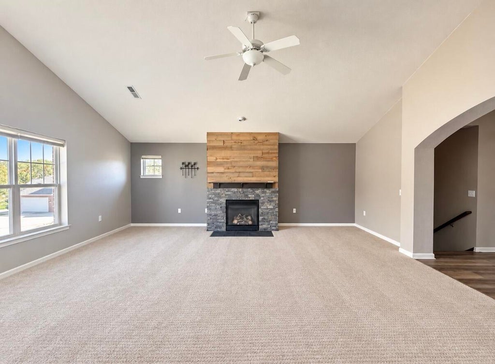
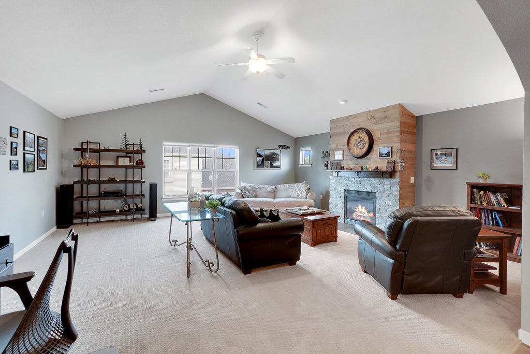
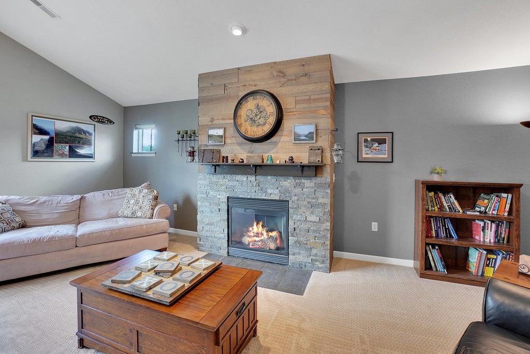
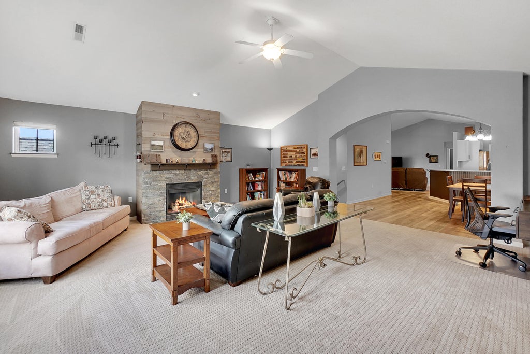
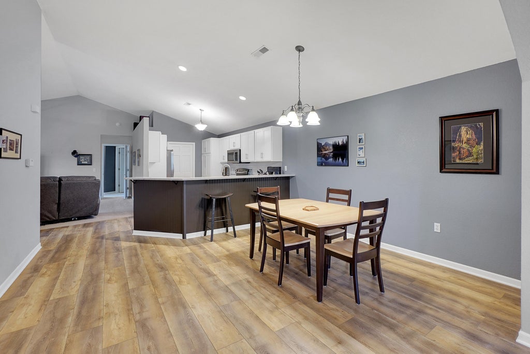
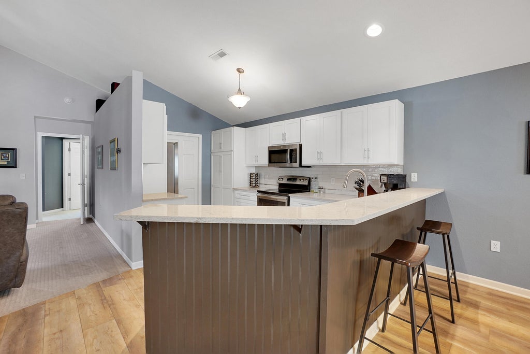
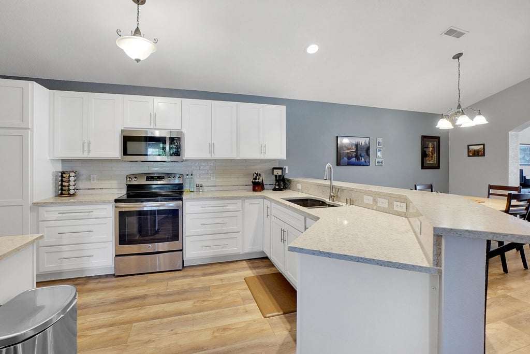
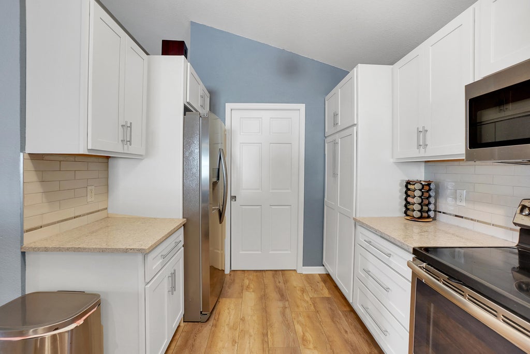
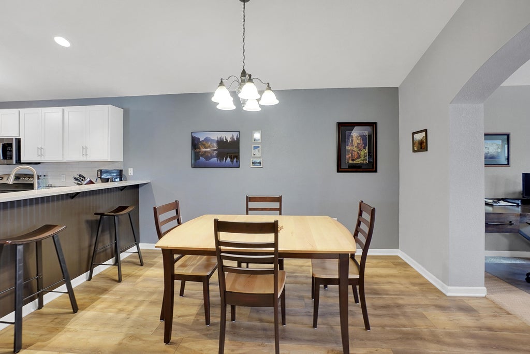
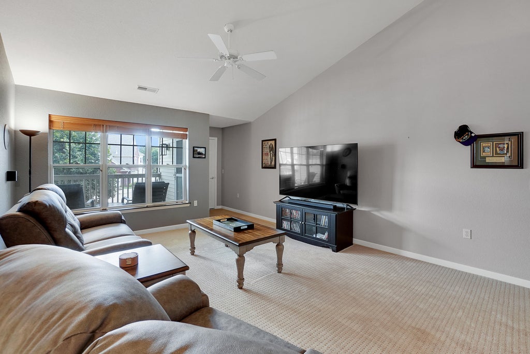
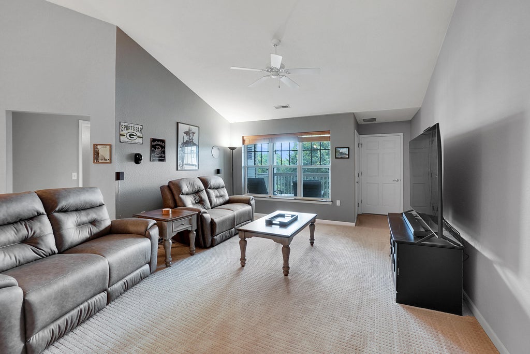
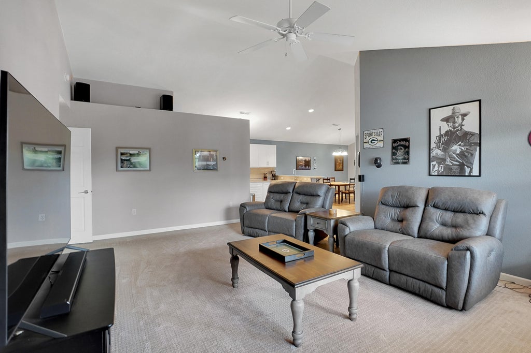
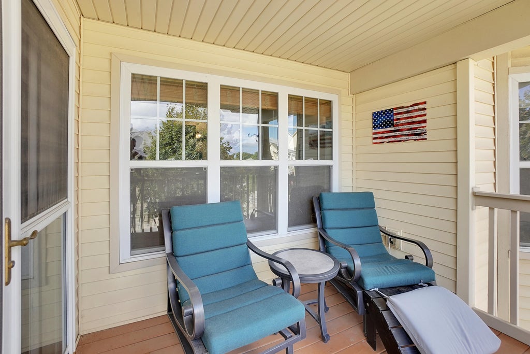
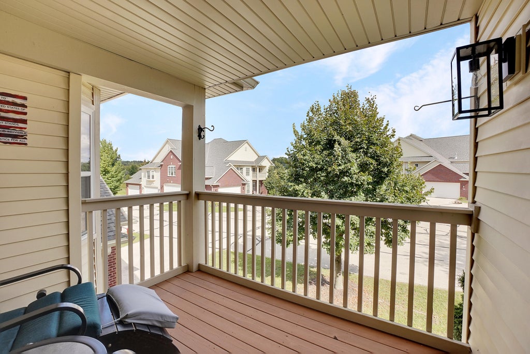
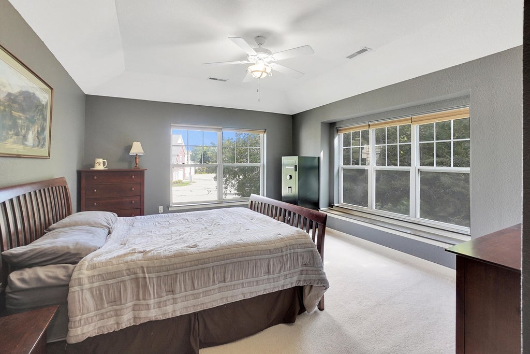
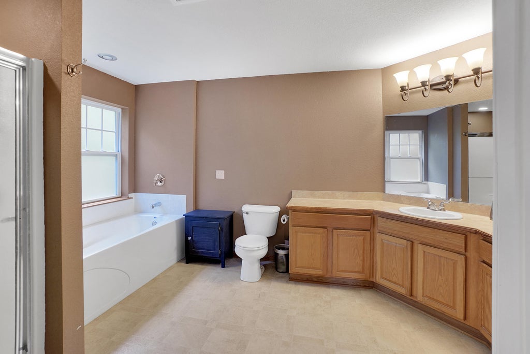
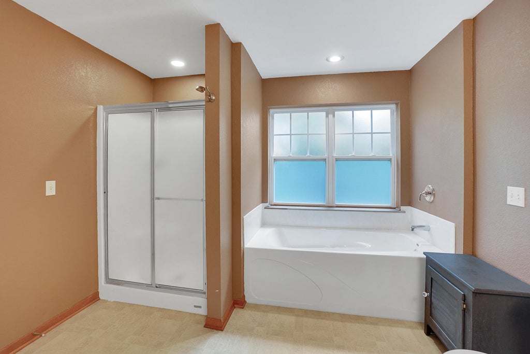
Experience elevated condo living in Mayberry Hill! This impressive 2,000+ sq. ft. residence combines space, style, and convenience with a private entrance and attached 2.5-car garage. Step inside to an airy open-concept design highlighted by soaring vaulted ceilings, a warm gas fireplace, and inviting living spaces perfect for entertaining. The beautifully updated kitchen shines with quartz countertops, LVP flooring, breakfast bar, and included appliances. Retreat to the spacious primary suite featuring a walk-in closet and spa-inspired bath with separate shower and soaking tub. A second bedroom offers its own bath access and oversized walk-in storage. Unwind on the large covered balcony and enjoy a prime location just minutes from downtown Pewaukee, shopping, dining, and Hwy 16!
Property Features of 586 Grandview Ct, Pewaukee, WI 53072
Condominium
2005
$4,023.00
1
Features
| Middle school: Asa Clark |
| High school: Pewaukee |
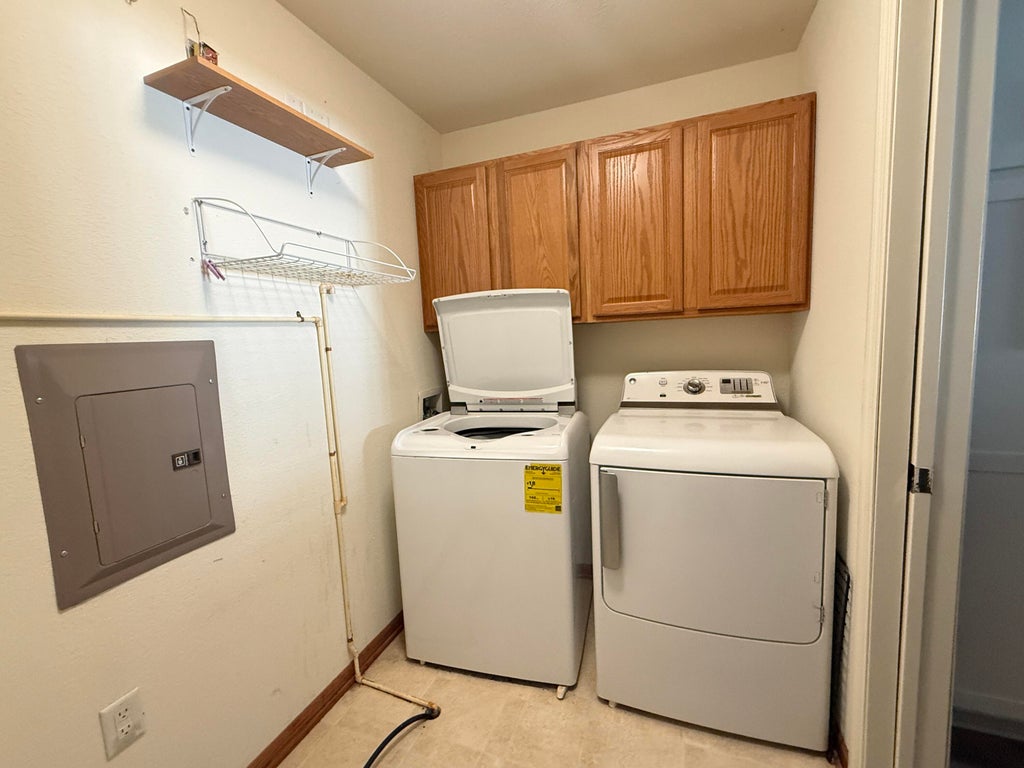
| Washer |
| Dryer |
| Range |
| Oven |
| Microwave oven |
| Dishwasher |
| Refrigerator |
| Water softener |
| Garage |
| Attached parking |
| Attached garage |
| Garage spaces: 2.5 |
| Vinyl siding |
| Brick exterior |
| Lot zoned: Residential |
| Cable television available |
| Public sewer |
| Public water |
| Levels in property: One |
| For sale |
| Tax year: 2025 |
| Pets allowed |
| HOA Dues: 385 |
Rooms & Dimensions
| Family room is 22 x 21 |
| Family Room Level: Main |
| Laundry room |
| Bedroom 2 is 19 x 13 |
| Bedroom 2 Level: Main |
| Dining Room is 15 x 13 |
| Dining Level: Main |
| Living Room is 21 x 14 |
| Living Room Level: Main |
| Laundry Room is 8 x 6 |
| Laundry Room Level: Main |
| Number of rooms: 7 |