
161 Caldwell St, Pewaukee, WI 53072
| 4 Beds | 2 Baths | 6 Car Garage | 1,670 Sq Ft |
Description of 161 Caldwell St, Pewaukee, WI 53072
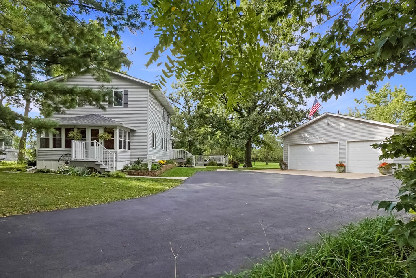
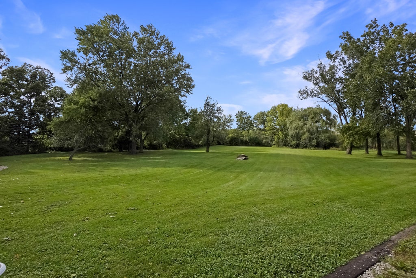
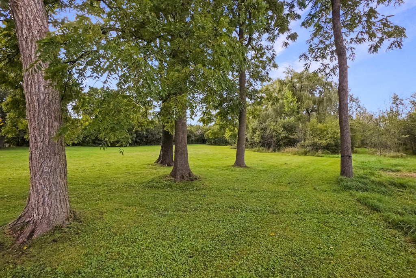
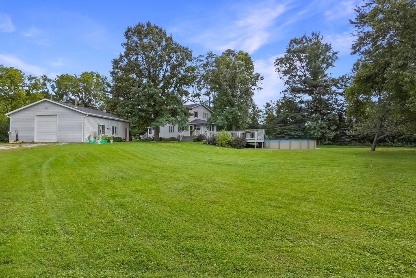
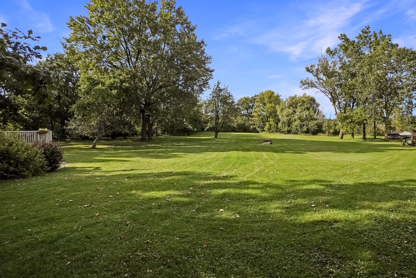
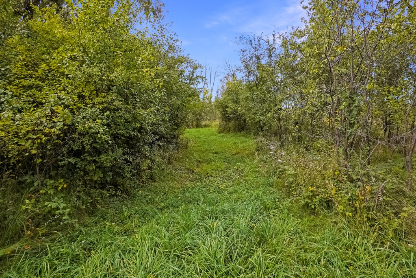
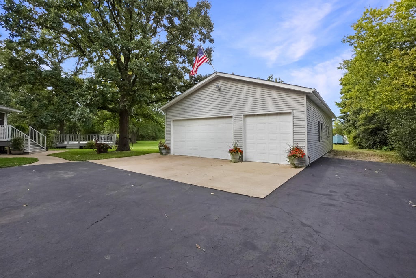
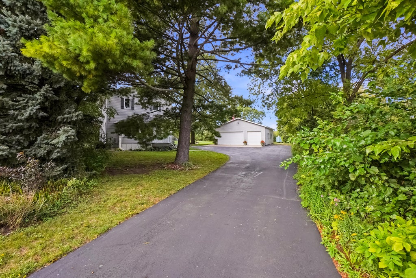
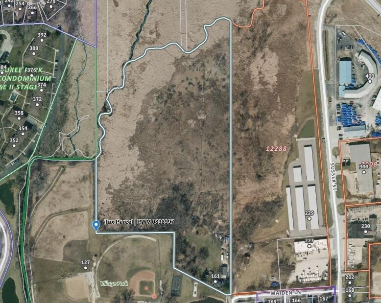
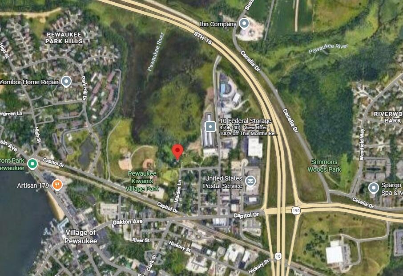
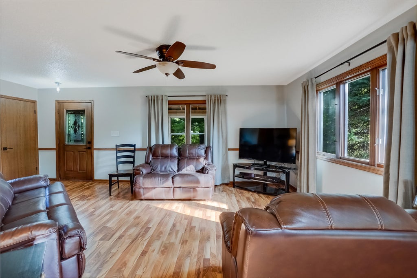
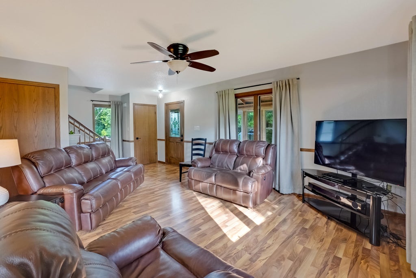
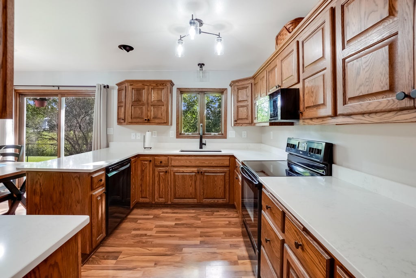
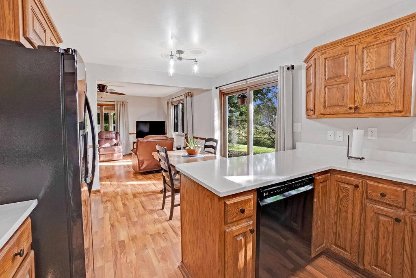
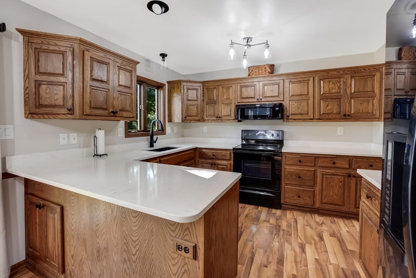
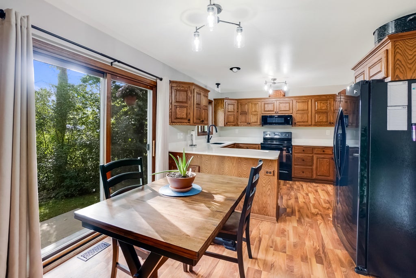
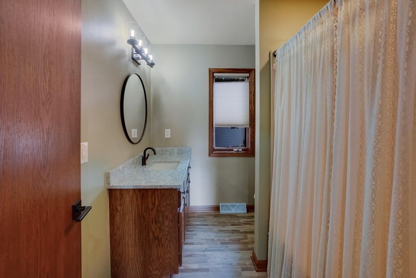
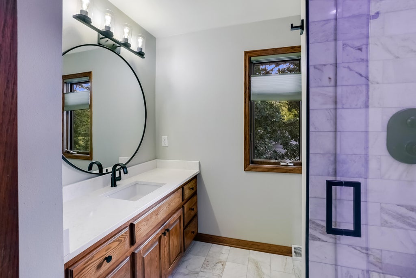
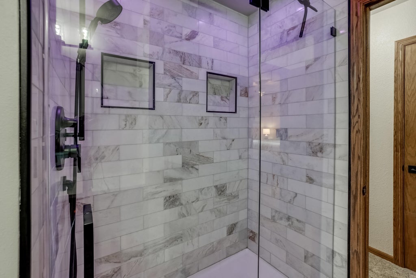
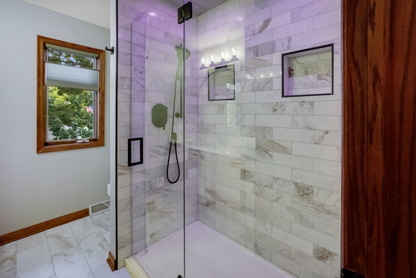
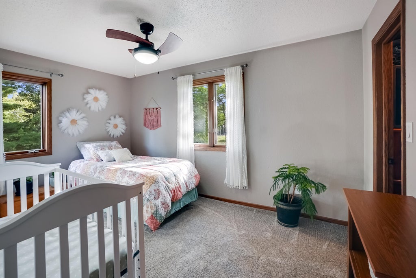
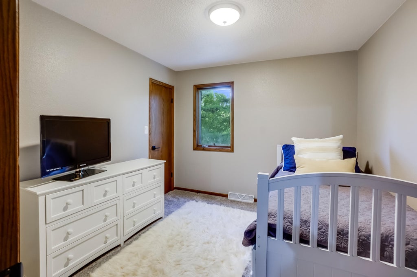
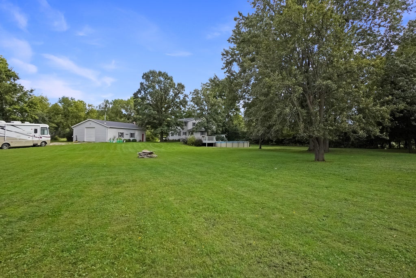
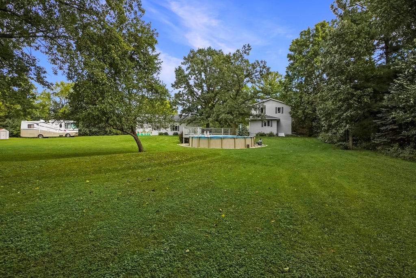
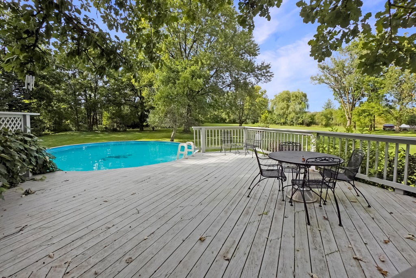
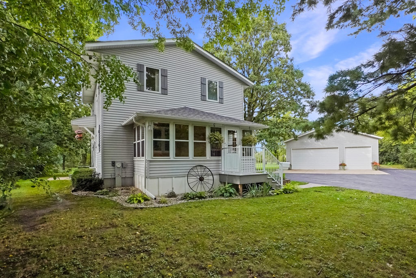
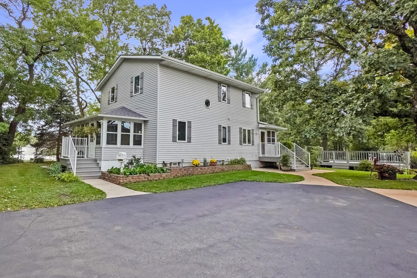
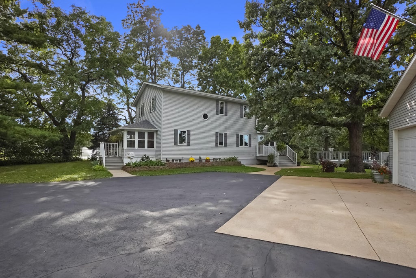
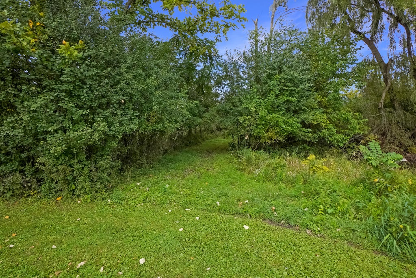
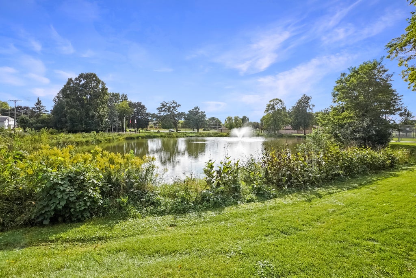
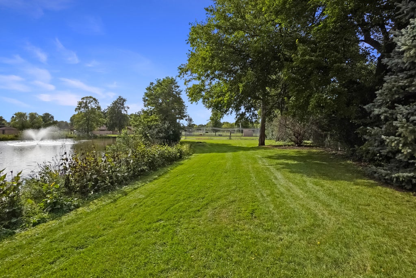
Nestled in the heart of the Village of Pewaukee, this extraordinary 17+ acre retreat offers a rare blend of privacy, nature, and convenience! Bordering Kiwanis Park, the property features trails, wetlands, wildlife, river frontage, and mature trees that create a truly peaceful setting. The 3-4 BR, 2 bath home offers a main floor living room, open kitchen and dining area, a flexible den or BR, and a full bath. Upstairs you'll find 3 BRs and a beautifully renovated bath. Enjoy summer days by the above-ground pool and year-round versatility with the impressive 1350 sq ft heated and insulated detached garage. With newer roofs on both the home and outbuilding, plus quick access to downtown Pewaukee and the freeway, this one-of-a-kind property delivers space, serenity, and endless possibilities!
Property Features of 161 Caldwell St, Pewaukee, WI 53072
Colonial
Single Family Residence
1996
$4,257.00
2
17.06
Features
| Middle school: Asa Clark |
| High school: Pewaukee |
| Range |
| Oven |
| Microwave oven |
| Dishwasher |
| Refrigerator |
| Central air |
| Forced air heat |
| Natural gas heat |
| Garage |
| Detached parking |
| Detached garage |
| Garage spaces: 6 |
| Vinyl siding |
| Patio |
| Deck |
| Lot acreage is: 17.06 |
| Wetlands |
| Lot sqft: 743133.6 |
| Wooded lot |
| Lot zoned: Multi Class |
| Full basement |
| Paved driveway |
| Public sewer |
| Public water |
| Property style: colonial |
| For sale |
| Tax year: 2025 |
Rooms & Dimensions
| Laundry room |
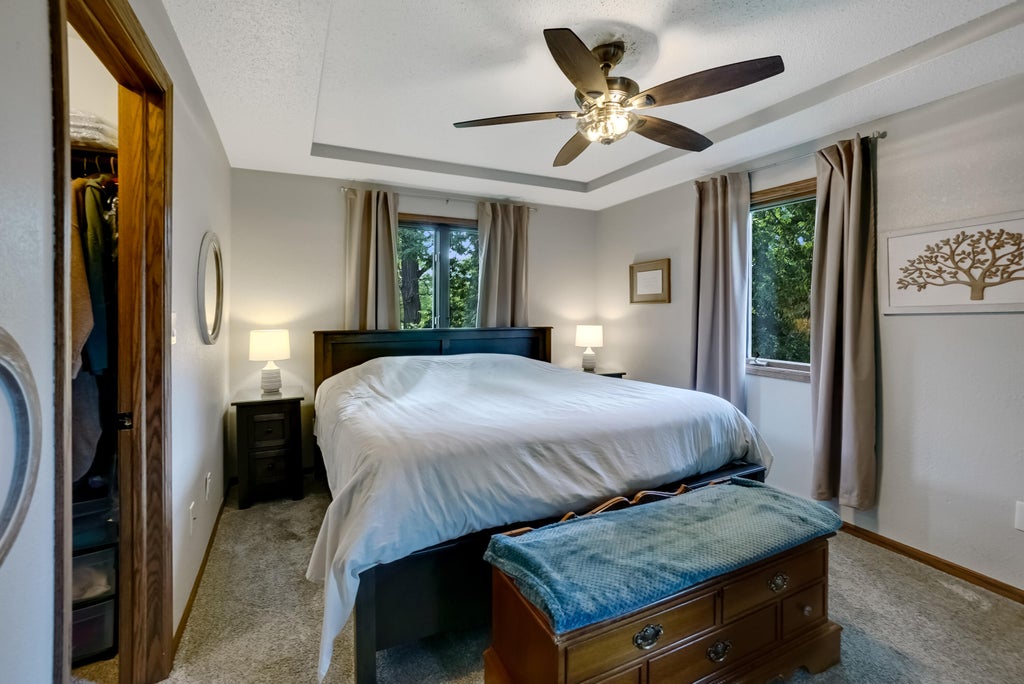
| Bedroom 2 is 14 x 10 |
| Bedroom 2 Level: Upper |
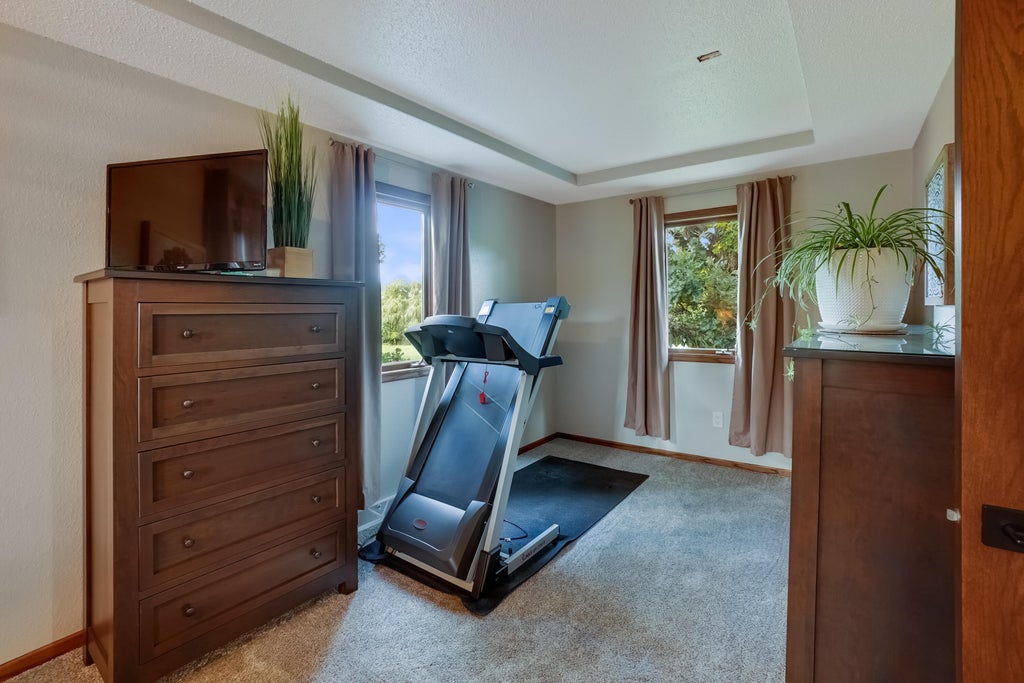
| Bedroom 3 is 10 x 10 |
| Bedroom 3 Level: Upper |
| Bedroom 4 is 10 x 9 |
| Bedroom 4 Level: Main |
| Living Room is 24 x 14 |
| Living Room Level: Main |
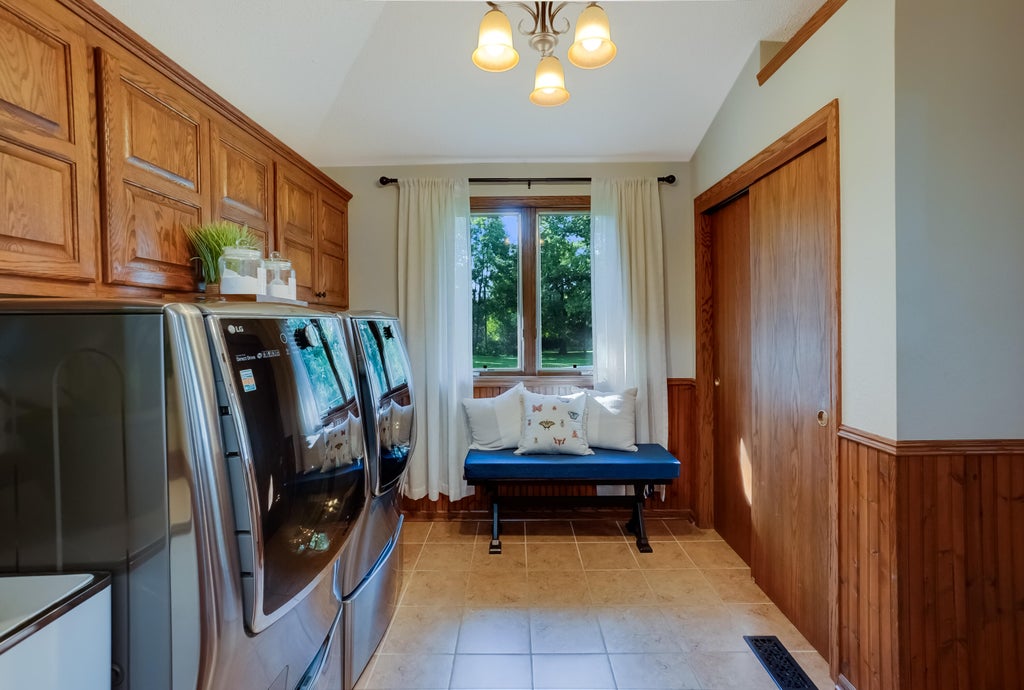
| Laundry Room is 10 x 9 |
| Laundry Room Level: Main |
| Number of rooms: 8 |