
2733 4 1/2 Mile Rd, Caledonia, WI 53402








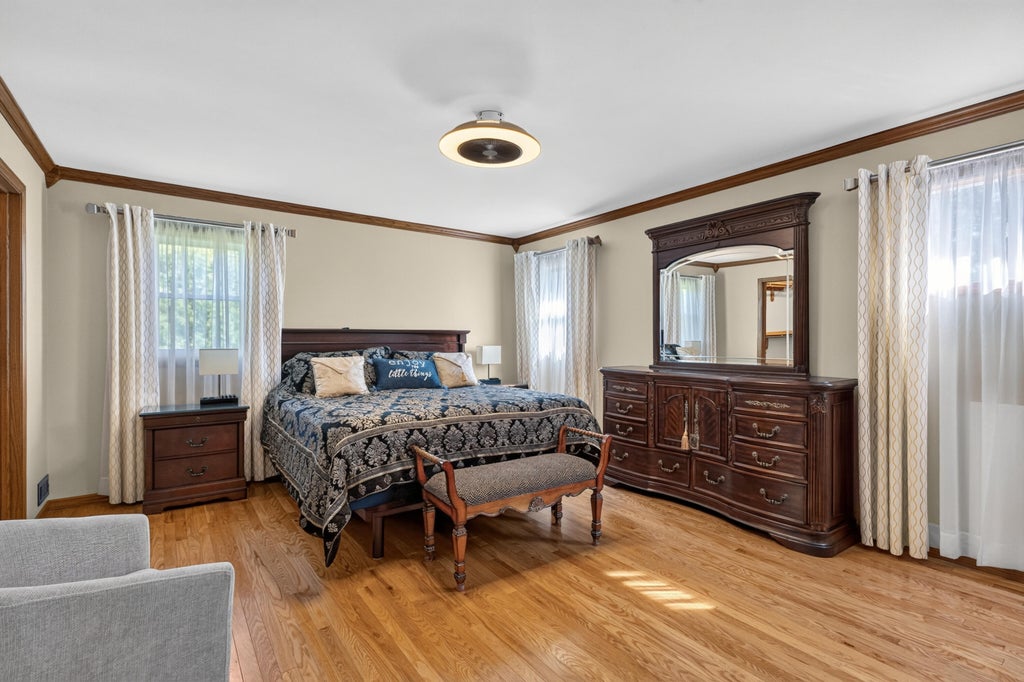




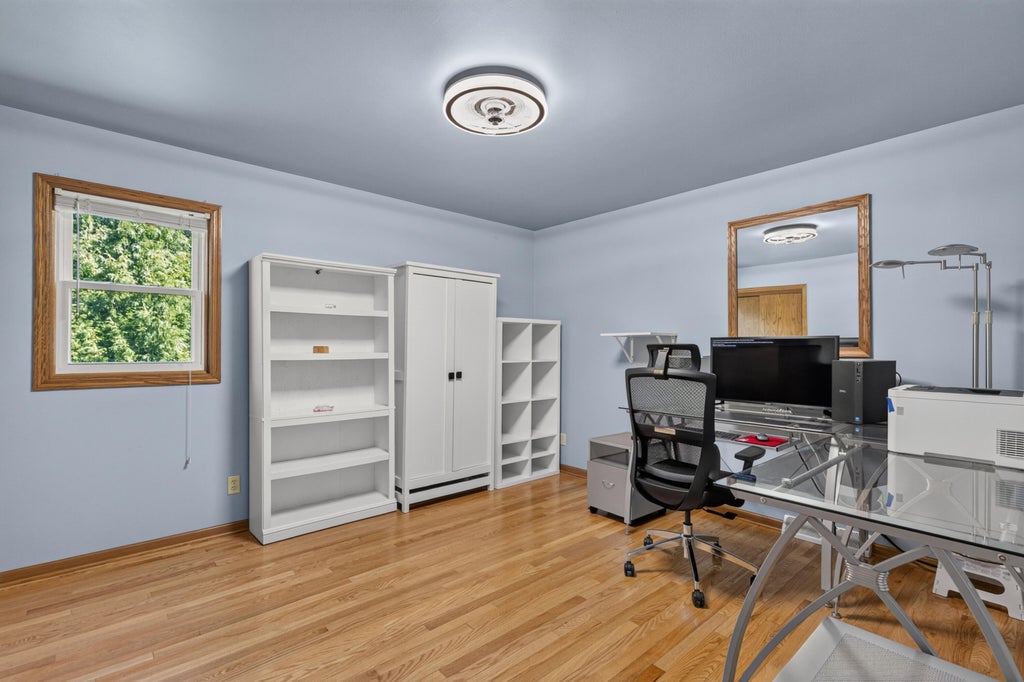
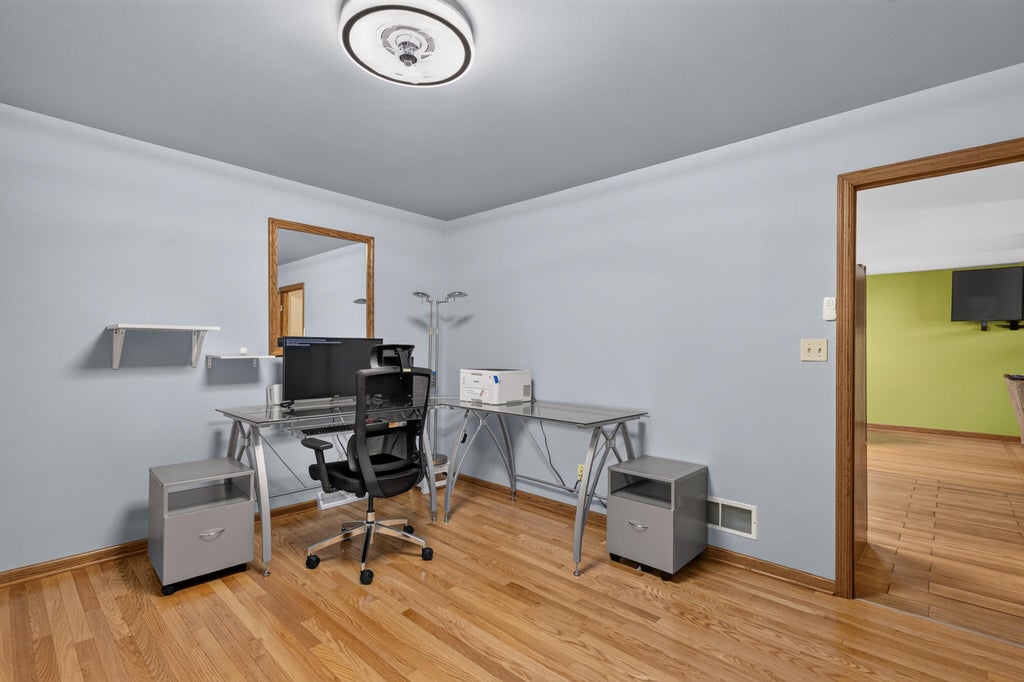






| 3 Beds | 2 Baths | 2 Car Garage | 2,073 Sq Ft |
Description of 2733 4 1/2 Mile Rd, Caledonia, WI 53402
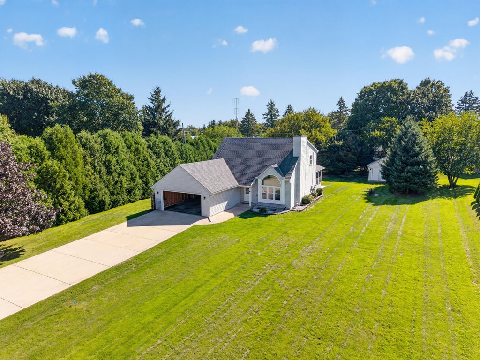
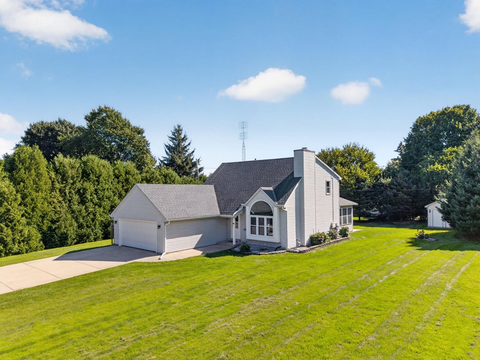
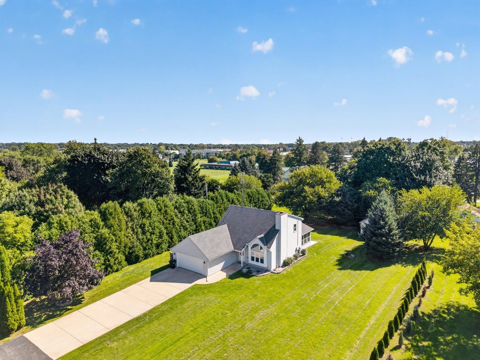
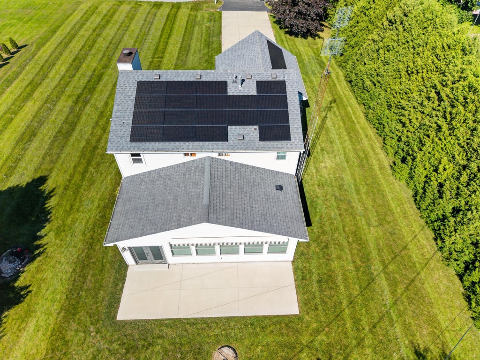
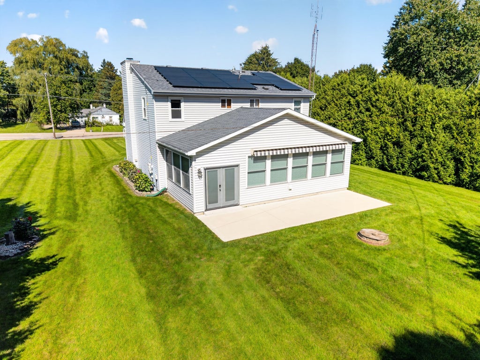
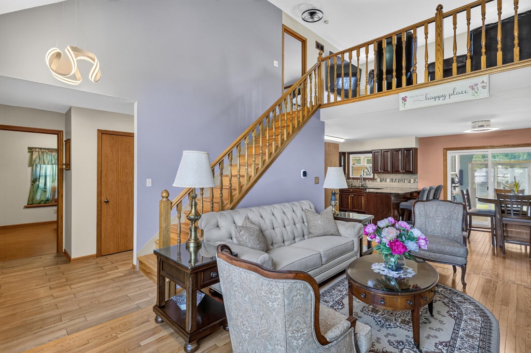
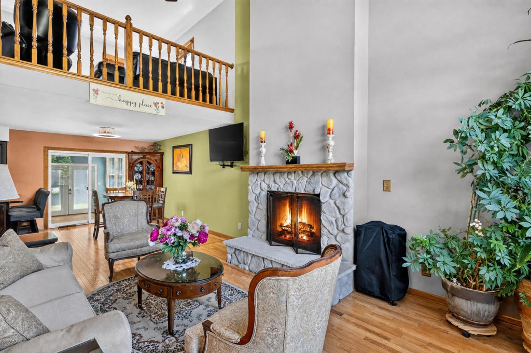
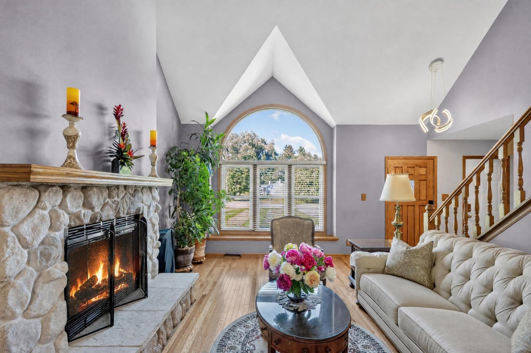
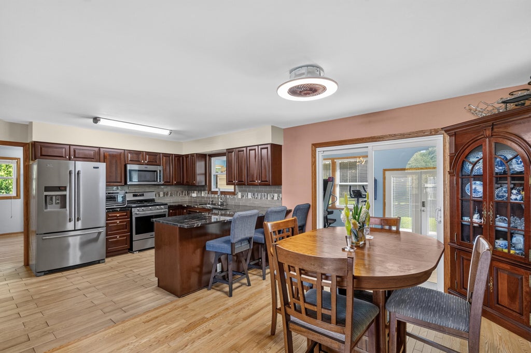
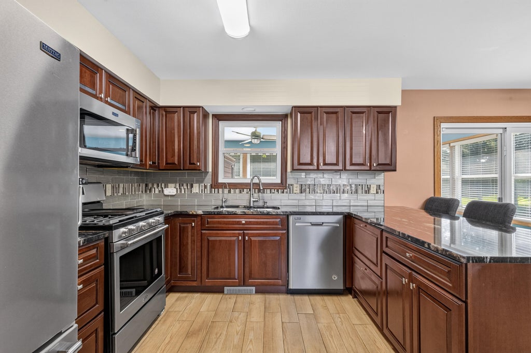
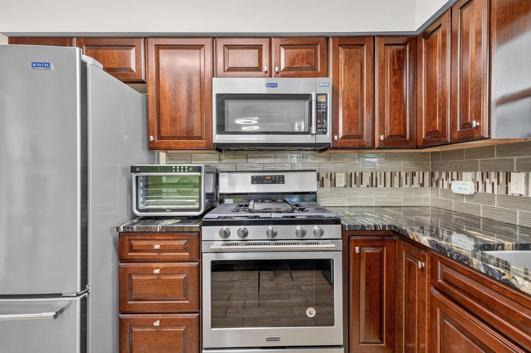
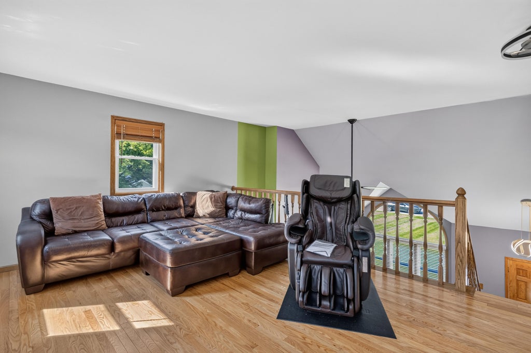
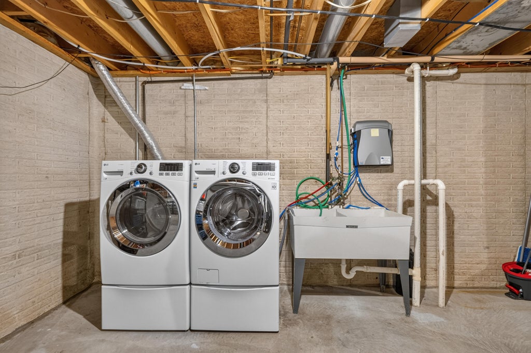
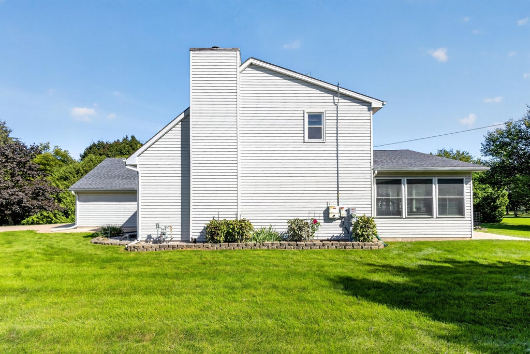
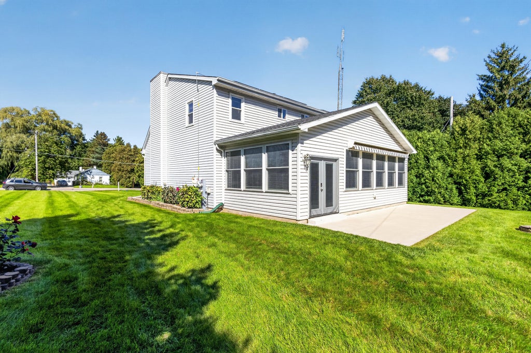
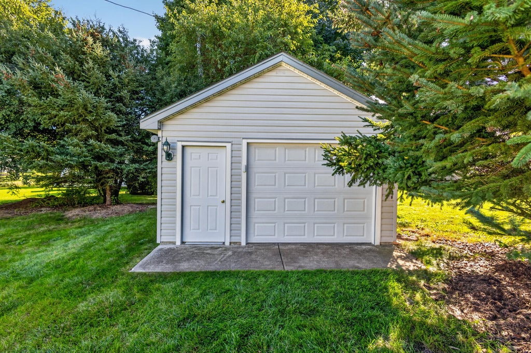
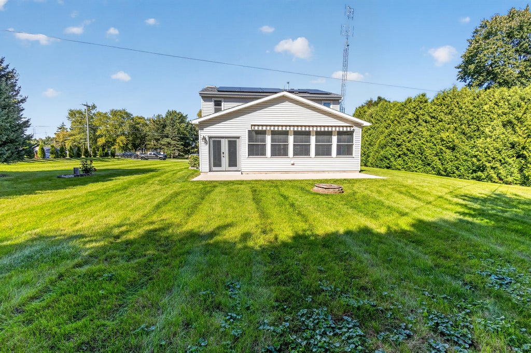
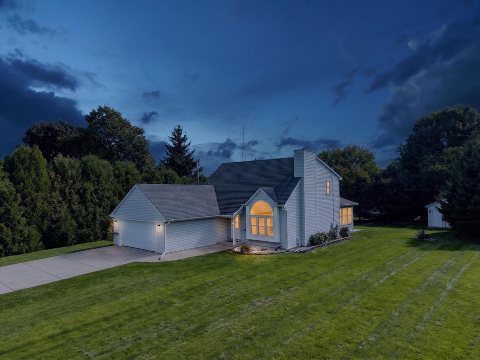
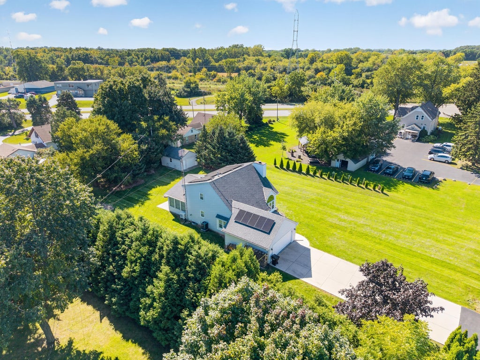
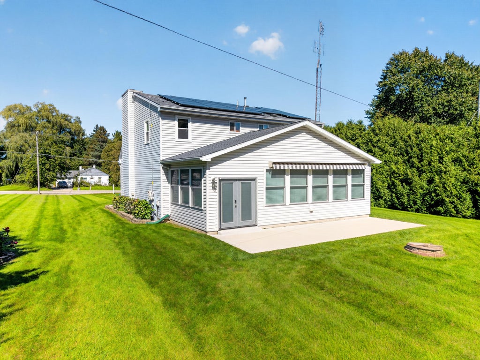
Discover this impeccably maintained 3-bedroom, 2-bath home on a generous lot. Owned solar, with no lease and no loan, means noticeably lower utility bills from day one. Rich wood floors flow into a refined kitchen with granite countertops and stainless steel appliances, and a classic wood-burning fireplace sets the scene for crackling fires and cozy evenings at home. Upstairs, a versatile loft complements a private primary suite. The permitted addition is a true retreat, featuring a jacuzzi, sauna, heated floors, and its own climate control. Newer mechanicals, reverse osmosis water filtration, and an included washer and dryer add lasting value. Available furnished or unfurnished. Explore the virtual tour, schedule your private showing, and bring your best offer!
Property Features of 2733 4 1/2 Mile Rd, Caledonia, WI 53402
Contemporary
Single Family Residence
1994
$6,312.00
2
.45
Features
| Washer |
| Dryer |
| Range |
| Oven |
| Microwave oven |
| Dishwasher |
| Refrigerator |
| Central air |
| Forced air heat |
| Natural gas heat |
| Radiant heat |
| Garage |
| Two car garage |
| Attached parking |
| Attached garage |
| Garage spaces: 2 |
| Vinyl siding |
| Lot acreage is: 0.45 |
| Lot sqft: 19602 |
| Lot zoned: RES |
| Vaulted ceilings |
| Garbage disposal |
| Sauna |
| Full basement |
| Paved driveway |
| Public water |
| Property style: contemporary |
| For sale |
| Tax year: 2025 |
Rooms & Dimensions
| Bedroom 2 is 12 x 10 |
| Bedroom 2 Level: Main |
| Bedroom 3 is 12 x 10 |
| Bedroom 3 Level: Main |
| Dining Room is 12 x 10 |
| Dining Level: Main |
| Living Room is 15 x 12 |
| Living Room Level: Main |
| Number of rooms: 6 |