
1322 Charles St, La Crosse, WI 54603






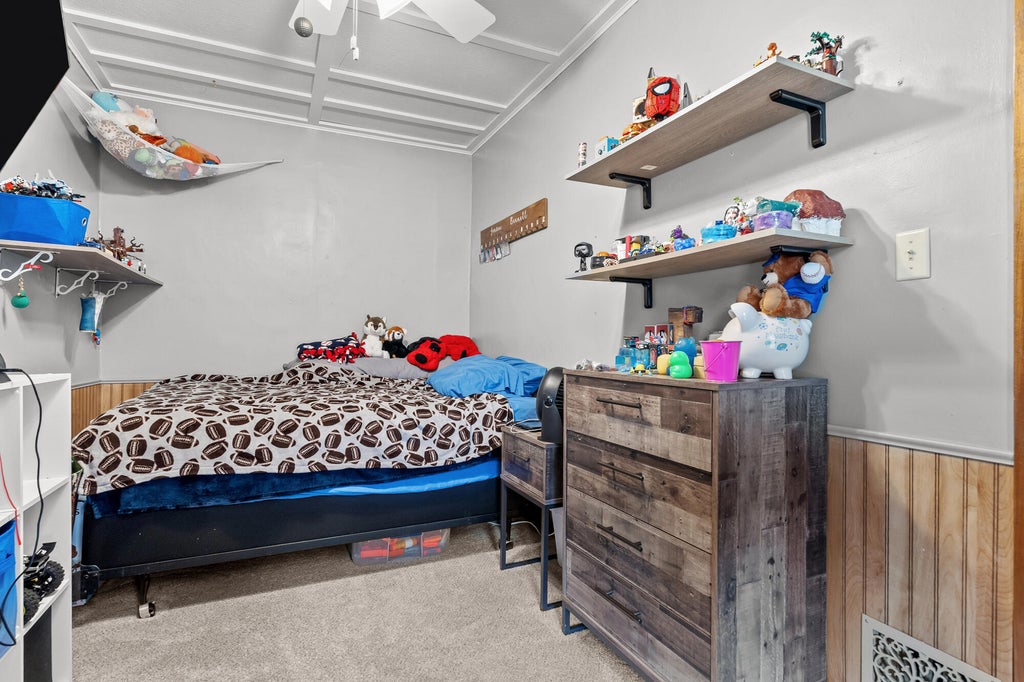


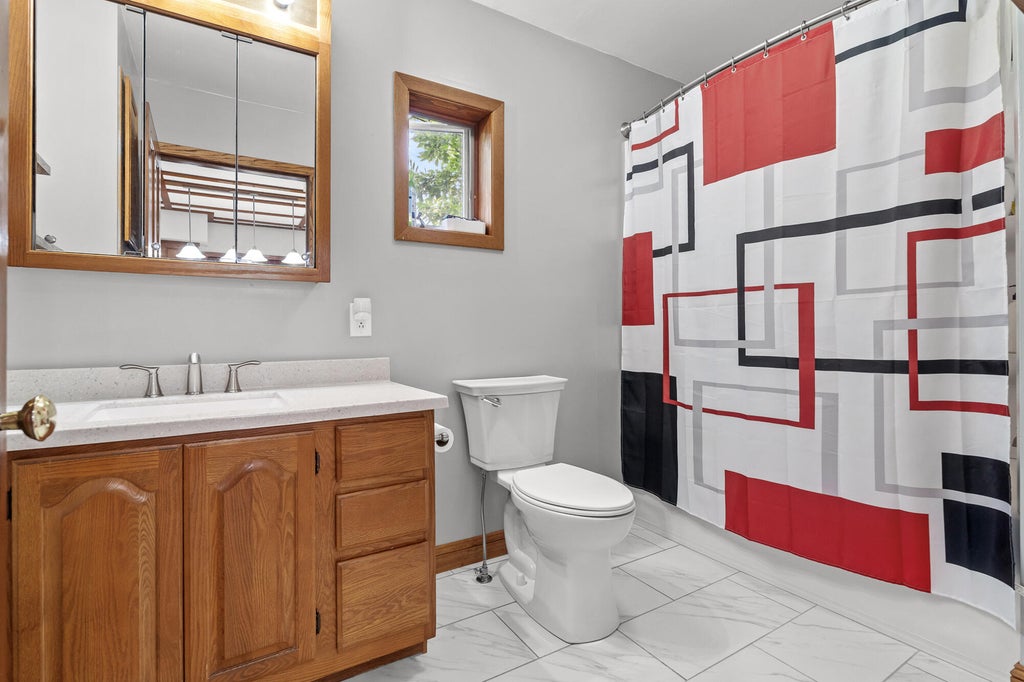
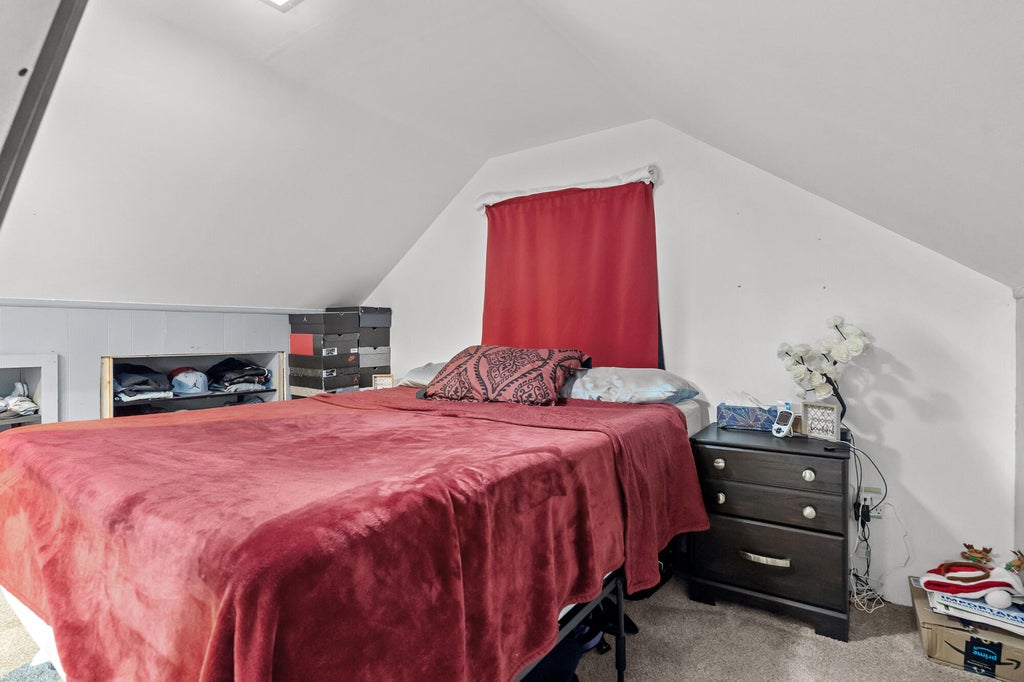

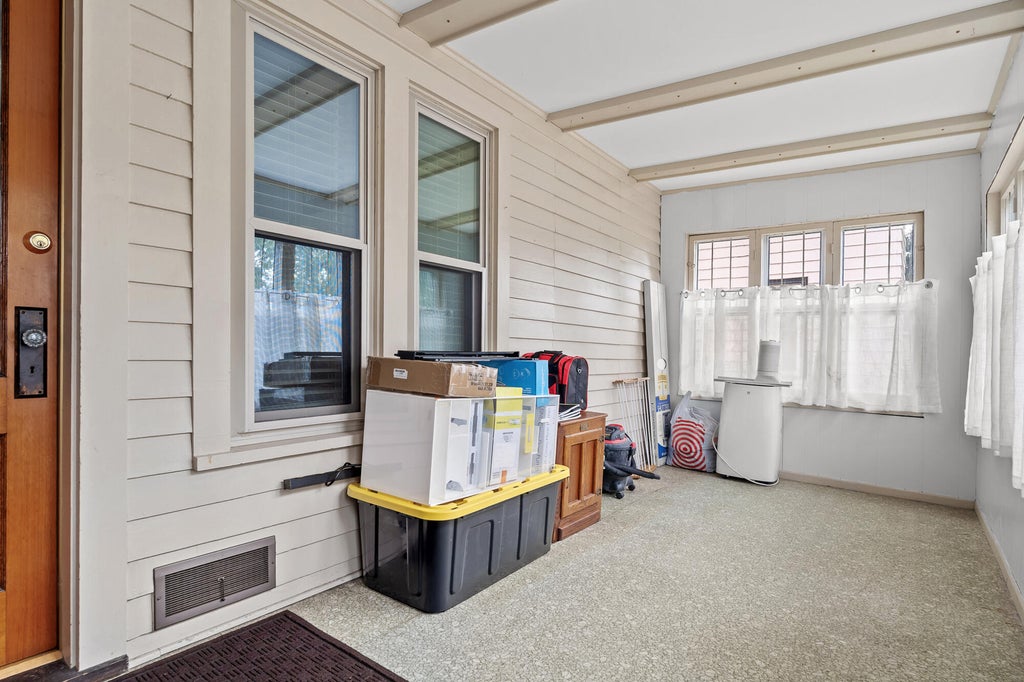



| 4 Beds | 1 Bath | 1.5 Car Garage | 1,345 Sq Ft |
Description of 1322 Charles St, La Crosse, WI 54603
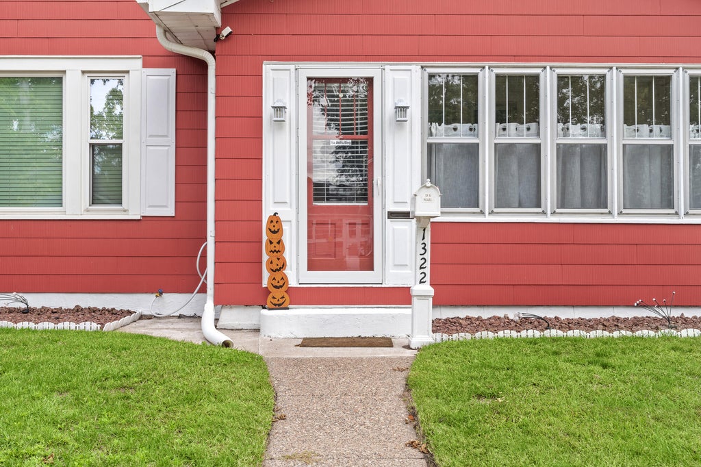
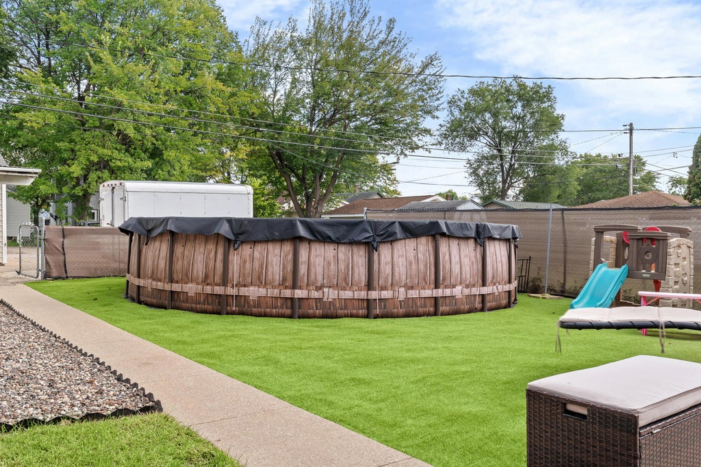
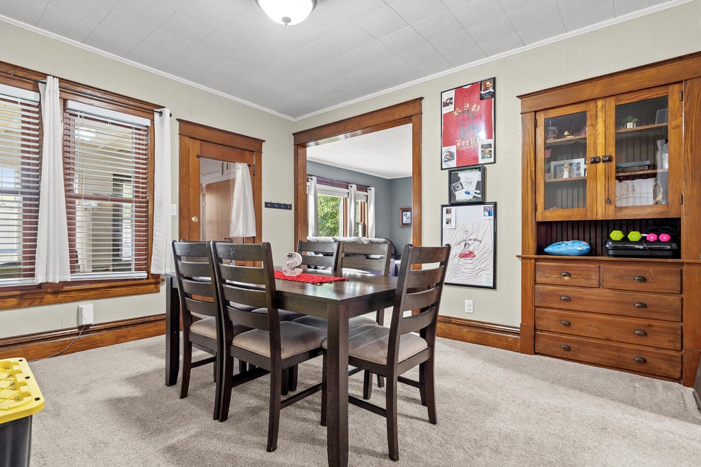
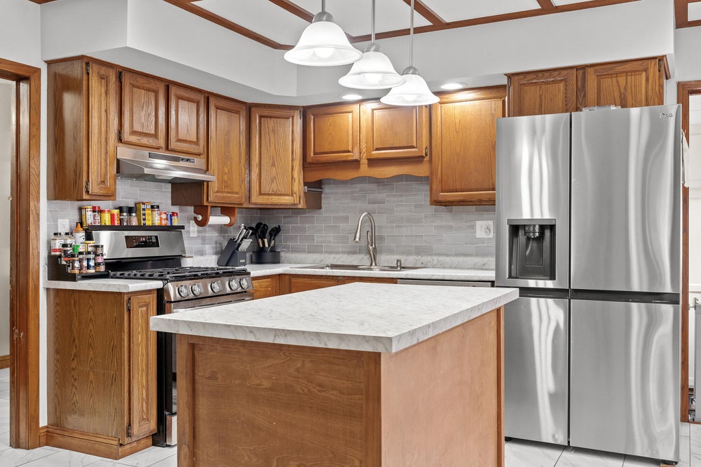
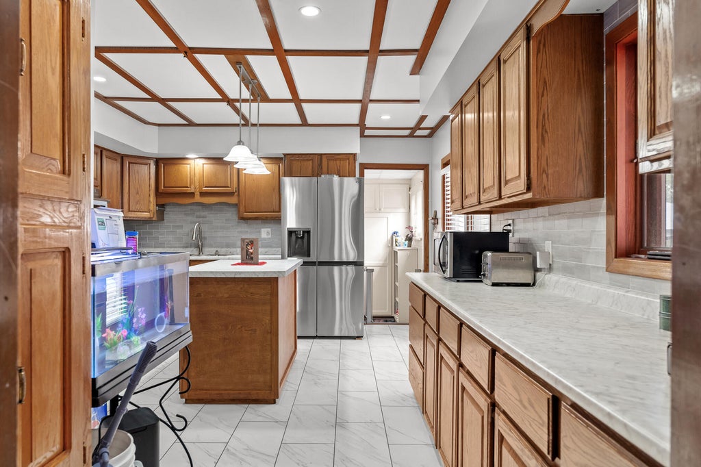
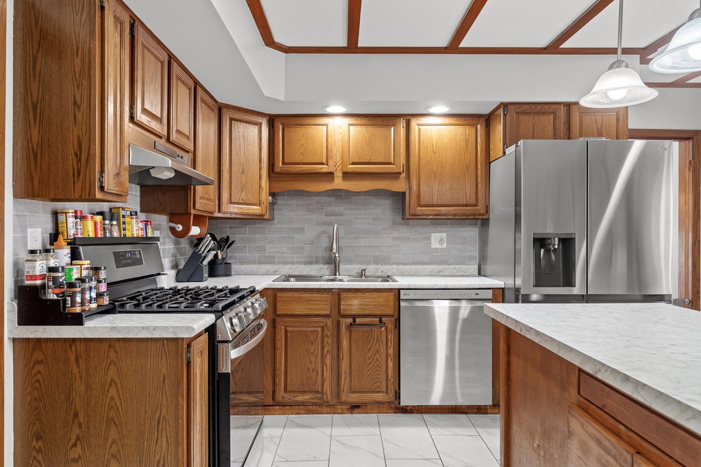
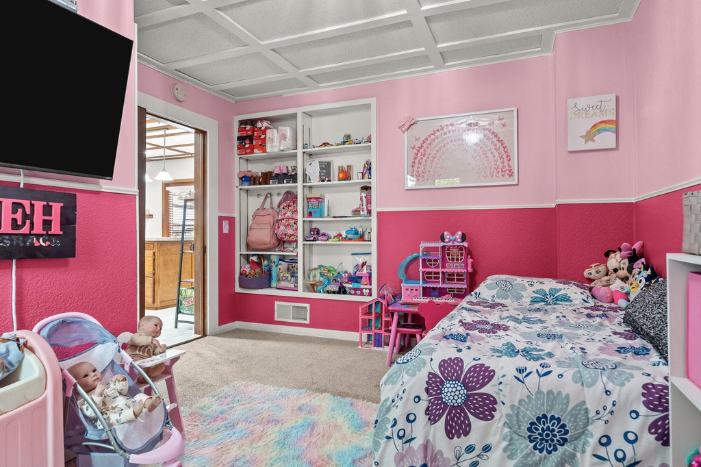
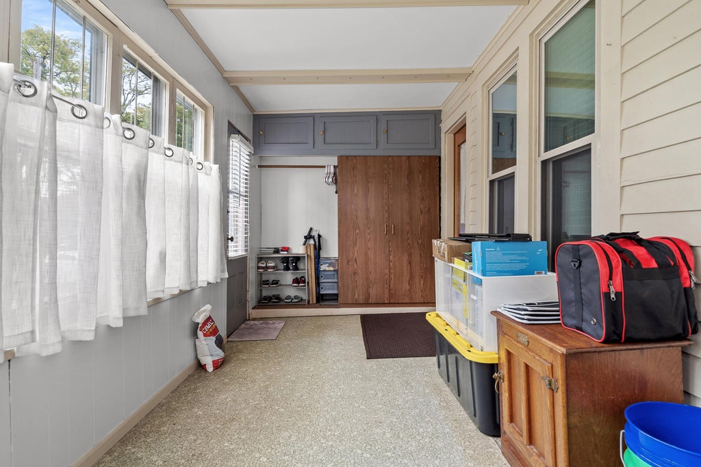
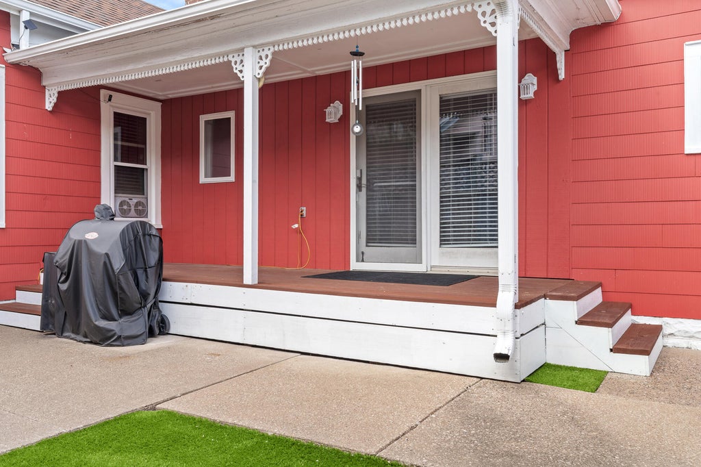
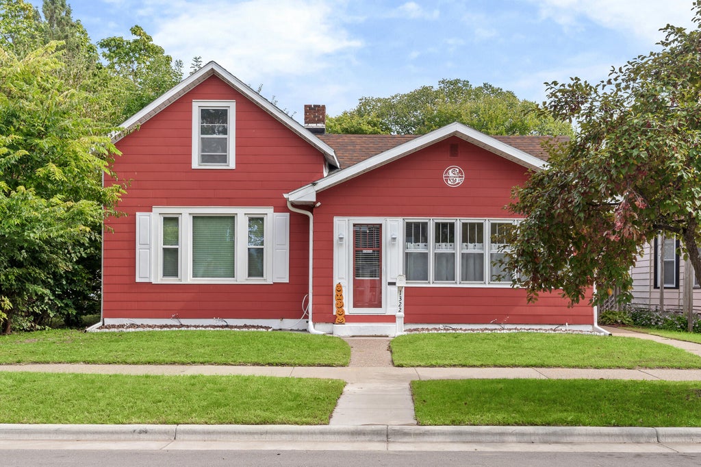
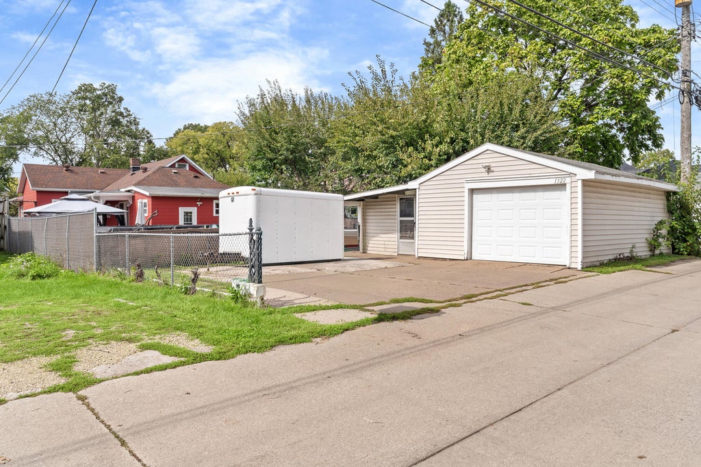
Built in 1885 and full of character, this 4-bedroom Northside of La Crosse home beautifully blends historic charm with thoughtful modern updates. Step inside and you'll find gorgeous original trim work that showcases the craftsmanship of the era, complemented by a beautifully updated kitchen and bathroom. Major mechanical updates are already taken care of with a brand new furnace and AC installed just 5 months ago. The freshly painted exterior gives the home a crisp, refreshed look. The backyard is made for enjoying! The large yard features an above-ground pool, gazebo, firepit with bench seating, and low-maintenance turf. It creates the perfect space for summer gatherings, relaxing evenings, or entertaining friends and family without spending your weekends maintaining it. It's a must see!
Property Features of 1322 Charles St, La Crosse, WI 54603
Bungalow
Single Family Residence
1885
$3,688.00
1.5
.16
Features
| Range |
| Oven |
| Microwave oven |
| Dishwasher |
| Refrigerator |
| Central air |
| Forced air heat |
| Natural gas heat |
| Garage |
| Detached parking |
| Detached garage |
| Garage spaces: 1.5 |
| Fiber cement exterior |
| Deck |
| Fenced yard |
| Lot acreage is: 0.16 |
| Fenced lot |
| Lot sqft: 6969.6 |
| Lot zoned: Residential |
| Improvement: sidewalks |
| Kitchen island |
| Full basement |
| Paved driveway |
| Public sewer |
| Public water |
| For sale |
| Tax year: 2025 |
Rooms & Dimensions
| Bedroom 2 is 12 x 8 |
| Bedroom 2 Level: Main |
| Bedroom 3 is 21 x 11 |
| Bedroom 3 Level: Upper |
| Bedroom 4 is 12 x 7 |
| Bedroom 4 Level: Main |
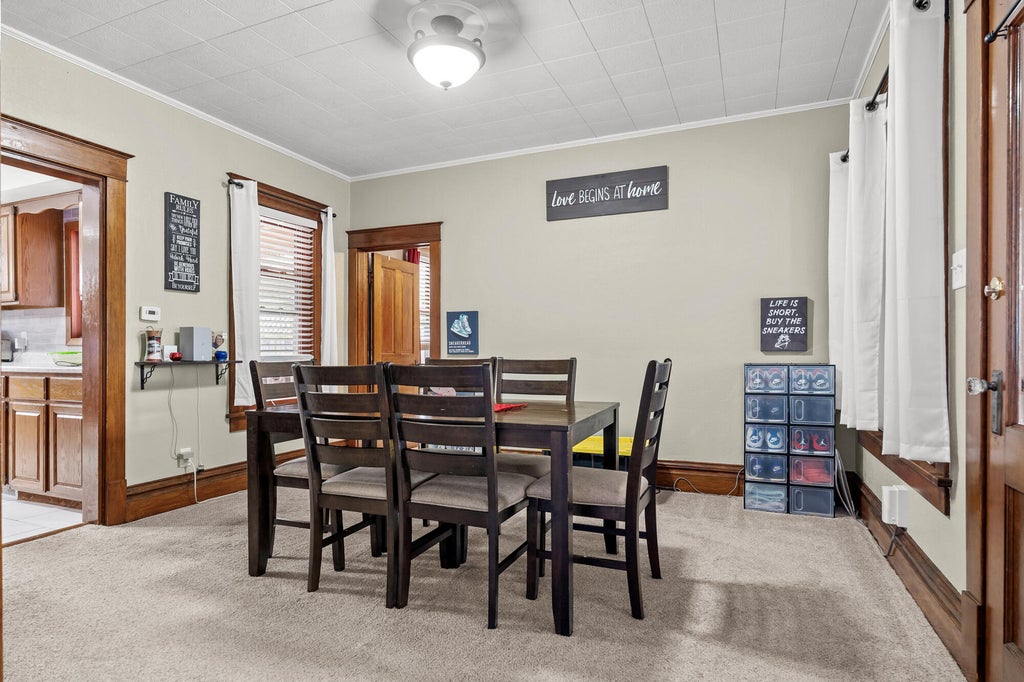
| Dining Room is 12 x 12 |
| Dining Level: Main |
| Living Room is 13 x 10 |
| Living Room Level: Main |
| Number of rooms: 8 |