
N104W16800 Thornapple Row, Germantown, WI 53022
Was $599,900















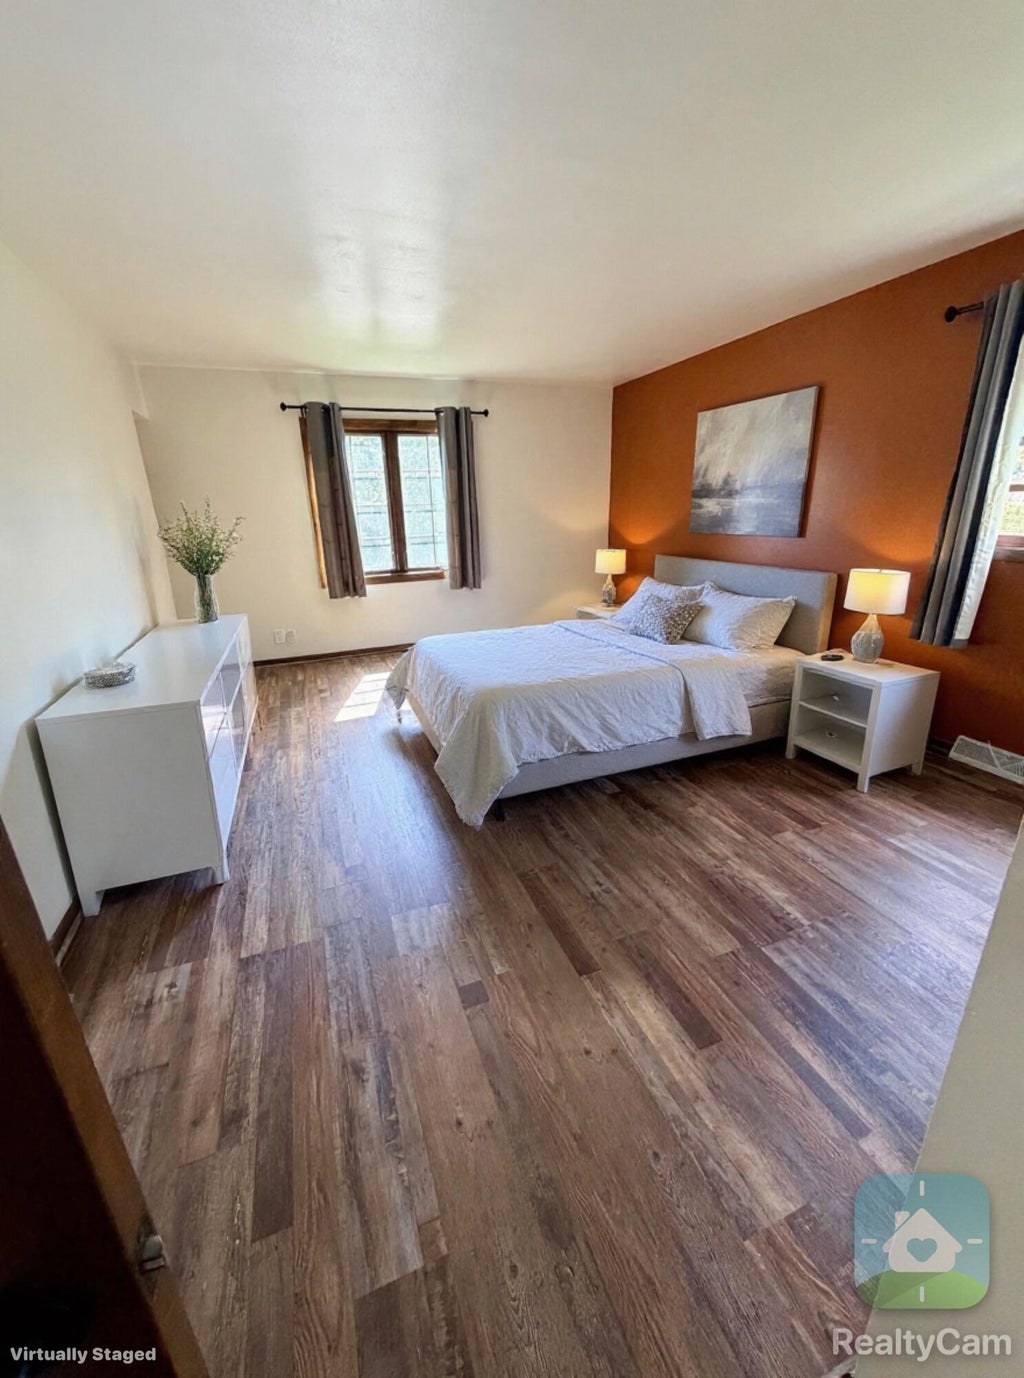


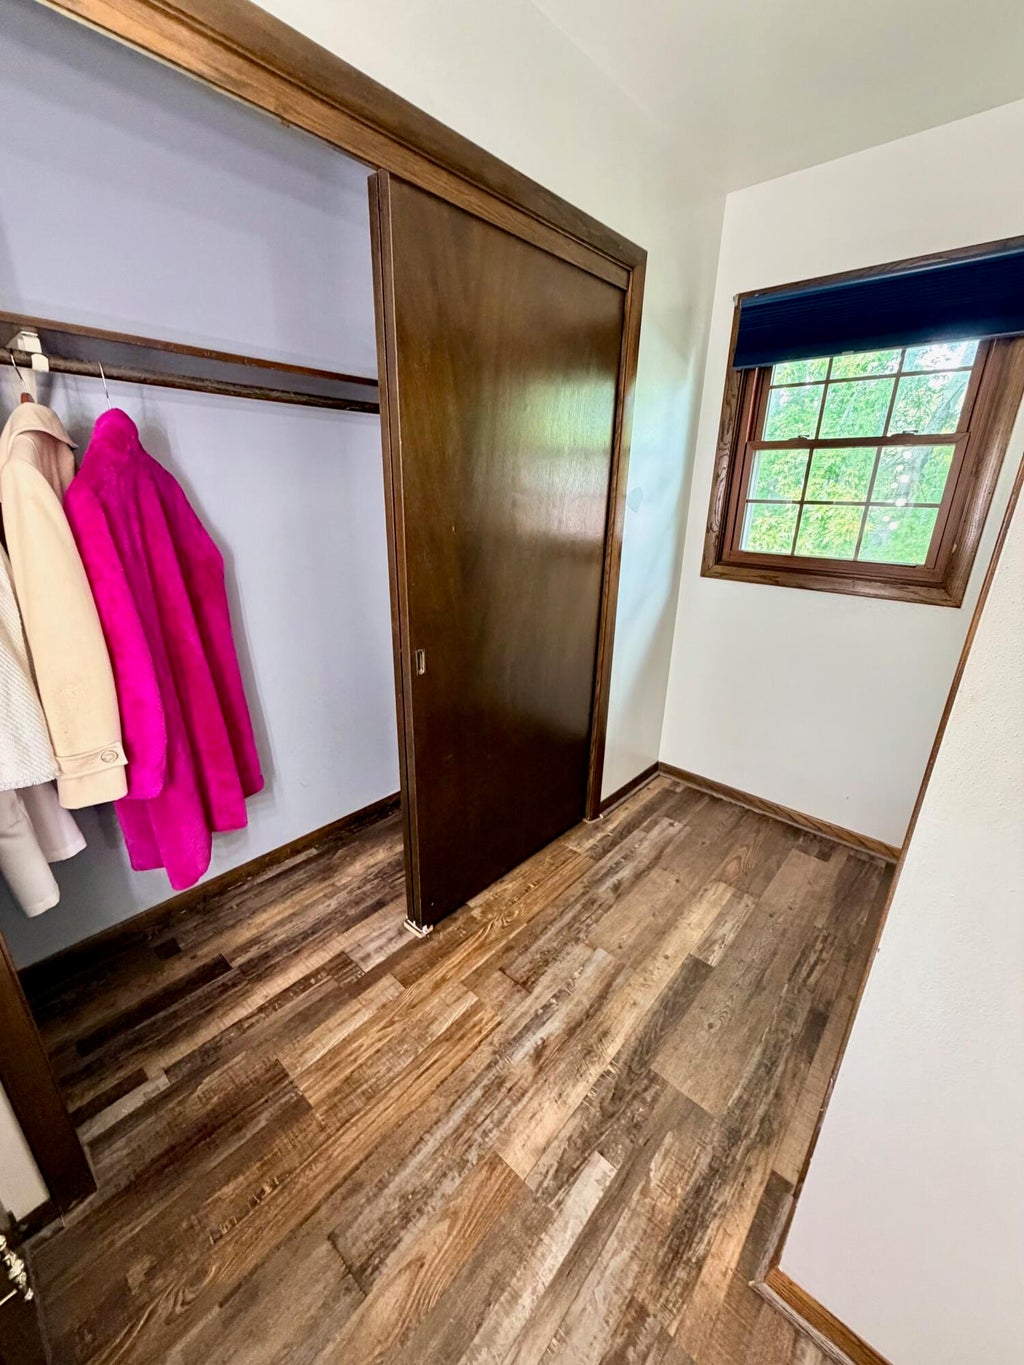




| 4 Beds | 3.5 Baths | 2.5 Car Garage | 2,871 Sq Ft |
Description of N104W16800 Thornapple Row, Germantown, WI 53022
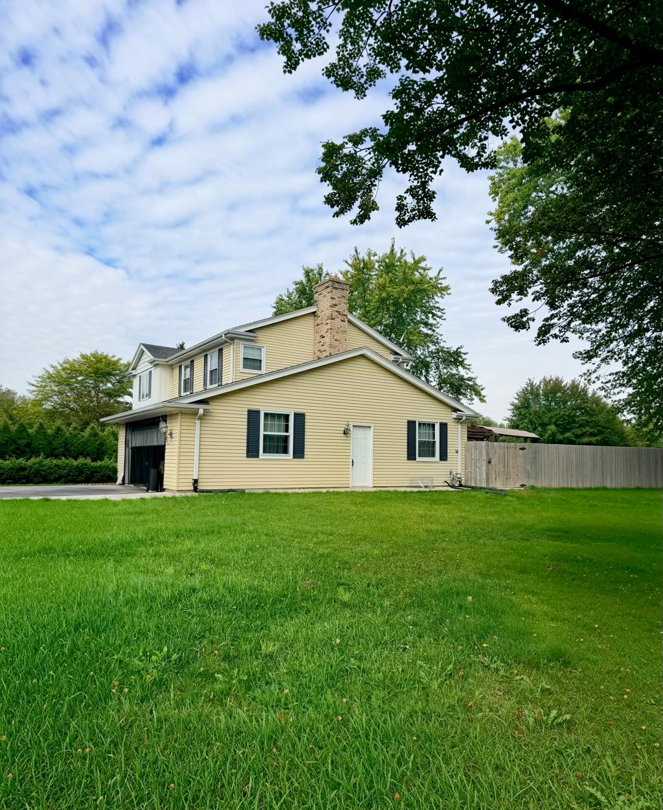
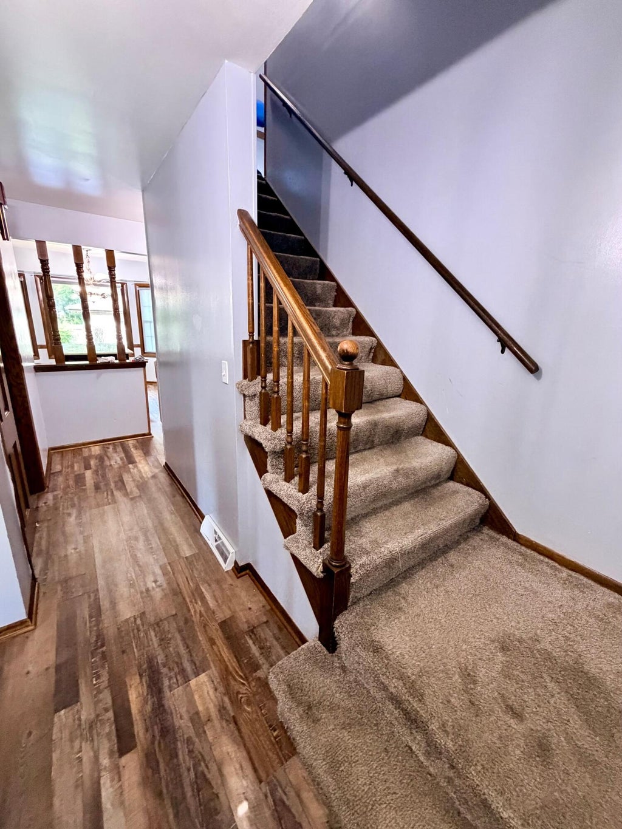
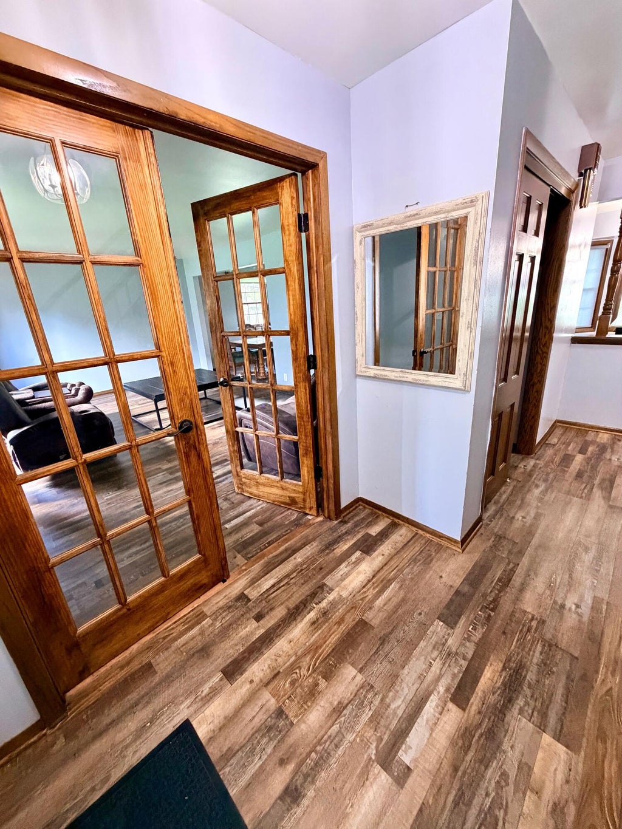
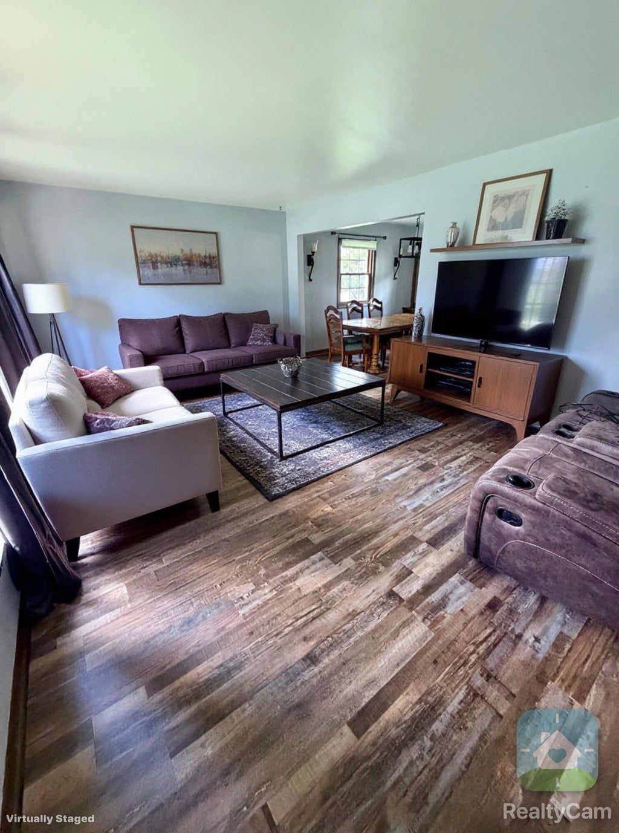
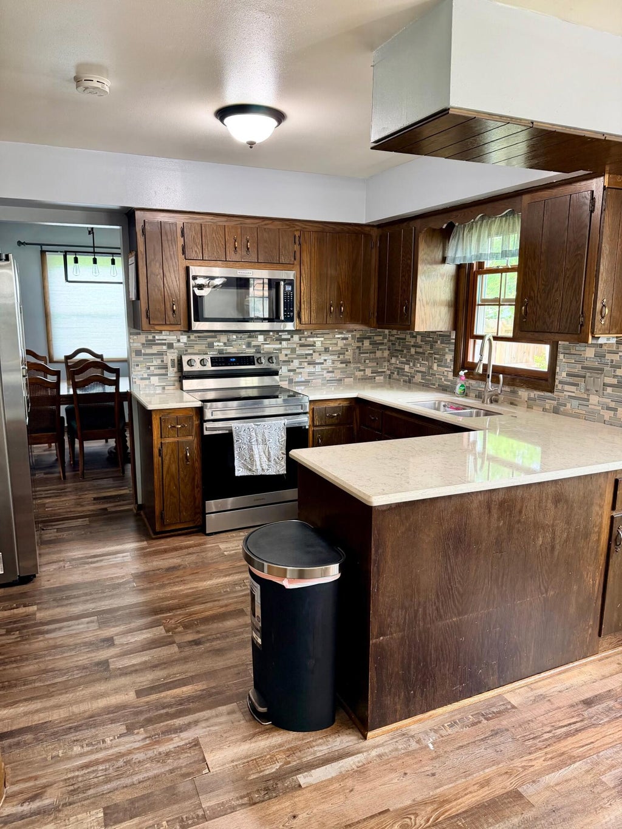
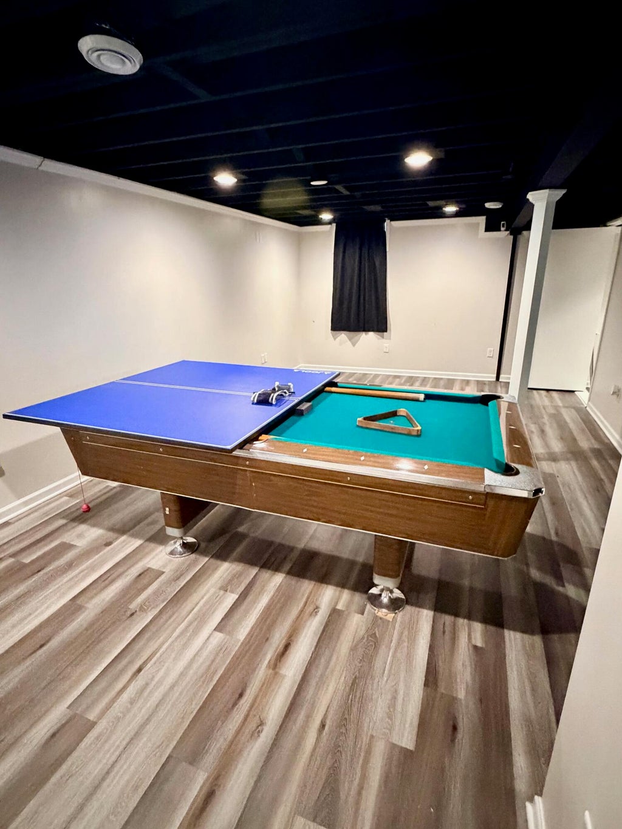
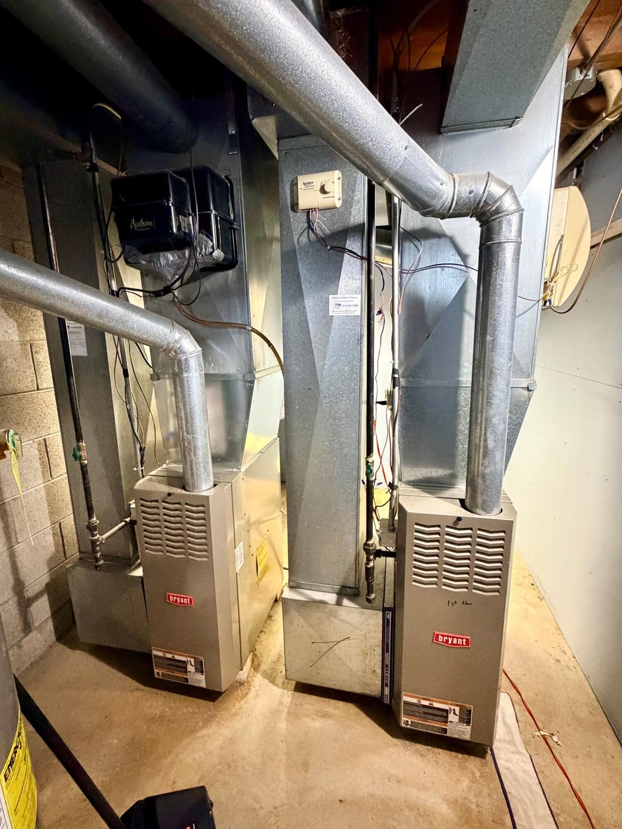
Welcome home to this stunning 2-story Colonial, ideally situated on a desirable corner lot in a quiet, sought-after neighborhood. This 4-bedroom, 3.5-bath home features a spacious great room that flows effortlessly into the dining room and a sunny dinette overlooking the kitchen and backyard. Cozy up by the family room's natural fireplace, or work quietly from the hidden bonus room tucked away as a private home office. The beautifully finished basement adds extra living and storage space for the entire family. Step outside to the fully fenced backyard, complete with a charming pergola, ideal for relaxing evenings or weekend entertaining guests. Dual-zone HVAC ensures year-round comfort in every season. This is truly the one you've been waiting for, a rare blend of space, charm and comfort.
Property Features of N104W16800 Thornapple Row, Germantown, WI 53022
Colonial
Single Family Residence
1977
$5,219.44
2
.33
Features
| Middle school: Kennedy |
| High school: Germantown |
| Washer |
| Dryer |
| Range |
| Oven |
| Microwave oven |
| Dishwasher |
| Refrigerator |
| Central air |
| Forced air heat |
| Natural gas heat |
| Garage |
| Attached parking |
| Attached garage |
| Garage spaces: 2.5 |
| Aluminum siding |
| Deck |
| Fenced yard |
| Lot acreage is: 0.33 |
| Corner lot |
| Fenced lot |
| Lot sqft: 14374.8 |
| Lot zoned: RES |
| Garbage disposal |
| Finished basement |
| Full basement |
| Sump pump |
| Paved driveway |
| Public sewer |
| Public water |
| Total square feet: 2871 |
| Total above grade finished sq ft: 2170 |
| Basement square feet: 701 |
| Living square feet: 2871 |
| Property style: colonial |
| For sale |
| Tax year: 2025 |
Rooms & Dimensions
| Family room is 14 x 13 |
| Family Room Level: Main |
| Laundry room |
| Pantry |
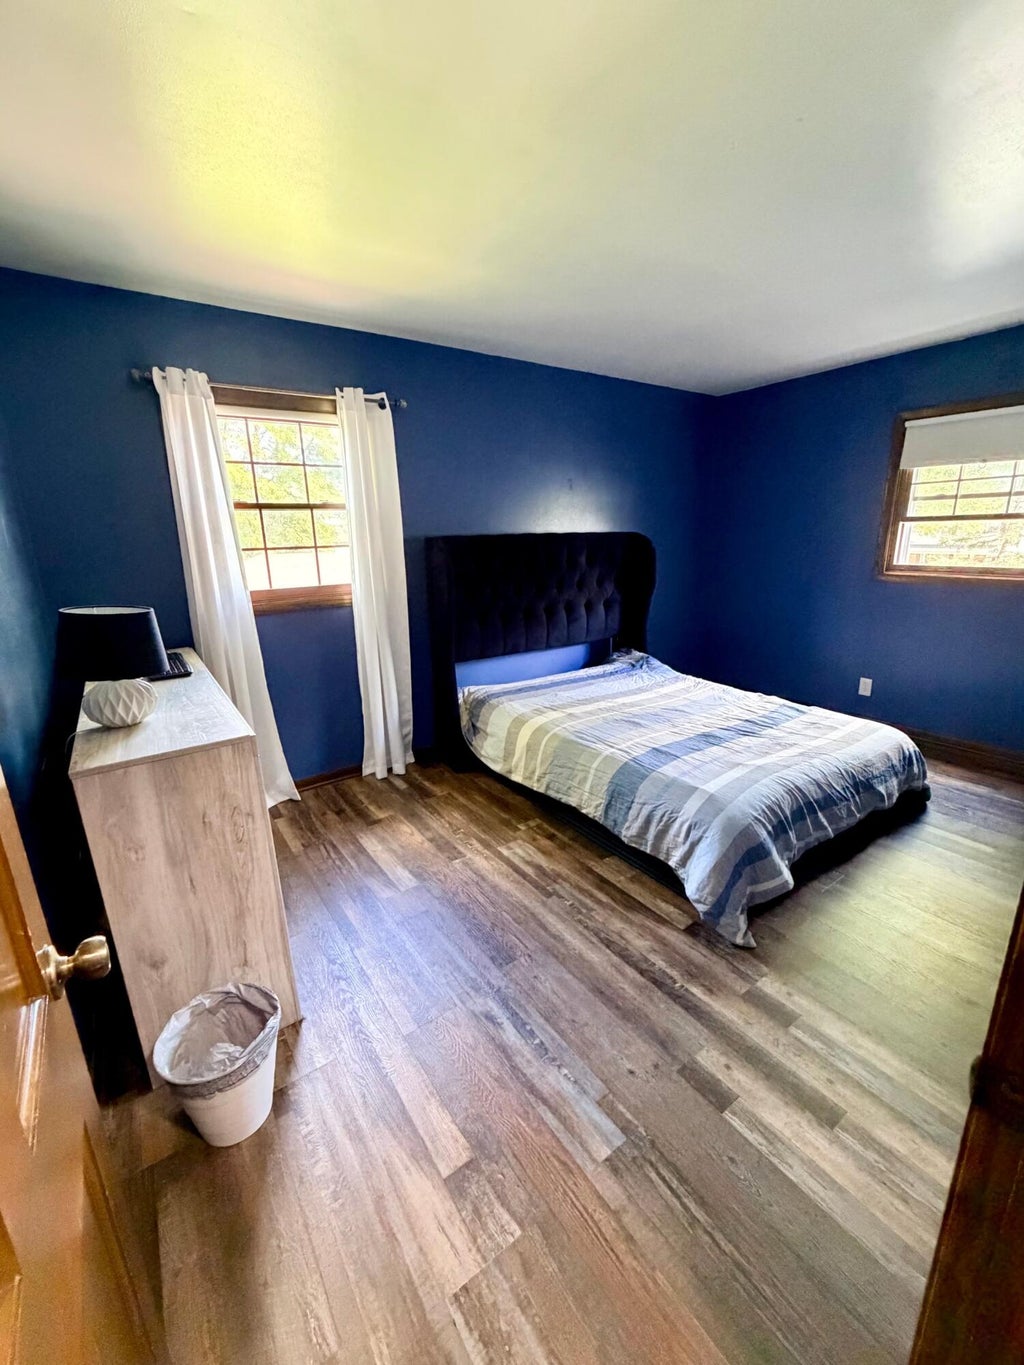
| Bedroom 2 is 14 x 10 |
| Bedroom 2 Level: Upper |
| Bedroom 3 is 12 x 10 |
| Bedroom 3 Level: Upper |
| Bedroom 4 is 12 x 11 |
| Bedroom 4 Level: Upper |
| Dining Room is 12 x 11 |
| Dining Level: Main |
| Living Room is 19 x 12 |
| Living Room Level: Main |
| Laundry Room is 16 x 6 |
| Laundry Room Level: Lower |
| Number of rooms: 9 |