
4621 39th Ave, Kenosha, WI 53144
$342,000
MLS #: 1982268





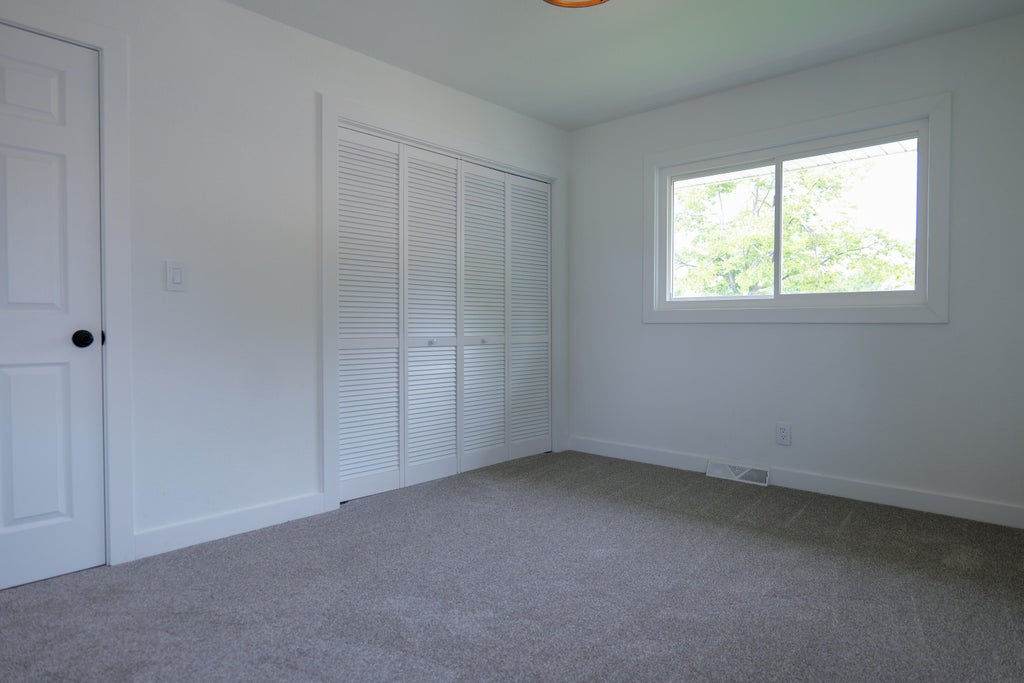
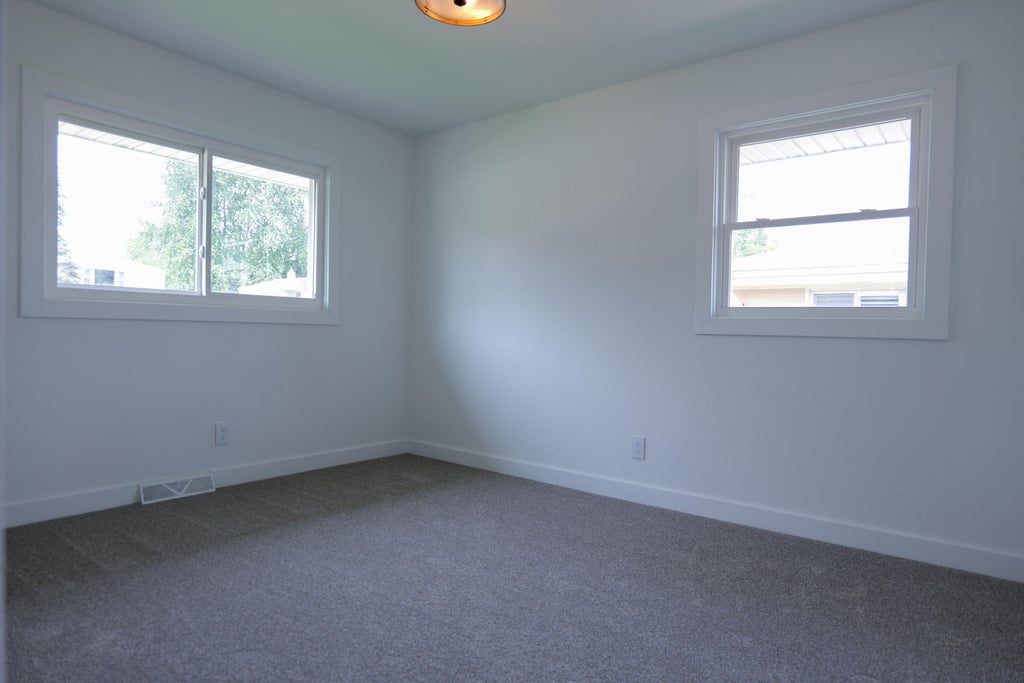
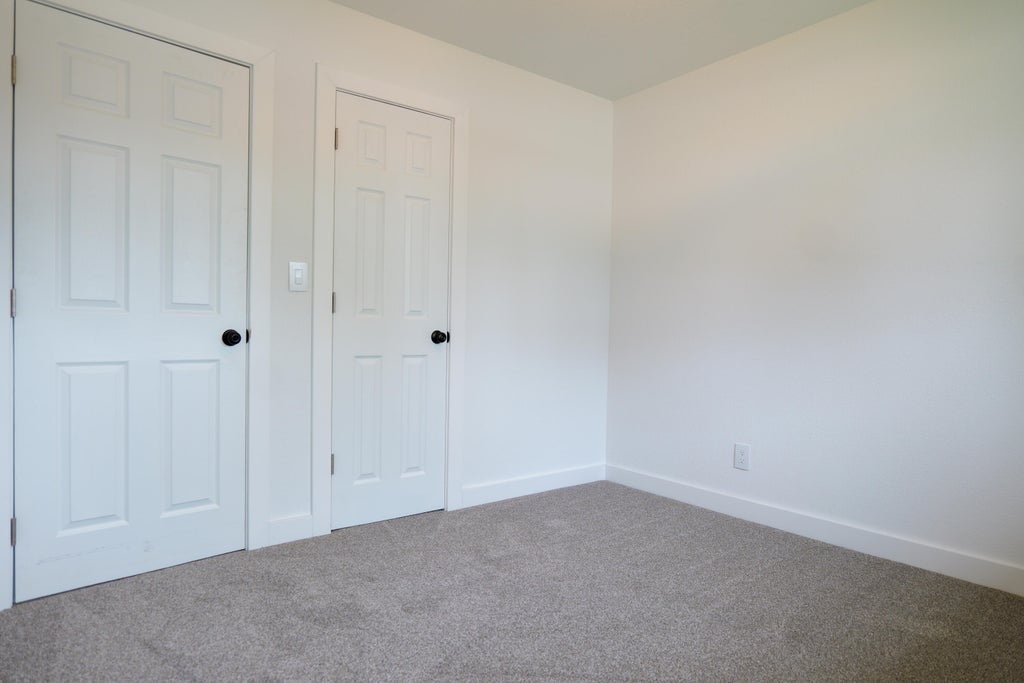
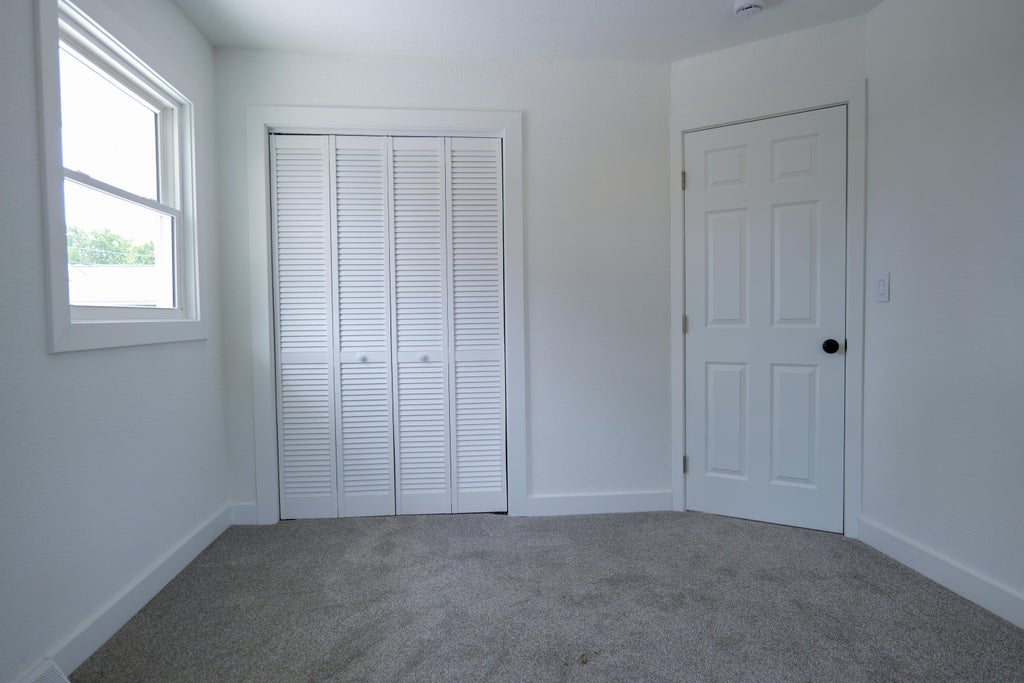





| 3 Beds | 2 Baths | 2 Car Garage | 2,025 Sq Ft |
Description of 4621 39th Ave, Kenosha, WI 53144
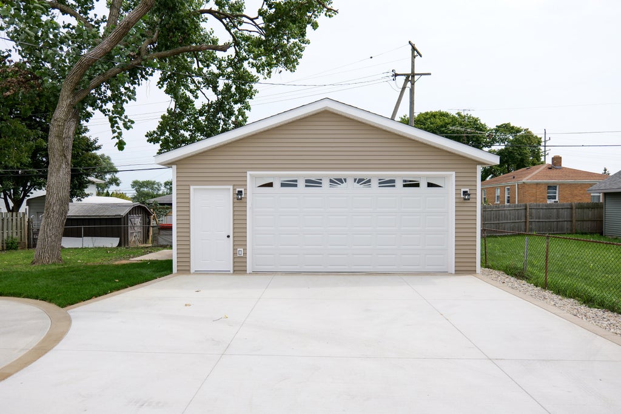
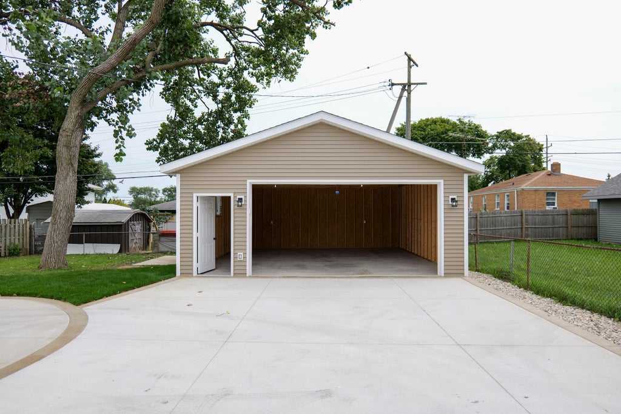
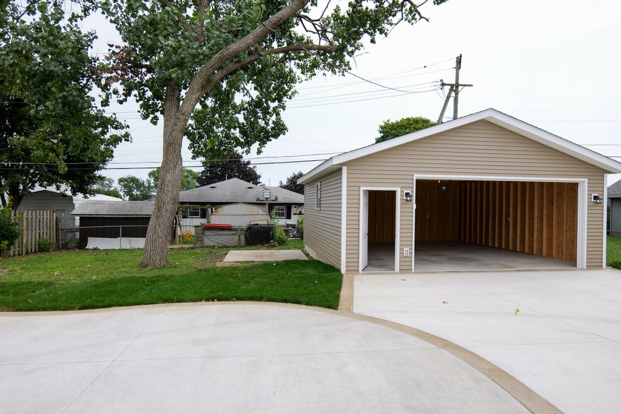
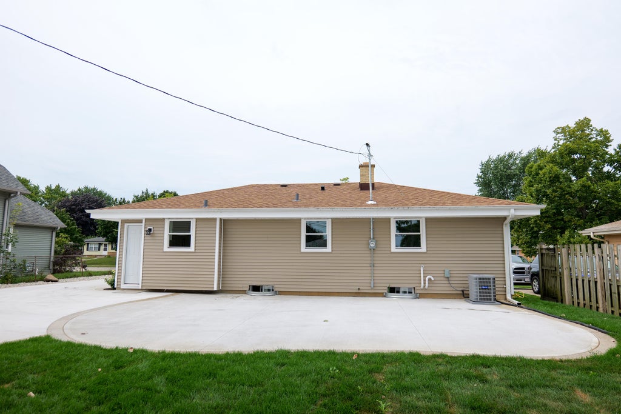
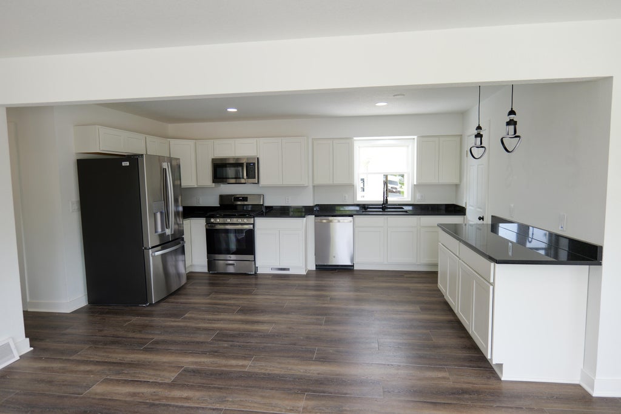
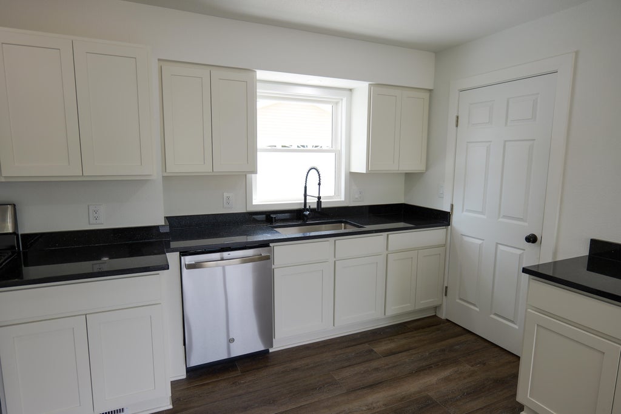
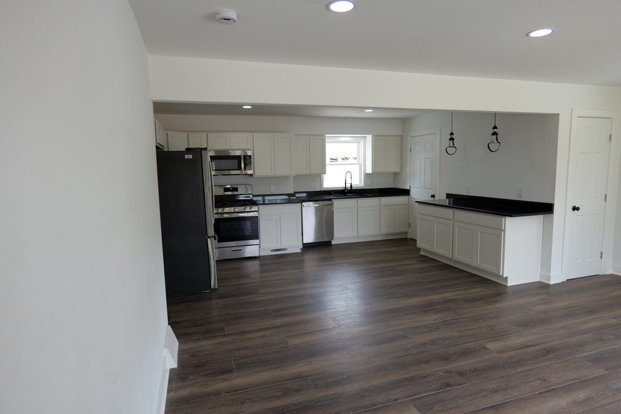
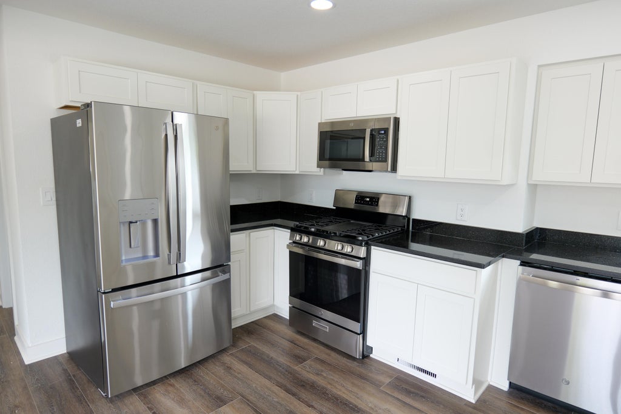
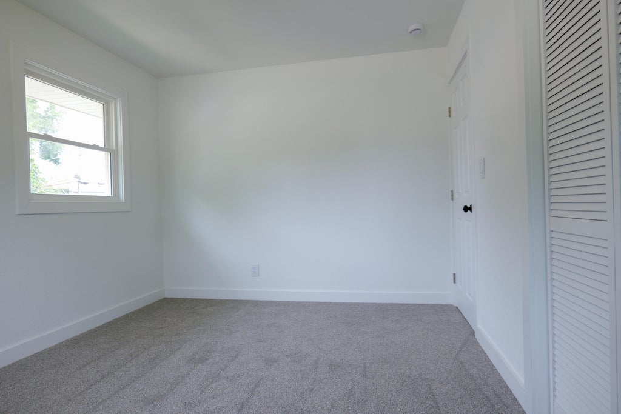
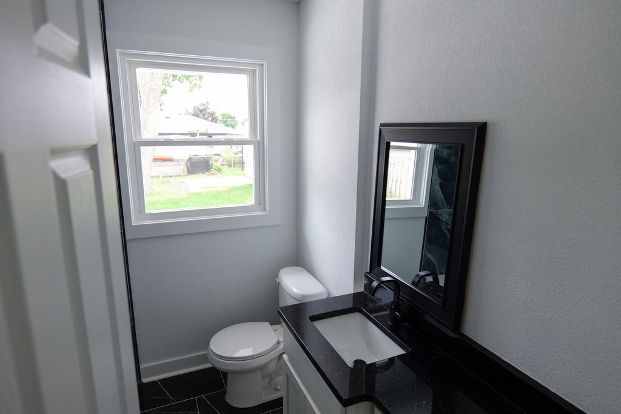
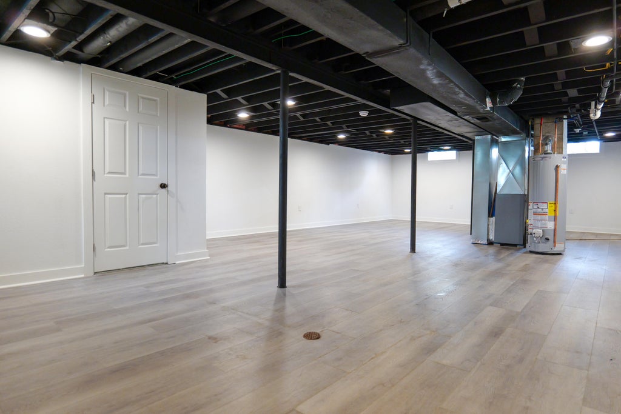
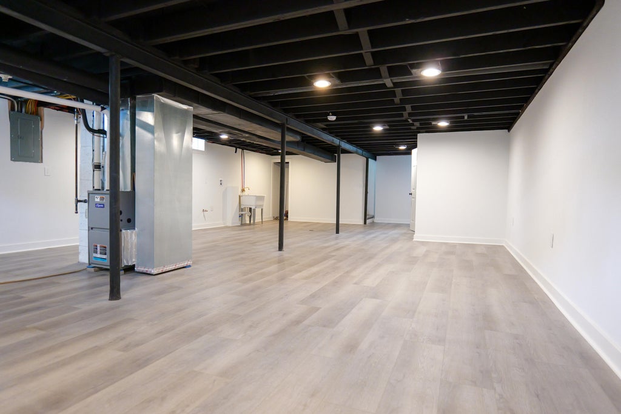
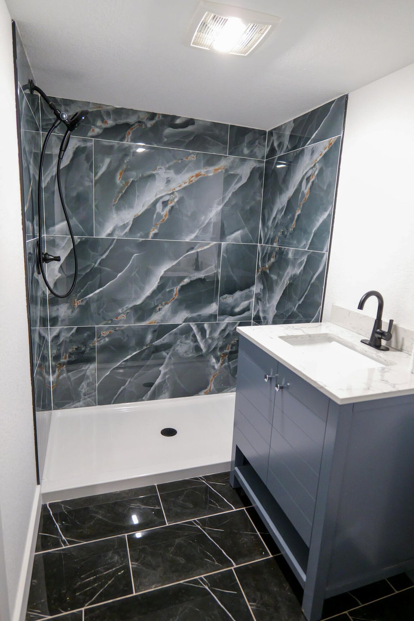
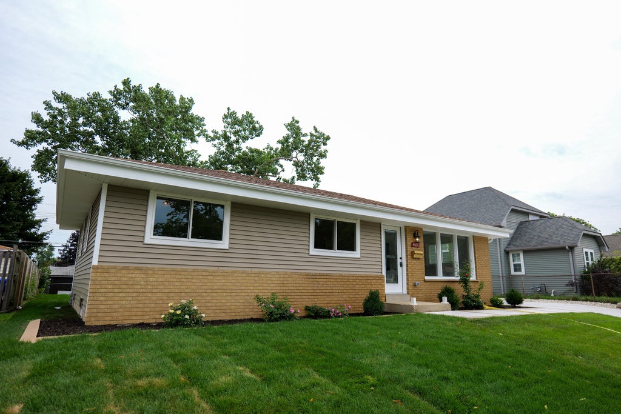
Welcome to this beautifully updated Kenosha ranch offering 2,025 total finished sq. ft., including 1,017 sq. ft. on the main level and 1,008 sq. ft. of finished lower-level space. The main level features 3 bedrooms and a full bath, while the lower level offers a second full bath and versatile space for recreation, entertaining, hobbies or a home office. Numerous updates include the roof, furnace, A/C, ductwork, water heater, flooring, kitchen, baths, windows, gutters/fascia and concrete driveway. A new finished detached 2-car garage provides parking, storage and workspace. Situated on a .17-acre lot. Offered at $342,000.
Property Features of 4621 39th Ave, Kenosha, WI 53144
Listing courtesy of: EXP Realty, LLC-MKE
HOME STYLE
Ranch
Ranch
TYPE
Single Family Residence
Single Family Residence
Year Built
1962
1962
Annual Taxes
$2,812.43
$2,812.43
Stories
1
1
Acres
.17
.17
Features
| High school: Bradford |
| Range |
| Dishwasher |
| Refrigerator |
| Central air |
| Forced air heat |
| Natural gas heat |
| Garage |
| Two car garage |
| Detached parking |
| Detached garage |
| Garage spaces: 2 |
| Vinyl siding |
| Brick exterior |
| Fenced yard |
| Lot acreage is: 0.17 |
| Fenced lot |
| Lot sqft: 7405.2 |
| Lot zoned: RG-1 |
| Improvement: sidewalks |
| Full basement |
| Sump pump |
| Paved driveway |
| Public sewer |
| Public water |
| Total square feet: 2025 |
| Total above grade finished sq ft: 1017 |
| Basement square feet: 1008 |
| Living square feet: 2025 |
| Property style: ranch |
| For sale |
| Tax year: 2025 |
Rooms & Dimensions
| Bedroom 2 is 10 x 12 |
| Bedroom 2 Level: Main |
| Bedroom 3 is 10 x 10 |
| Bedroom 3 Level: Main |
| Living Room is 12 x 18 |
| Living Room Level: Main |
| Number of rooms: 5 |