
303 Lier St, Coon Valley, WI 54623
Was $374,900





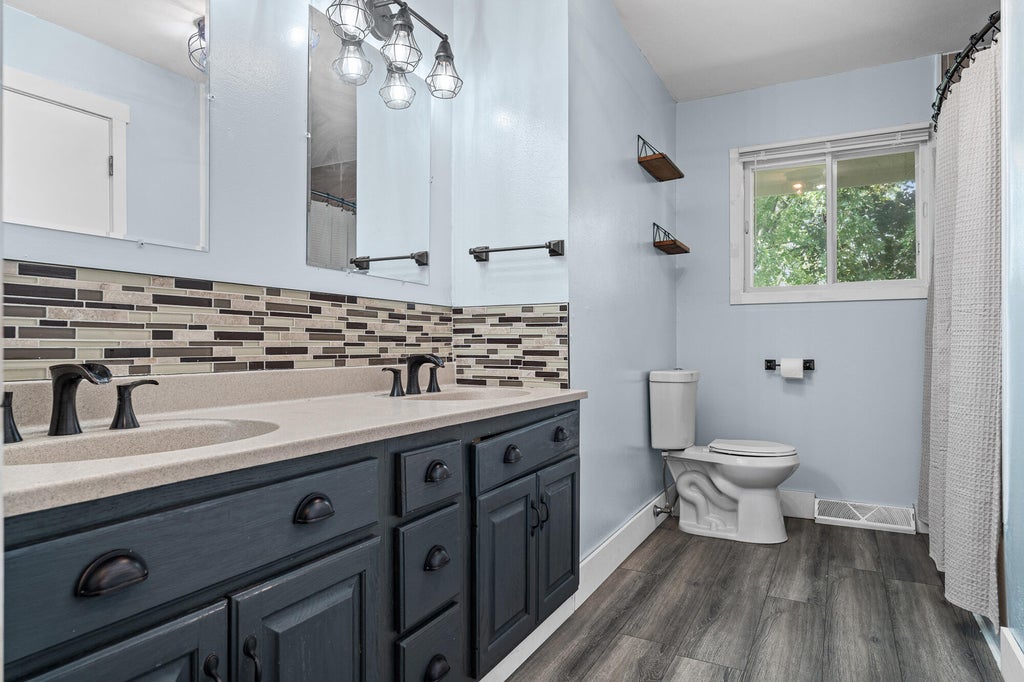
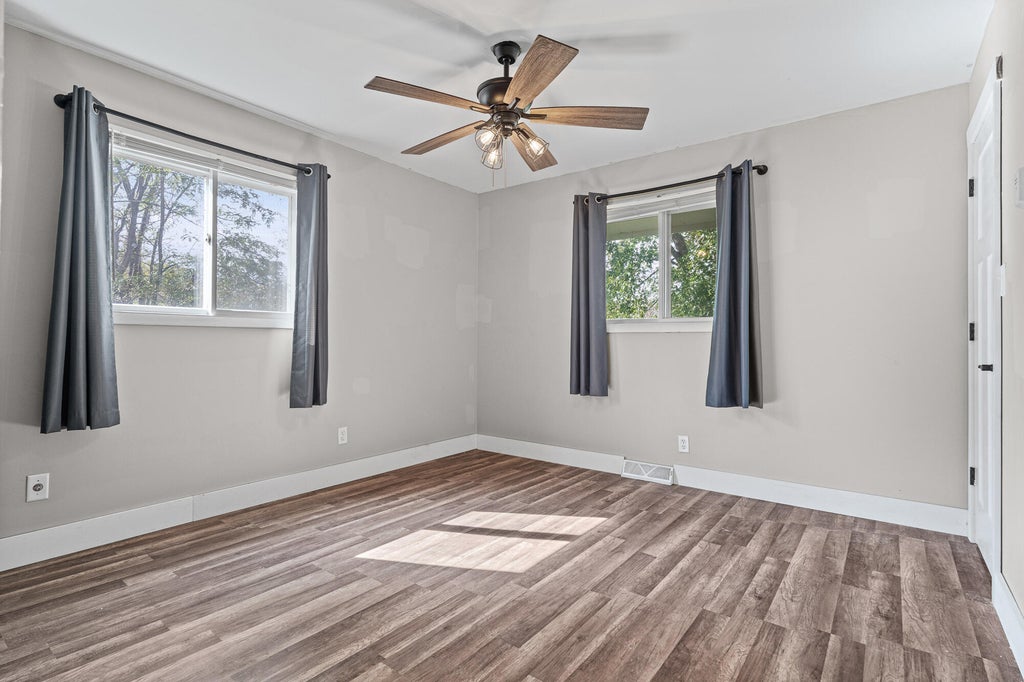


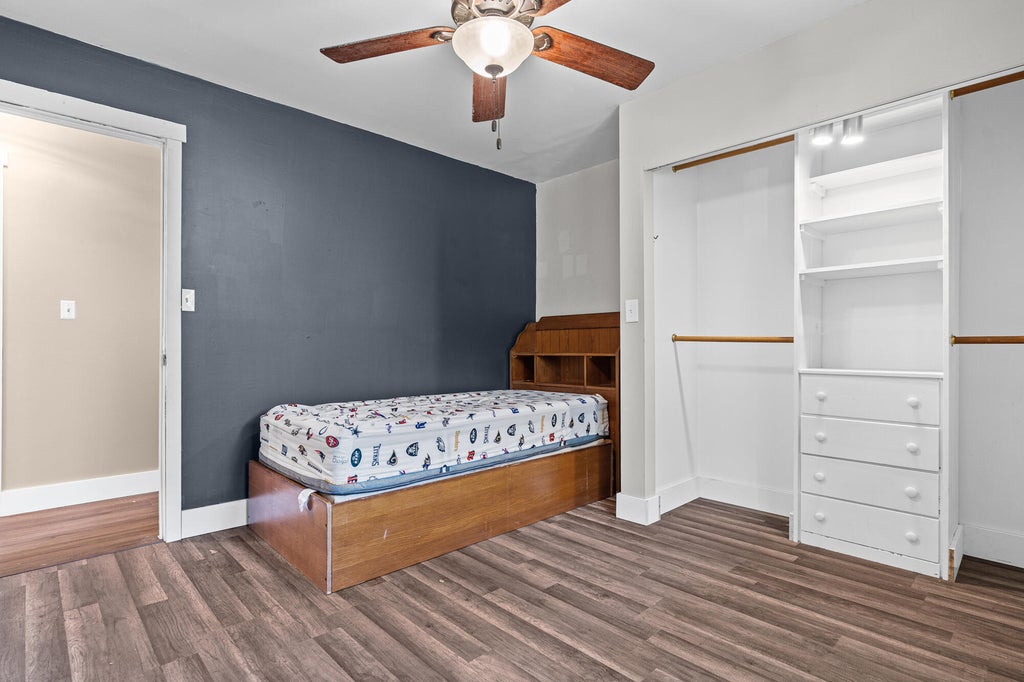

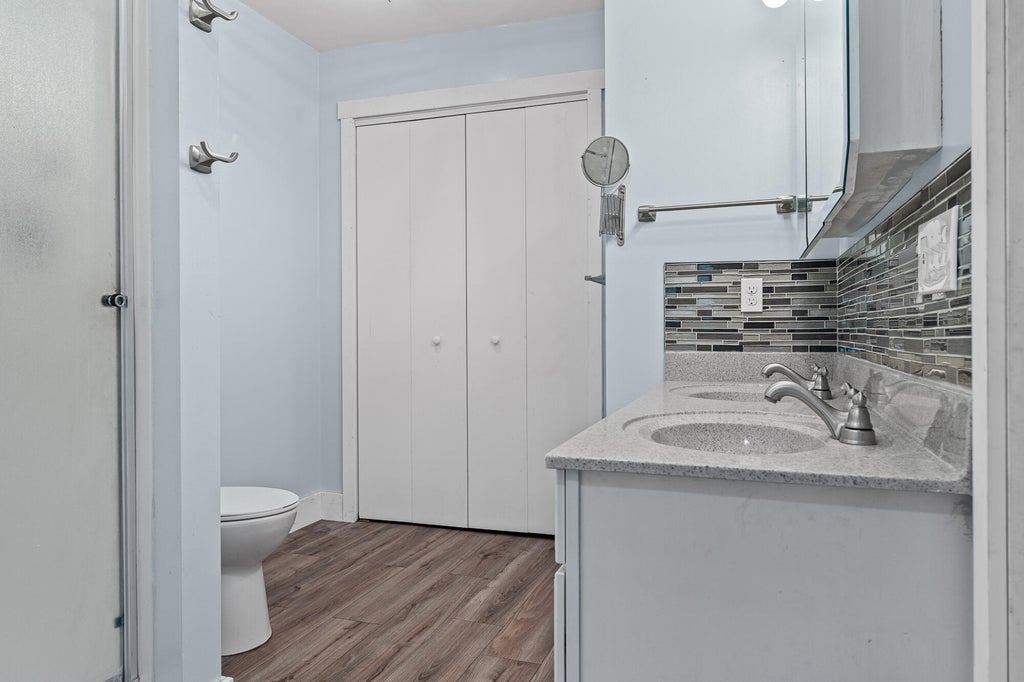










| 5 Beds | 3.5 Baths | 2 Car Garage | 2,700 Sq Ft |
Description of 303 Lier St, Coon Valley, WI 54623
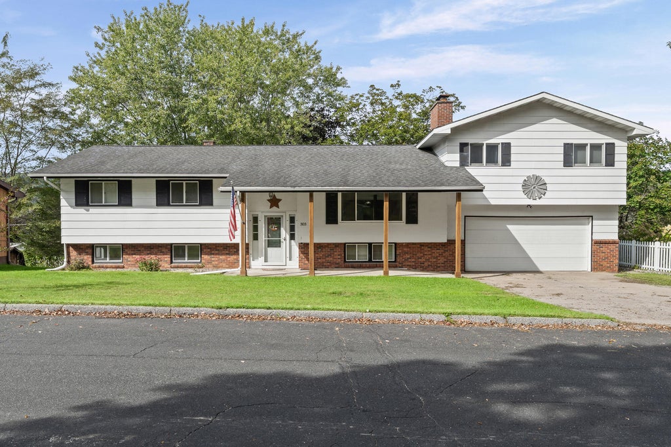
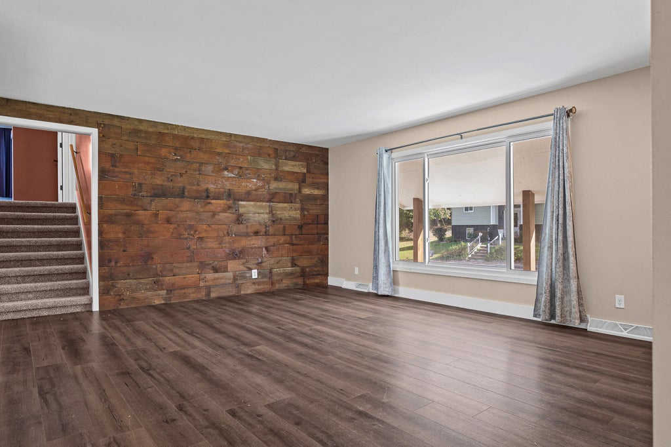
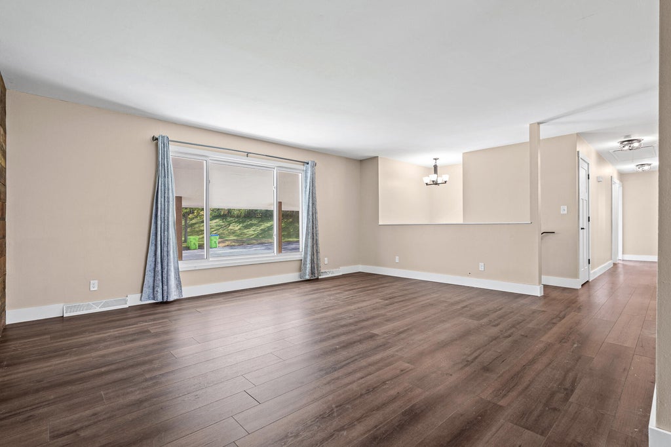
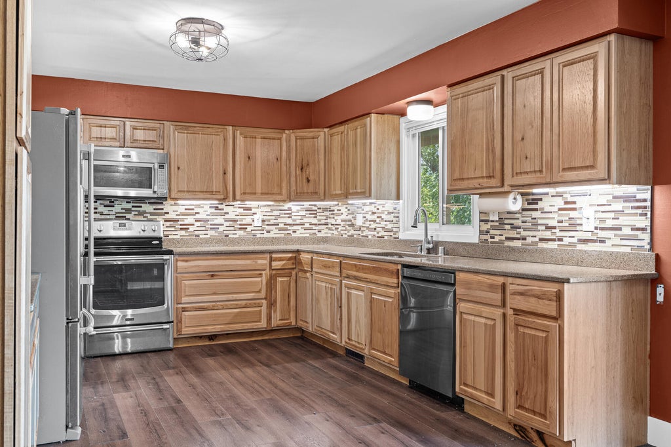
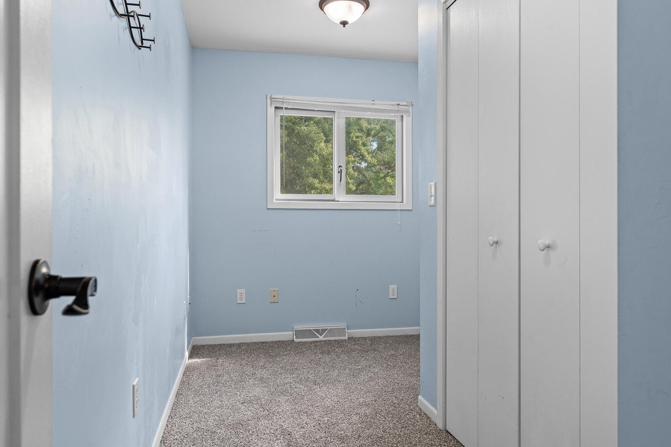
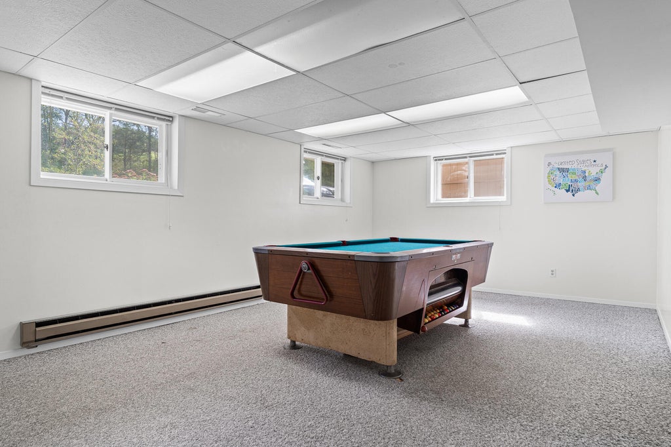
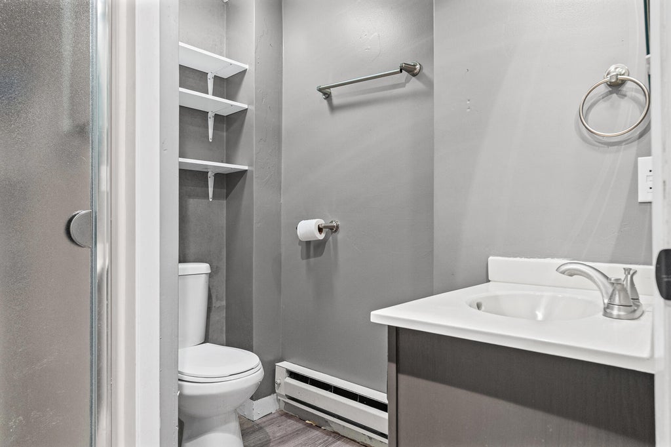
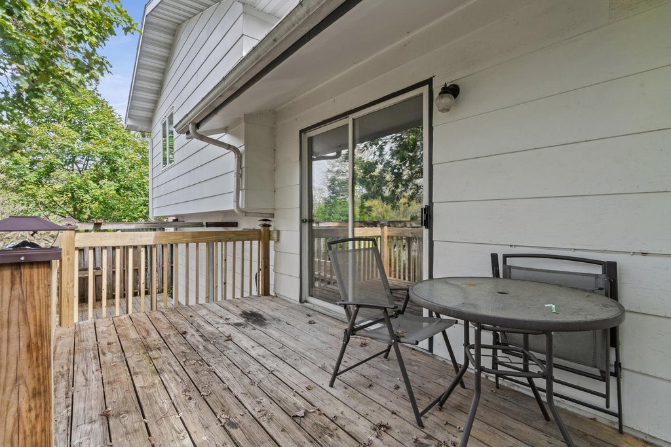
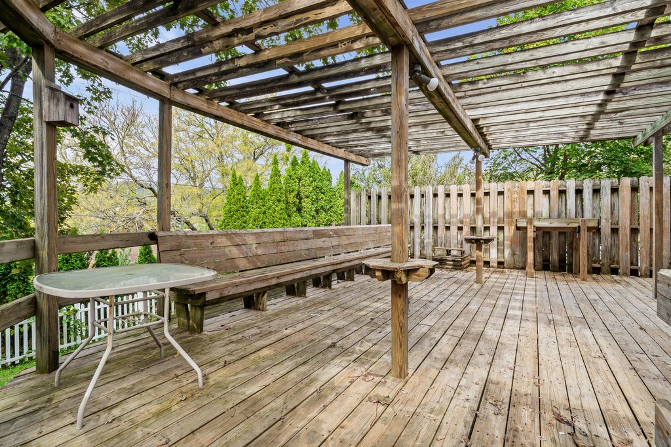
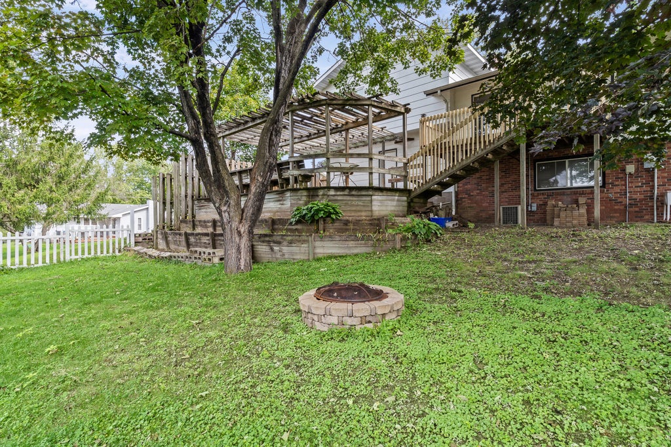
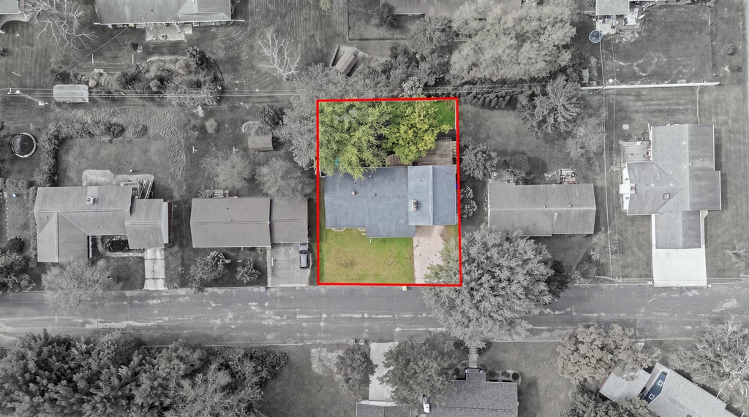
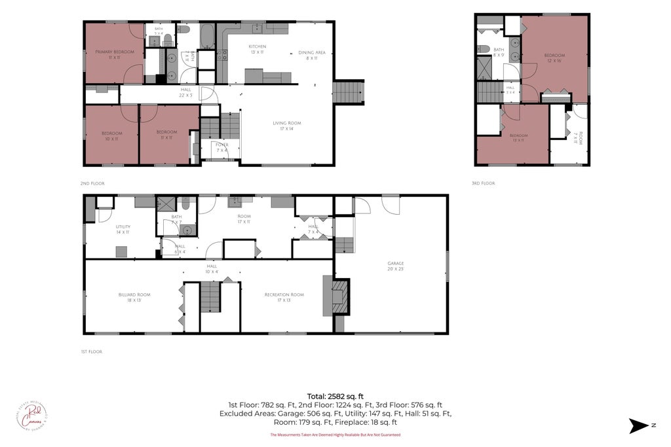
Spacious tri-level ranch boasts 2,700 square feet of versatile living space w/ 5 beds and 3.5 baths, plus a 2-car attached garage. Features a stunning 2020 kitchen remodel of elegant quartz countertops, rich natural hickory cabinets, and a stylish backsplash, plus a brand-new dishwasher installed last year. Fresh new carpet on the upper level, ceiling fans in every bedroom, and all-new light fixtures throughout create a bright, modern feel. Dual AC units and furnaces keep both the original home (1972) and addition (1992) perfectly comfortable year-round. Huge two-level backyard deck w/ pergola, ideal for summer gatherings, all nestled in a fully fenced yard. Basement has natural fireplace and walkout. Durable cement board siding completes the package. Recently assessed at $376,200!
Property Features of 303 Lier St, Coon Valley, WI 54623
Ranch
Single Family Residence
1972
$4,137.13
.18
Features
| Middle school: Westby |
| High school: Westby |
| Range |
| Oven |
| Microwave oven |
| Dishwasher |
| Refrigerator |
| Central air |
| Forced air heat |
| Natural gas heat |
| Garage |
| Two car garage |
| Attached parking |
| Attached garage |
| Garage spaces: 2 |
| Fiber cement exterior |
| Deck |
| Fenced yard |
| Lot acreage is: 0.18 |
| Fenced lot |
| Lot sqft: 7840.8 |
| Lot zoned: Residential |
| Garbage disposal |
| Walk-in closet(s) |
| Finished basement |
| Full basement |
| Basement has outside entrance |
| Walkout basement |
| Paved driveway |
| Public sewer |
| Public water |
| Levels in property: Three Or More |
| Property style: ranch |
| For sale |
| Tax year: 2026 |
Rooms & Dimensions
| Family room is 17 x 13 |
| Family Room Level: Lower |
| Laundry room |
| Bedroom 2 is 11 x 11 |
| Bedroom 2 Level: Main |
| Bedroom 3 is 11 x 11 |
| Bedroom 3 Level: Main |
| Bedroom 4 is 10 x 11 |
| Bedroom 4 Level: Main |
| Bedroom 5 is 13 x 11 |
| Bedroom 5 Level: Upper |
| Dining Room is 8 x 11 |
| Dining Level: Main |
| Living Room is 17 x 14 |
| Living Room Level: Main |
| Laundry Room is 17 x 11 |
| Laundry Room Level: Lower |
| Number of rooms: 17 |