
6634 Riverdale Ln, Greendale, WI 53129




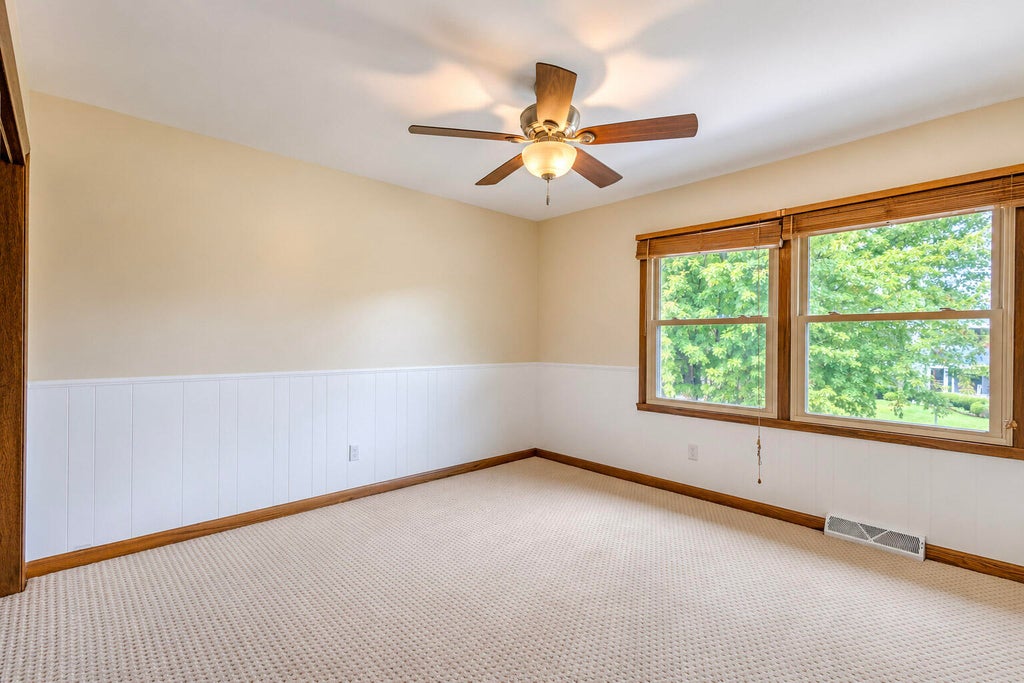

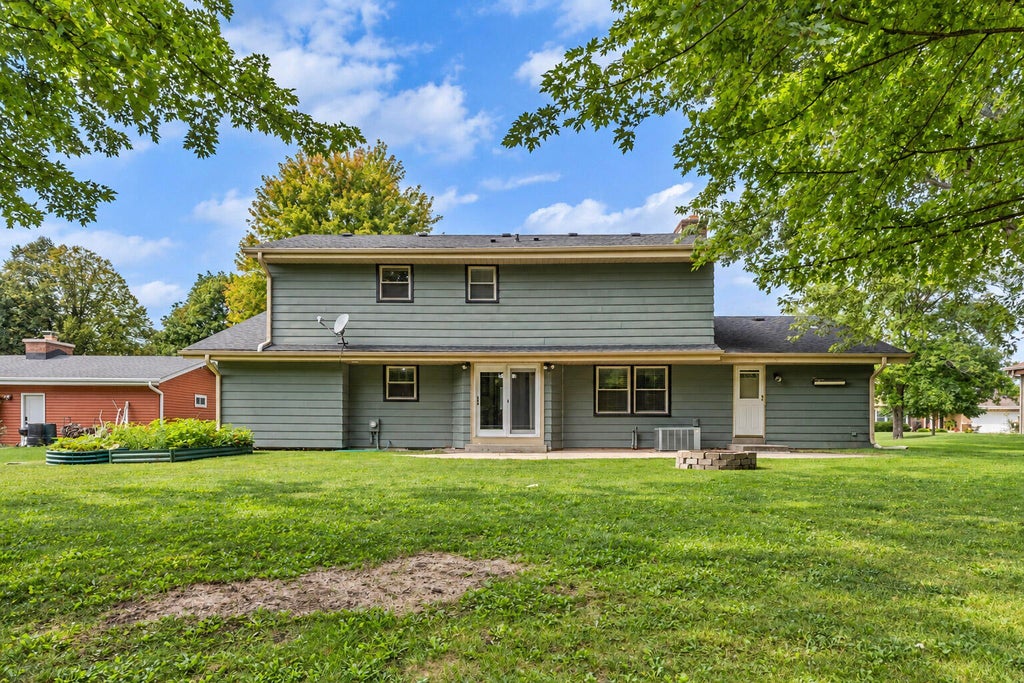
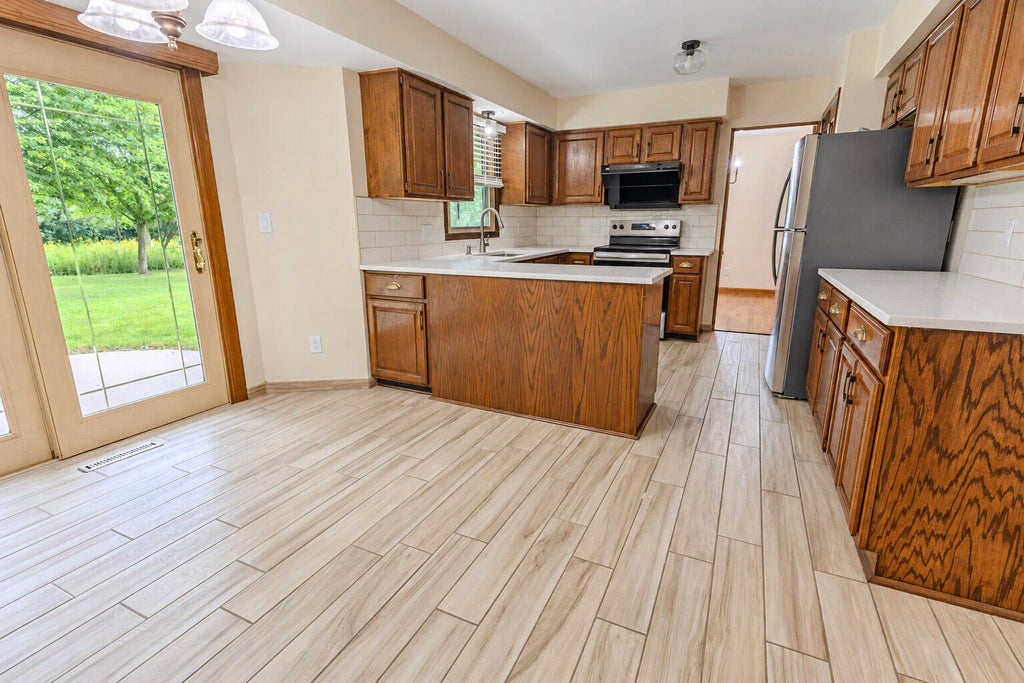


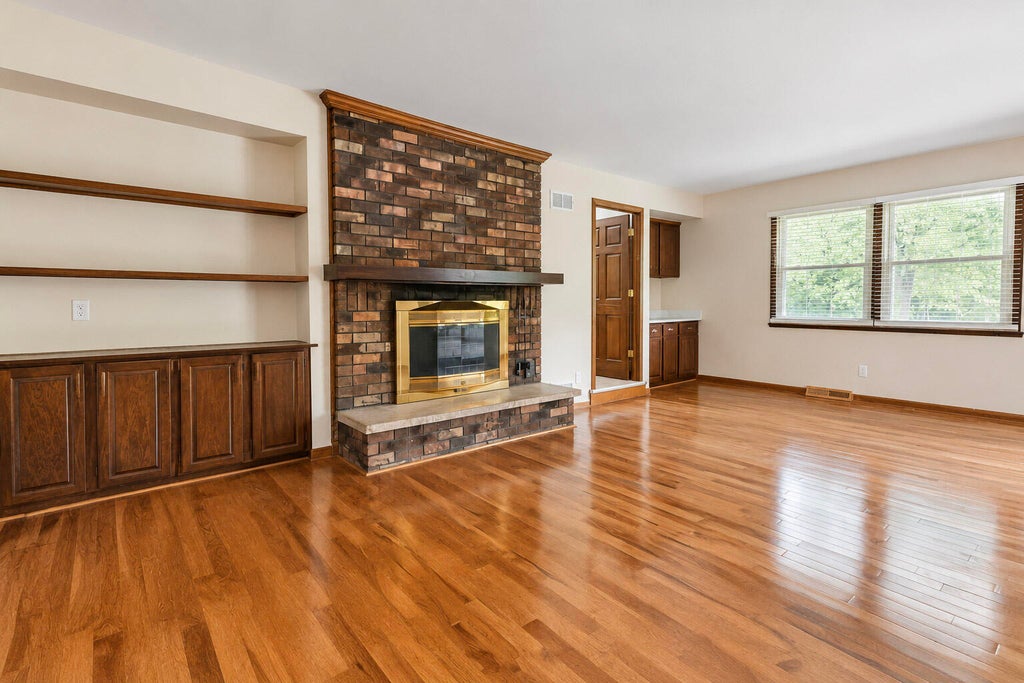

| 4 Beds | 2.5 Baths | 2.5 Car Garage | 2,396 Sq Ft |
Description of 6634 Riverdale Ln, Greendale, WI 53129
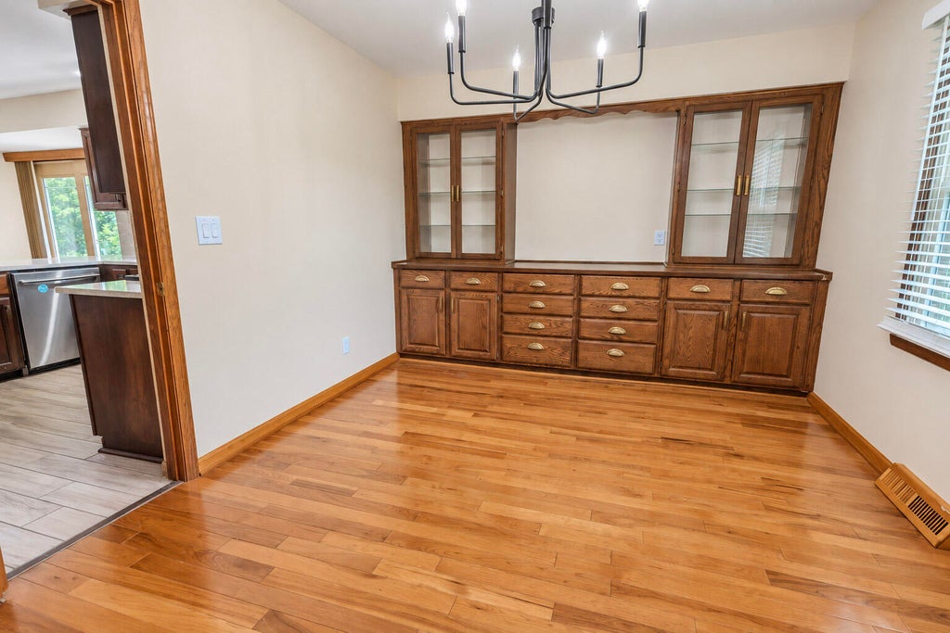
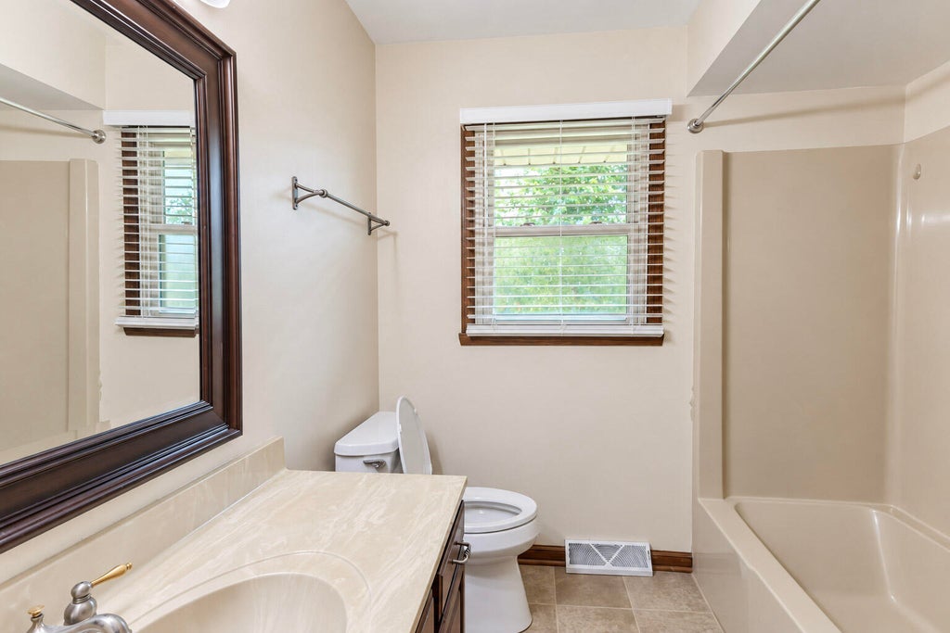
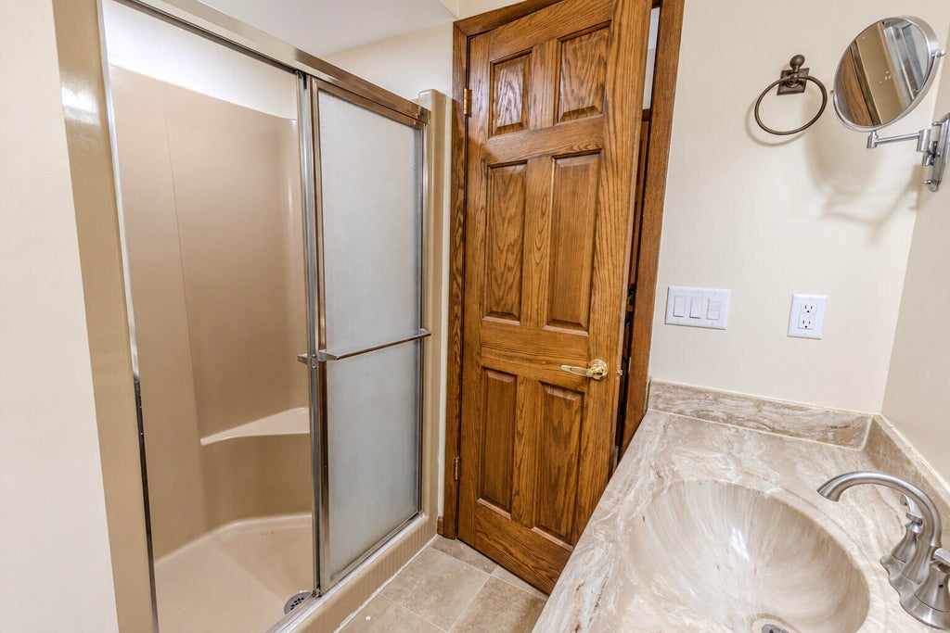
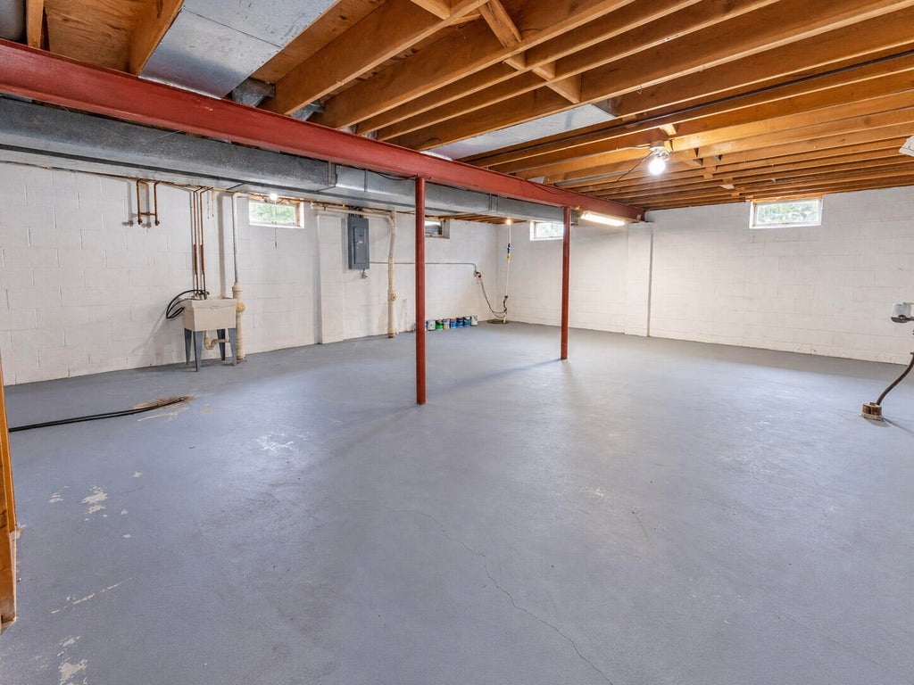
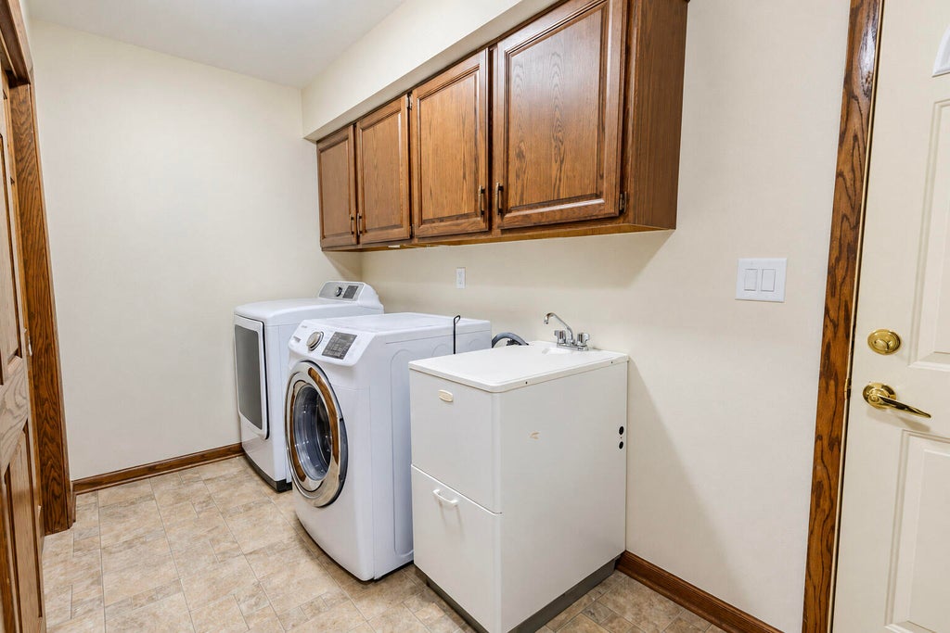
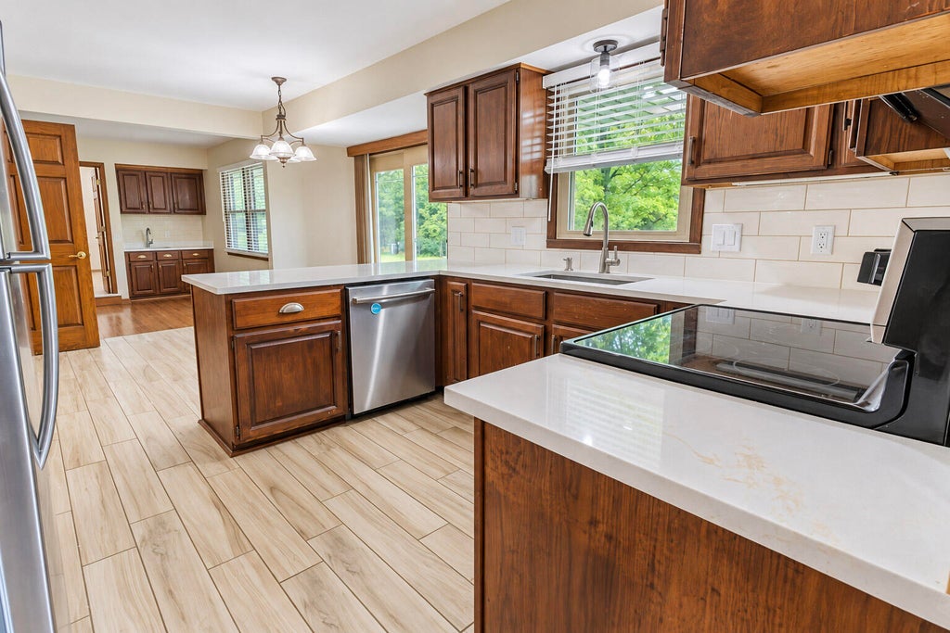
Welcome home to this charming Colonial-style home featuring 4 spacious BRs & 2.5 BAs. The main floor is designed for entertaining; 2 generous LRs, a cozy fireplace, a wet bar, an elegant DR & a well-appointed kit w/ ample countertop, plenty of storage & a separate dining area. Upstairs, you'll find your private retreat w/ 4 large BRs. The MS offers an ensuite BR, a WIC & an inviting fireplace - perfect for cozy winter evenings. The basement features over 8 ft of ceiling height, providing a blank canvas for you to create your ideal space. Outside, enjoy a lovely patio that overlooks stunning maple trees, transforming into vibrant fall colors each year. W/Plenty of closet space & a convenient 1st floor laundry, this Colonial home is a perfect blend of style, comfort and functionality.
Property Features of 6634 Riverdale Ln, Greendale, WI 53129
Colonial
Single Family Residence
1978
$7,442.00
2
.22
Features
| Washer |
| Dryer |
| Range |
| Oven |
| Microwave oven |
| Dishwasher |
| Refrigerator |
| Central air |
| Natural gas heat |
| Garage |
| Attached parking |
| Attached garage |
| Garage spaces: 2.5 |
| Aluminum siding |
| Brick exterior |
| Lot acreage is: 0.22 |
| Lot sqft: 9583.2 |
| Lot zoned: res |
| Full basement |
| Public sewer |
| Public water |
| Property style: colonial |
| For sale |
| Tax year: 2025 |
Rooms & Dimensions
| Family room is 23 x 12 |
| Family Room Level: Main |
| Bedroom 2 is 13 x 10 |
| Bedroom 2 Level: Upper |
| Bedroom 3 is 10 x 9 |
| Bedroom 3 Level: Upper |
| Bedroom 4 is 11 x 11 |
| Bedroom 4 Level: Upper |
| Dining Room is 10 x 10 |
| Dining Level: Main |
| Living Room is 17 x 11 |
| Living Room Level: Main |
| Number of rooms: 8 |