
2880 N 52nd St, Milwaukee, WI 53210
$169,900
MLS #: 1982273
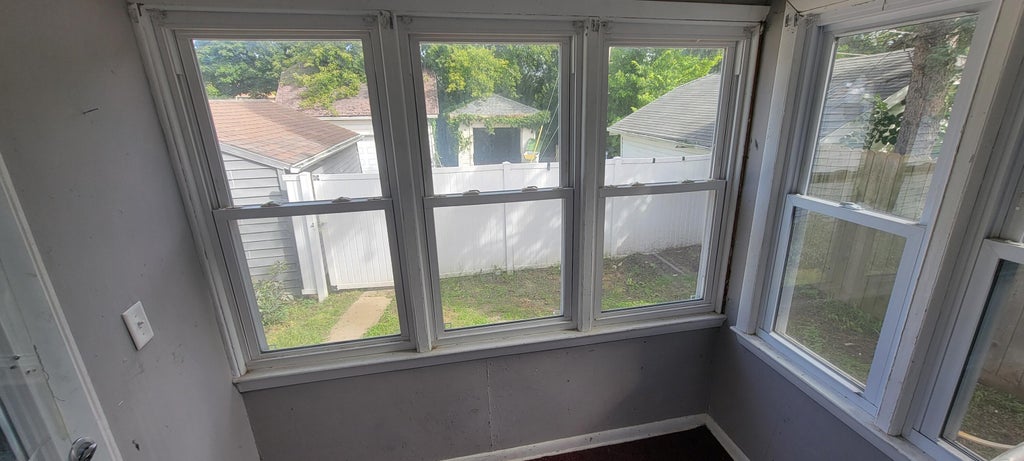
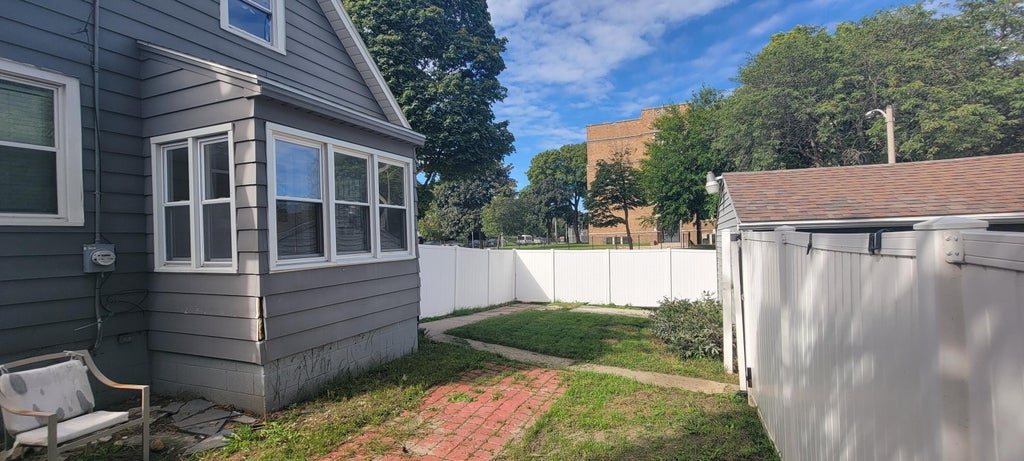
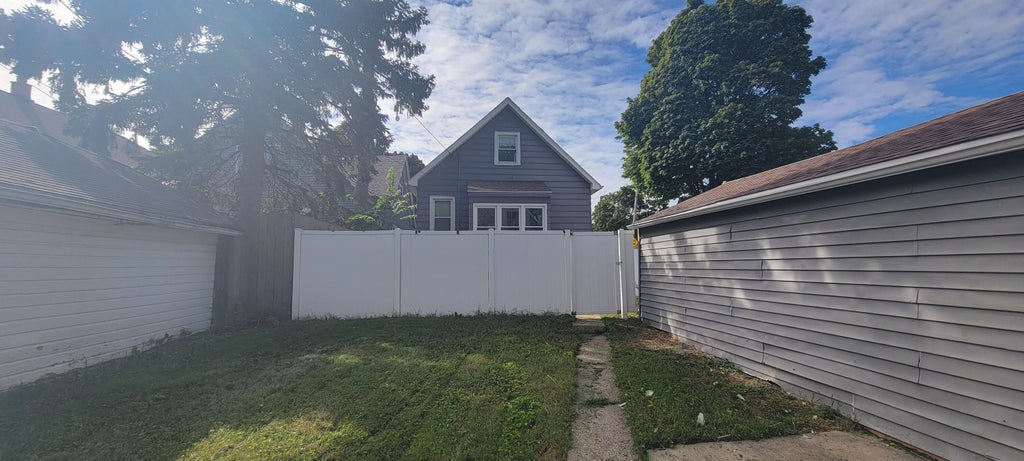
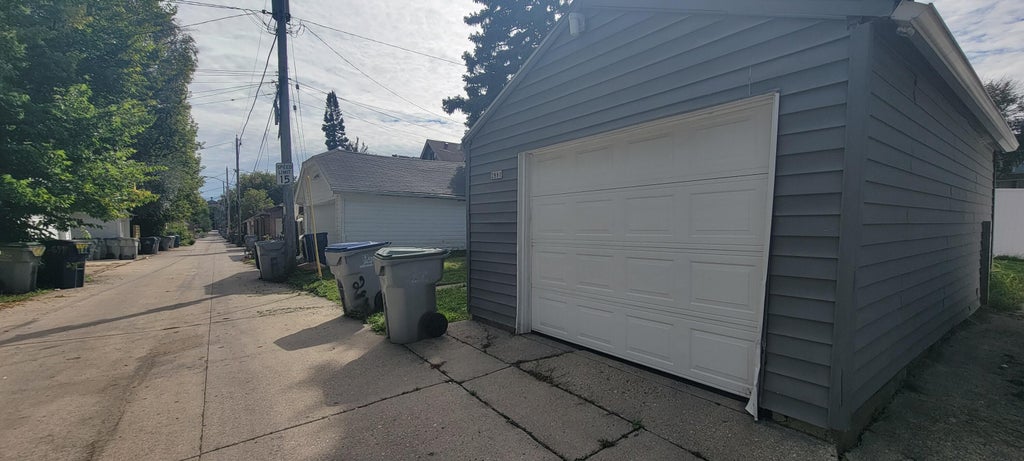
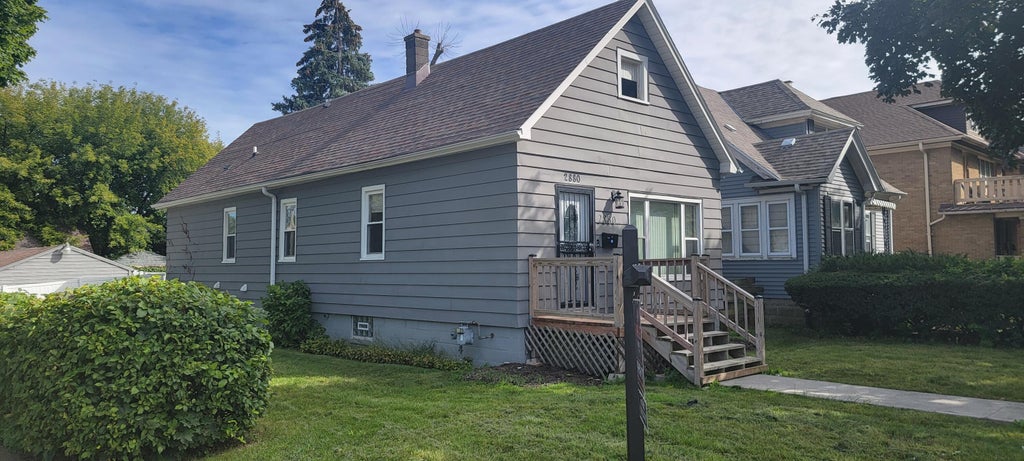
| 3 Beds | 2.5 Baths | 1.5 Car Garage | 1,352 Sq Ft |
Description of 2880 N 52nd St, Milwaukee, WI 53210
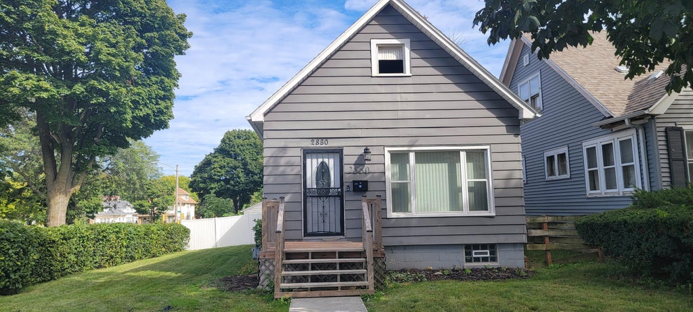
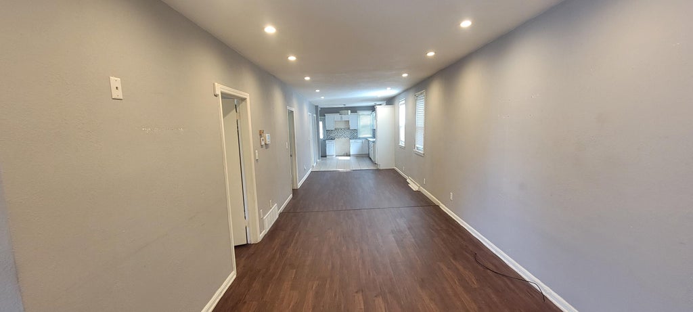
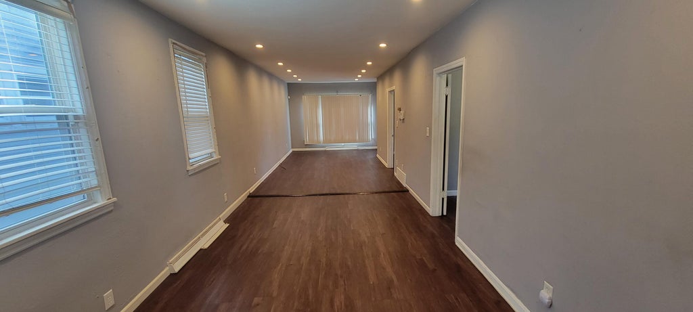
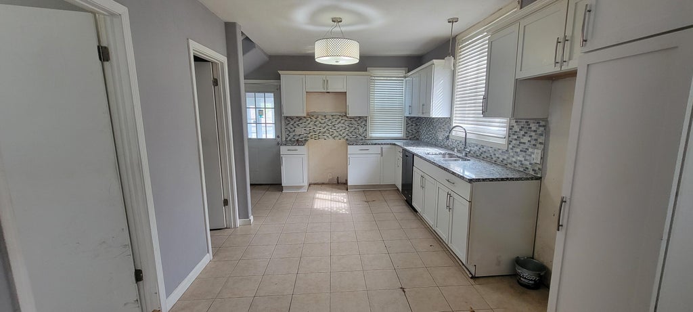
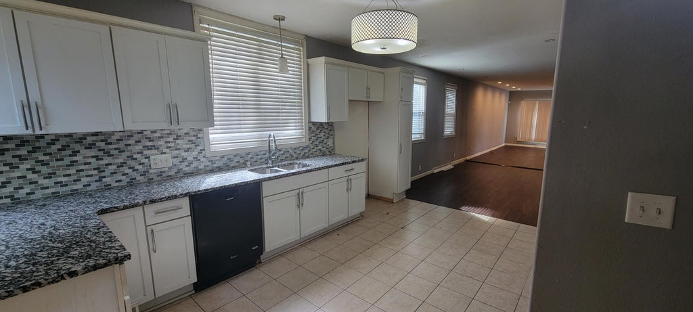
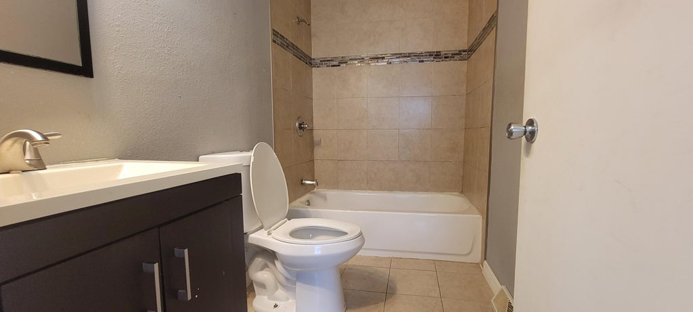
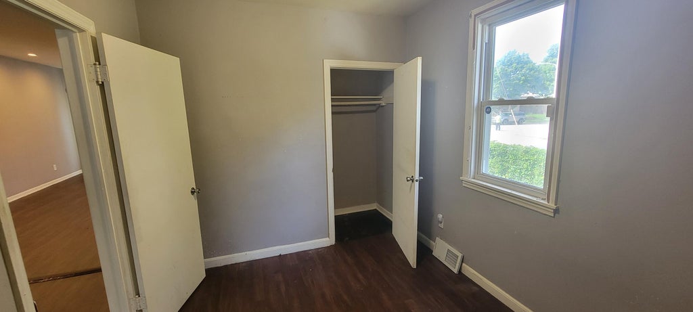
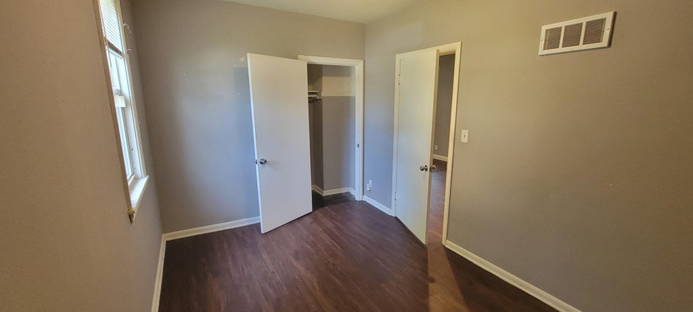
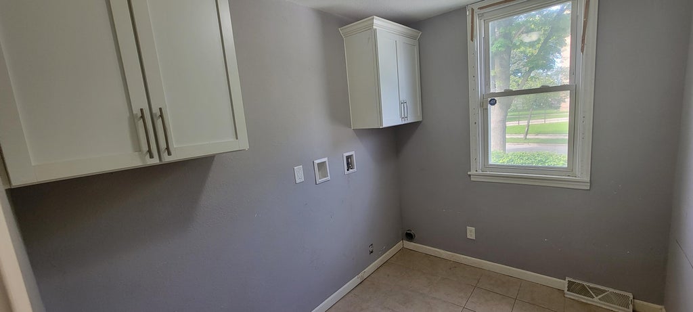
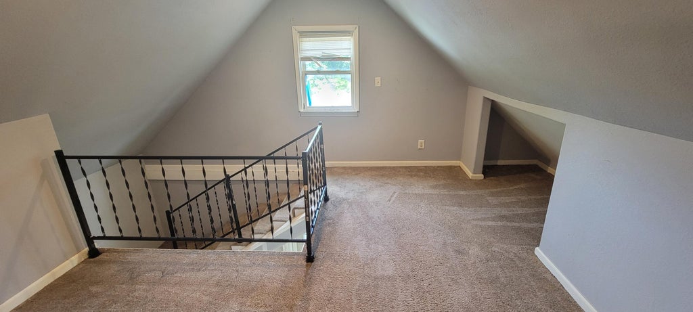
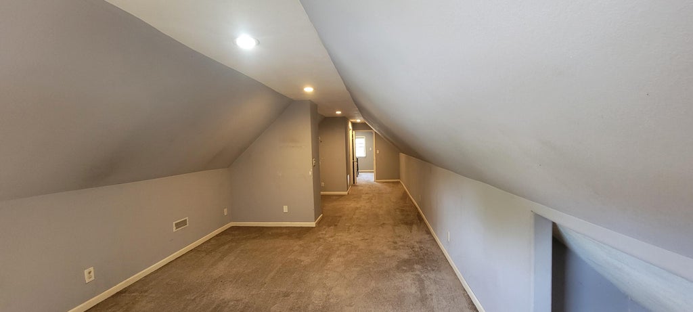
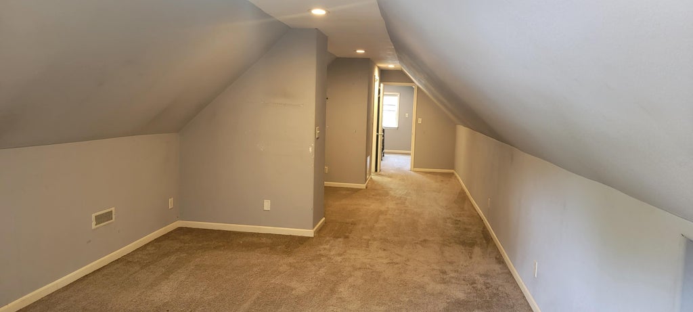
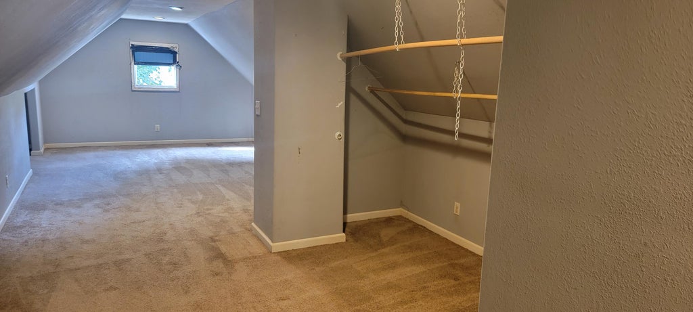
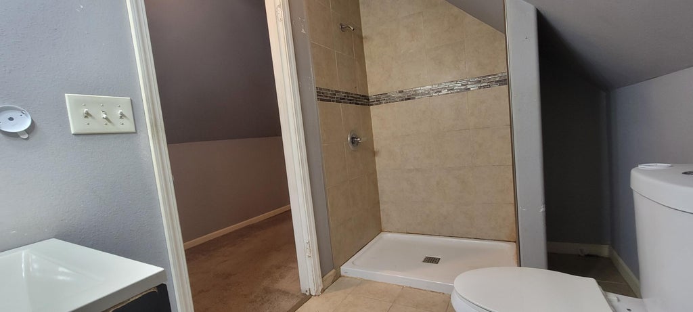
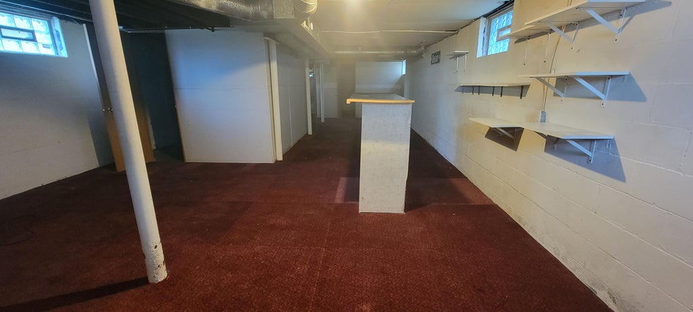
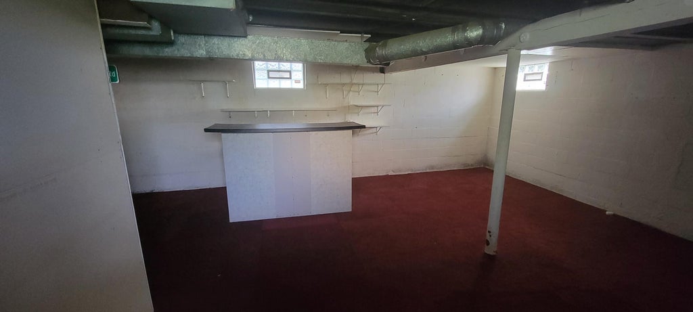
Solid 3 Bdrm 2.5 Bathroom extensively updated within the last 10 years top to bottom. Open concept living room through dining room leading to kitchen. Kitchen features a generous amount of storage, stone counters, and an additional pantry with laundry. Upper level primary has a bonus flex space, multiple closets and full bathroom. Lower level is partially finished with a bonus room and rec room to entertain and host during the upcoming holidays. Exterior features a 1 car garage, room to expand parking, fenced in yard, and patio. Hurry this one will not last long.
Property Features of 2880 N 52nd St, Milwaukee, WI 53210
Listing courtesy of: Riverwest Realty Milwaukee
HOME STYLE
Cape Cod
Cape Cod
TYPE
Single Family Residence
Single Family Residence
Year Built
1910
1910
Annual Taxes
$3,913.08
$3,913.08
Stories
1.5
1.5
Acres
.12
.12
Features
| Forced air heat |
| Natural gas heat |
| Garage |
| Detached parking |
| Detached garage |
| Garage spaces: 1.5 |
| Aluminum siding |
| Vinyl siding |
| Patio |
| Lot acreage is: 0.12 |
| Corner lot |
| Lot sqft: 5227.2 |
| Lot zoned: RT2 |
| Improvement: sidewalks |
| Full basement |
| Partial basement |
| Partially finished basement |
| Public sewer |
| Public water |
| For sale |
| Tax year: 2025 |
Rooms & Dimensions
| Den is 12 x 10 |
| Den Level: Main |
| Laundry room |
| Pantry |
| Bedroom 2 is 12 x 10 |
| Bedroom 2 Level: Main |
| Bedroom 3 is 12 x 10 |
| Bedroom 3 Level: Main |
| Dining Room is 12 x 10 |
| Dining Level: Main |
| Living Room is 15 x 10 |
| Living Room Level: Main |
| Laundry Room is 12 x 8 |
| Laundry Room Level: Main |
| Number of rooms: 8 |