
7441 Lincoln Pl, Wauwatosa, WI 53213 CONTINGENT

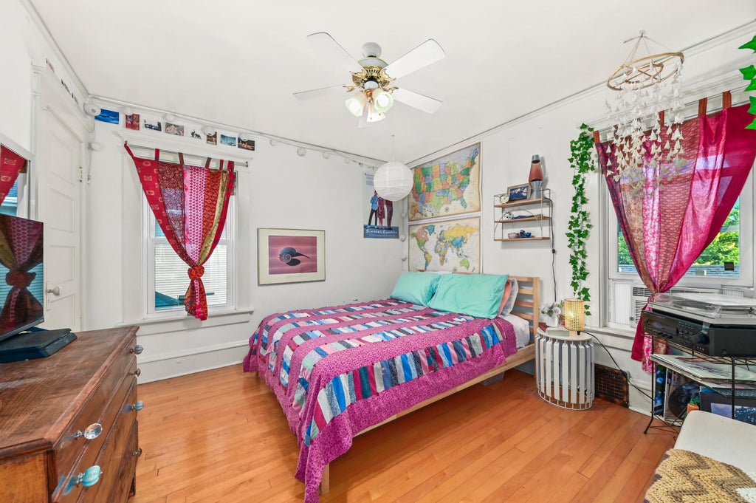
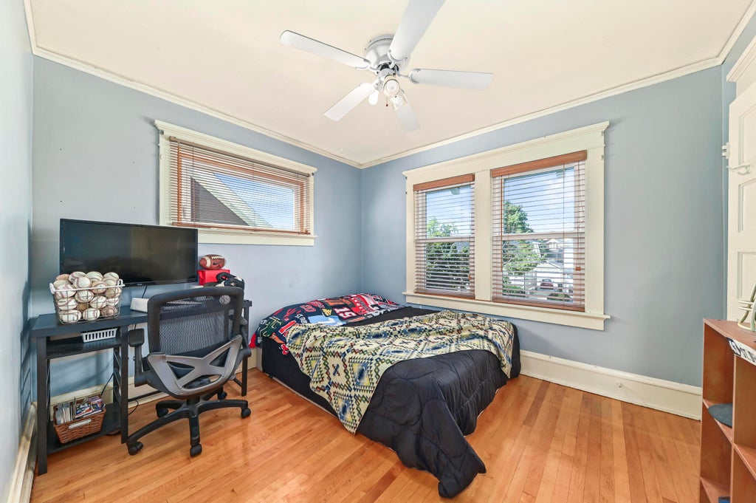
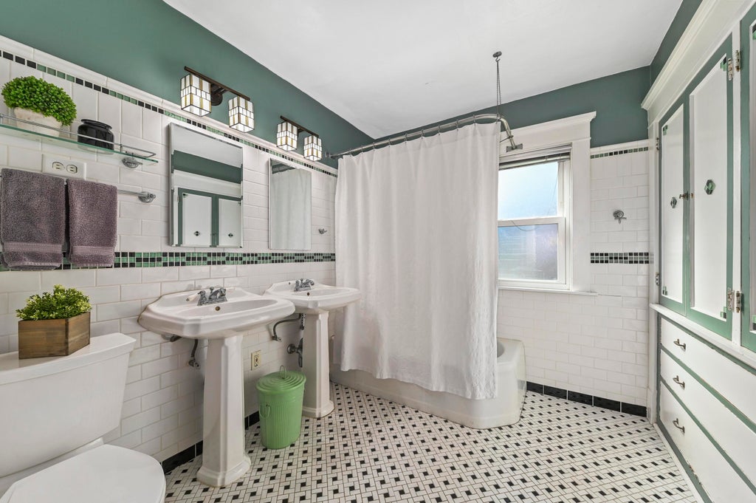
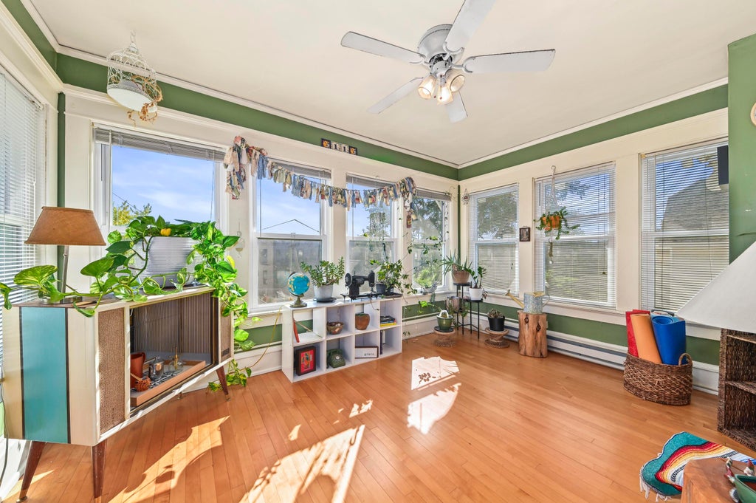
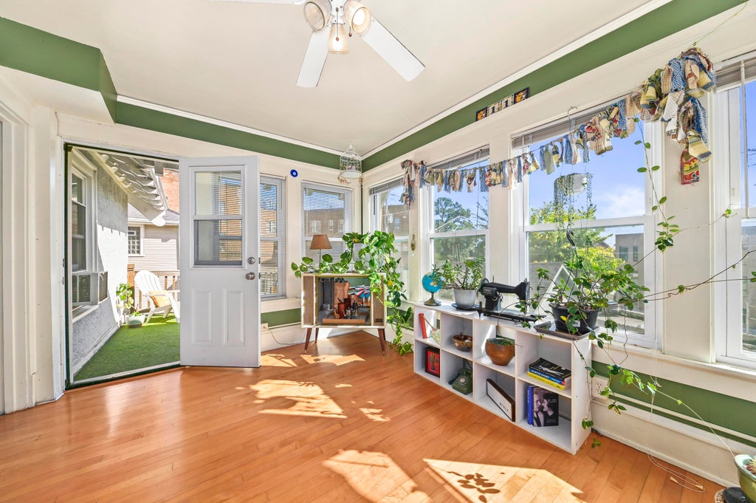
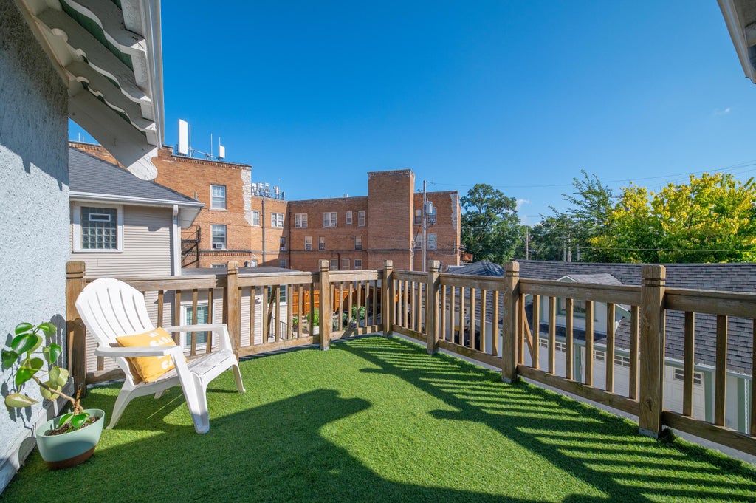
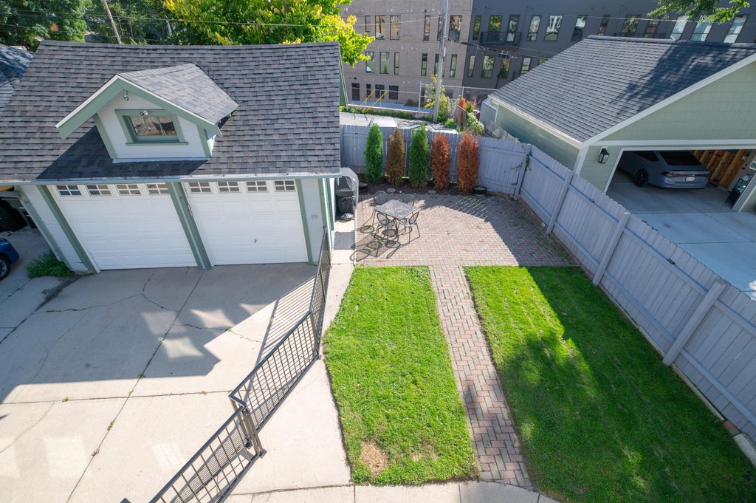
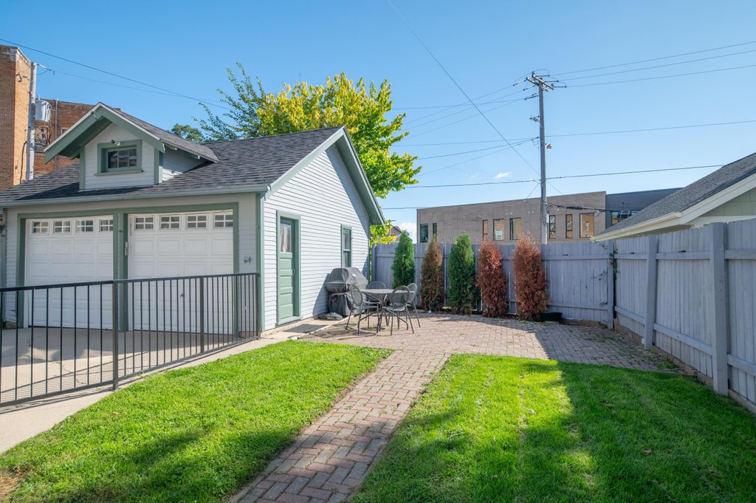
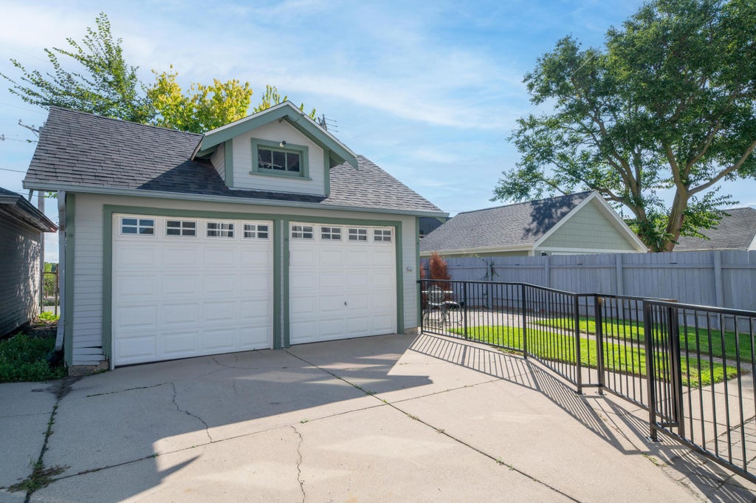
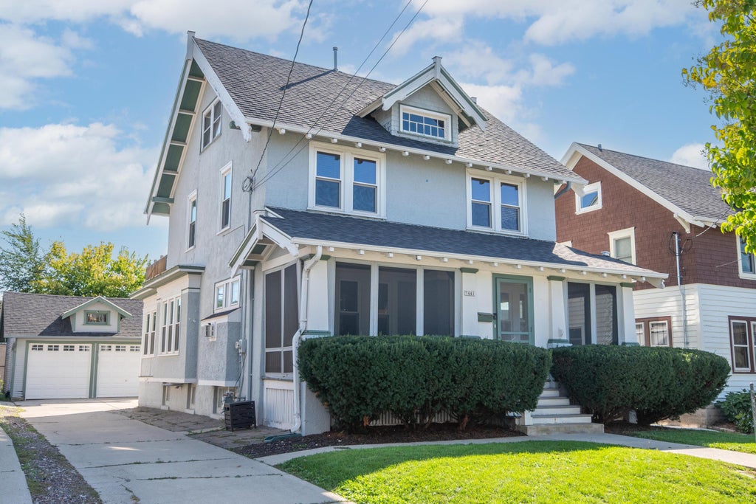
| 3 Beds | 2 Baths | 2 Car Garage | 2,458 Sq Ft |
Description of 7441 Lincoln Pl, Wauwatosa, WI 53213
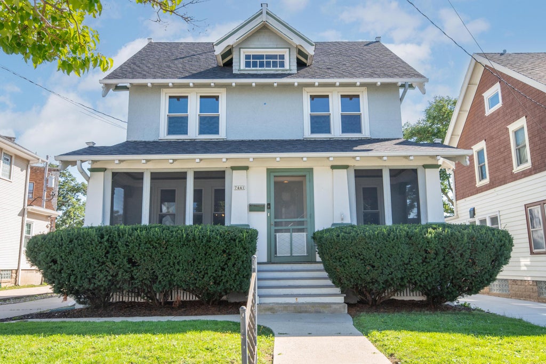
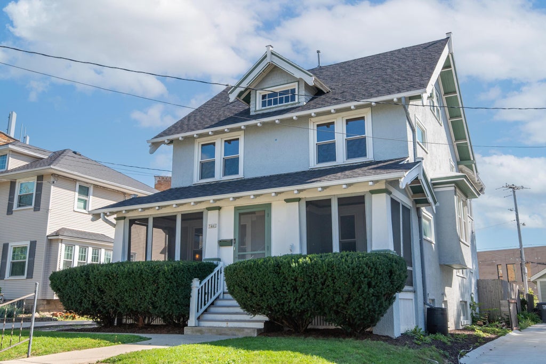
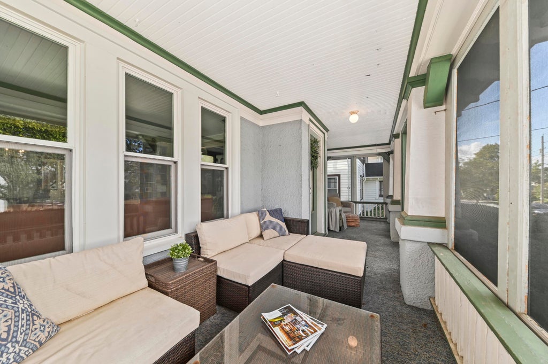
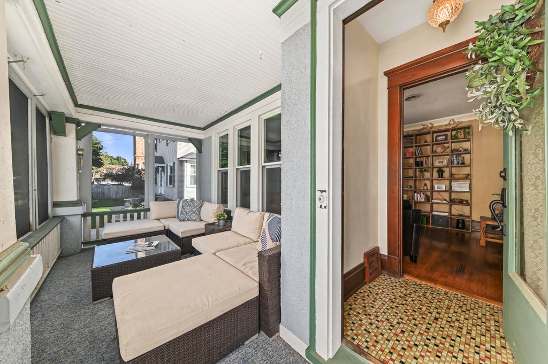
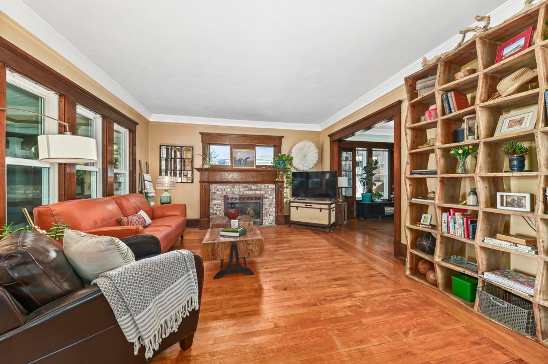
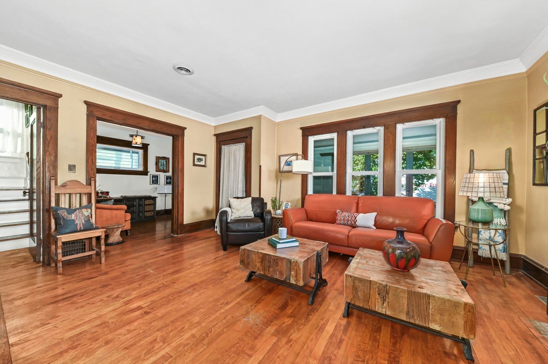
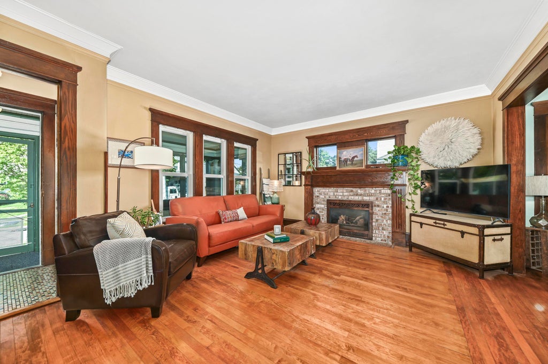
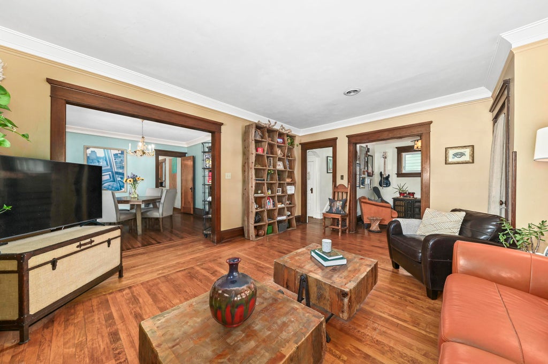
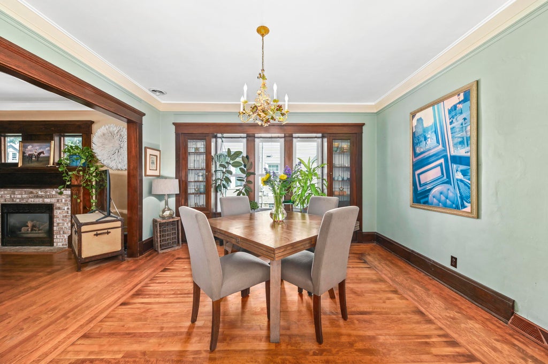
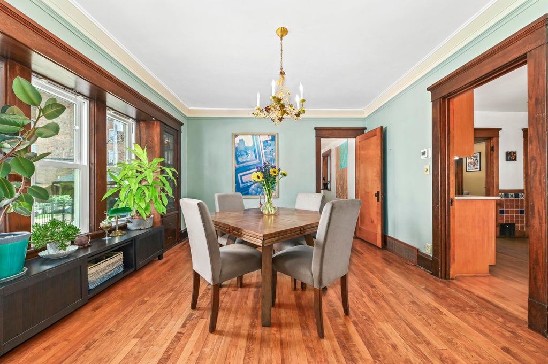
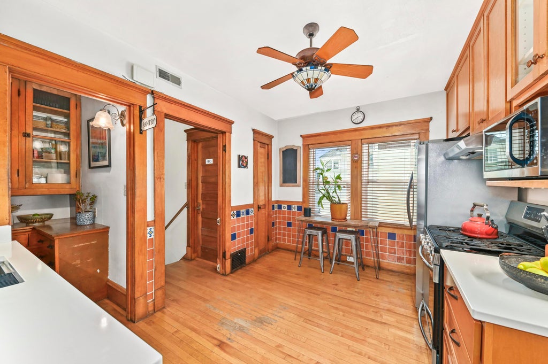
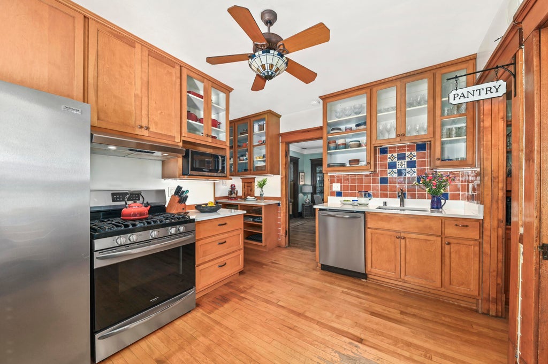
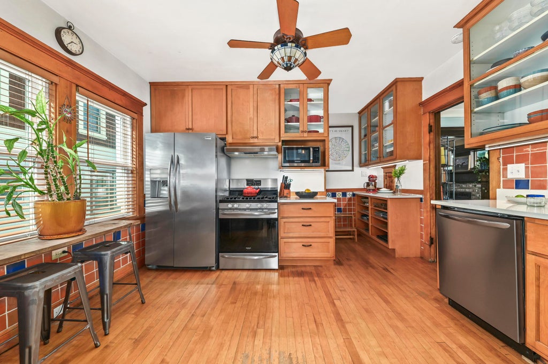
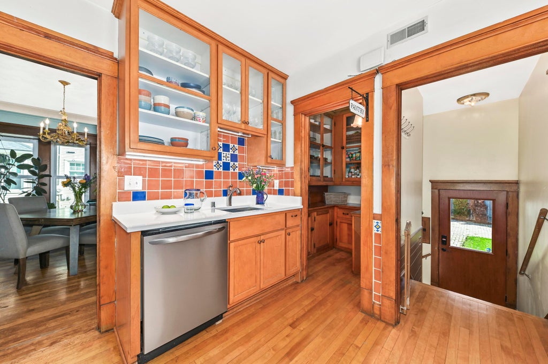
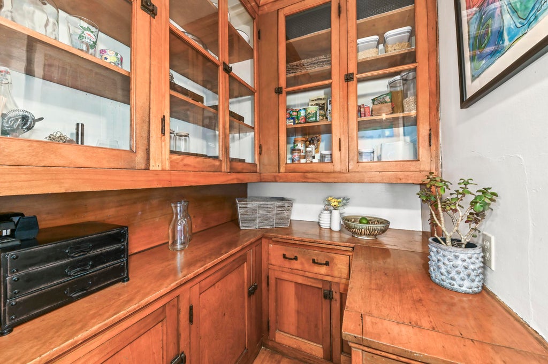
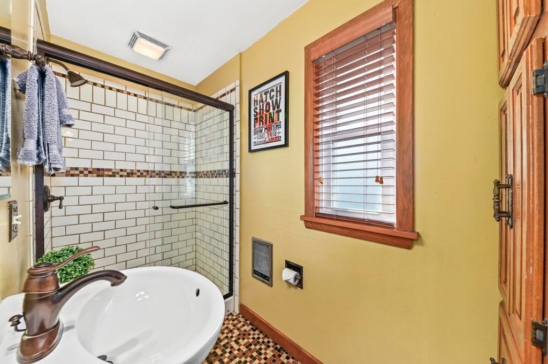
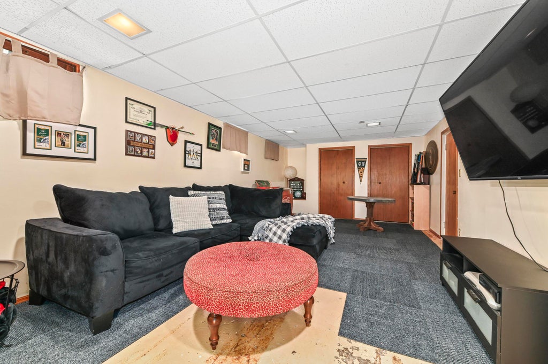
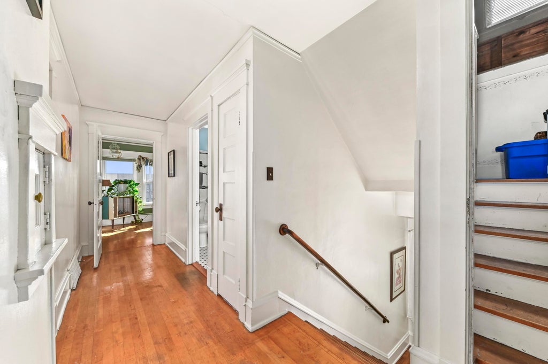
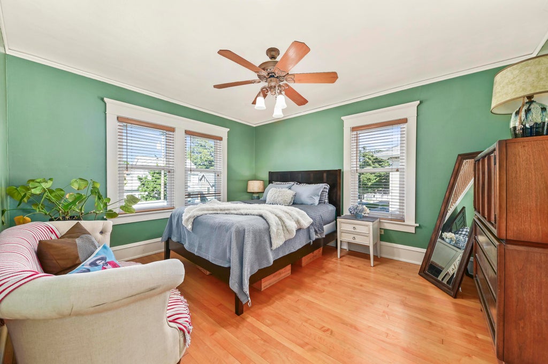
Stunning Craftsman in beloved Lincoln Pl, just steps from the Village, Hart Park, schools, Menomonee River Parkway, shops, restaurants & community events. Handsome stucco exterior & screened front porch welcome you inside where HWFs, natural woodwork, classic moldings, & generous windows showcase the home's original character. Spacious living & dining rooms flow to a well-appointed kitchen with ample storage & beautiful butler's pantry. 3 bedrooms, 2 full baths & large 2nd-floor porch offer comfortable living and private outdoor space. A large LL rec room & walk-up attic provide excellent expansion potential. A rare opportunity to own a classic Craftsman in one of Tosa's most desirable neighborhoods with easy access to all the best Wauwatosa has to offer. Make it yours . . . Call today!
Property Features of 7441 Lincoln Pl, Wauwatosa, WI 53213
Bungalow
Single Family Residence
1915
$8,835.00
2
.12
Features
| Elementary school: Lincoln |
| Middle school: Longfellow |
| High school: Wauwatosa East |
| Washer |
| Dryer |
| Range |
| Oven |
| Microwave oven |
| Dishwasher |
| Refrigerator |
| Central air |
| Forced air heat |
| Natural gas heat |
| Garage |
| Two car garage |
| Detached parking |
| Detached garage |
| Garage spaces: 2 |
| Stucco exterior |
| Patio |
| Fenced yard |
| Lot acreage is: 0.12 |
| Fenced lot |
| Lot sqft: 5227.2 |
| Lot zoned: BB TWO Two Fam |
| Improvement: sidewalks |
| Garbage disposal |
| Full basement |
| Partial basement |
| Partially finished basement |
| Paved driveway |
| Public sewer |
| Public water |
| Total square feet: 2458 |
| Total above grade finished sq ft: 2058 |
| Basement square feet: 400 |
| Living square feet: 2458 |
| For sale |
| Tax year: 2025 |
Rooms & Dimensions
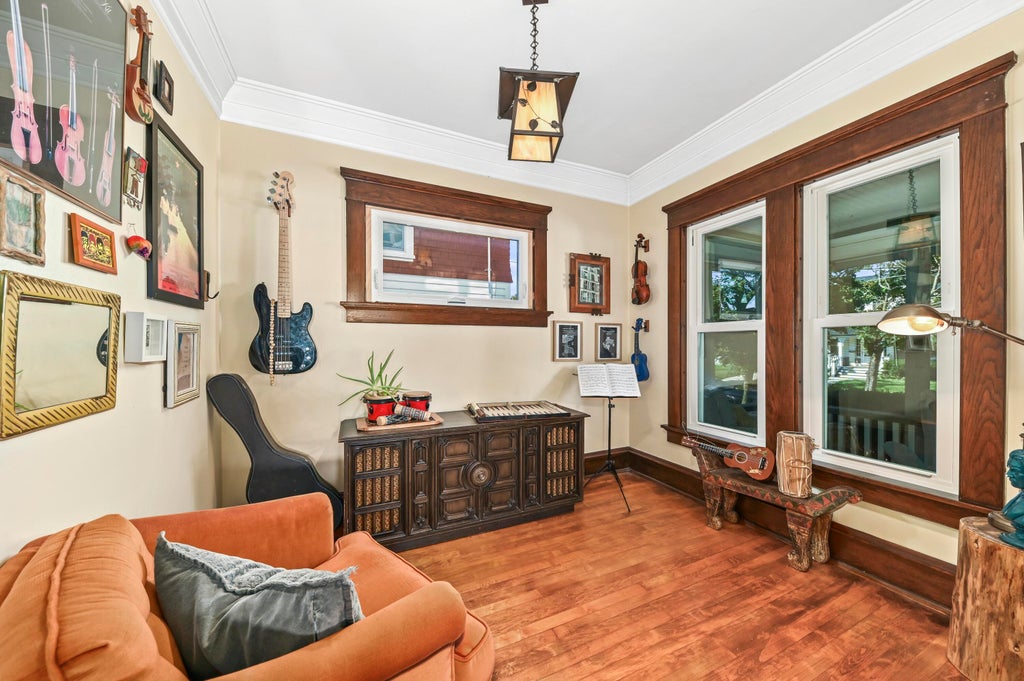
| Den is 9 x 8 |
| Den Level: Main |
| Pantry |
| Bedroom 2 is 11 x 11 |
| Bedroom 2 Level: Upper |
| Bedroom 3 is 10 x 9 |
| Bedroom 3 Level: Upper |
| Dining Room is 13 x 12 |
| Dining Level: Main |
| Living Room is 17 x 13 |
| Living Room Level: Main |
| Number of rooms: 9 |