
1620 Belmont Ln, Oconomowoc, WI 53066 CONTINGENT

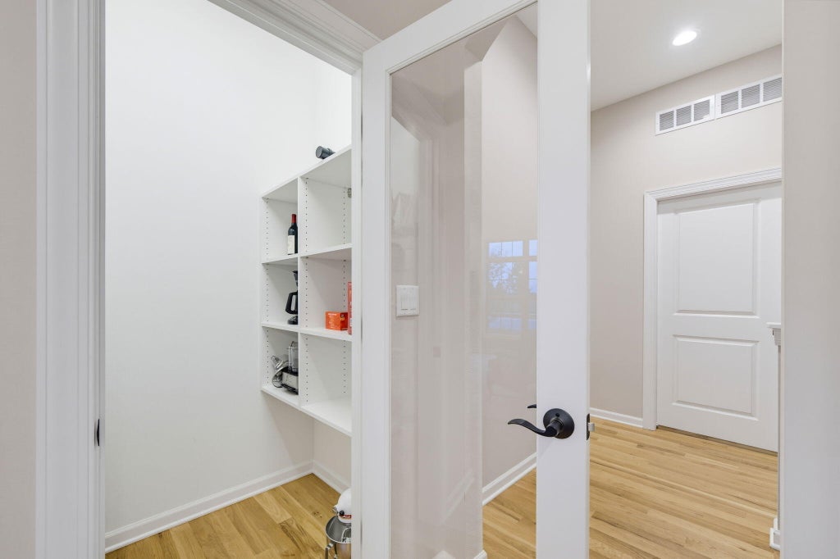
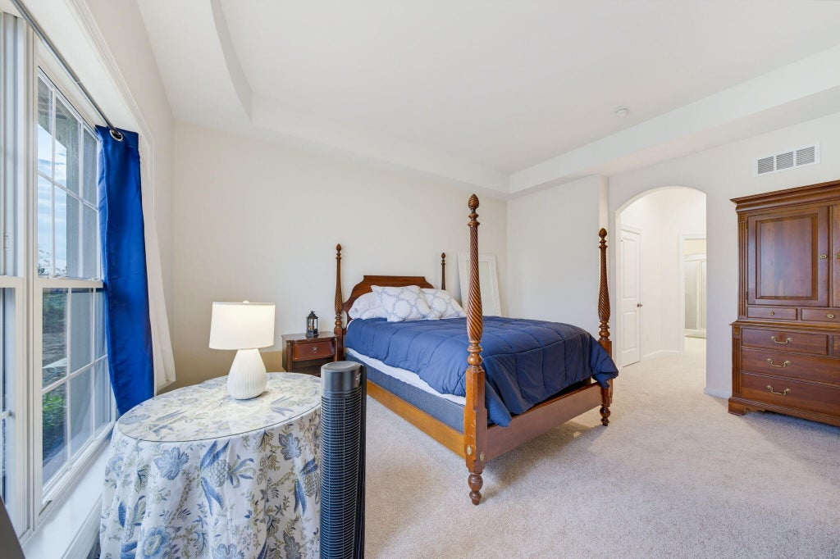
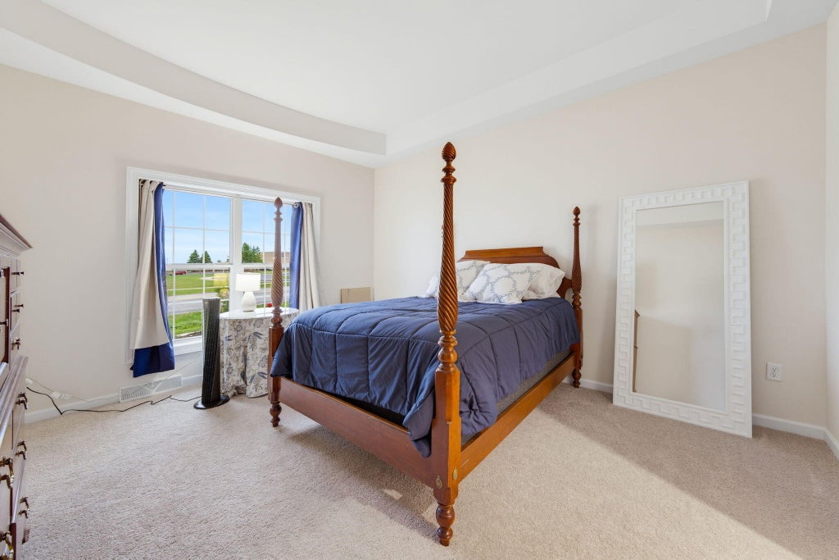
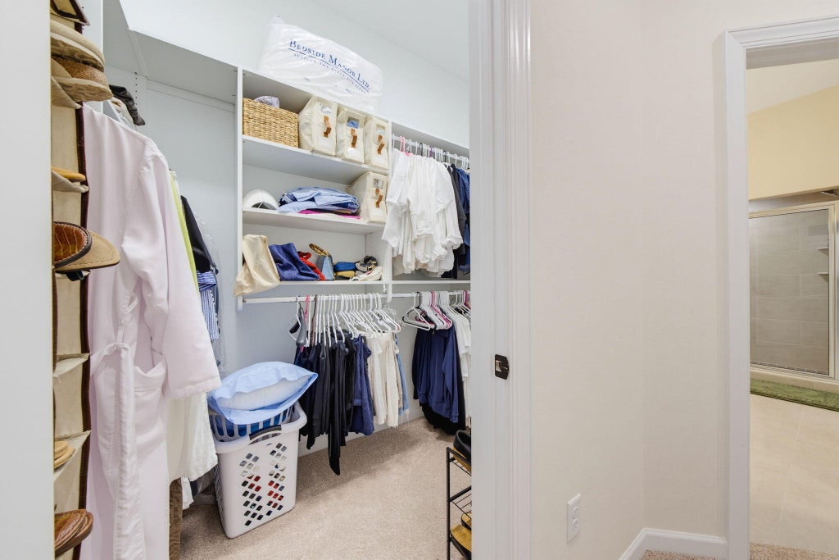
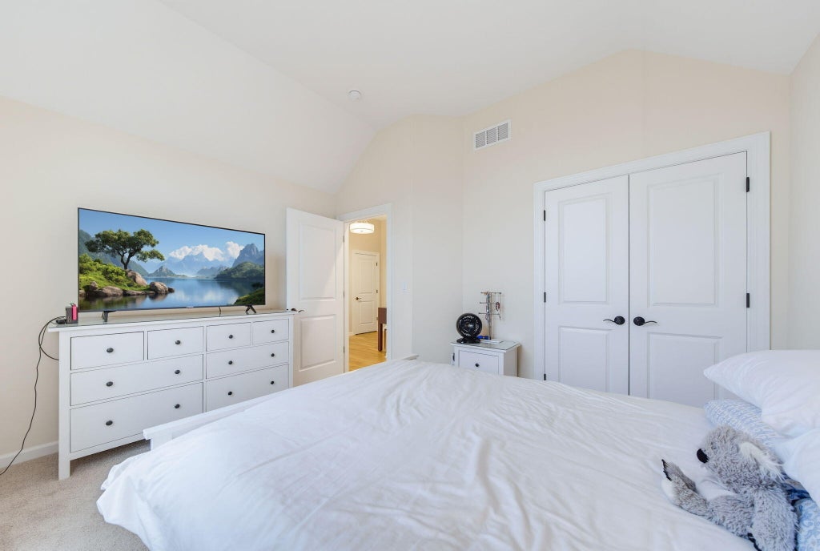
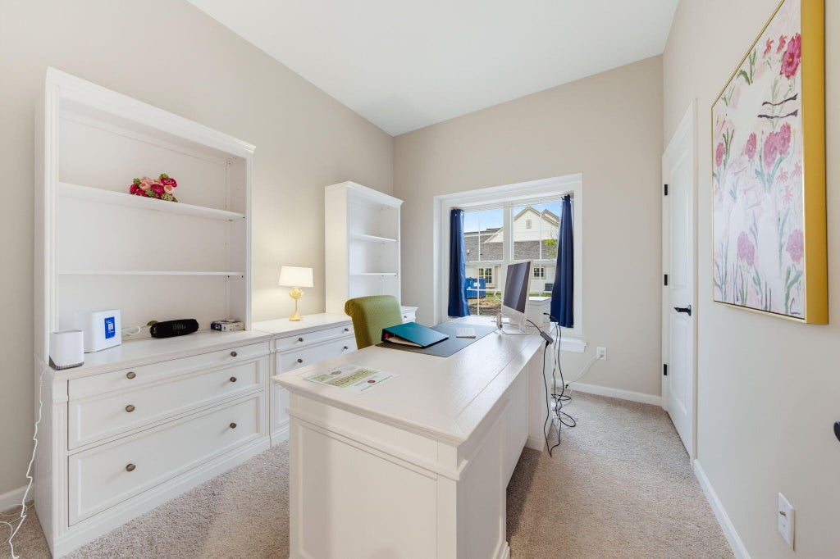
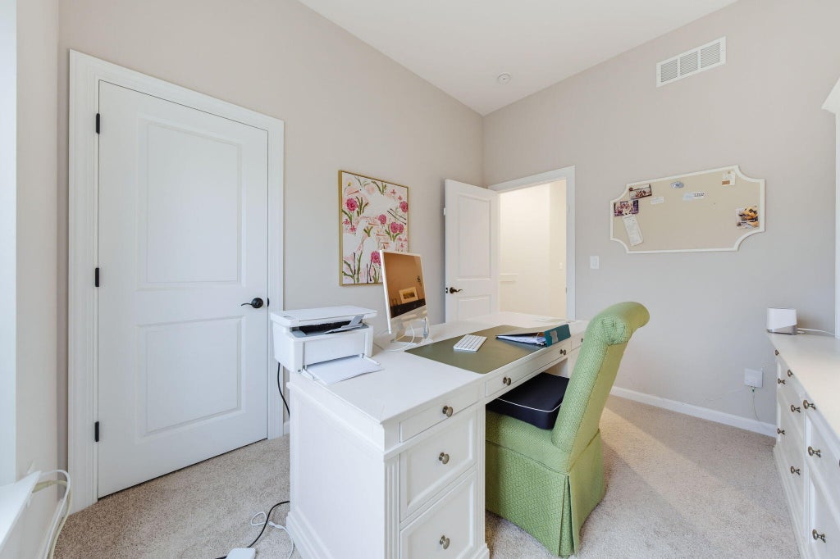
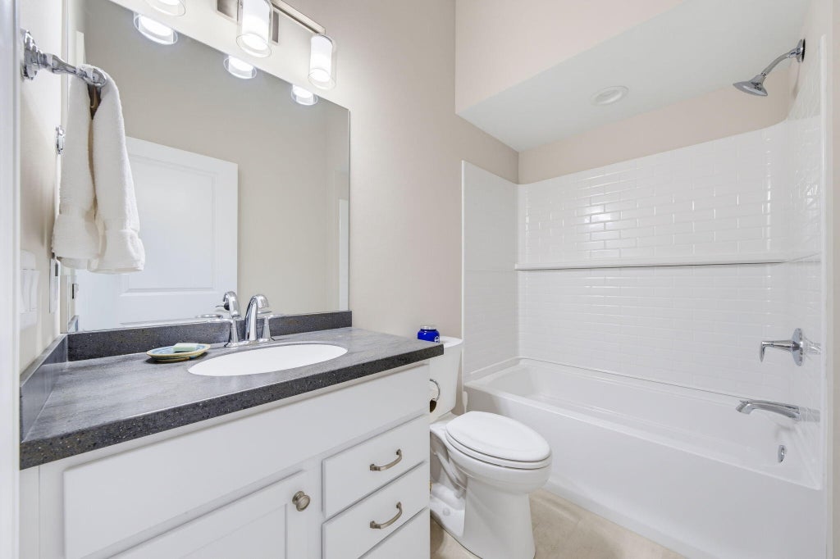
| 3 Beds | 2 Baths | 2 Car Garage | 1,929 Sq Ft |
Description of 1620 Belmont Ln, Oconomowoc, WI 53066
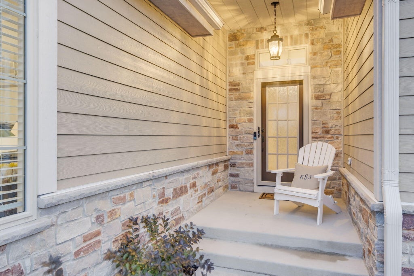
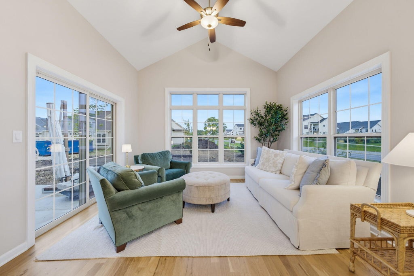
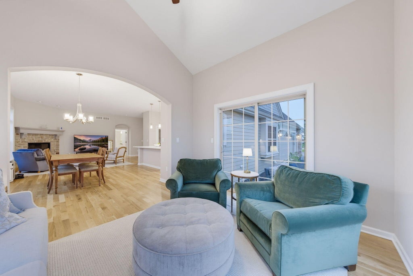
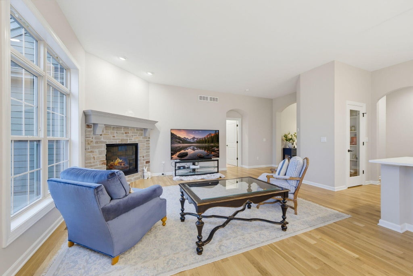
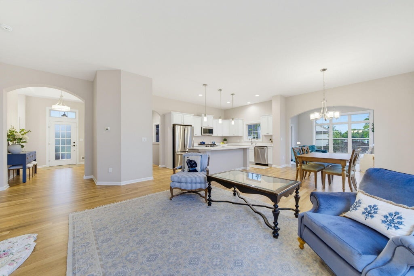
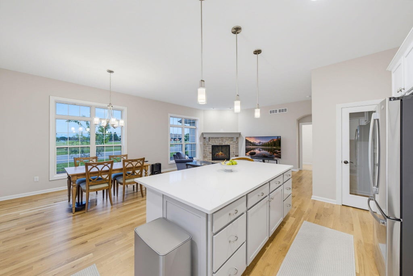
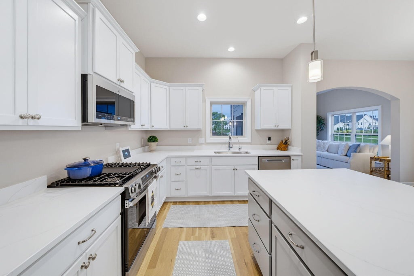
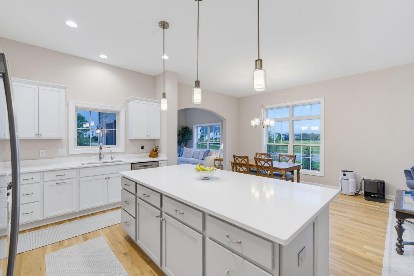
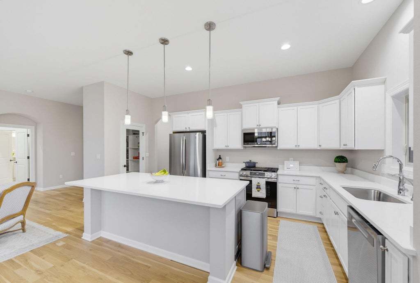
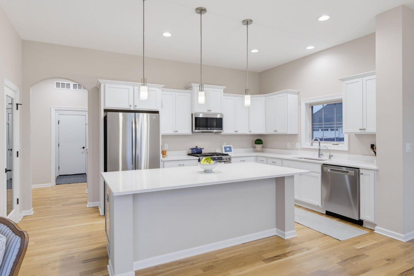
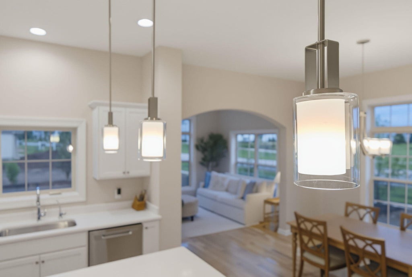
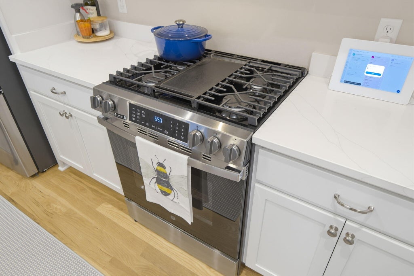
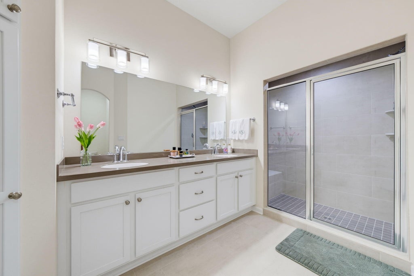
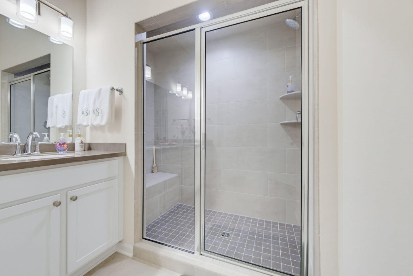
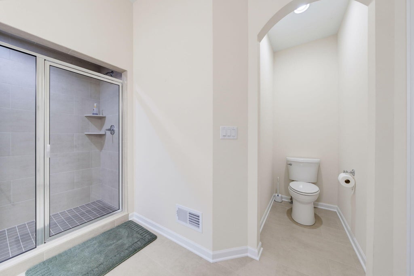
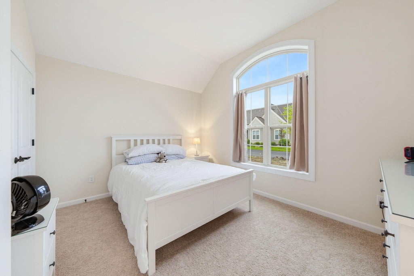
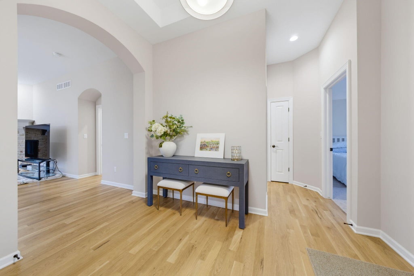
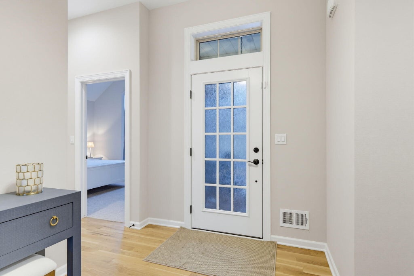
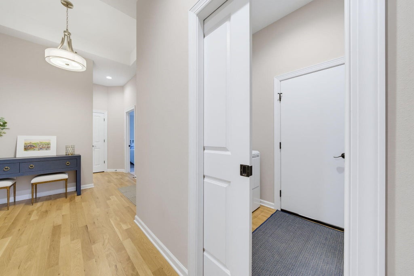
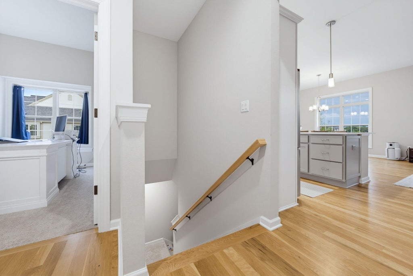
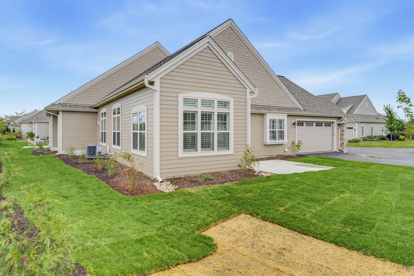
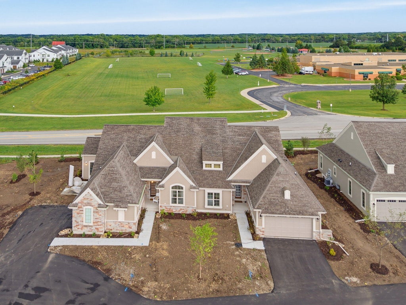
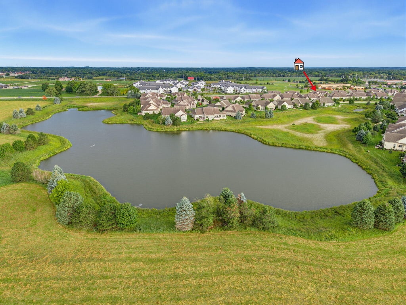
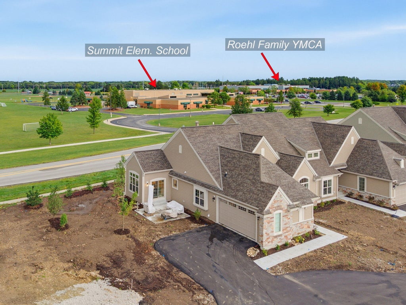
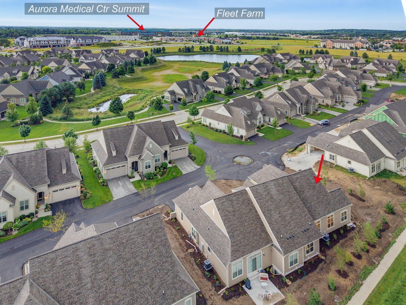
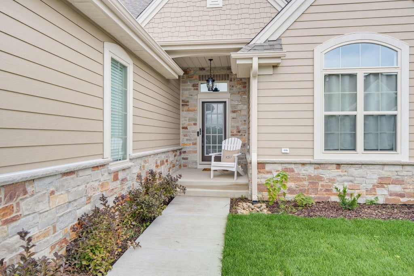
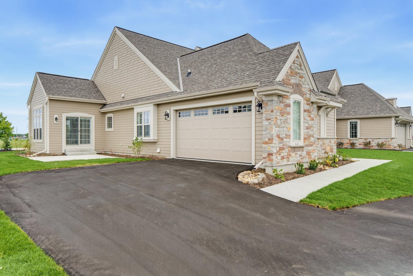
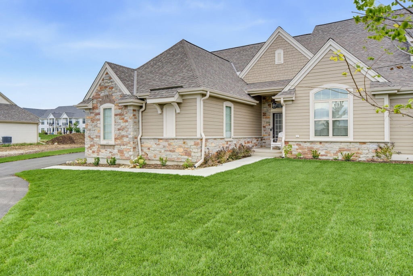
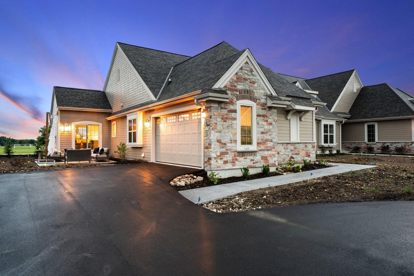
Looking for a high quality condo in the perfect location? You have found it! Conveniently located off 1-94 and Hwy B, this newly built condo is within a short drive to Costco, Fleet Farm, the YMCA, shopping, restaurants and recreation. There is also a nature-filled walking path just steps from the door! This three bedroom, two bathroom home is one of the best available, with a private patio and three seasons room offering incredible views of the sunrises and sunsets. The windows throughout have been finished with custom designed plantation shutters worth $13,000! Vaulted ceilings, arched doorways, granite countertops, an oversized kitchen island, stainless steel appliances, gas fireplace, and spacious primary ensuite make this home feel incredible. Ready for move-in late Oct. See it today!
Property Features of 1620 Belmont Ln, Oconomowoc, WI 53066
Condominium
2025
$7,000.00
1
Features
| Elementary school: Summit |
| High school: Oconomowoc |
| Range |
| Microwave oven |
| Dishwasher |
| Refrigerator |
| Water softener |
| Garage |
| Two car garage |
| Attached parking |
| Attached garage |
| Garage spaces: 2 |
| Stone exterior |
| Fiber cement exterior |
| Waterfront lot |
| Lot has pond |
| Lot zoned: Res |
| Cable television available |
| Garbage disposal |
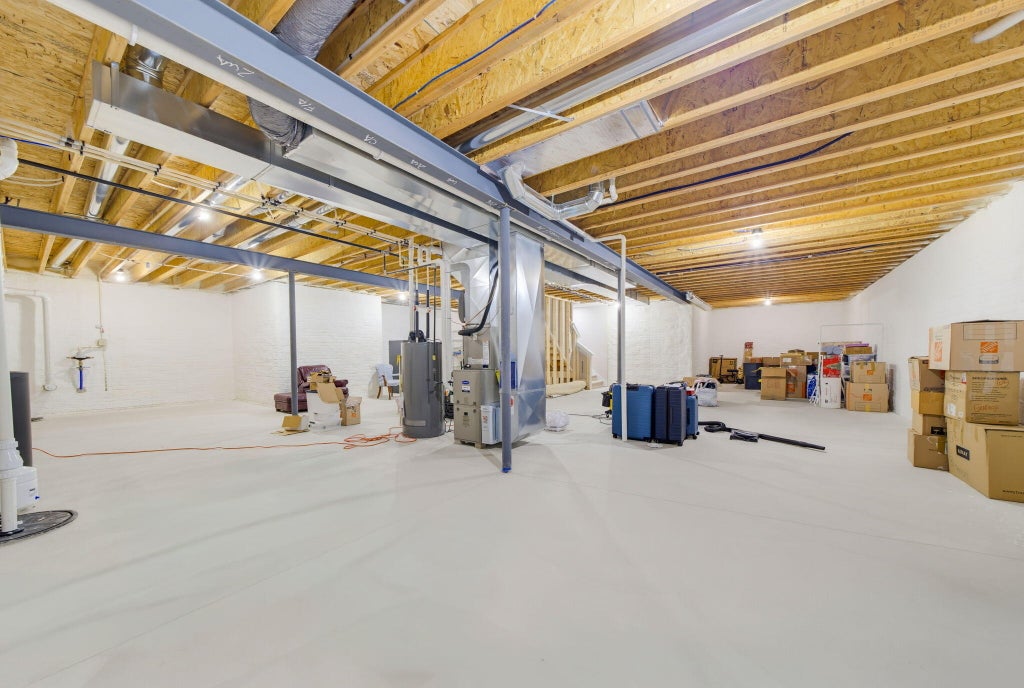
| Concrete basement |
| Full basement |
| Sump pump |
| Public sewer |
| Public water |
| Levels in property: One |
| For sale |
| Tax year: 2026 |
| Association clubhouse(s) |
| Pets allowed |
| HOA Dues: 425 |
Rooms & Dimensions
| Bedroom 2 is 12.9 x 10.67 |
| Bedroom 2 Level: Main |
| Bedroom 3 is 11 x 9.5 |
| Bedroom 3 Level: Main |
| Dining Room is 13.17 x 12.58 |
| Dining Level: Main |
| Living Room is 14.5 x 17.17 |
| Living Room Level: Main |
| Number of rooms: 7 |