
1147 Dresser Ave, Waukesha, WI 53188 CONTINGENT
$439,500
MLS #: 1982278
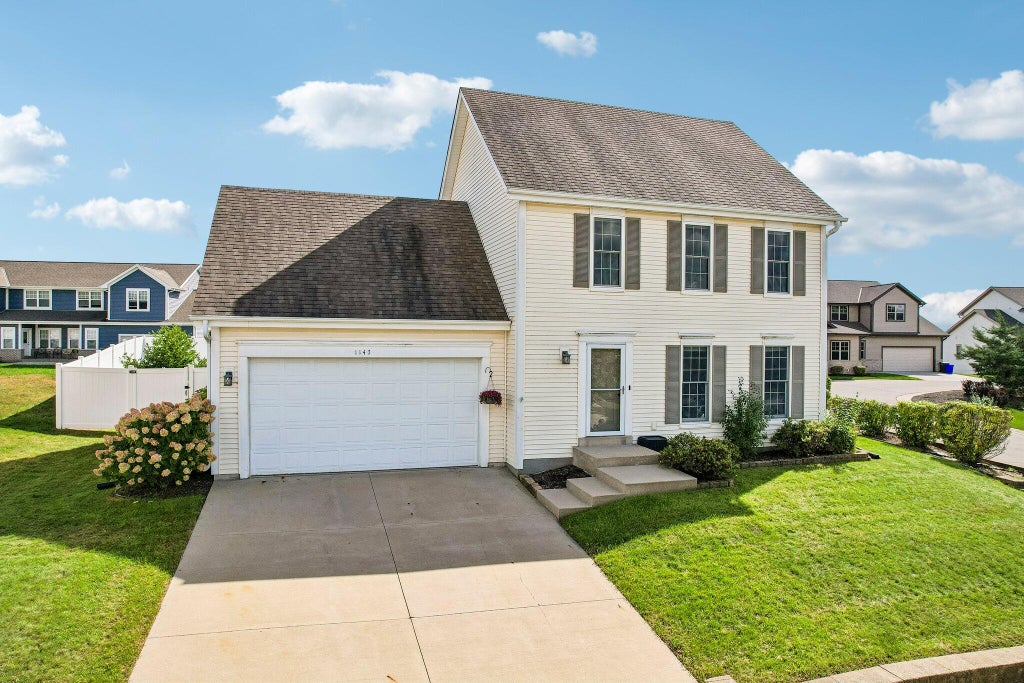
| 3 Beds | 2.5 Baths | 2 Car Garage | 1,456 Sq Ft |
Description of 1147 Dresser Ave, Waukesha, WI 53188
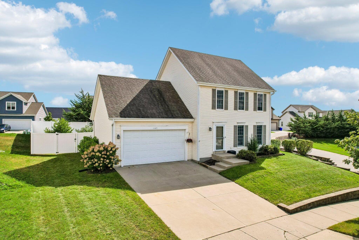
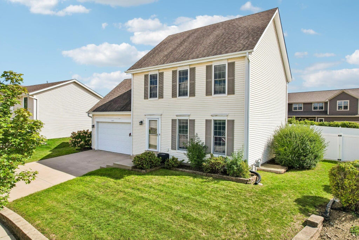
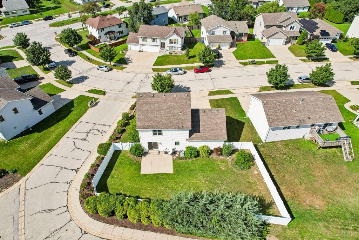
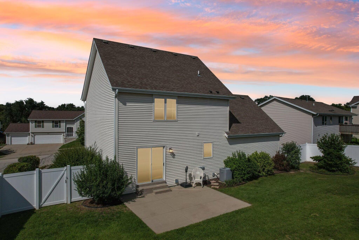
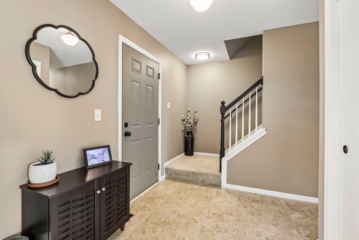
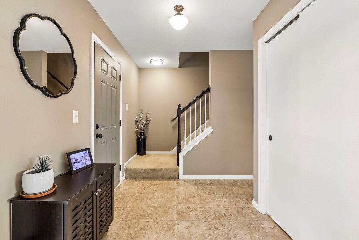
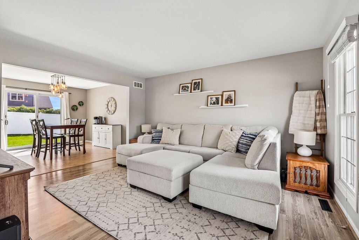
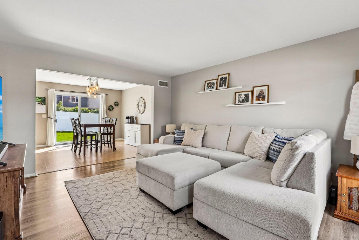
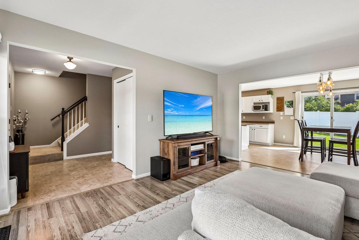
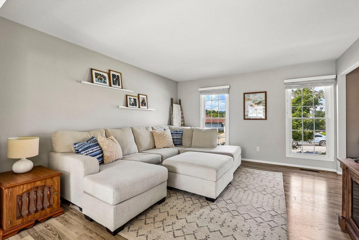
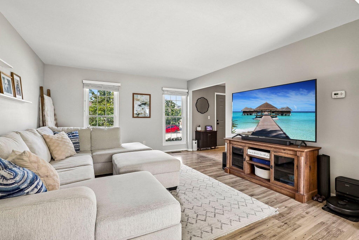
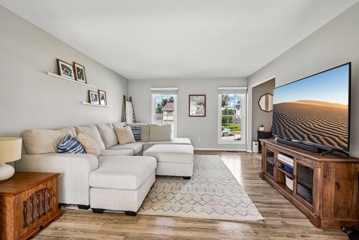
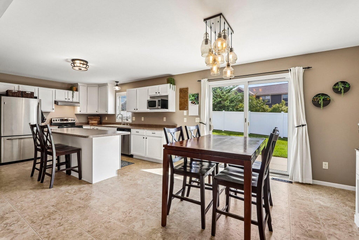
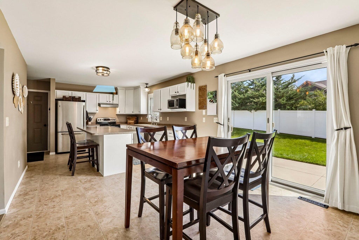
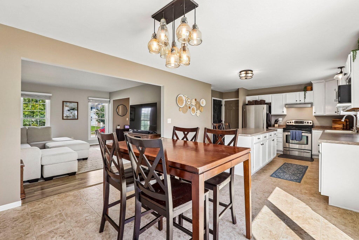
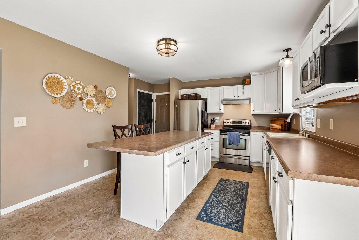
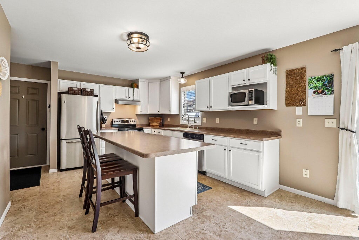
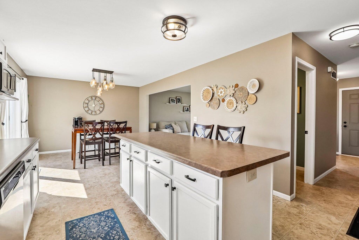
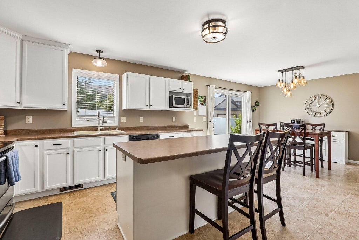
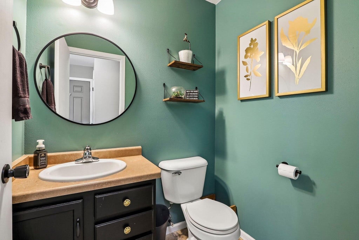
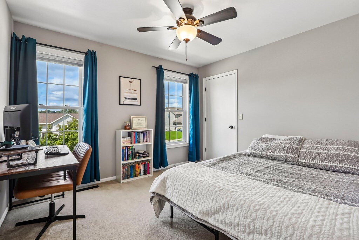
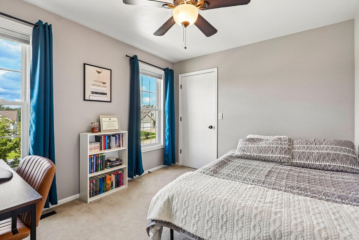
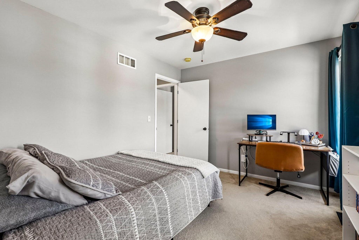
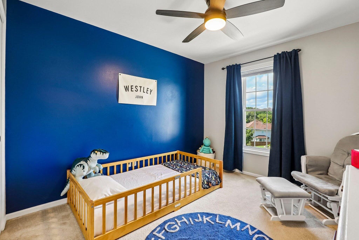
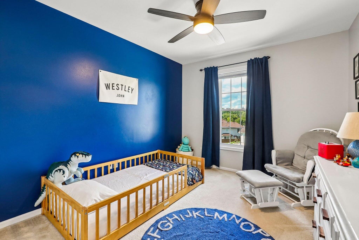
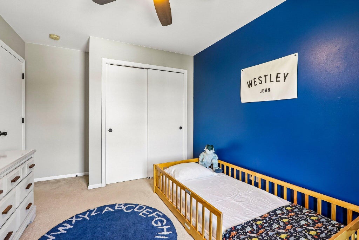
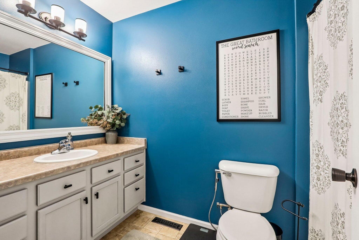
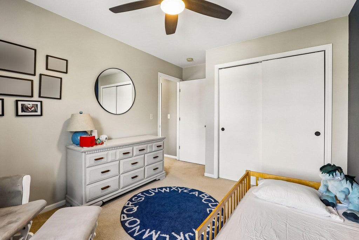
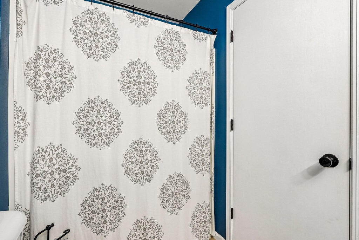
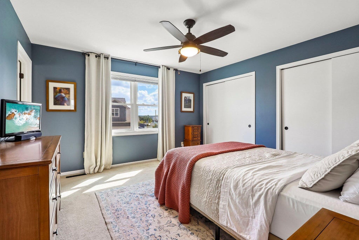
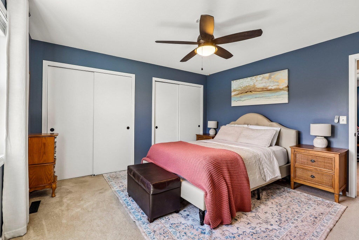
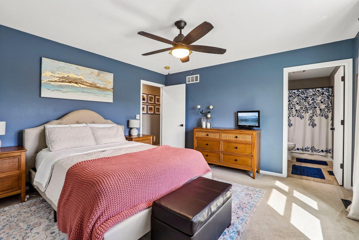
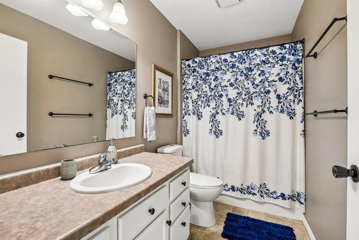
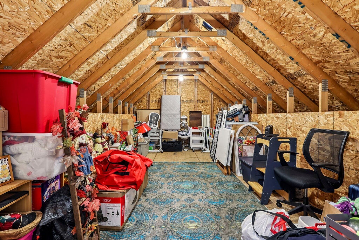
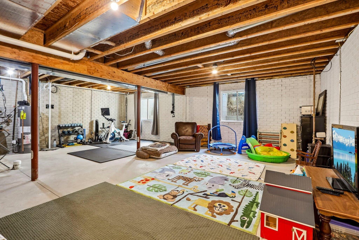
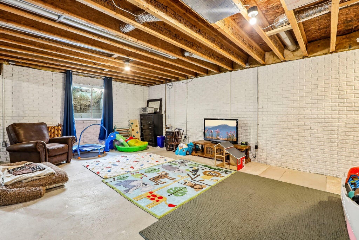
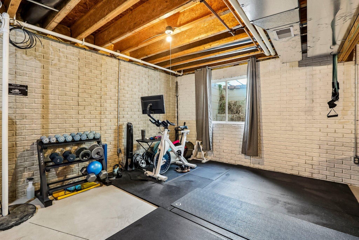
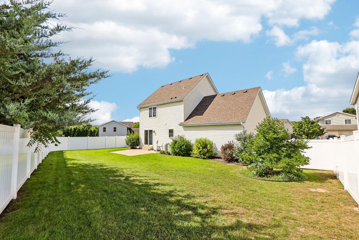
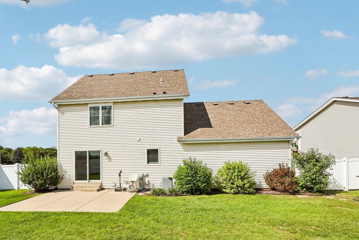
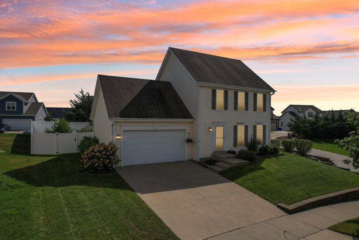
Open concept 2 story close to Downtown! 3 big bedrooms and 2.5 baths. Beautiful decor and open floor plan. Large Kitchen w/ center Island-snack bar, white cabinets, Pantry, LVP, and big Dinette. Patio doors to outdoor living w/ Patio and Southern exposure plus fenced back yard for ultimate Privacy and security! Entertaining Great Rm with walls of windows. Primary Suite w/ double closets and private bath. 2 additional bedrooms and 2nd full bath plus Large walk in area above garage could be 4th Br, Office or play Room. High ceilings in lower level with 2 egress windows and plumbed for 3rd bath. Unlimited potential! Maintenance free exterior. Numerous updates and move in ready for the Holidays!
Property Features of 1147 Dresser Ave, Waukesha, WI 53188
Listing courtesy of: First Weber Inc - Brookfield
HOME STYLE
Contemporary
Contemporary
TYPE
Single Family Residence
Single Family Residence
Year Built
2006
2006
Annual Taxes
$5,335.28
$5,335.28
Stories
2
2
Acres
.16
.16
Features
| Elementary school: Blair |
| Middle school: Butler |
| High school: Waukesha North |
| Washer |
| Dryer |
| Range |
| Oven |
| Microwave oven |
| Dishwasher |
| Refrigerator |
| Central air |
| Natural gas heat |
| Garage |
| Two car garage |
| Attached parking |
| Attached garage |
| Garage spaces: 2 |
| Aluminum siding |
| Vinyl siding |
| Patio |
| Lot acreage is: 0.16 |
| Corner lot |
| Lot sqft: 6969.6 |
| Lot zoned: Residential |
| Present use: Subdivision |
| Improvement: sidewalks |
| Garbage disposal |
| Kitchen island |
| Concrete basement |
| Full basement |
| Sump pump |
| Paved driveway |
| Public sewer |
| Public water |
| Total square feet: 1456 |
| Total above grade finished sq ft: 1456 |
| Living square feet: 1456 |
| Property style: contemporary |
| For sale |
| Tax year: 2025 |
Rooms & Dimensions
| Laundry room |
| Bedroom 2 is 13 x 10 |
| Bedroom 2 Level: Upper |
| Bedroom 3 is 11 x 10 |
| Bedroom 3 Level: Upper |
| Dining Room is 12 x 12 |
| Dining Level: Main |
| Living Room is 15 x 13 |
| Living Room Level: Main |
| Laundry Room is 10 x 6 |
| Laundry Room Level: Lower |
| Number of rooms: 6 |