
3318 Cimarron Ct, Manitowoc, WI 54220
$586,000
MLS #: 1982279
| 4 Beds | 3.5 Baths | 3 Car Garage | 2,322 Sq Ft |
Description of 3318 Cimarron Ct, Manitowoc, WI 54220
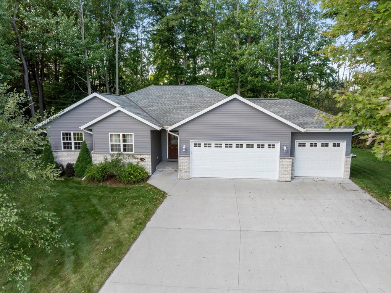
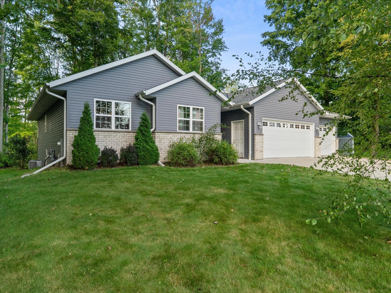
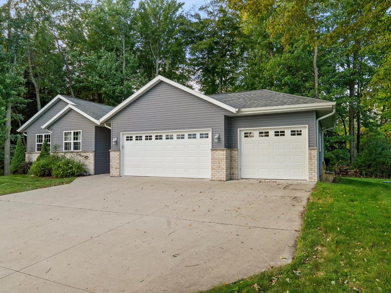
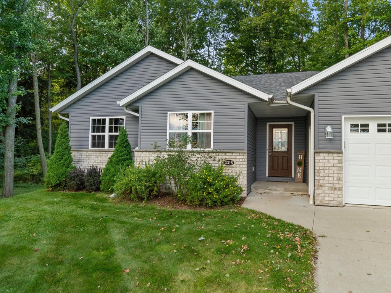
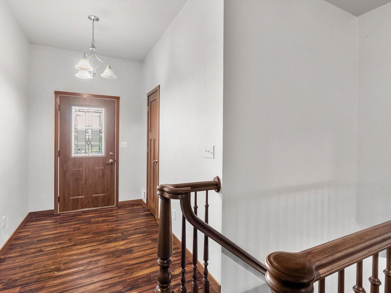
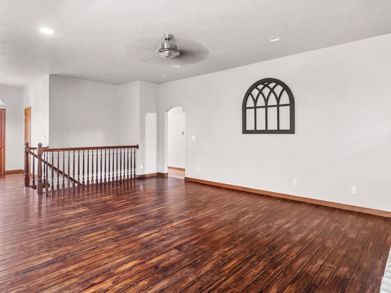
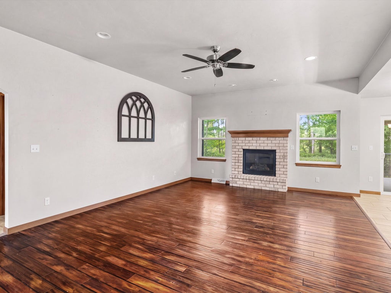
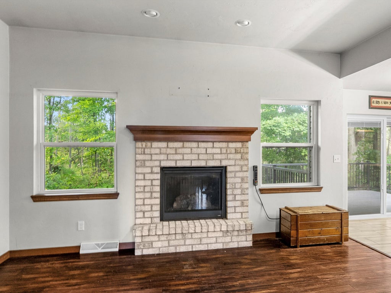
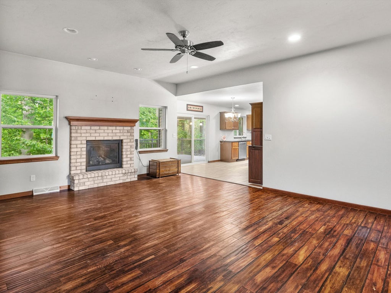
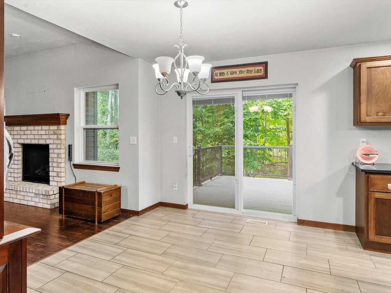
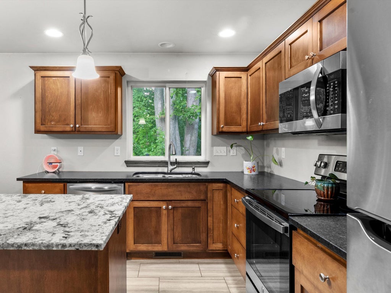
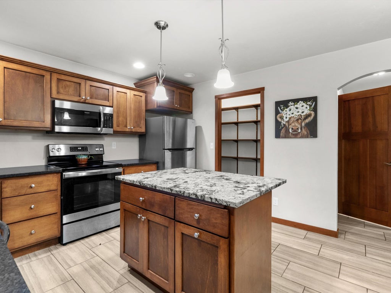
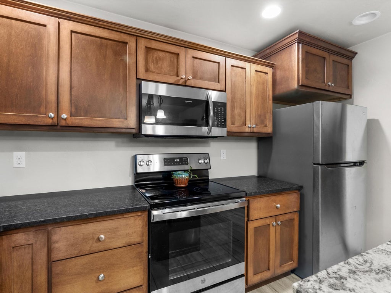
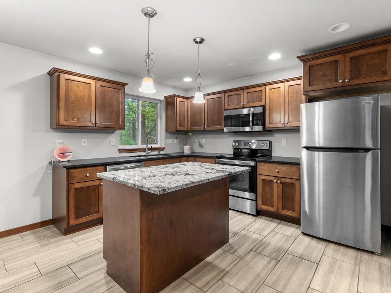
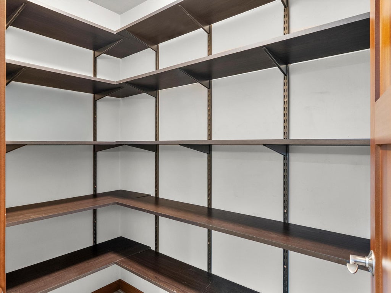
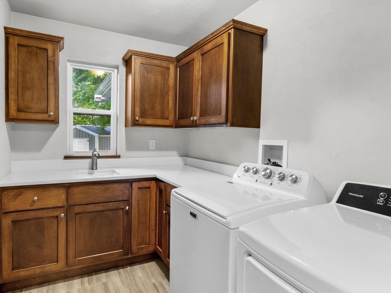
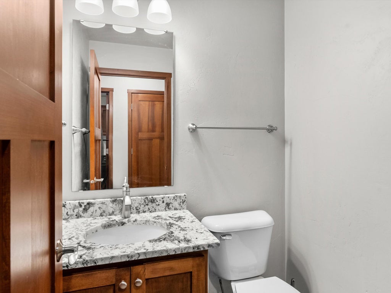
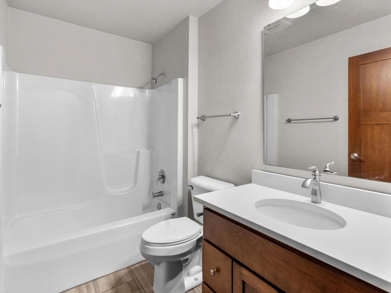
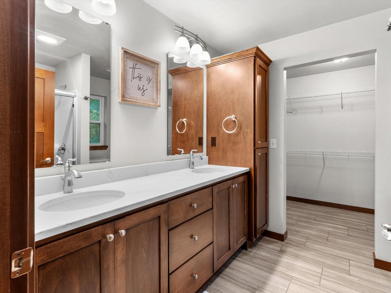
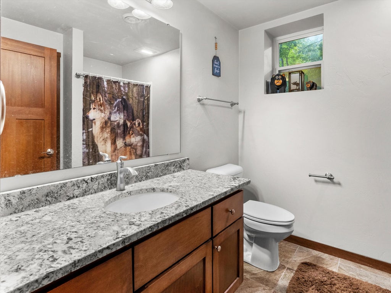
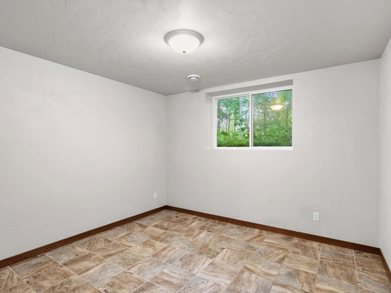
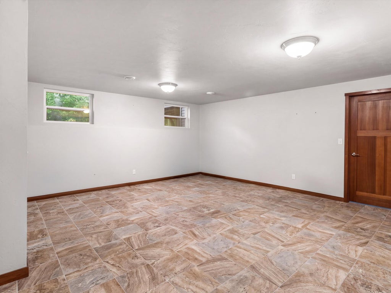
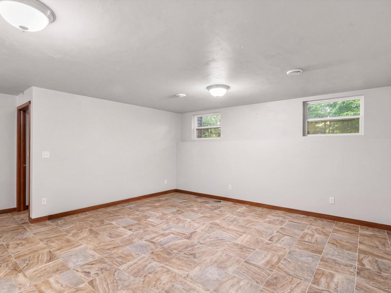
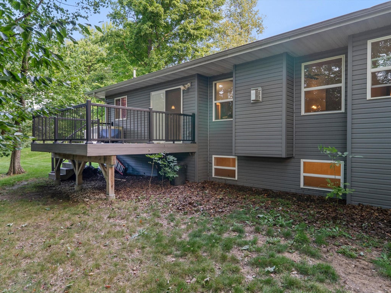
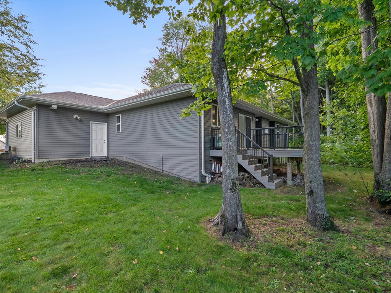
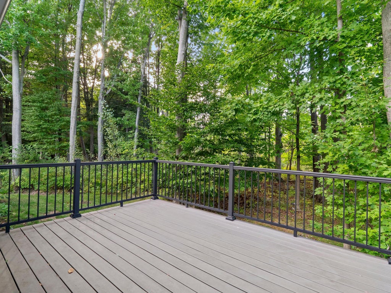
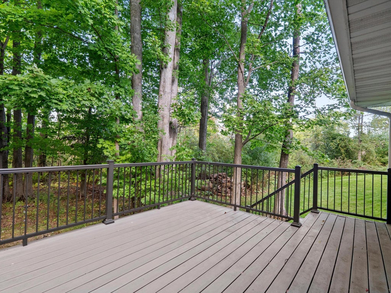
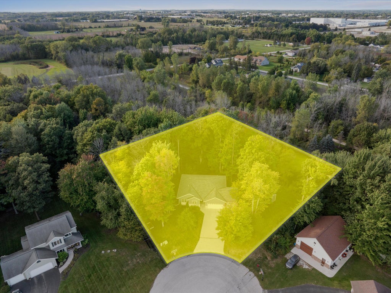
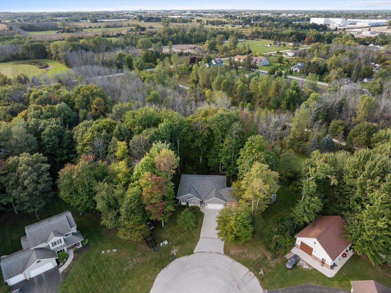
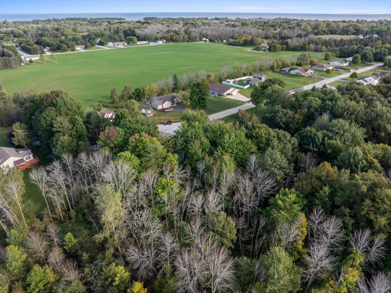
Built in 2019 and beautifully situated on a private 3/4-acre wooded lot, this exceptional 4-bedroom, 3.5-bath home offers quality, comfort and thoughtful design throughout. Soaring ceilings, rich wood floors and a gas fireplace create an inviting main living space. The well-appointed kitchen features maple cabinetry, soft-close drawers and a spacious walk-in pantry. A first-floor laundry adds convenience, while the finished lower level provides a 4th bedroom, full bath and generous rec room with egress windows. Complete with a 3-car attached garage, this home offers an ideal blend of modern finishes, functional living space and a peaceful wooded setting.
Property Features of 3318 Cimarron Ct, Manitowoc, WI 54220
Listing courtesy of: Park Regency Real Estate LLC
HOME STYLE
Ranch
Ranch
TYPE
Single Family Residence
Single Family Residence
Year Built
2019
2019
Annual Taxes
$5,768.00
$5,768.00
Stories
1
1
Acres
.74
.74
Features
| High school: Lincoln |
| Washer |
| Dryer |
| Range |
| Microwave oven |
| Dishwasher |
| Refrigerator |
| Central air |
| Forced air heat |
| Natural gas heat |
| Garage |
| Three car garage |
| Attached parking |
| Attached garage |
| Garage spaces: 3 |
| Vinyl siding |
| Brick exterior |
| Deck |
| Lot acreage is: 0.74 |
| Cul-de-sac location |
| Lot sqft: 32234.4 |
| Wooded lot |
| Lot zoned: Residential |
| Present use: Subdivision |
| Kitchen island |
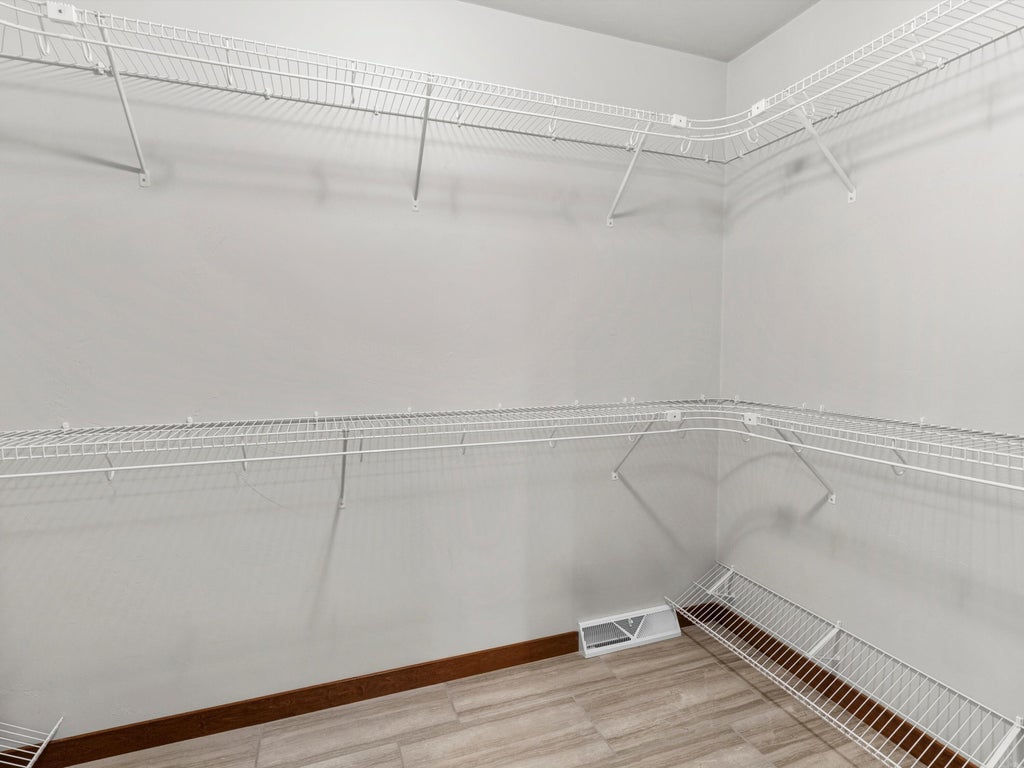
| Walk-in closet(s) |
| Concrete basement |
| Full basement |
| Partial basement |
| Sump pump |
| Partially finished basement |
| Paved driveway |
| Public water |
| Septic system |
| Total square feet: 2322 |
| Total above grade finished sq ft: 1672 |
| Basement square feet: 650 |
| Living square feet: 2322 |
| Property style: ranch |
| For sale |
| Tax year: 2025 |
Rooms & Dimensions
| Laundry room |
| Pantry |
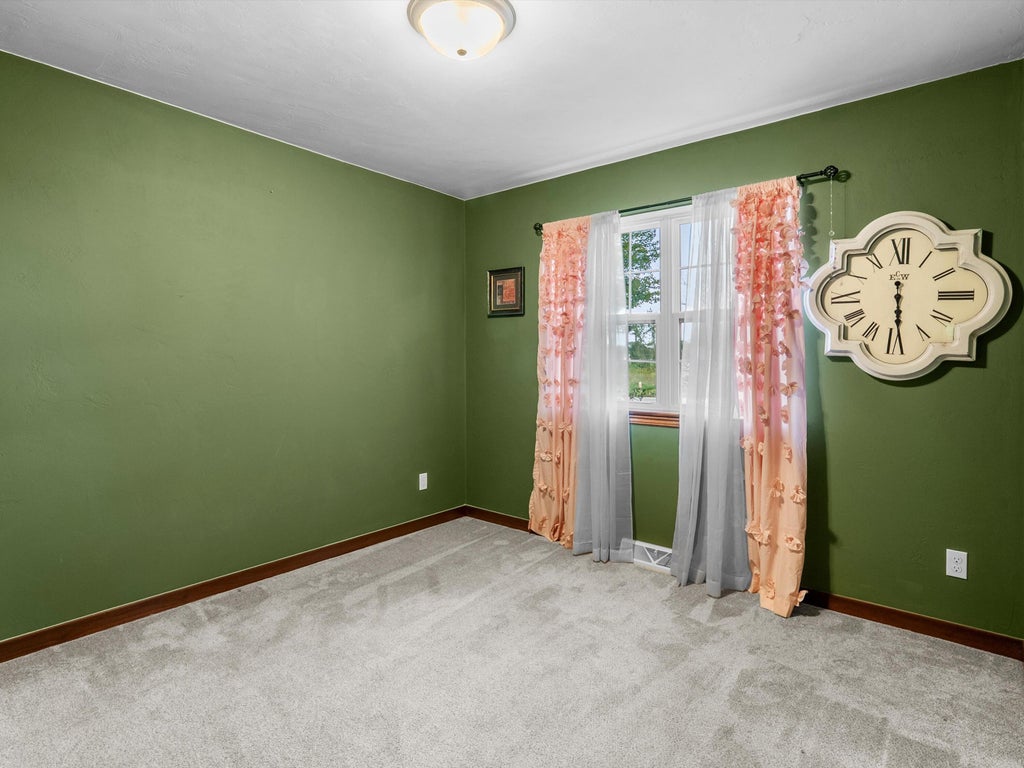
| Bedroom 2 is 11 x 12 |
| Bedroom 2 Level: Main |
| Bedroom 3 is 10 x 11 |
| Bedroom 3 Level: Main |
| Bedroom 4 is 11 x 13 |
| Bedroom 4 Level: Lower |
| Dining Room is 9 x 12 |
| Dining Level: Main |
| Living Room is 14 x 24 |
| Living Room Level: Main |
| Laundry Room is 9 x 6 |
| Laundry Room Level: Main |
| Number of rooms: 9 |