
2222 S 78th St, West Allis, WI 53219



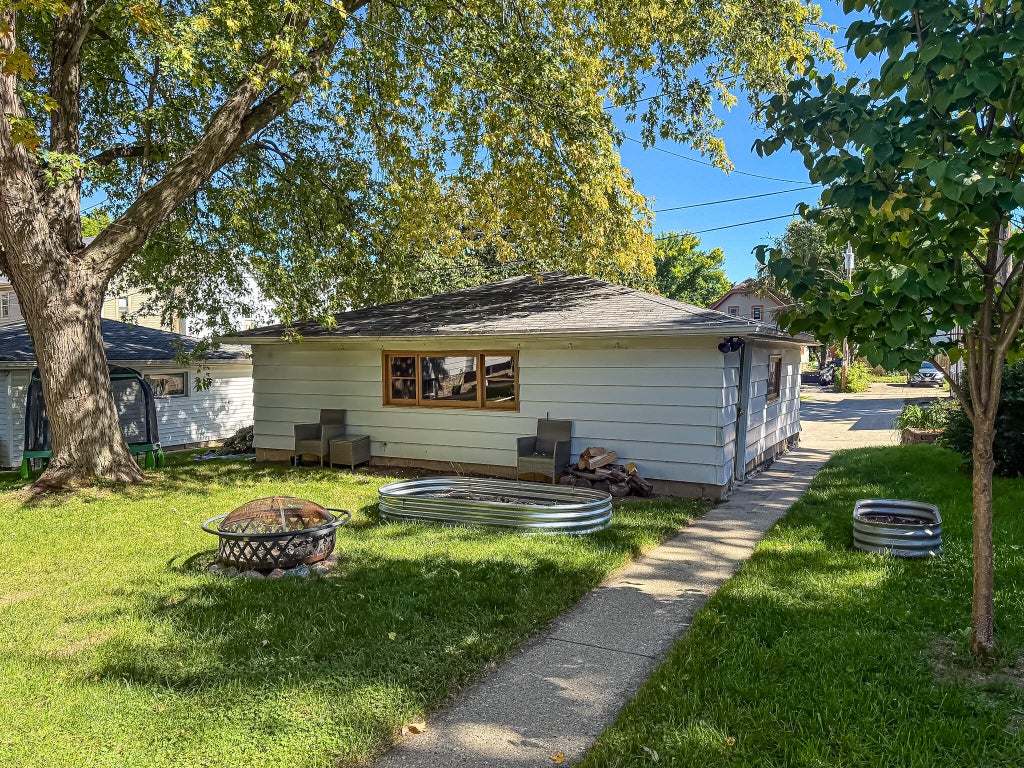
| 3 Beds | 1.5 Baths | 2.5 Car Garage | 1,906 Sq Ft |
Description of 2222 S 78th St, West Allis, WI 53219
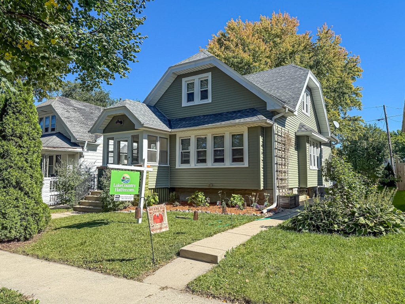
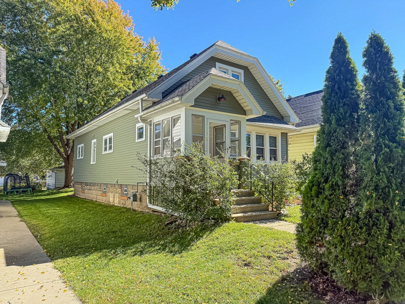
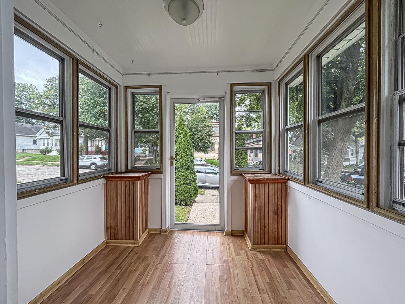
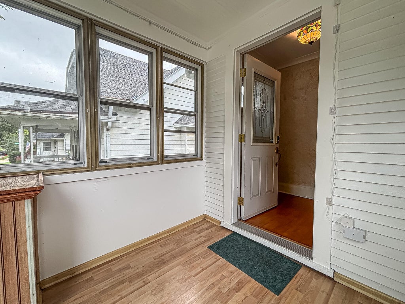
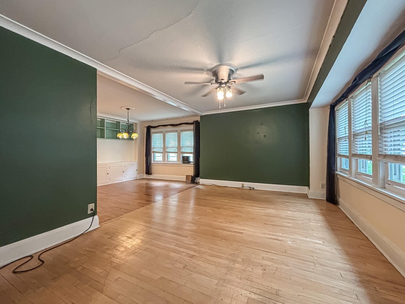
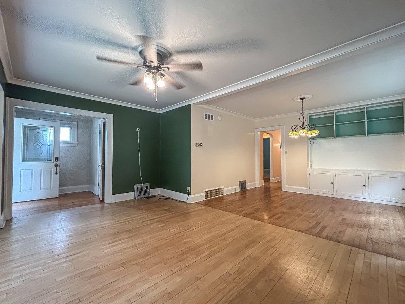
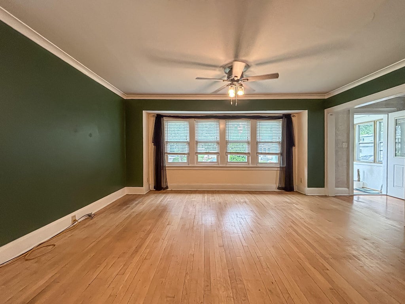
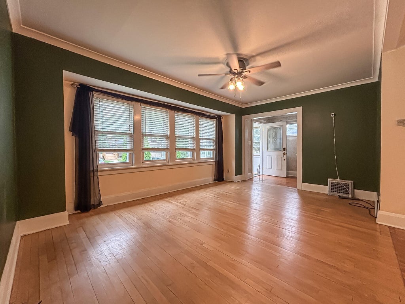
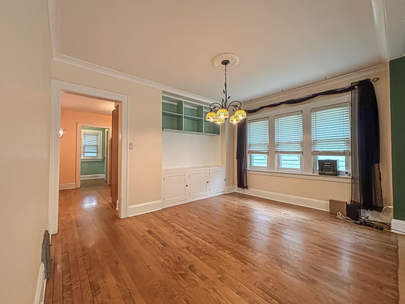
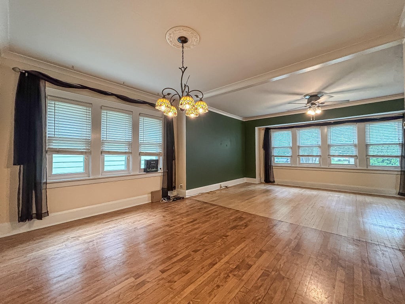
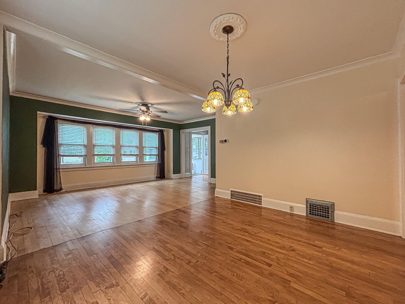
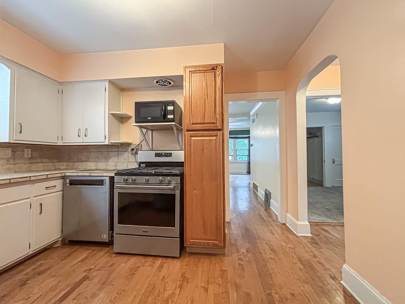
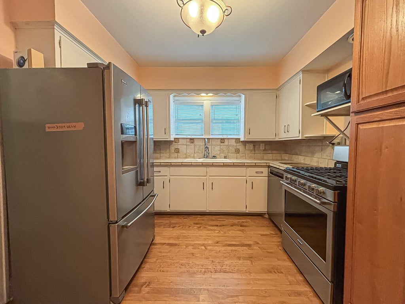
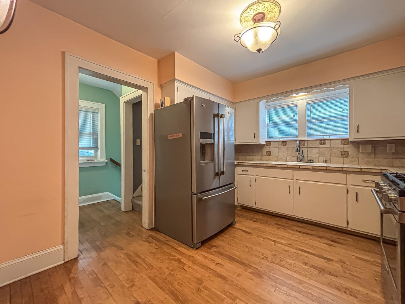
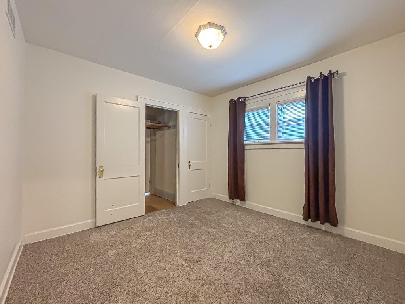
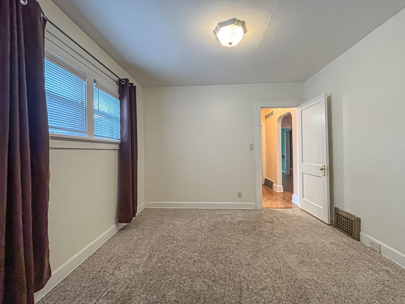
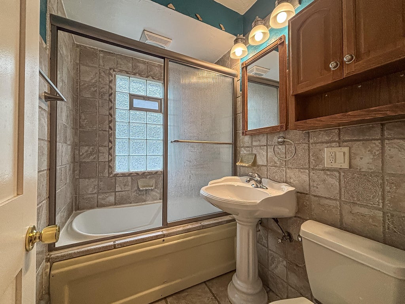
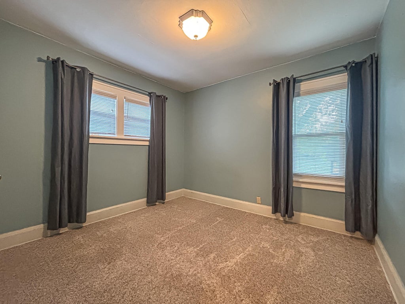
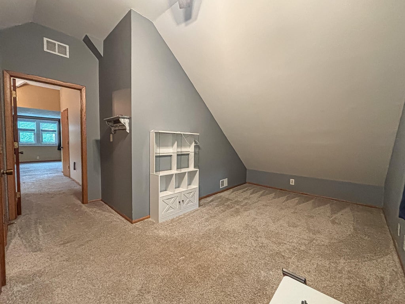
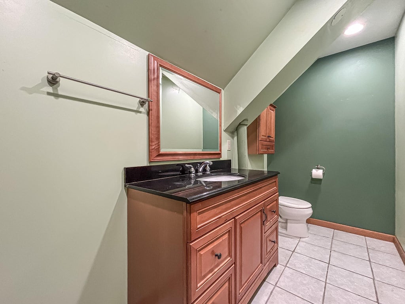
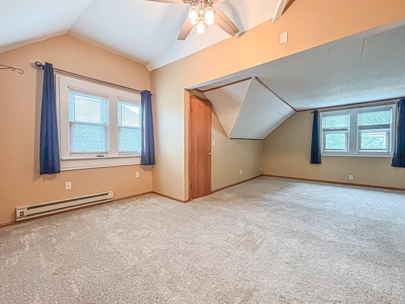
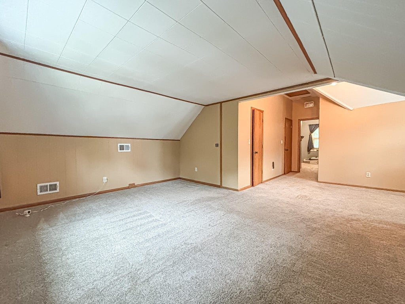
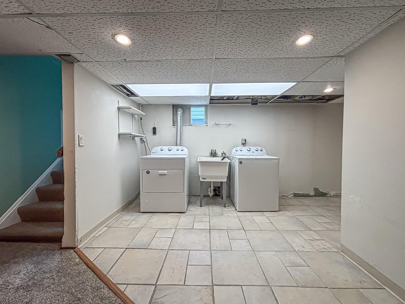
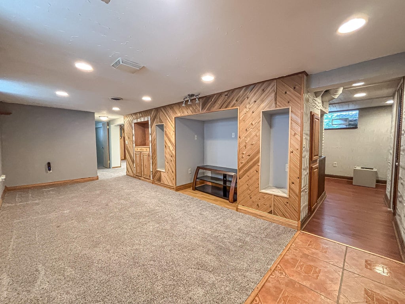
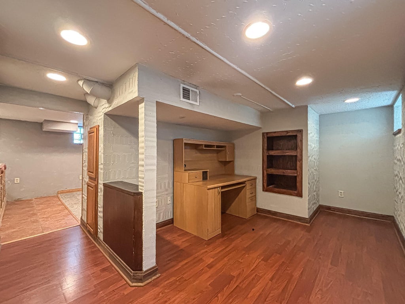
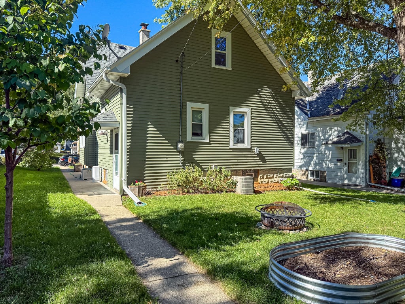
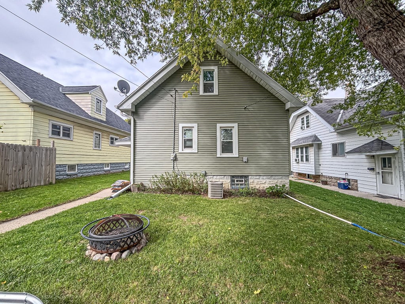
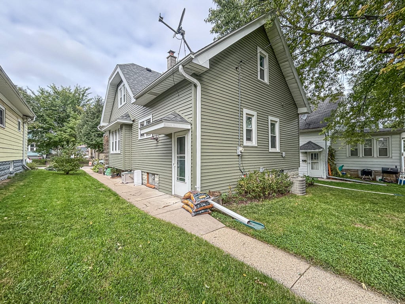
Welcome home to this charming 3BR, 1.5BA bungalow on a quiet West Allis street! Great location near shopping, restaurants and more, with easy I-94 access. Enjoy great curb appeal with new landscaping, new siding and a roof just 7 years old. Step through the quaint front porch into a spacious great room filled with natural light, flowing into the formal dining room. Two main-floor bedrooms offer ample closet space, while beautiful hardwood floors add character throughout. Upstairs features an office/flex area and spacious primary bedroom with vaulted ceilings, en-suite half bath and abundant storage. Finished lower level offers a rec room, home office and large laundry area. Private, shaded backyard and detached 2.5-car garage. Move right in!
Property Features of 2222 S 78th St, West Allis, WI 53219
Bungalow
Single Family Residence
1925
$4,883.00
2
.11
Features
| Washer |
| Dryer |
| Range |
| Oven |
| Microwave oven |
| Dishwasher |
| Refrigerator |
| Central air |
| Electric heat |
| Forced air heat |
| Natural gas heat |
| Garage |
| Detached parking |
| Detached garage |
| Garage spaces: 2.5 |
| Vinyl siding |
| Lot acreage is: 0.11 |
| Lot sqft: 4791.6 |
| Lot zoned: Residential |
| Present use: Subdivision |
| Improvement: sidewalks |
| Vaulted ceilings |
| Garbage disposal |
| Walk-in closet(s) |
| Finished basement |
| Full basement |
| Sump pump |
| Paved driveway |
| Public sewer |
| Public water |
| Total square feet: 1906 |
| Total above grade finished sq ft: 1478 |
| Basement square feet: 428 |
| Living square feet: 1906 |
| For sale |
| Tax year: 2025 |
Rooms & Dimensions
| Den is 12 x 9 |
| Den Level: Lower |
| Laundry room |
| Bedroom 2 is 11 x 10 |
| Bedroom 2 Level: Main |
| Bedroom 3 is 11 x 10 |
| Bedroom 3 Level: Main |
| Dining Room is 13 x 10 |
| Dining Level: Main |
| Living Room is 12 x 17 |
| Living Room Level: Main |
| Laundry Room is 17 x 16 |
| Laundry Room Level: Lower |
| Number of rooms: 9 |