
211 Kummrow Ct, Wales, WI 53183
$825,000
MLS #: 1982286









| 5 Beds | 3.5 Baths | 3 Car Garage | 3,210 Sq Ft |
Description of 211 Kummrow Ct, Wales, WI 53183
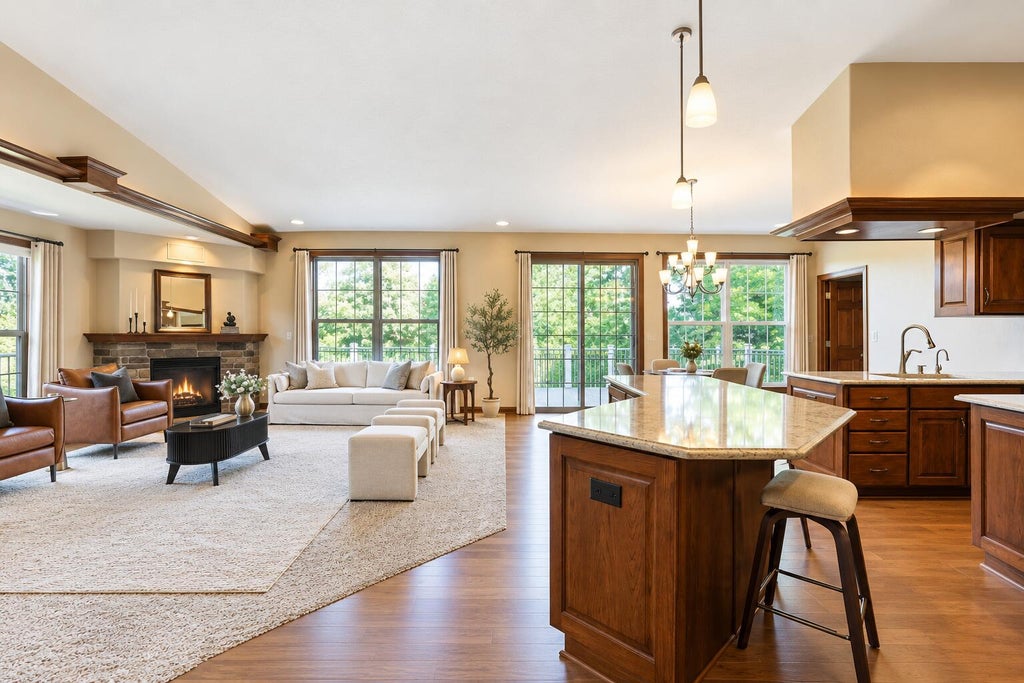
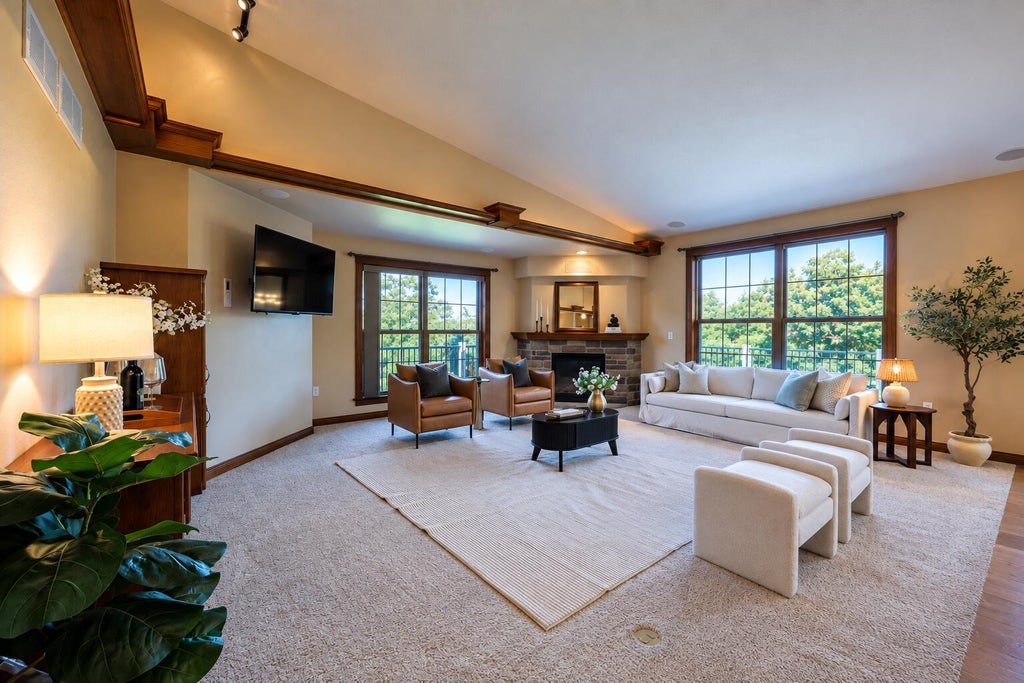
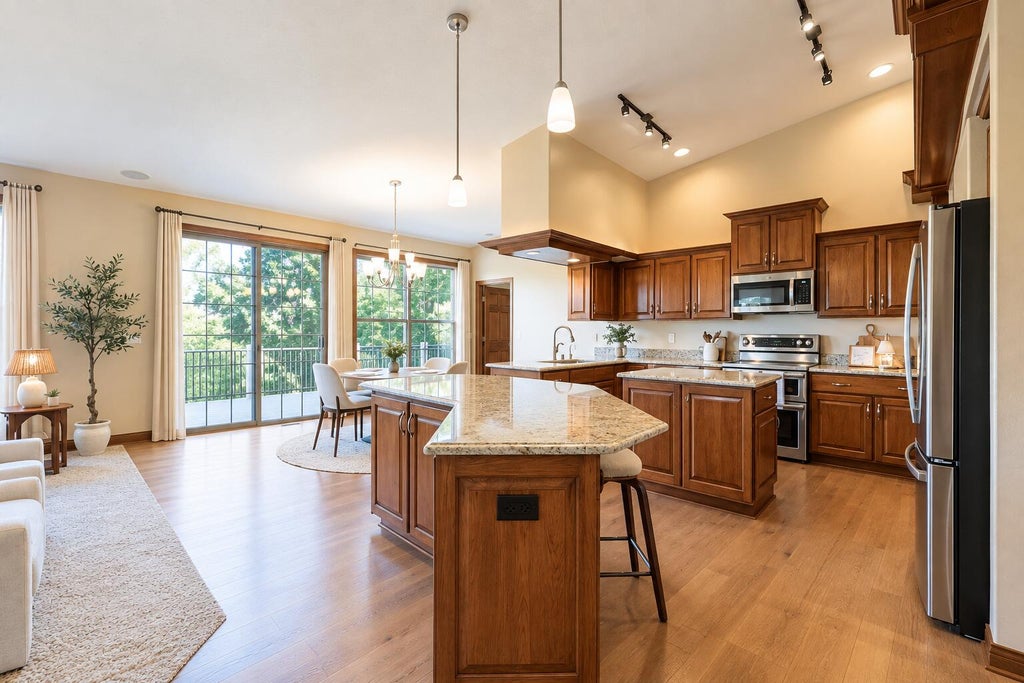
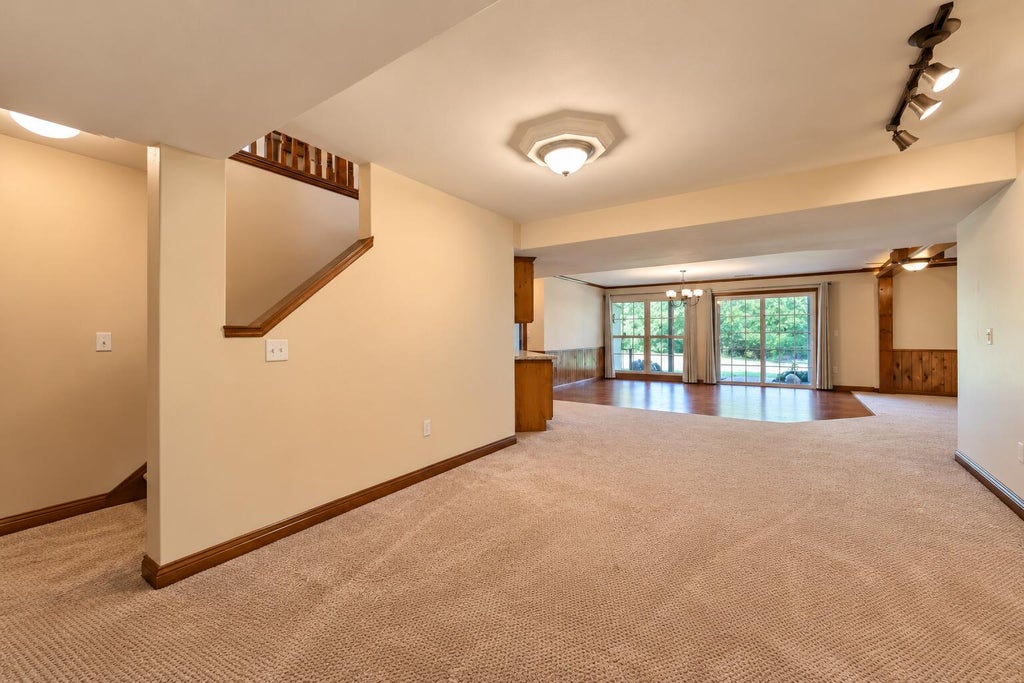
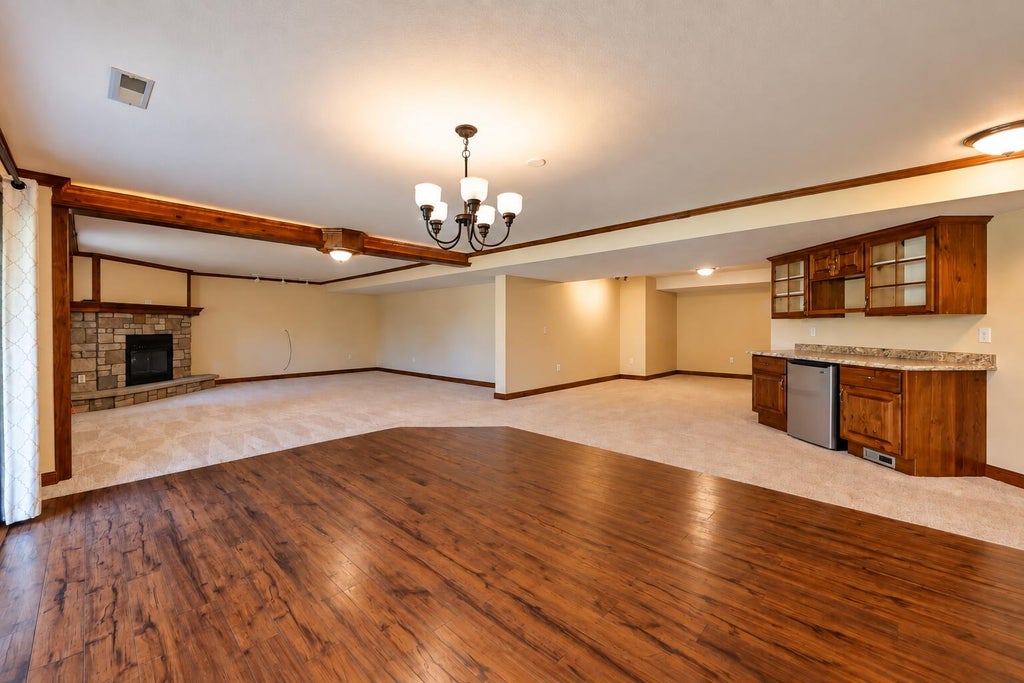
Welcome home to this incredible Wales retreat, tucked away at the end of a quiet cul-de-sac on a private, tree-lined lot! Step inside to an open concept layout where oversized windows fill the home with natural light and frame beautiful treetop views. The main level features four bedrooms, a gas fireplace, and access to a wraparound deck overlooking the peaceful setting. Downstairs, the walk-out lower level offers even more space with a fifth bedroom, full bath and large rec room complete with a second fireplace. All this just half a mile from Mama D's and the Glacial Drumlin State Trail, and one mile from Wales Elementary and Kettle Moraine High School. This is one you won't want to miss!
Property Features of 211 Kummrow Ct, Wales, WI 53183
Listing courtesy of: Keller Williams-MNS Wauwatosa
HOME STYLE
Ranch
Ranch
TYPE
Single Family Residence
Single Family Residence
Year Built
2012
2012
Subdivision
Karris Woods
Karris Woods
Annual Taxes
$8,322.66
$8,322.66
Stories
1
1
Acres
.74
.74
Features
| Middle school: Kettle Moraine |
| Washer |
| Dryer |
| Range |
| Oven |
| Microwave oven |
| Dishwasher |
| Refrigerator |
| Central air |
| Forced air heat |
| Natural gas heat |
| Garage |
| Three car garage |
| Attached parking |
| Attached garage |
| Garage spaces: 3 |
| Stone exterior |
| Fiber cement exterior |
| Patio |
| Deck |
| Lot acreage is: 0.74 |
| Cul-de-sac location |
| Lot sqft: 32234.4 |
| Subdivision: Karris Woods |
| Wooded lot |
| Lot zoned: Residential |
| Vaulted ceilings |
| Garbage disposal |
| Kitchen island |
| Walk-in closet(s) |
| Concrete basement |
| Full basement |
| Basement has outside entrance |
| Partial basement |
| Sump pump |
| Walkout basement |
| Partially finished basement |
| Paved driveway |
| Private water |
| Well water |
| Septic system |
| Total square feet: 3210 |
| Total above grade finished sq ft: 2177 |
| Basement square feet: 1033 |
| Living square feet: 3210 |
| Property style: ranch |
| For sale |
| Tax year: 2025 |
Rooms & Dimensions
| Laundry room |
| Pantry |
| Bedroom 2 is 13 x 10 |
| Bedroom 2 Level: Main |
| Bedroom 3 is 13 x 10 |
| Bedroom 3 Level: Main |
| Bedroom 4 is 14 x 10 |
| Bedroom 4 Level: Main |
| Bedroom 5 is 18 x 13 |
| Bedroom 5 Level: Lower |
| Dining Room is 10 x 9 |
| Dining Level: Main |
| Living Room is 21 x 17 |
| Living Room Level: Main |
| Laundry Room is 10 x 6 |
| Laundry Room Level: Main |
| Game Room is 19 x 18 |
| Game Room Level: Lower |
| Number of rooms: 11 |