
731 Keystone Dr, Waukesha, WI 53189 CONTINGENT
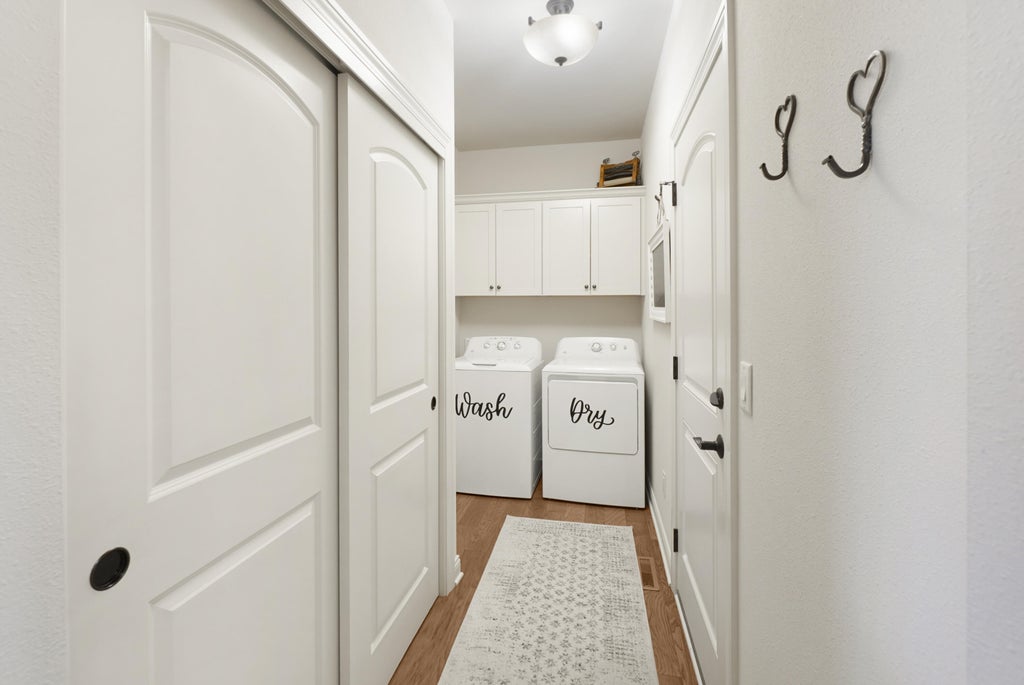
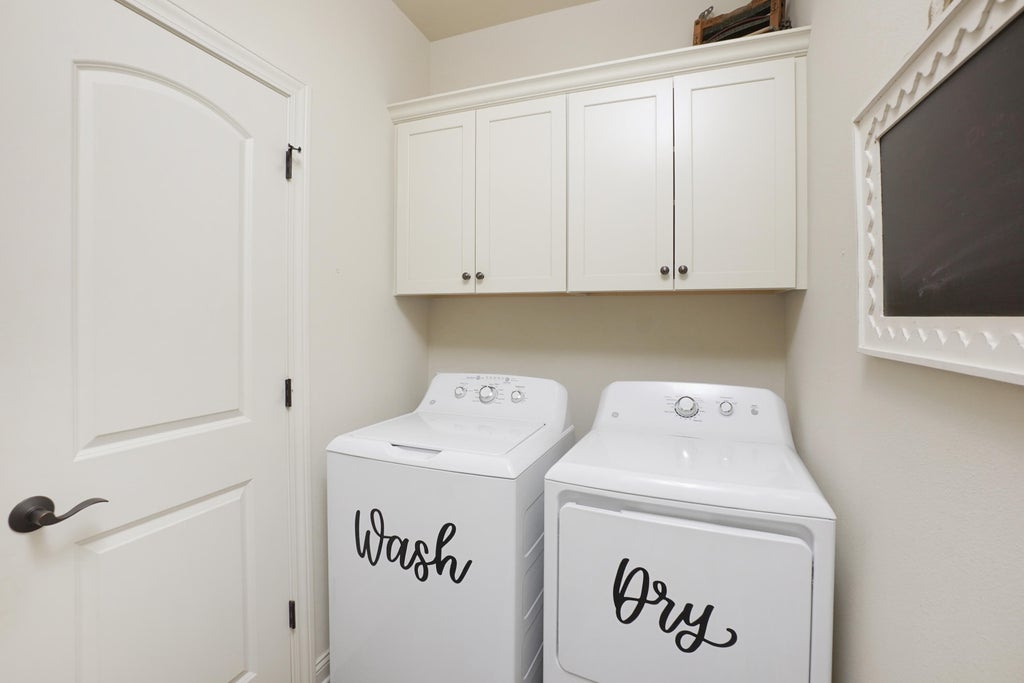
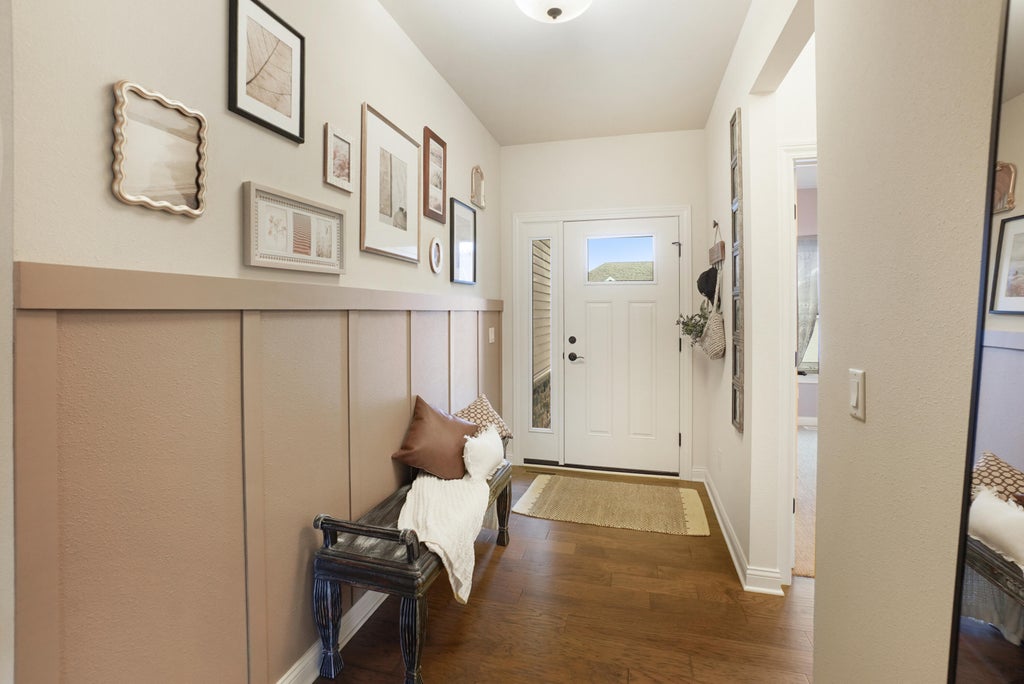
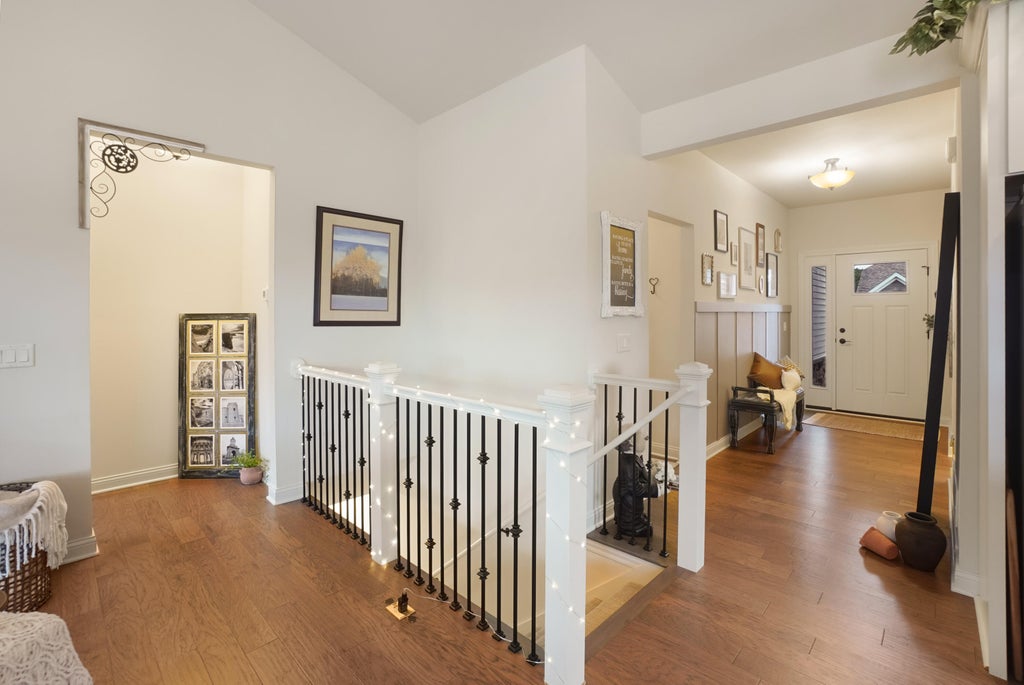
| 3 Beds | 3 Baths | 2 Car Garage | 1,916 Sq Ft |
Description of 731 Keystone Dr, Waukesha, WI 53189
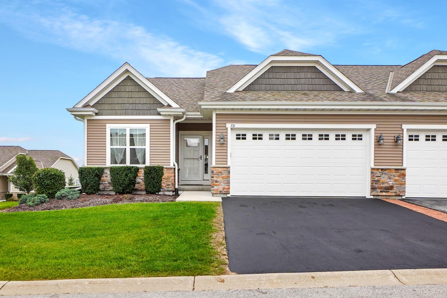
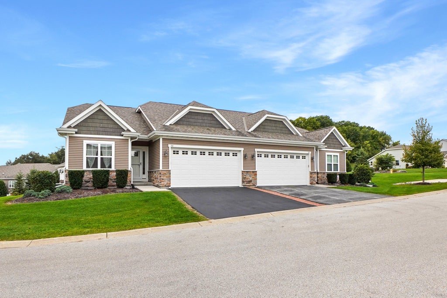
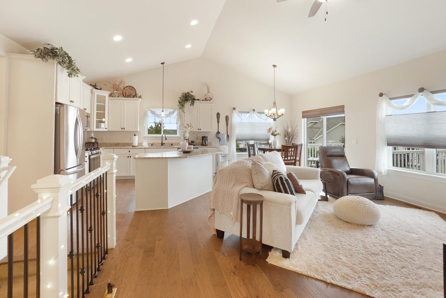
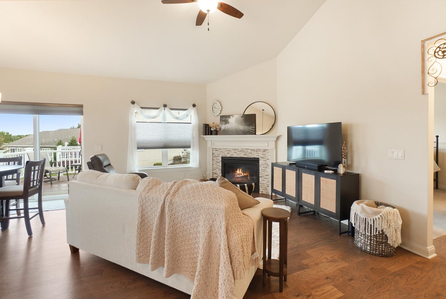
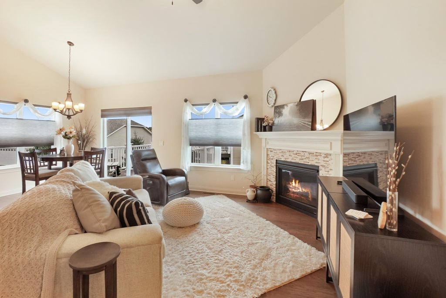
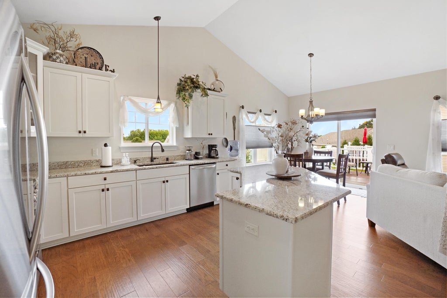
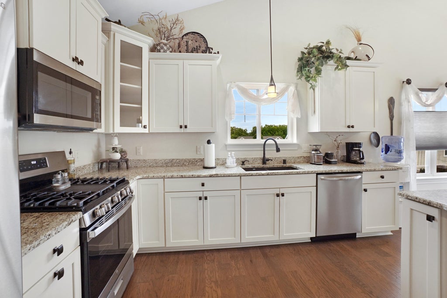
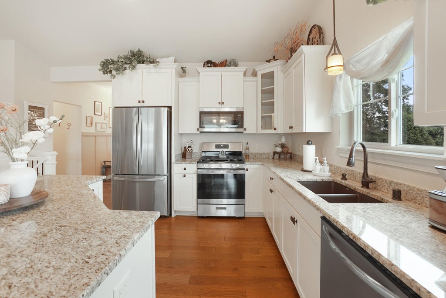
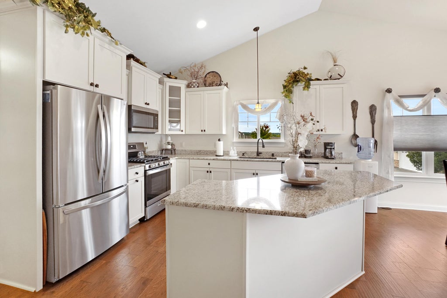
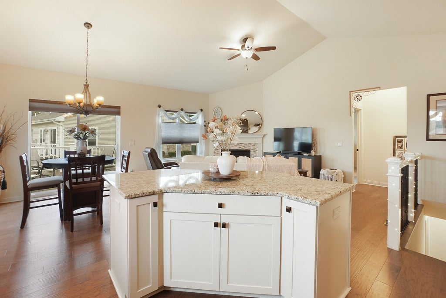
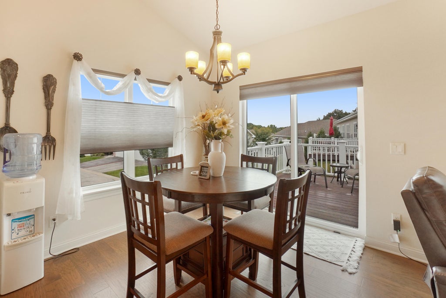
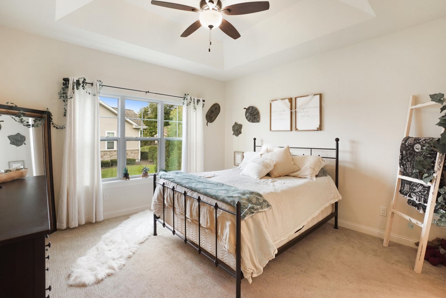
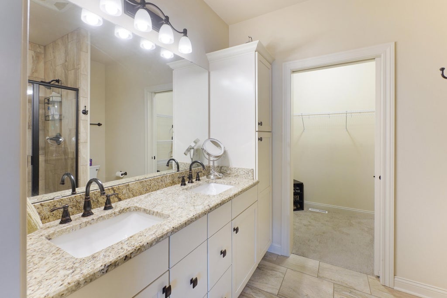
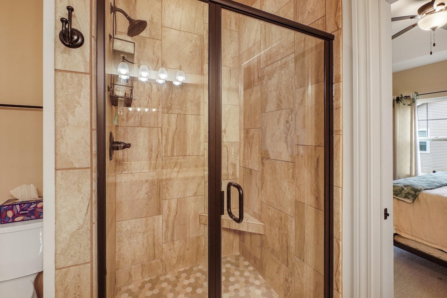
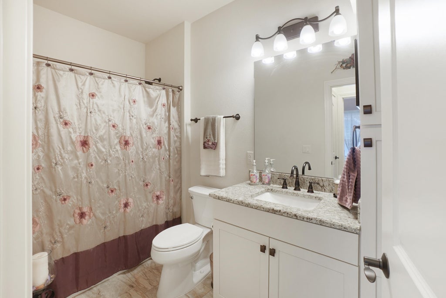
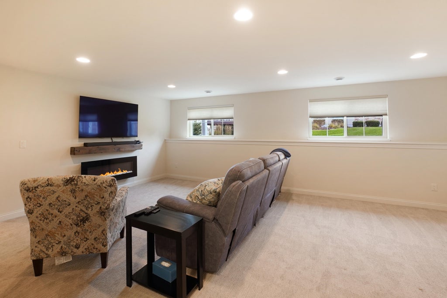
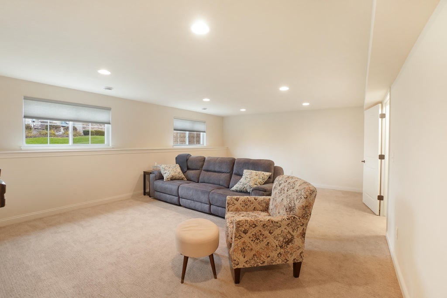
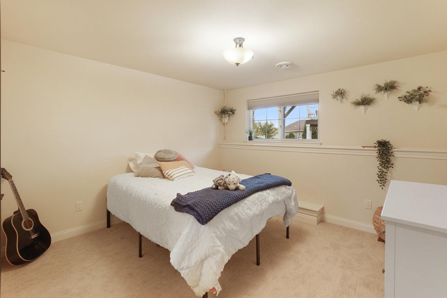
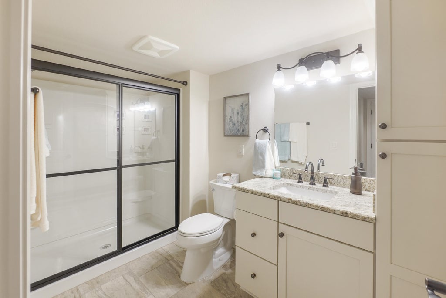
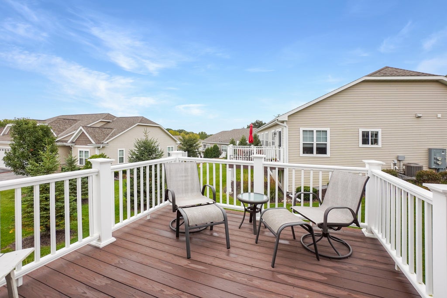
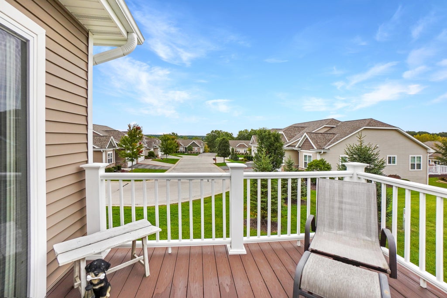
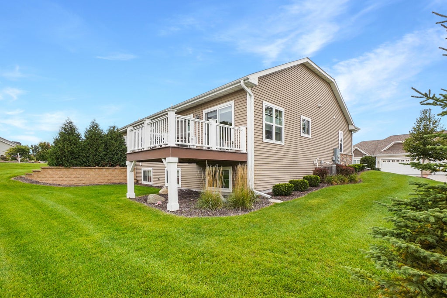
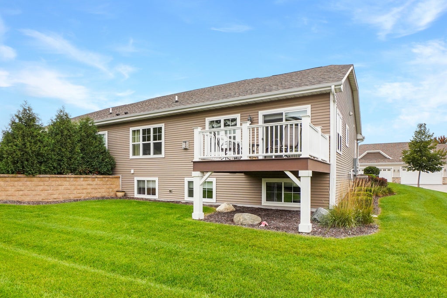
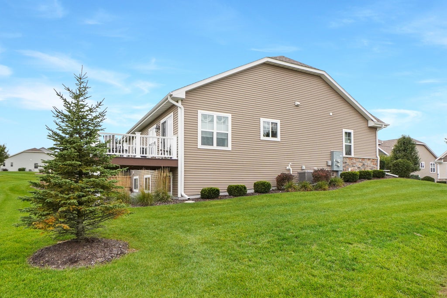
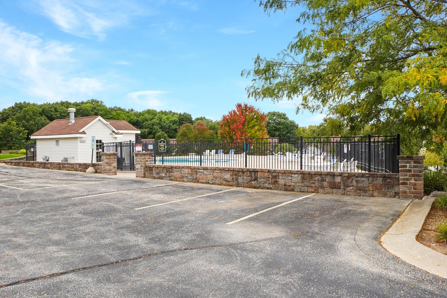
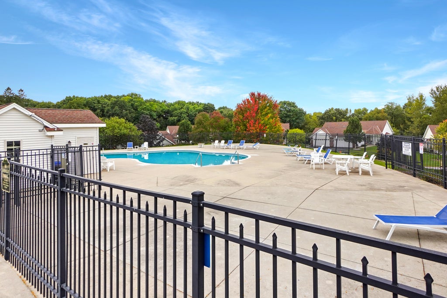
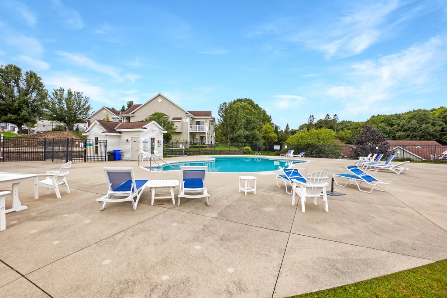
Discover luxury living in this stunning end-unit ranch condo at The Villas at Timber Ridge in Waukesha! This newer-construction unit showcases an inviting open-concept design highlighted by hardwood floors and exceptional natural light. The chef-inspired kitchen features granite countertops, a center island breakfast bar, pantry, and stainless steel appliances, all flowing seamlessly into the dining area and great room with a cozy gas fireplace. Retreat to the primary suite offering a walk-in closet and spa-like bath with dual sink vanity and an oversized tile shower. The finished exposed lower level expands your living space with a family room, third bedroom, full bath, and abundant storage. Enjoy a composite deck, attached 2-car garage, community pool, and a convenient location!
Property Features of 731 Keystone Dr, Waukesha, WI 53189
Condominium
2020
$5,701.00
1
Features
| Washer |
| Dryer |
| Range |
| Oven |
| Microwave oven |
| Dishwasher |
| Refrigerator |
| Water softener |
| Garage |
| Two car garage |
| Attached parking |
| Attached garage |
| Garage spaces: 2 |
| Vinyl siding |
| Stone exterior |
| Lot zoned: Residential |
| Cable television available |
| Concrete basement |
| Finished basement |
| Full basement |
| Public sewer |
| Public water |
| Levels in property: One |
| Total square feet: 1916 |
| Total above grade finished sq ft: 1219 |
| Basement square feet: 697 |
| Living square feet: 1916 |
| For sale |
| Tax year: 2025 |
| Association swimming pool(s) |
| Pets allowed |
| HOA Dues: 421 |
Rooms & Dimensions
| Family room is 22 x 16 |
| Family Room Level: Lower |
| Laundry room |
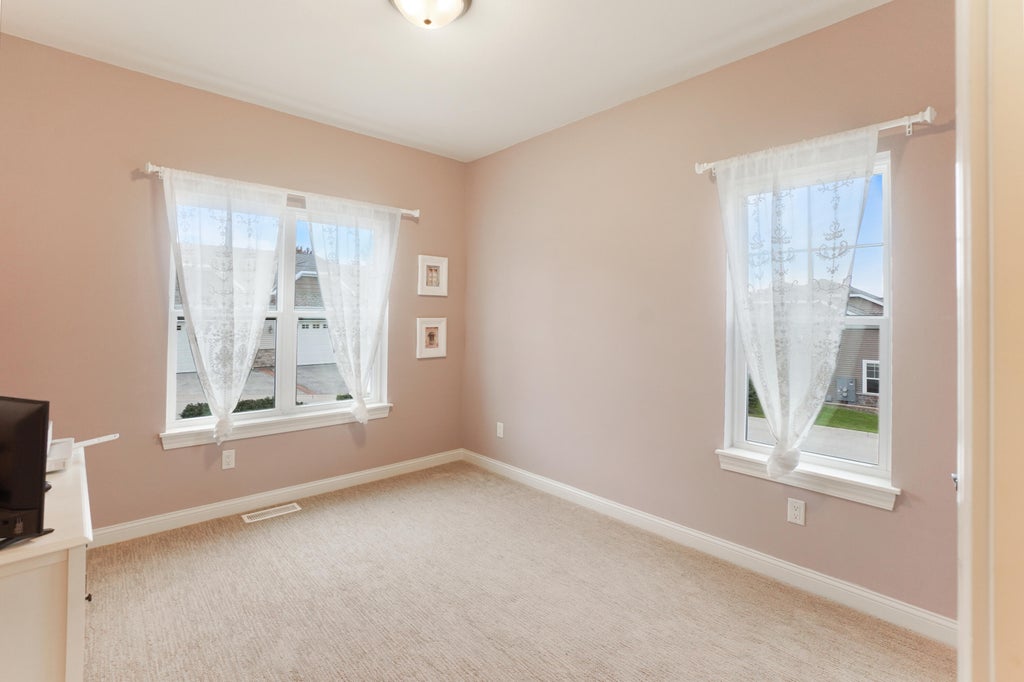
| Bedroom 2 is 11 x 10 |
| Bedroom 2 Level: Main |
| Bedroom 3 is 12 x 12 |
| Bedroom 3 Level: Lower |
| Dining Room is 10 x 10 |
| Dining Level: Main |
| Living Room is 16 x 11 |
| Living Room Level: Main |
| Laundry Room is 7 x 6 |
| Laundry Room Level: Main |
| Number of rooms: 8 |