
524 S Fourth St, Delavan, WI 53115











| 3 Beds | 2 Baths | 1 Car Garage | 1,155 Sq Ft |
Description of 524 S Fourth St, Delavan, WI 53115
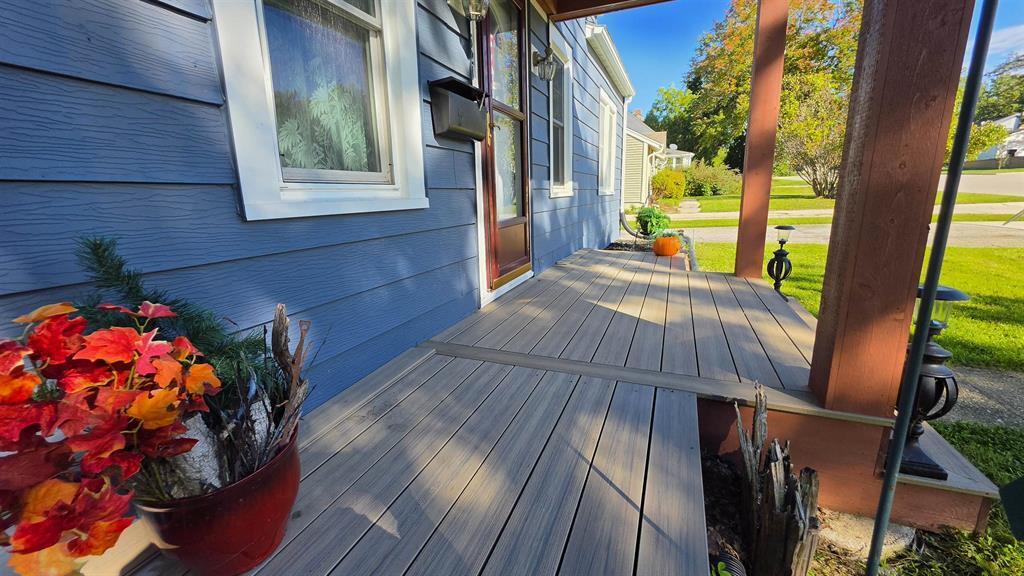
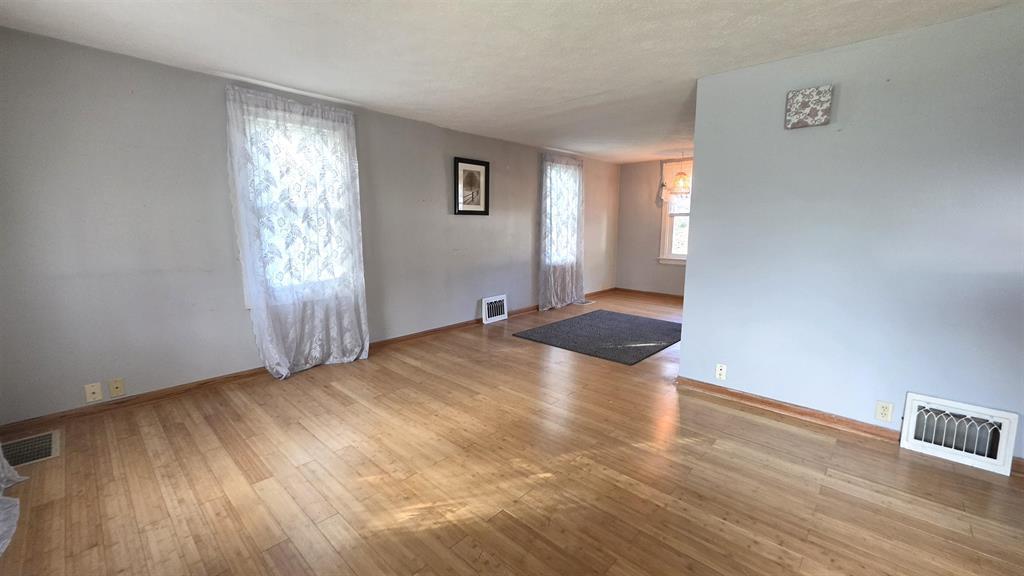
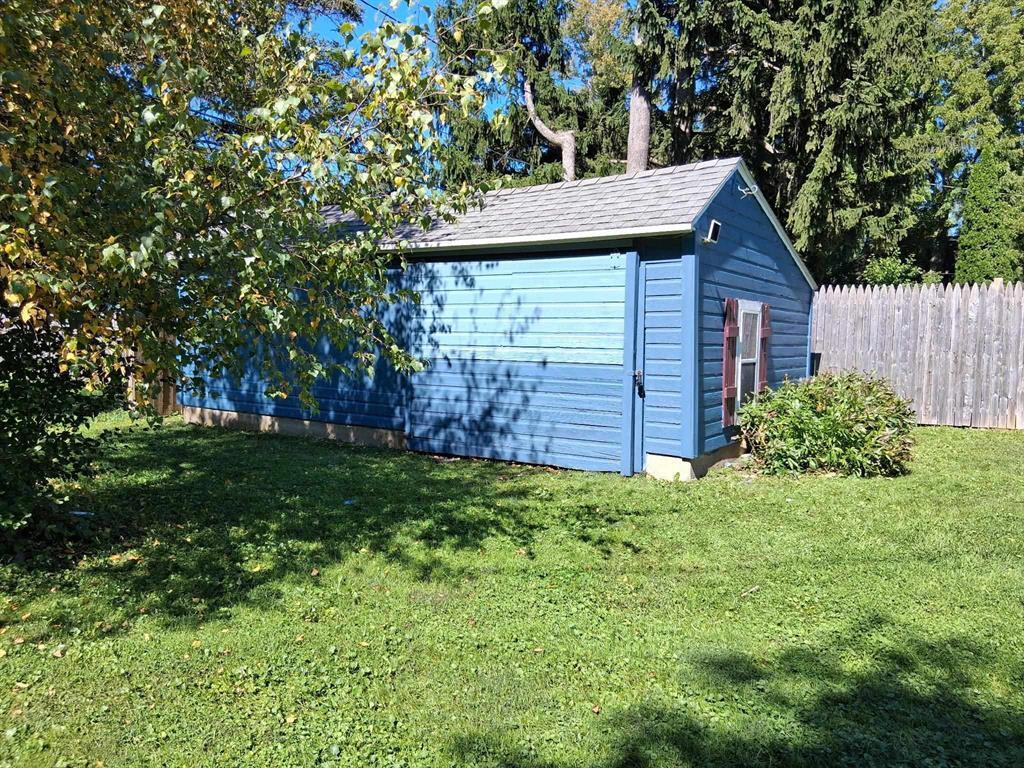
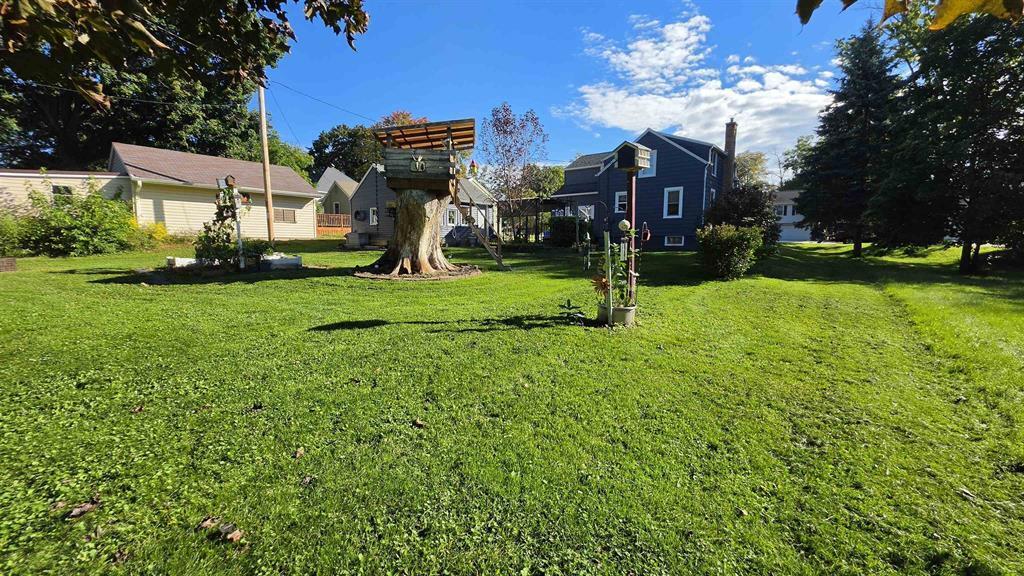
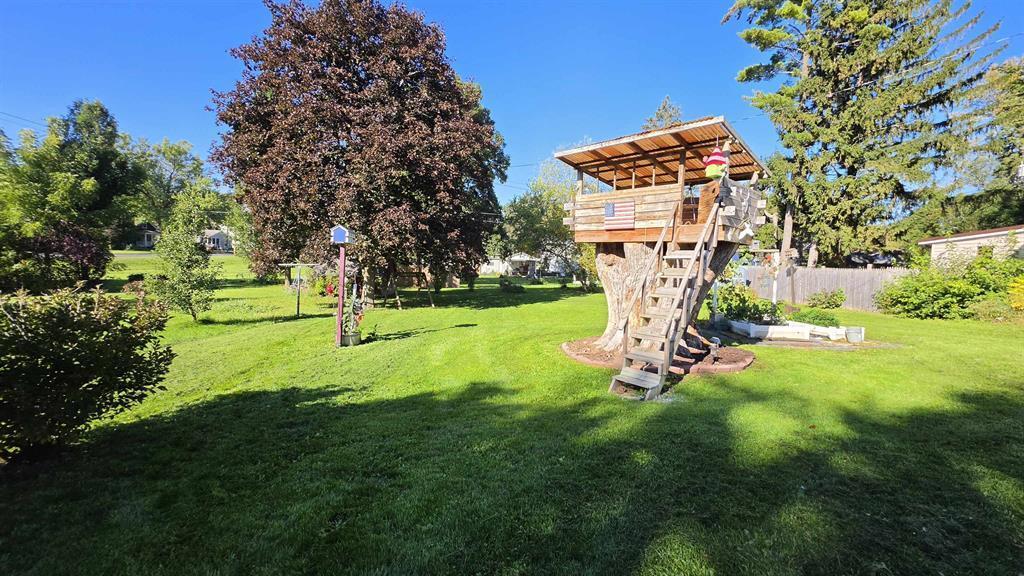
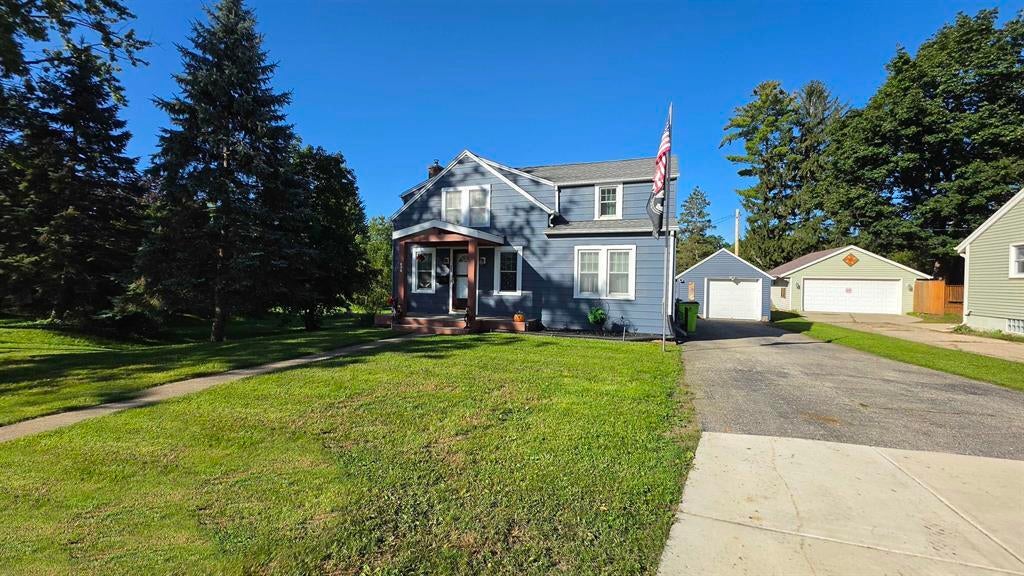
Photos are digitally altered. This charming home is waiting for your personal touches. The open kitchen offers plenty of counter space to whip up your amazing creations. The dining area leads to the cozy living room. Off the kitchen is another room that could be a formal dining room, office or den. Up stairs are 3 bedrooms with a full bath and a primary bedroom that offers lots of light and ample space. The LL has a full bath with a shower, laundry and storage space. Outside offers a front porch plus a patio to relax after a long day. The large lot has an amazing tree house for kids or the kid in you. There is a good size shed for storage a potting shed & more. You will enjoy lots of entertaining whether is is a BBQ, playing yard games and talking around a firepit.
Property Features of 524 S Fourth St, Delavan, WI 53115
Cape Cod
Single Family Residence
1940
$2,657.00
2
.24
Features
| Elementary school: Turtle Creek |
| Middle school: Phoenix |
| High school: Delavan-Darien |
| Washer |
| Dryer |
| Range |
| Oven |
| Microwave oven |
| Refrigerator |
| Central air |
| Forced air heat |
| Natural gas heat |
| Garage |
| One car garage |
| Detached parking |
| Detached garage |
| Garage spaces: 1 |
| Vinyl siding |
| Patio |
| Lot acreage is: 0.24 |
| Lot sqft: 10454.4 |
| Lot zoned: RES |
| Full basement |
| Public sewer |
| Public water |
| For sale |
| Tax year: 2025 |
Rooms & Dimensions
| Den is 12 x 8 |
| Den Level: Main |
| Bedroom 2 is 9 x 12 |
| Bedroom 2 Level: Upper |
| Bedroom 3 is 9 x 12 |
| Bedroom 3 Level: Upper |
| Dining Room is 11 x 12 |
| Dining Level: Main |
| Living Room is 11 x 14 |
| Living Room Level: Main |
| Number of rooms: 7 |