
W275N342 Arrowhead Trl, Pewaukee, WI 53188






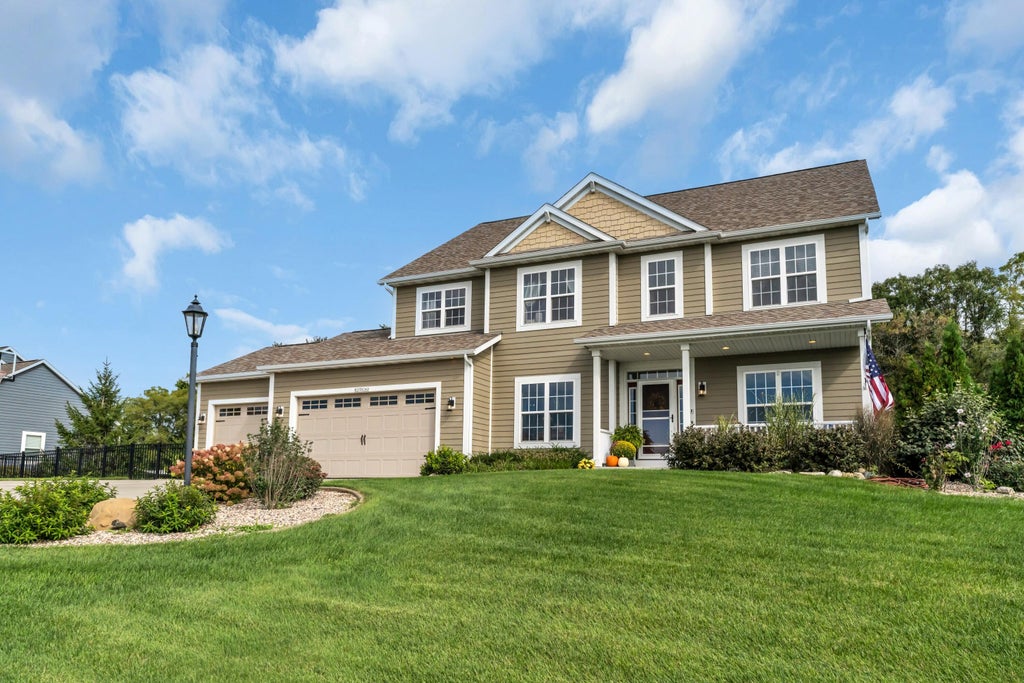
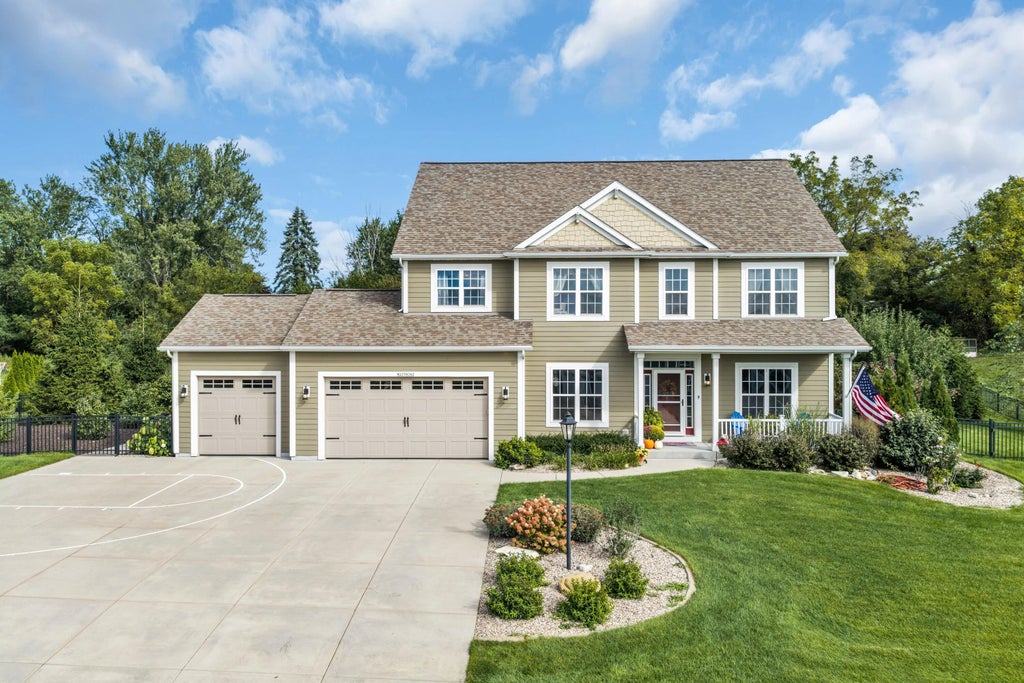
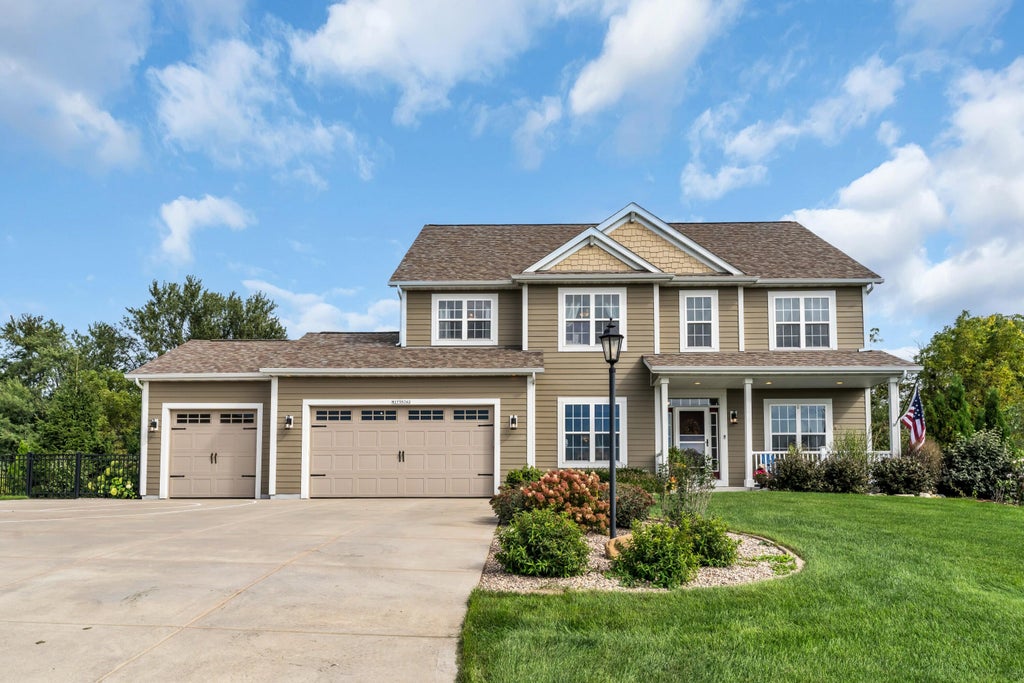
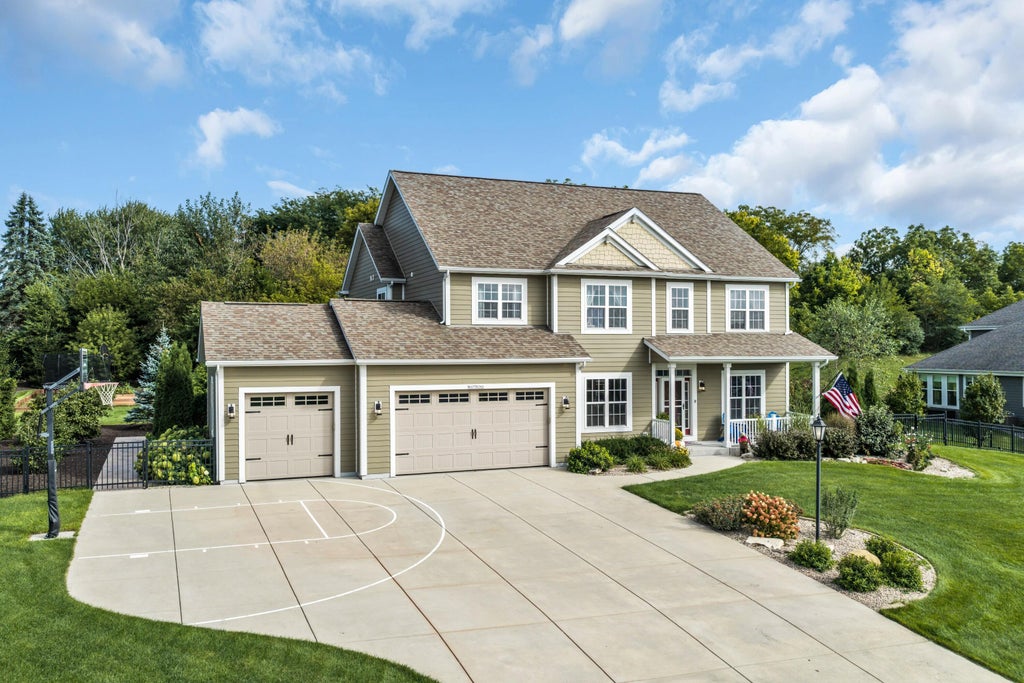
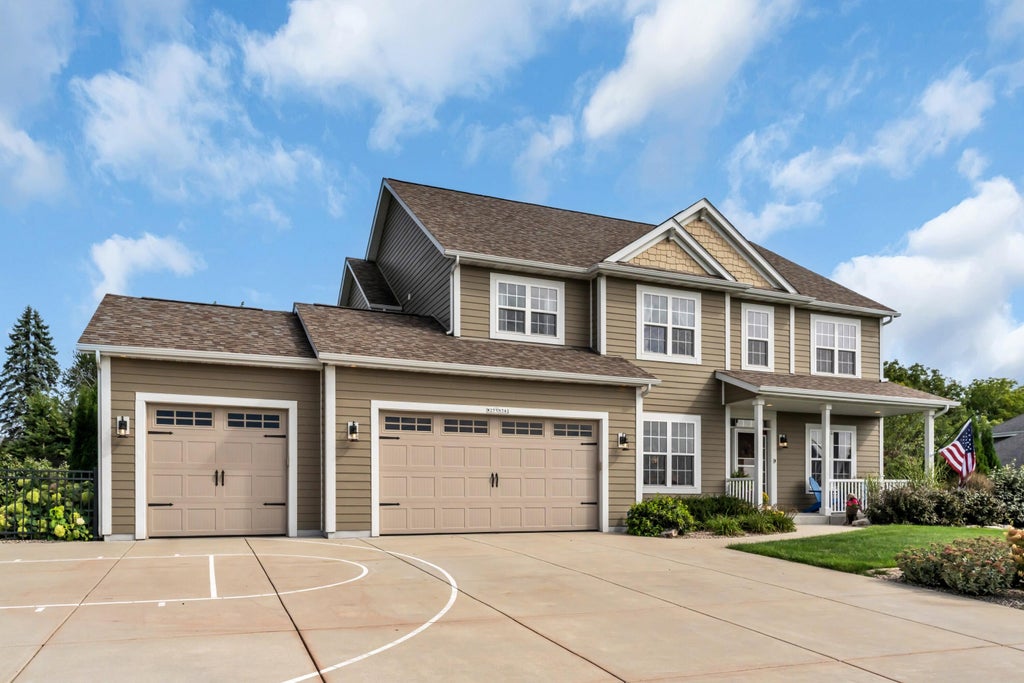
| 4 Beds | 3.5 Baths | 3 Car Garage | 5,018 Sq Ft |
Description of W275N342 Arrowhead Trl, Pewaukee, WI 53188
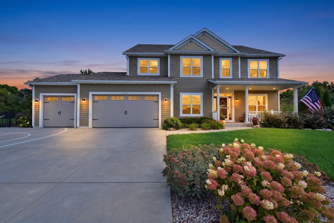
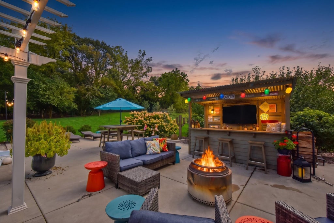
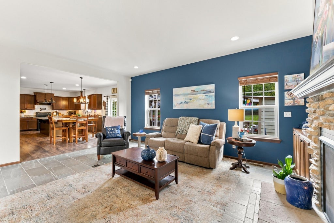
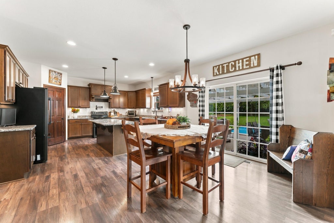
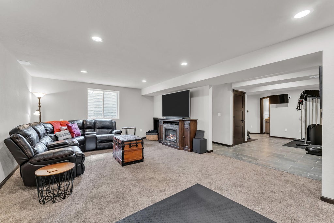
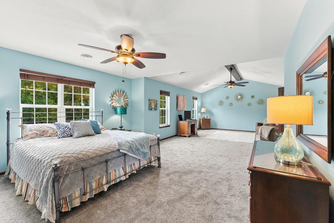
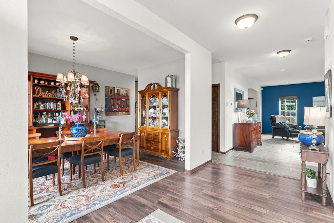
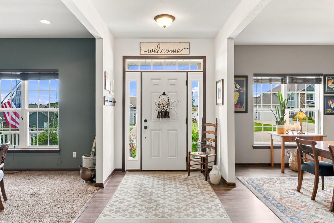
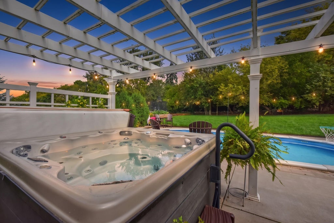
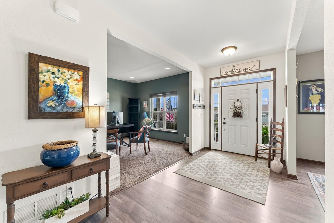
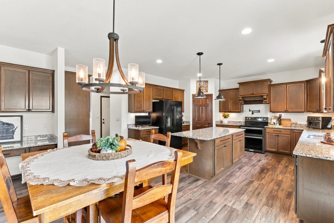
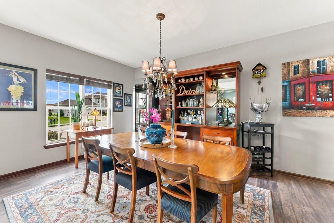
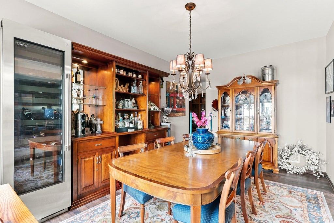
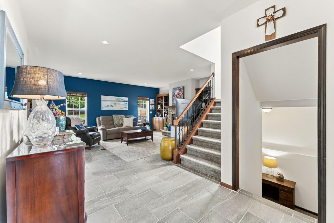
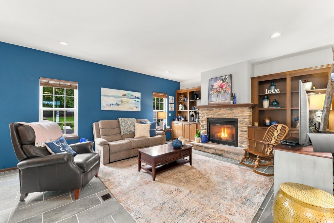
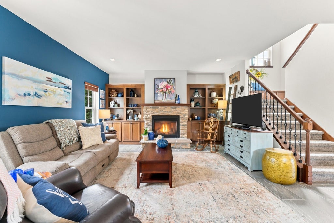
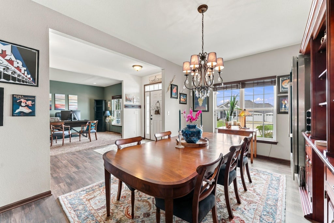
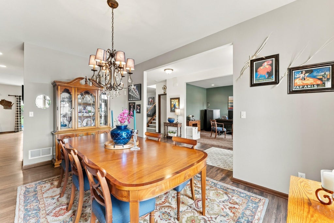
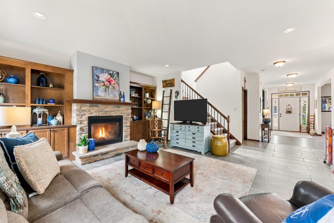
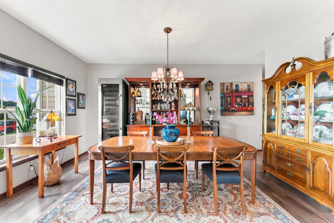
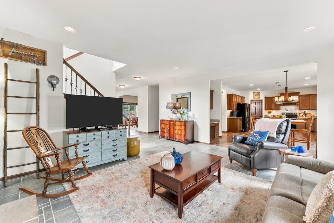
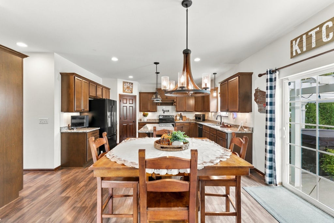
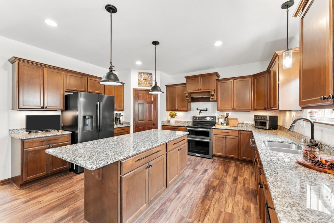
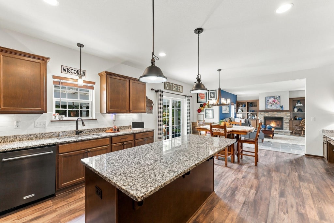
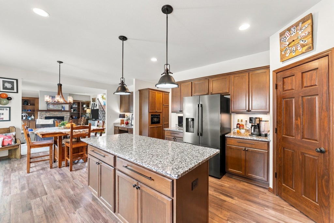
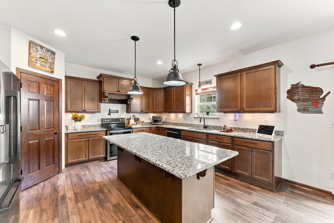
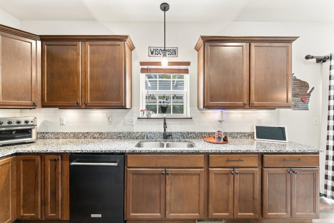
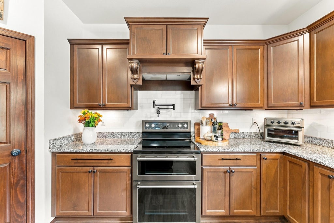
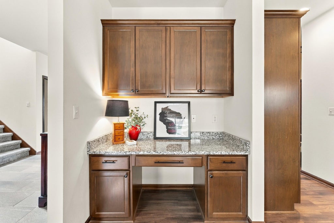
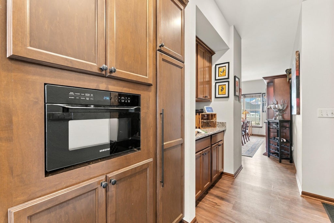
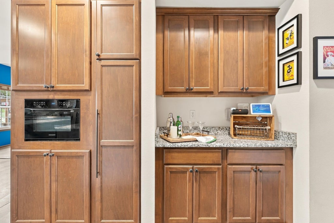
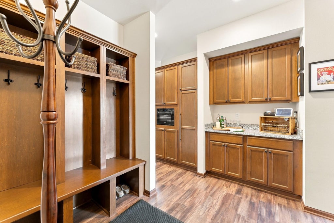
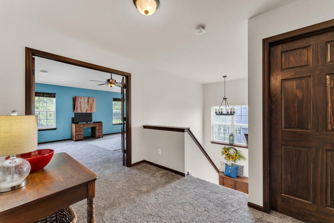
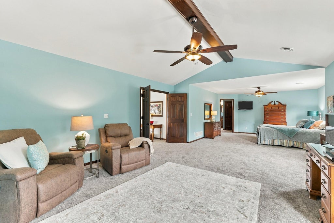
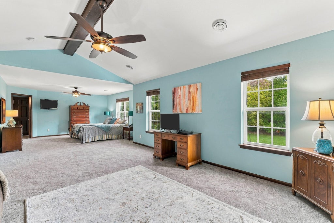
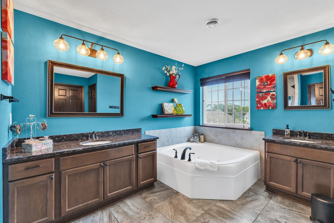
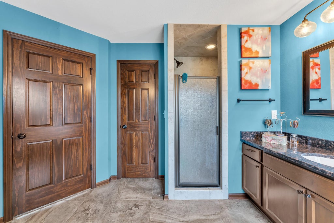
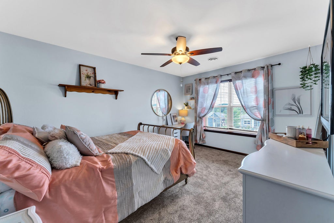
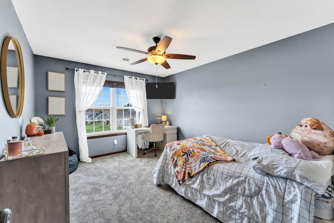
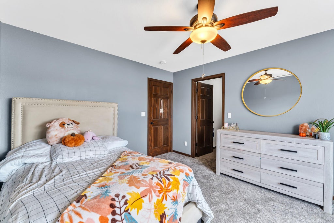
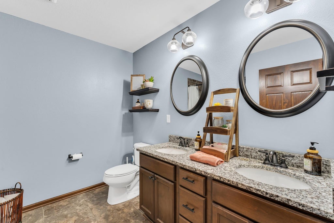
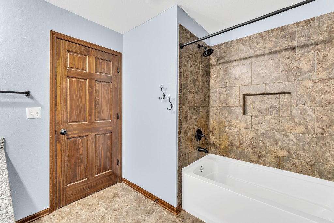
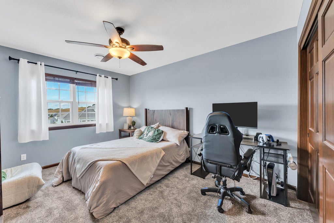
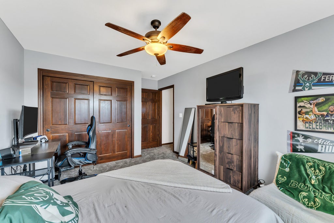
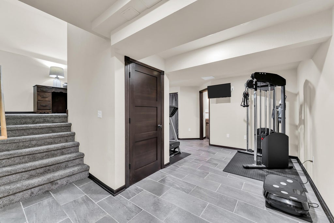
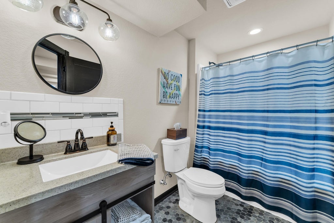
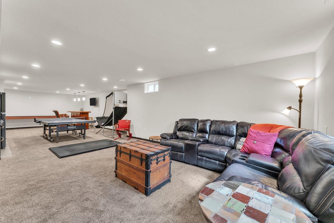
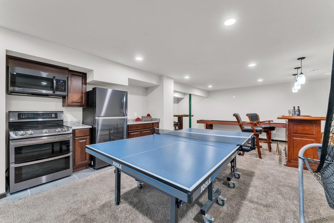
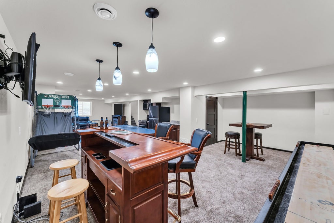
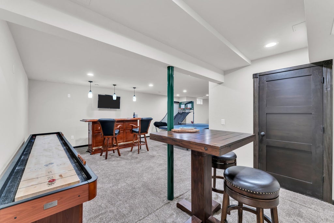
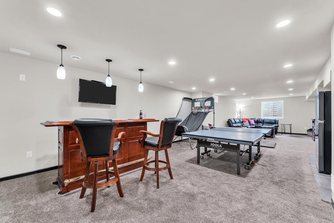
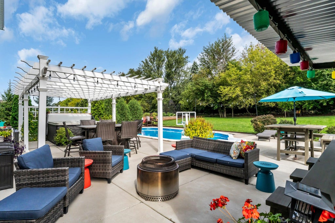
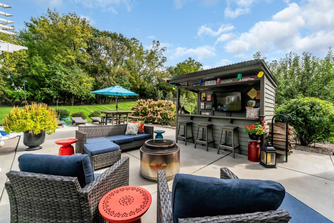
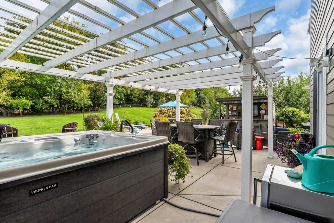
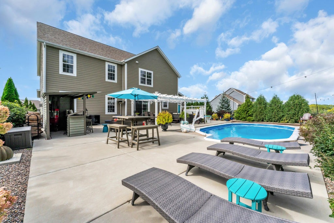
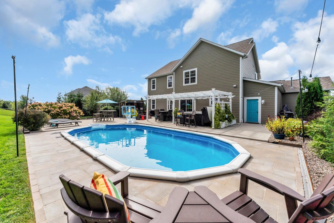
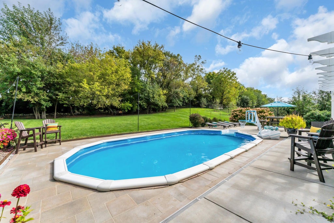
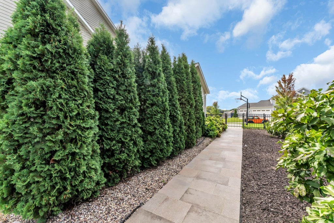
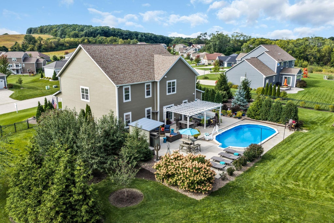
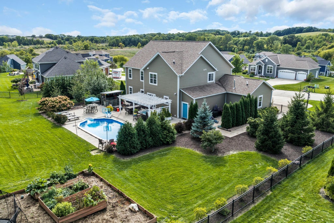
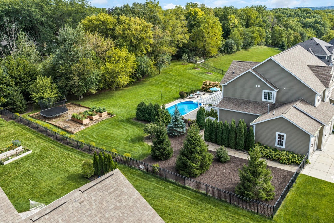
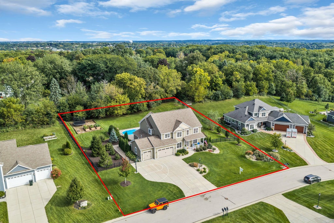
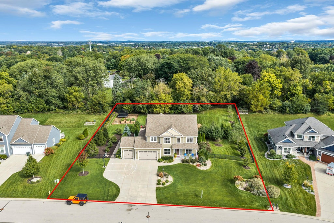
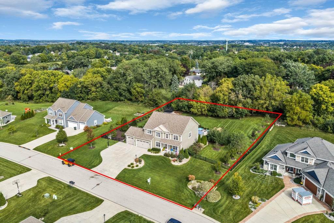
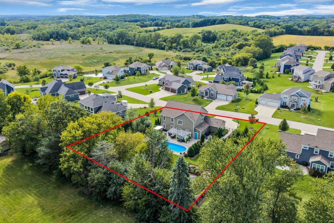
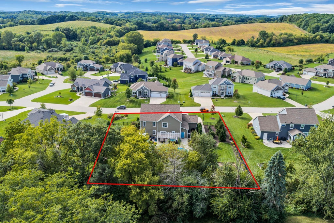
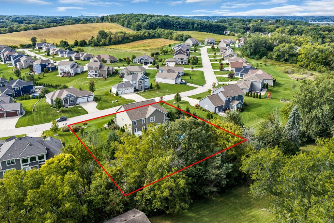
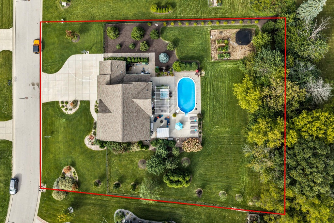
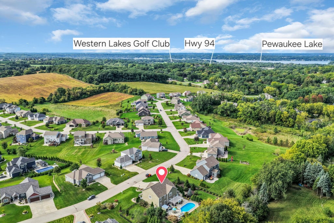
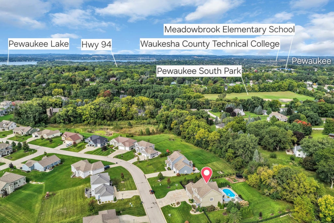
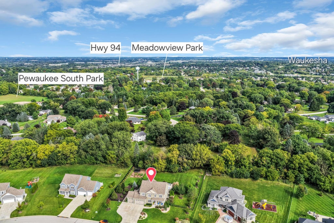
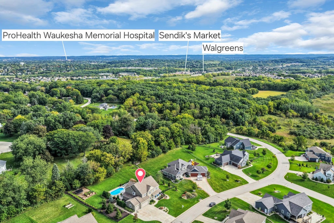
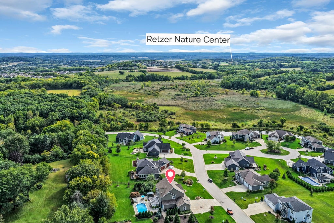
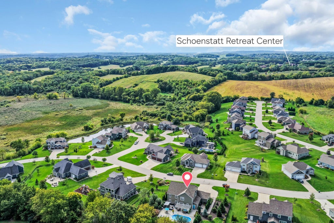
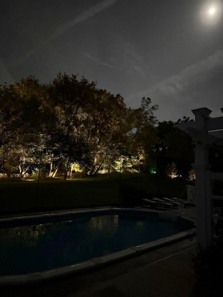
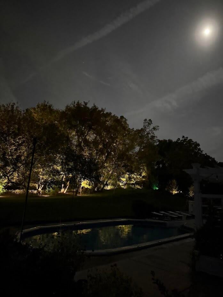
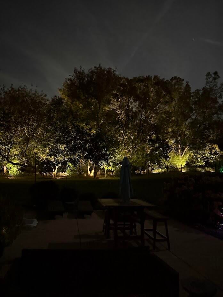
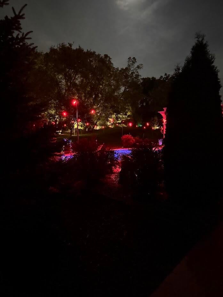
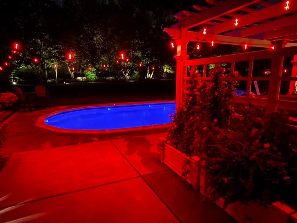
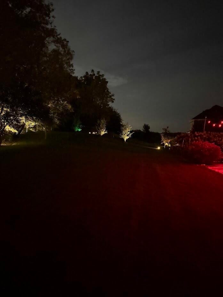
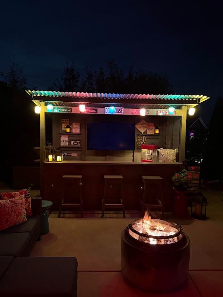
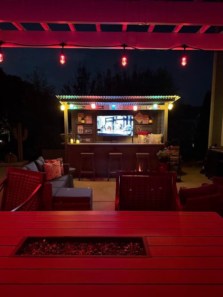
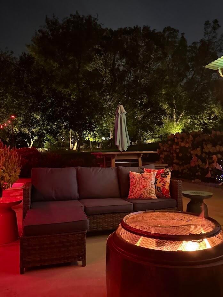
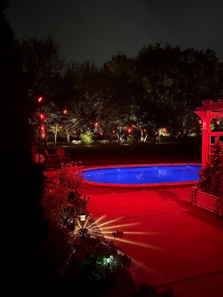
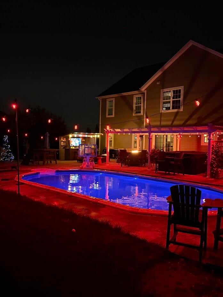
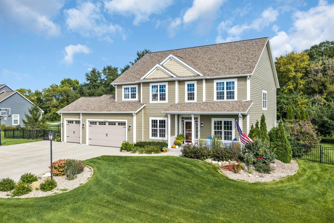
Cloverland Farms is where you will find this unique newer construction home that has been decorated and landscaped to sheer perfection! Commanding presence from the roomy foyer to the expansive Great Room with enchanting fireplace flanked by built in bookcases! Chef's delight kitchen perfectly laid out with gorgeous cabinetry,breakfast bar and pantry. FDR for all the upcoming holidays. Upstairs you will find a grand Primary EnSuite with sitting area for the much needed quiet times. 3 more bedrooms 2 with walk in closets and Main bath with dual sinks round out the 2nd story. Lower Level play room with egress window for all the toys! The backyard is the true shining star with spectacular built in pool, hot tub, bar and extensive plantings. Landscape lights throughout the splendid greenspace!
Property Features of W275N342 Arrowhead Trl, Pewaukee, WI 53188
Contemporary
Single Family Residence
2017
Cloverland Farms
$6,825.05
2
.76
Features
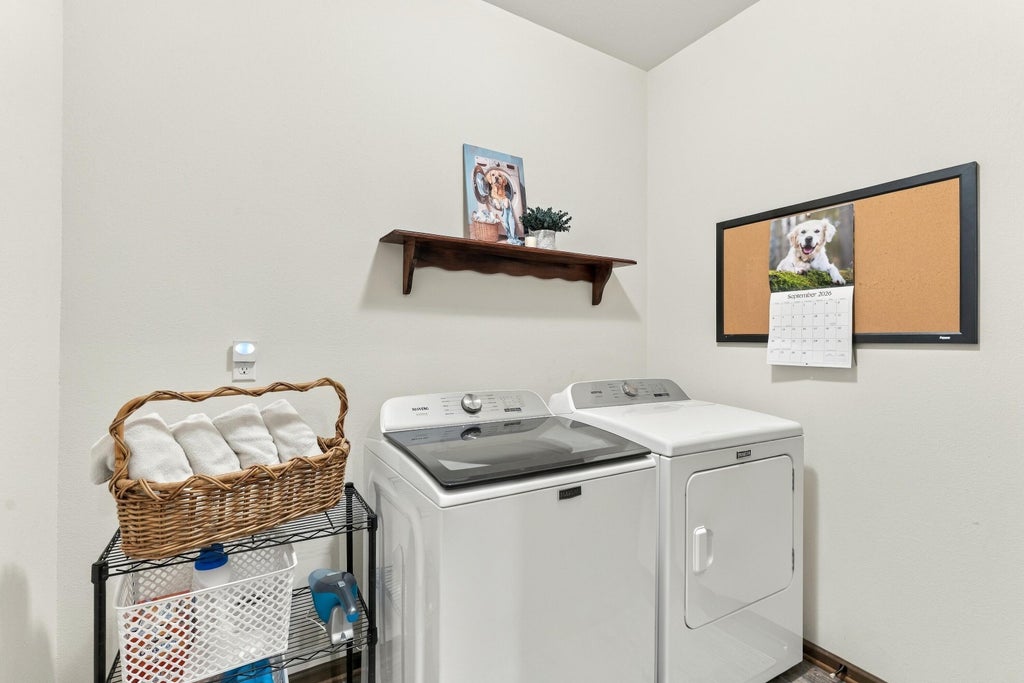
| Washer |
| Dryer |
| Range |
| Oven |
| Microwave oven |
| Dishwasher |
| Refrigerator |
| Central air |
| Forced air heat |
| Natural gas heat |
| Garage |
| Three car garage |
| Attached parking |
| Attached garage |
| Garage spaces: 3 |
| Wood exterior |
| Patio |
| Fenced yard |
| Lot acreage is: 0.76 |
| Fenced lot |
| Lot sqft: 33105.6 |
| Subdivision: Cloverland Farms |
| Lot zoned: Res |
| Present use: Subdivision |
| Improvement: sidewalks |
| Wet bar |
| Garbage disposal |
| Kitchen island |
| Walk-in closet(s) |
| Concrete basement |
| Finished basement |
| Full basement |
| Sump pump |
| Paved driveway |
| Public sewer |
| Public water |
| Total square feet: 5018.27 |
| Total above grade finished sq ft: 3412.13 |
| Basement square feet: 1606.14 |
| Living square feet: 5018.27 |
| Property style: contemporary |
| For sale |
| Tax year: 2025 |
Rooms & Dimensions
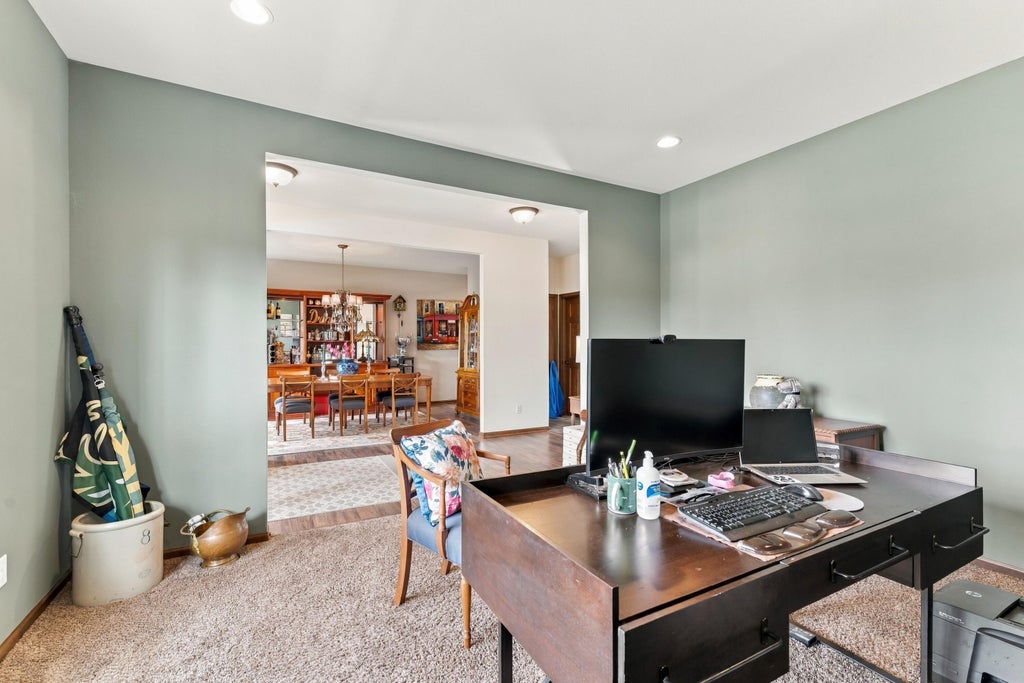
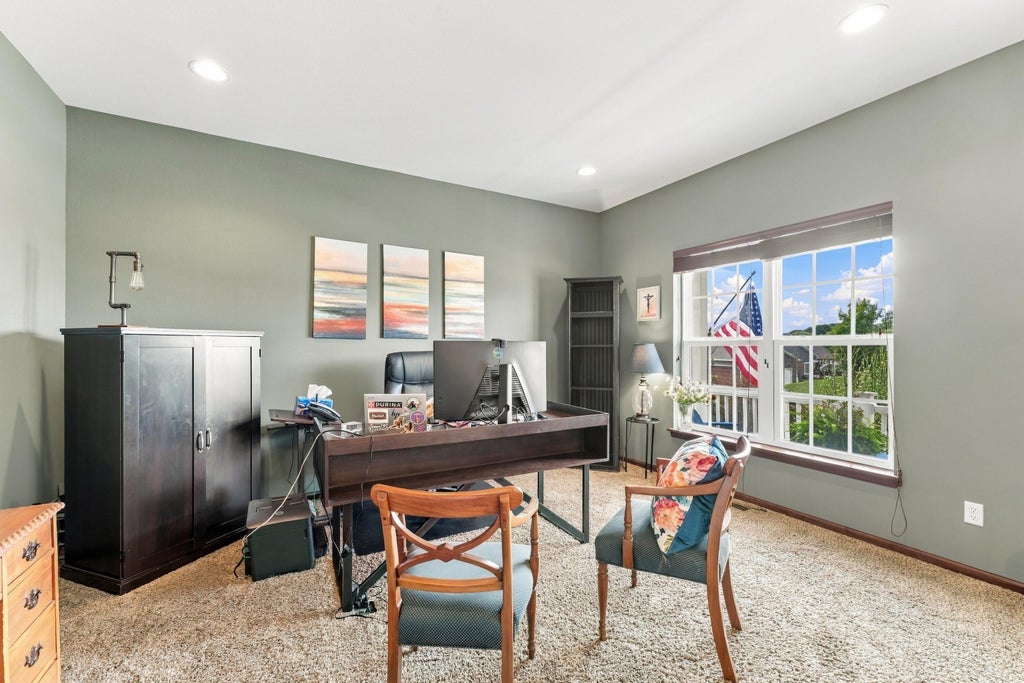
| Den is 14 x 12 |
| Den Level: Main |
| Family room is 43 x 15 |
| Family Room Level: Lower |
| Bedroom 2 is 11 x 14 |
| Bedroom 2 Level: Upper |
| Bedroom 3 is 14 x 11 |
| Bedroom 3 Level: Upper |
| Bedroom 4 is 11 x 14 |
| Bedroom 4 Level: Upper |
| Dining Room is 11 x 16 |
| Dining Level: Main |
| Living Room is 18 x 19 |
| Living Room Level: Main |
| Bonus Room is 9 x 10 |
| Bonus Room Level: Lower |
| Number of rooms: 11 |