
725 S Silverbrook Dr, West Bend, WI 53095
| 5 Beds | 2 Baths | 2.5 Car Garage | 2,370 Sq Ft |
Description of 725 S Silverbrook Dr, West Bend, WI 53095
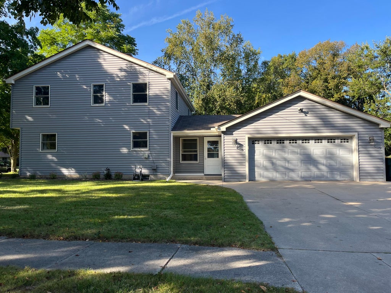
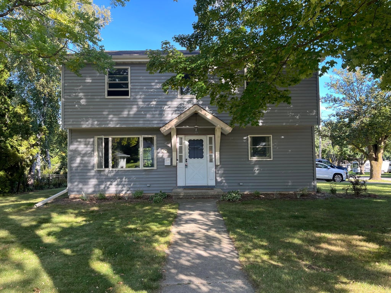
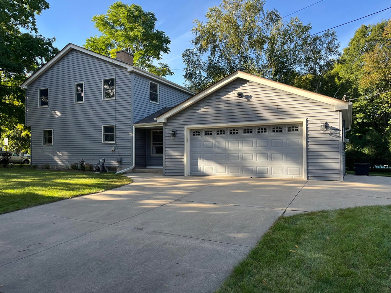
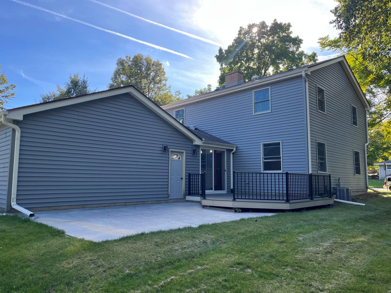
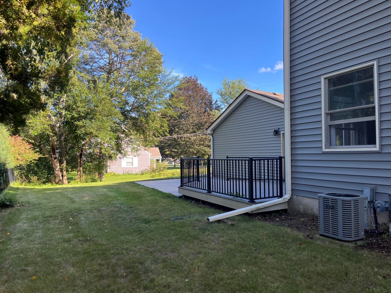
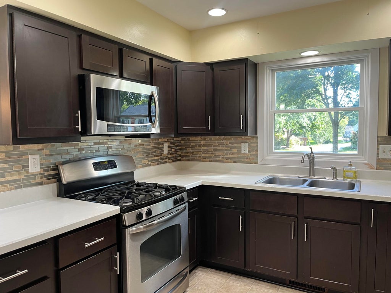
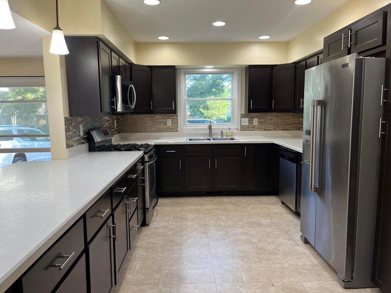
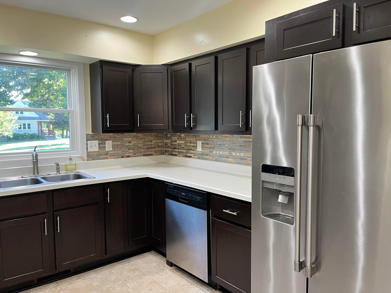
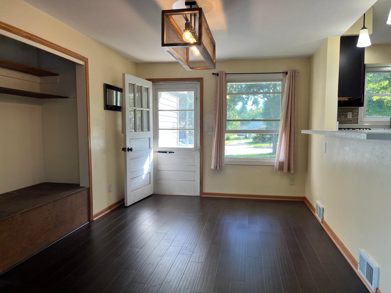
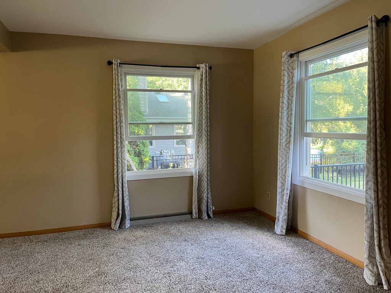
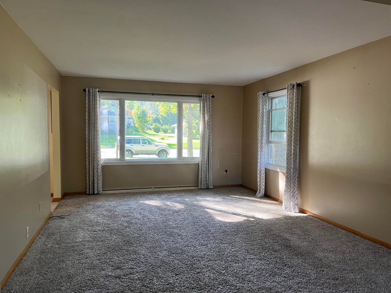
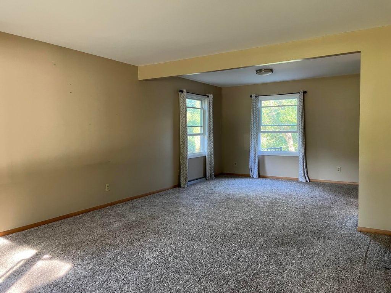
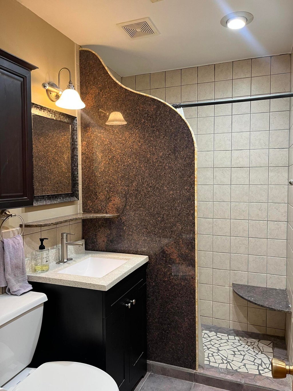
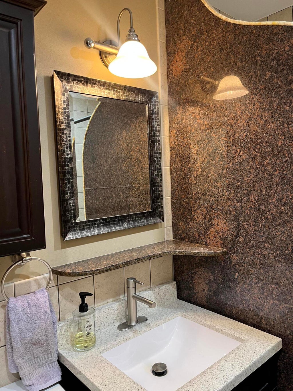
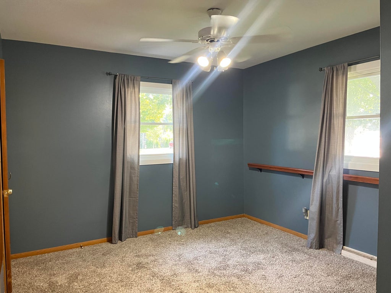
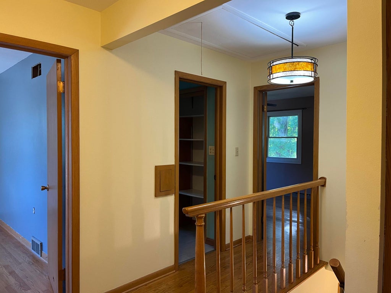
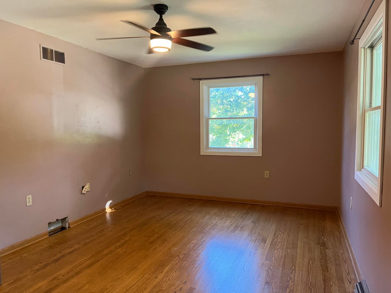
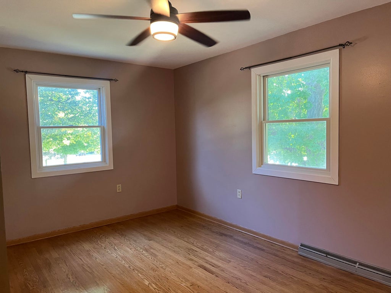
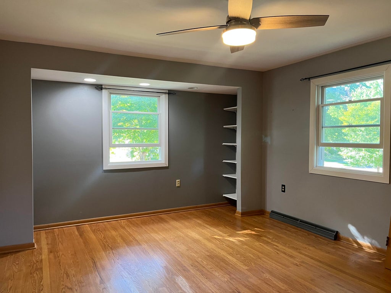
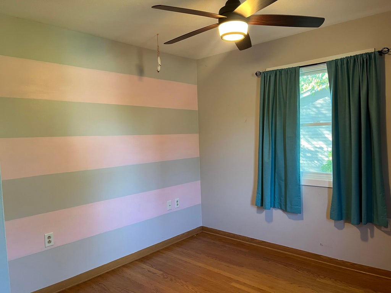
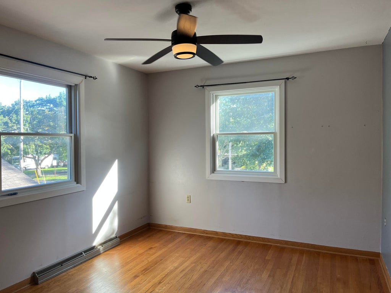
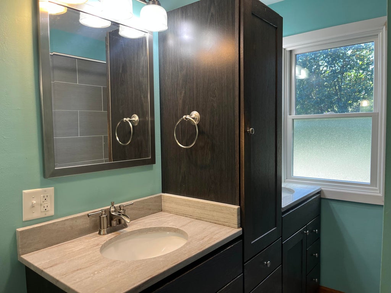
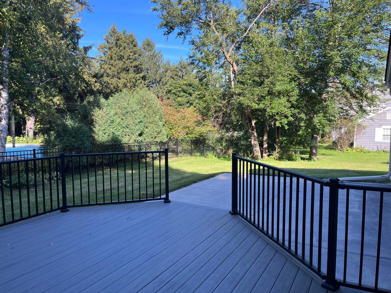
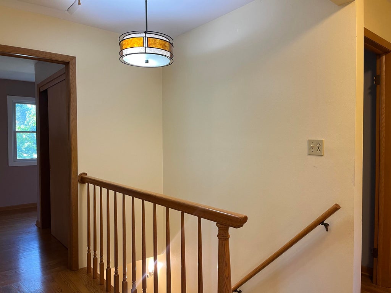
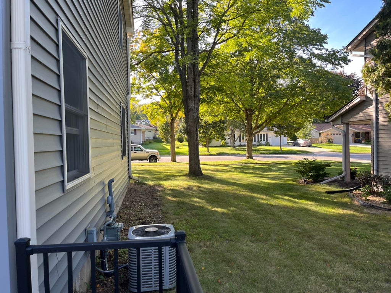
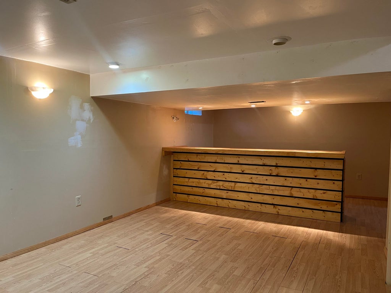
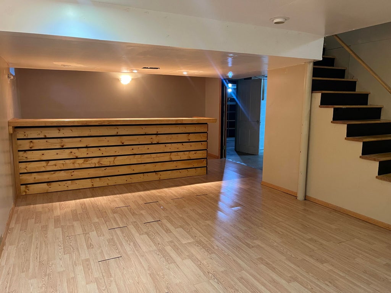
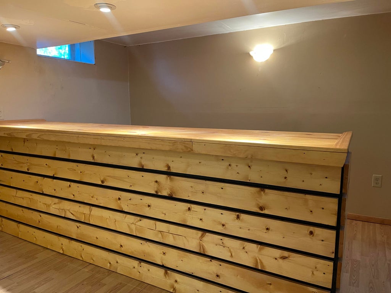
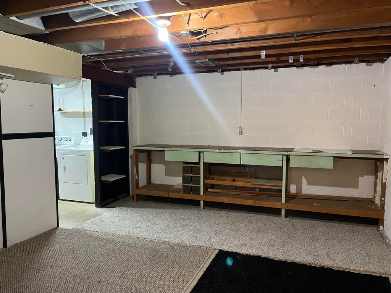
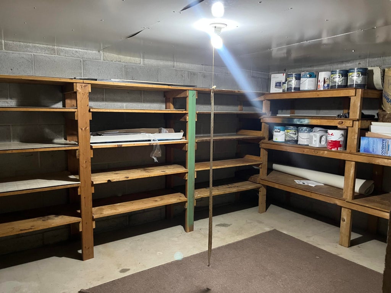
Looking for a great home? Check out this beautiful 5 BR, 2 BA Colonial style home with many updates! This lovely home features a beautifully remodeled kitchen with SS appliances! A spacious entry breakfast area features a patio door overlooking a recently redone deck with maintenance free decking! The spacious LR/DR combination offers plenty of room to both relax and entertain! A main level BR could also be a great home office! A full bathroom is also located on the main level. Upstairs you'll find a 2nd bathroom with dual sinks and solid surface countertops, plus four (4) additional bedrooms! The largest bedroom has double closets and all bedrooms have HWF's. The LL features a Rec Rm with bar, an extra room, plus storage. Beautiful lot and location! 2.5 car att. GAR! Must see!
Property Features of 725 S Silverbrook Dr, West Bend, WI 53095
Contemporary,Colonial
Single Family Residence
1963
$4,327.00
2
.28
Features
| Middle school: Badger |
| Washer |
| Dryer |
| Range |
| Oven |
| Dishwasher |
| Refrigerator |
| Central air |
| Forced air heat |
| Natural gas heat |
| Garage |
| Attached parking |
| Attached garage |
| Garage spaces: 2.5 |
| Vinyl siding |
| Patio |
| Deck |
| Lot acreage is: 0.28 |
| Corner lot |
| Lot sqft: 12196.8 |
| Lot zoned: Residential |
| Improvement: sidewalks |
| Full basement |
| Partial basement |
| Partially finished basement |
| Paved driveway |
| Public sewer |
| Public water |
| Total square feet: 2370 |
| Total above grade finished sq ft: 2070 |
| Basement square feet: 300 |
| Living square feet: 2370 |
| Property style: colonial |
| Property style: contemporary |
| For sale |
| Tax year: 2025 |
Rooms & Dimensions
| Family room is 24 x 14 |
| Family Room Level: Lower |
| Bedroom 2 is 12 x 11 |
| Bedroom 2 Level: Main |
| Bedroom 3 is 11 x 11 |
| Bedroom 3 Level: Upper |
| Bedroom 4 is 13 x 12 |
| Bedroom 4 Level: Upper |
| Bedroom 5 is 10 x 9 |
| Bedroom 5 Level: Upper |
| Dining Room is 9 x 11 |
| Dining Level: Main |
| Living Room is 16 x 14 |
| Living Room Level: Main |
| Bonus Room is 12 x 11 |
| Bonus Room Level: Lower |
| Number of rooms: 9 |