
833 Walnut St, West Bend, WI 53095
| 3 Beds | 2 Baths | 2.5 Car Garage | 2,171 Sq Ft |
Description of 833 Walnut St, West Bend, WI 53095
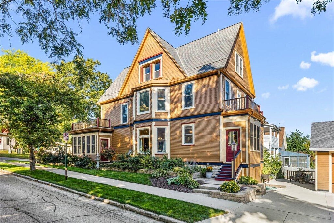
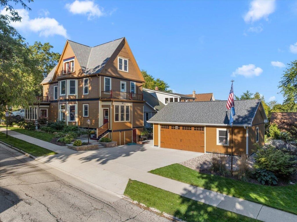
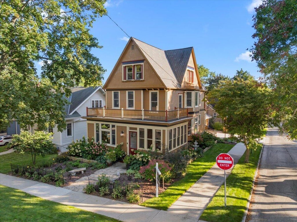
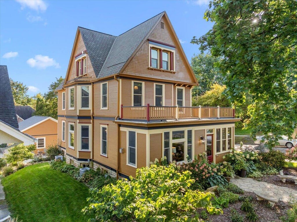
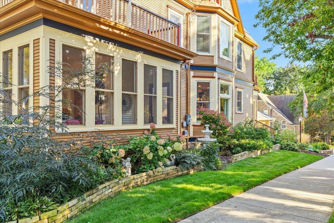
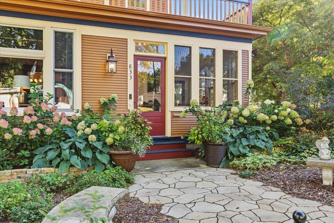
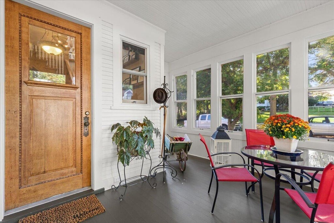
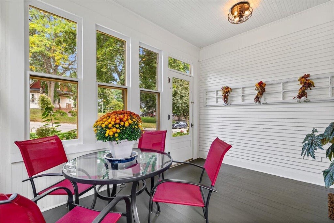
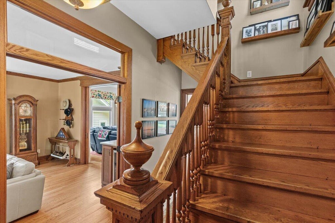
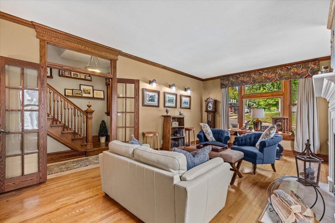
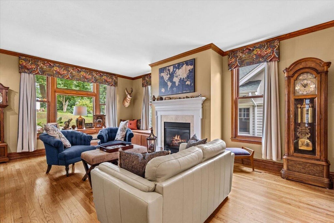
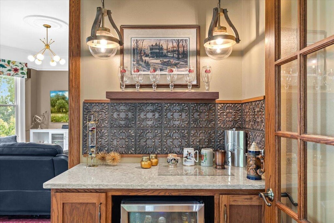
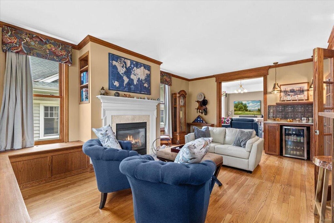
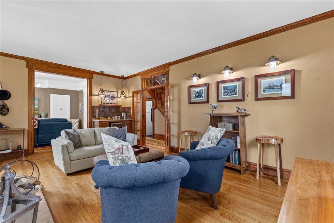
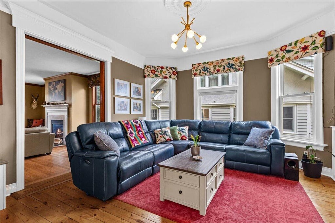
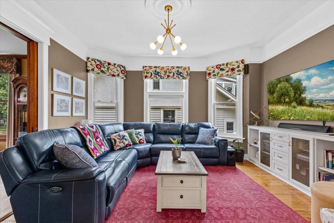
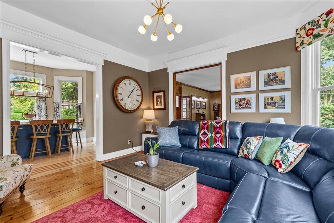
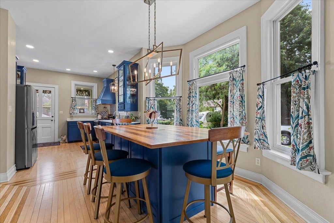
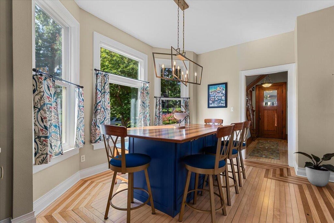
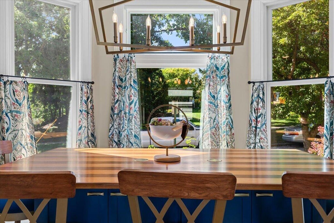
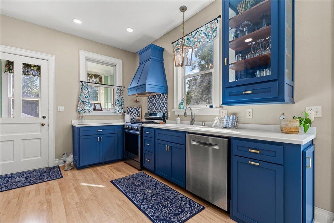
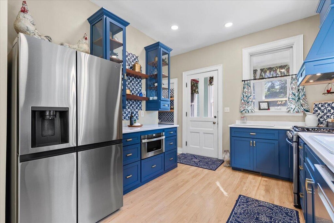
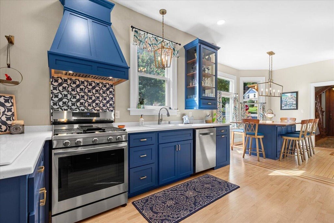
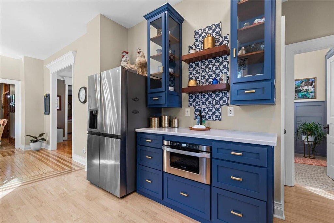
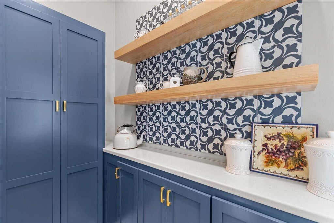
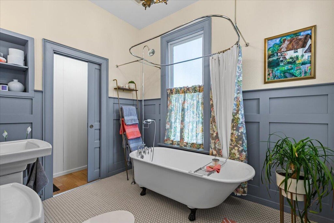
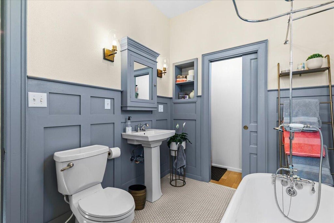
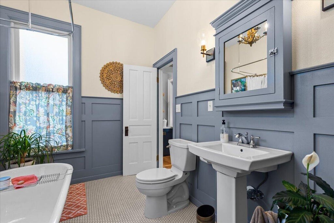
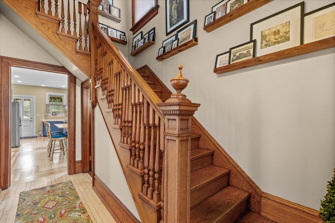
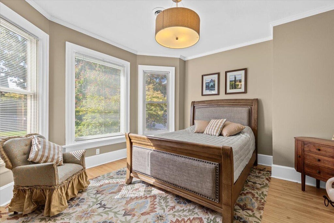
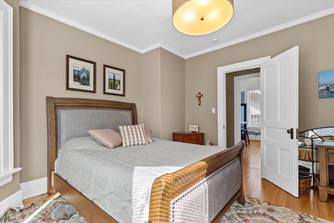
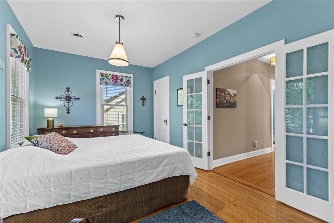
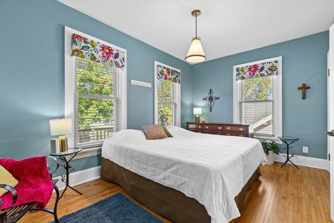
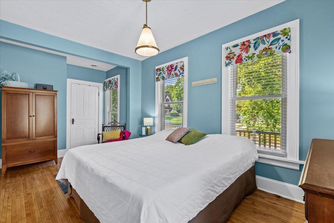
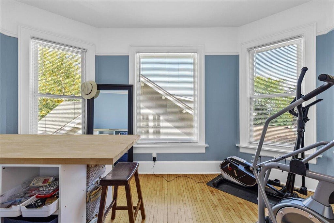
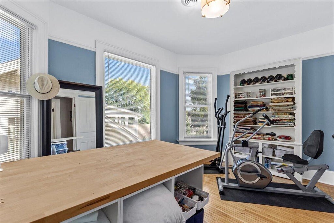
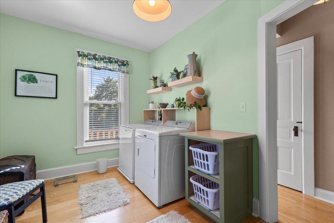
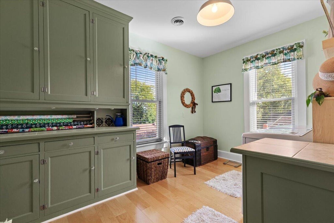
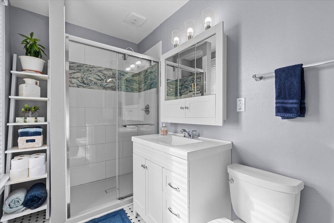
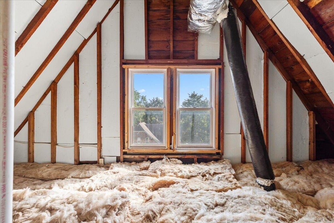
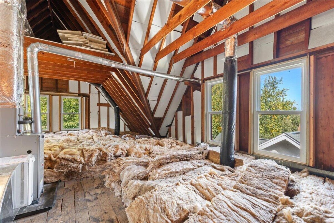
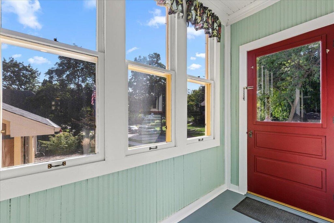
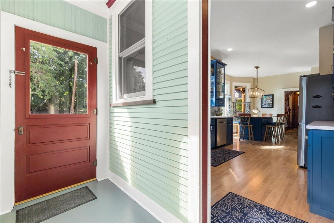
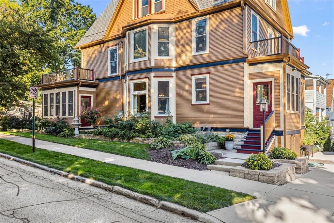
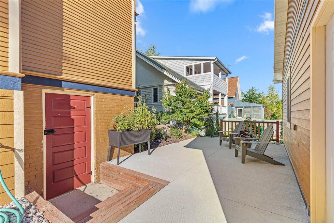
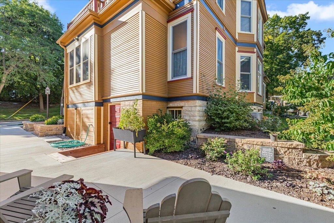
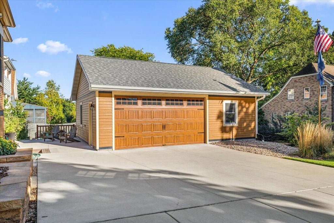
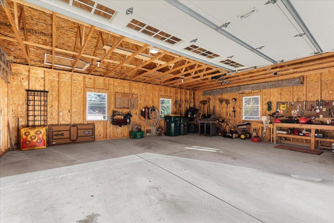
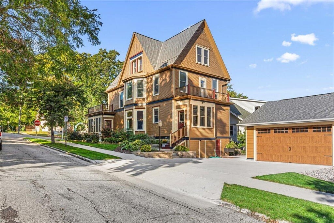
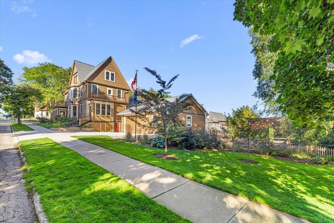
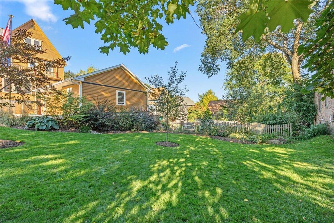
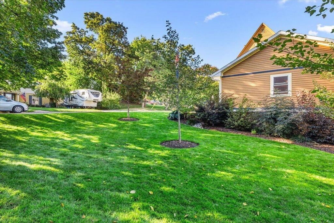
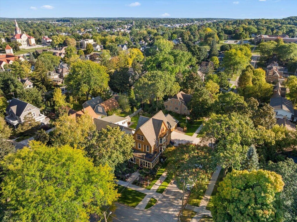
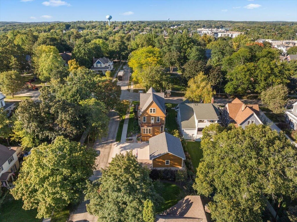
$499,900. Rarely offered on one of West Bend's most coveted streets, this exquisitely restored 3 BD/2 BA, 2,171 SF Queen Anne showcases exceptional craftsmanship that preserved irreplaceable original details while adding modern amenities. Refinished original millwork, NEW oversized Andersen windows, Gas FP, gorgeous HW floors with stunning original inlays, pocket & French doors, restored staircase w/period finials & 9ft ceilings throughout. Remarkable 2023 kitchen remodel features interior illuminated cabinetry, pullouts, island dinette, SS appliances & bespoke upper doors crafted from original blown glass. Convenient upper Laundry, reglazed clawfoot tub, new forced-air heat & AC & new 24x30 Gar w/EV-ready wiring. Architectural Digest-worthy grounds complete this extraordinary offering.
Property Features of 833 Walnut St, West Bend, WI 53095
Victorian/Federal
Single Family Residence
1899
$4,586.00
2
.19
Features
| Middle school: Badger |
| Washer |
| Dryer |
| Range |
| Oven |
| Microwave oven |
| Dishwasher |
| Refrigerator |
| Central air |
| Forced air heat |
| Natural gas heat |
| Garage |
| Detached parking |
| Detached garage |
| Garage spaces: 2.5 |
| Wood exterior |
| Fiber cement exterior |
| Patio |
| Lot acreage is: 0.19 |
| Corner lot |
| Lot sqft: 8276.4 |
| Lot zoned: Residential |
| Improvement: sidewalks |
| Kitchen island |
| Full basement |
| Basement has outside entrance |
| Walkout basement |
| Paved driveway |
| Public sewer |
| Public water |
| Property style: victorian |
| For sale |
| Tax year: 2025 |
Rooms & Dimensions
| Family room is 16 x 15 |
| Family Room Level: Main |
| Laundry room |
| Pantry |
| Bedroom 2 is 15 x 11 |
| Bedroom 2 Level: Upper |
| Bedroom 3 is 14 x 14 |
| Bedroom 3 Level: Upper |
| Dining Room is 13 x 12 |
| Dining Level: Main |
| Living Room is 22 x 14 |
| Living Room Level: Main |
| Laundry Room is 14 x 9 |
| Laundry Room Level: Upper |
| Number of rooms: 10 |