
474 E Welsh Rd, Wales, WI 53183
$375,000
Was $400,000
Was $400,000
MLS #: 1982299
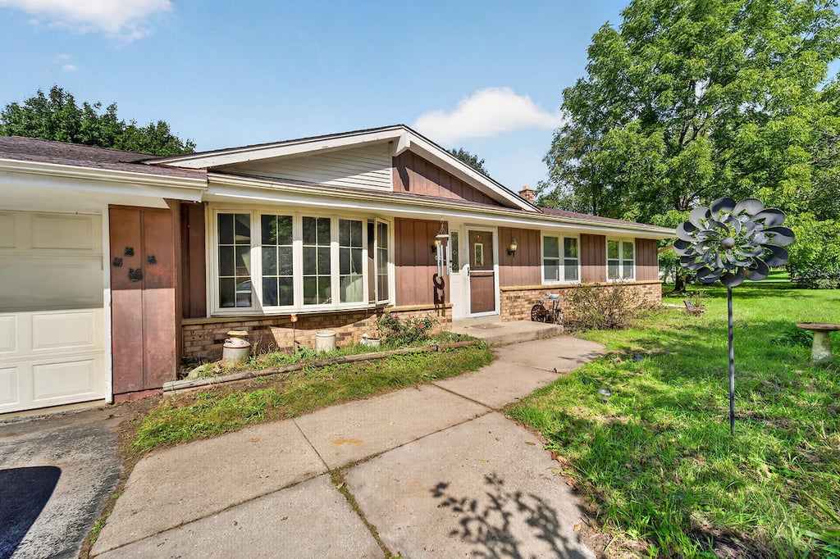
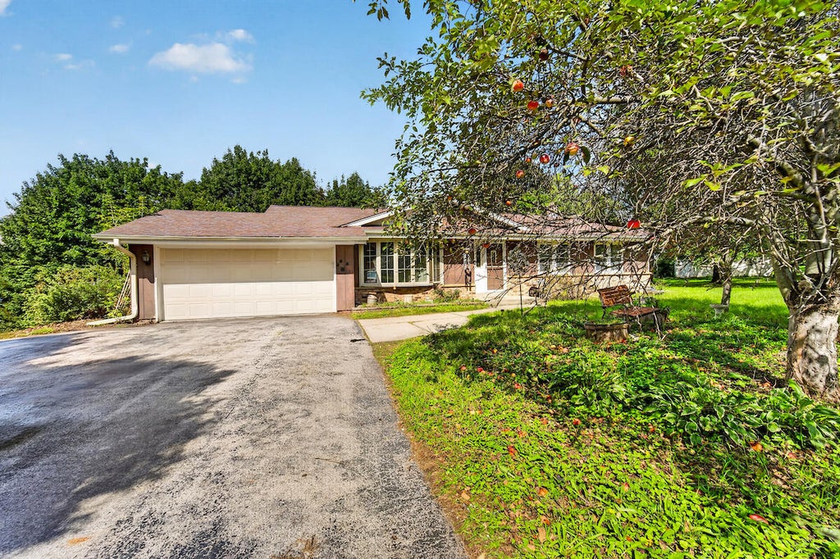
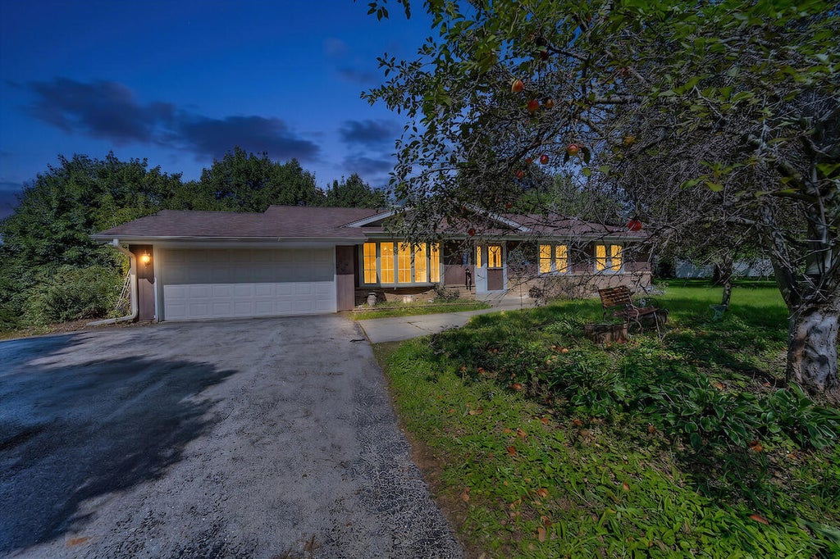
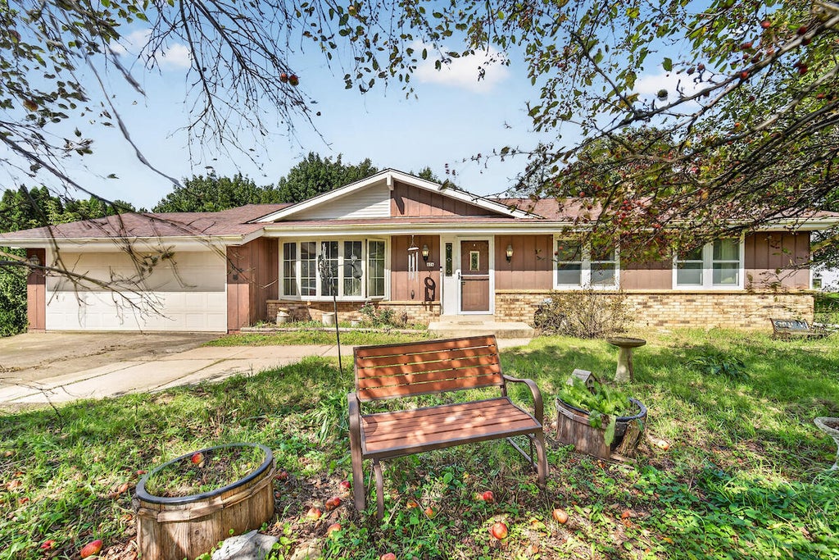
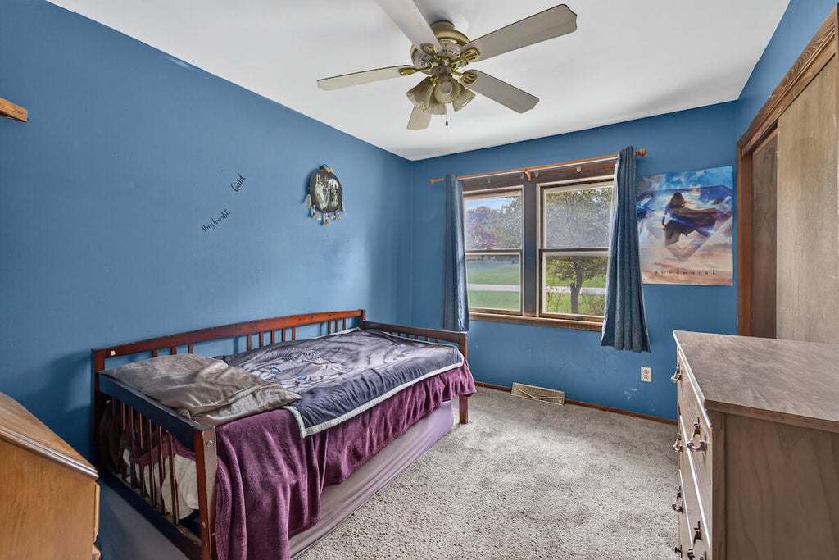
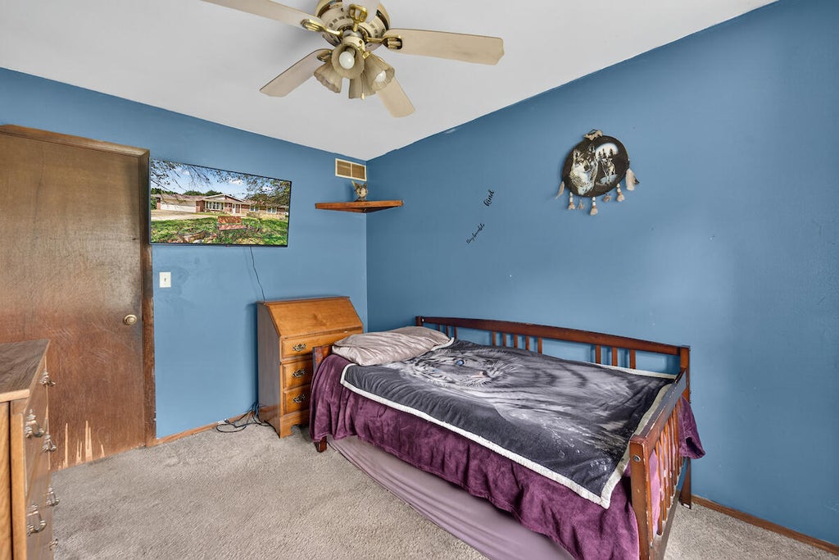
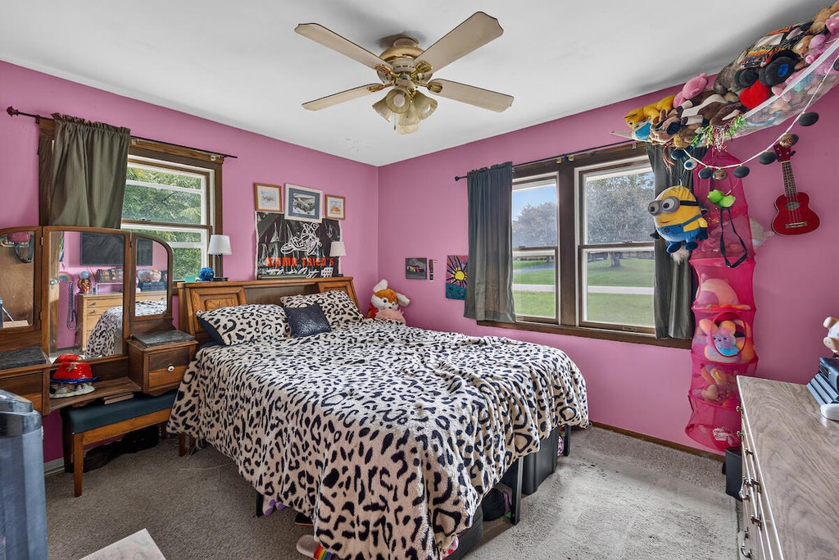
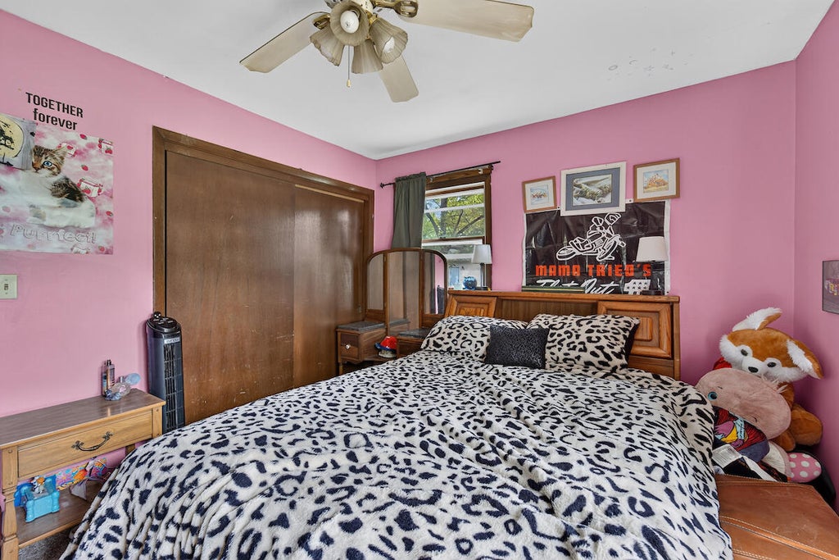
| 3 Beds | 2 Baths | 2.5 Car Garage | 1,276 Sq Ft |
Description of 474 E Welsh Rd, Wales, WI 53183
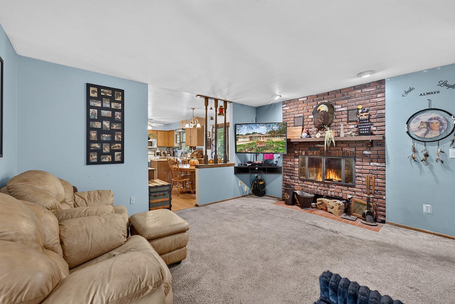
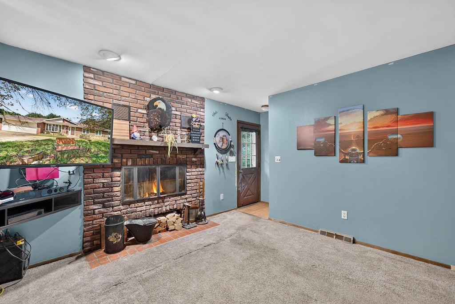
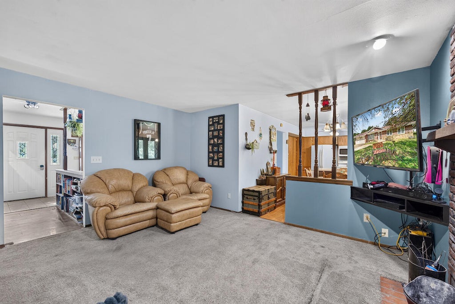
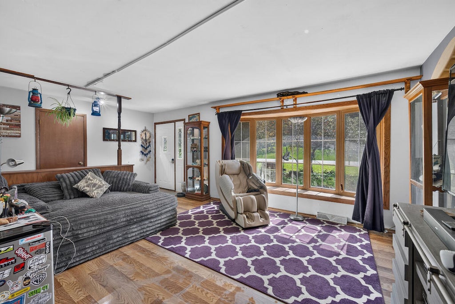
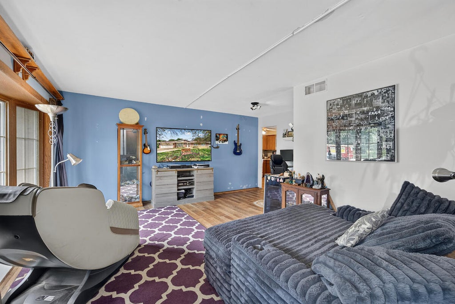
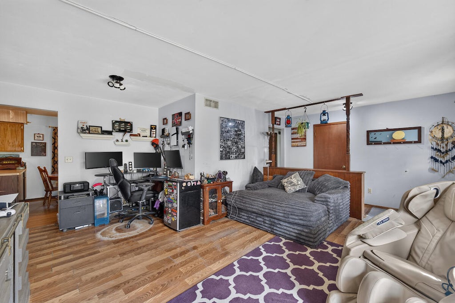
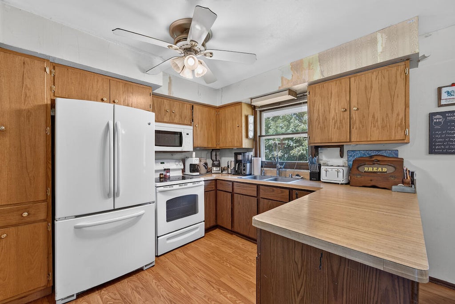
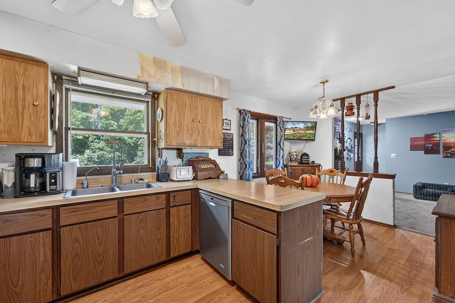
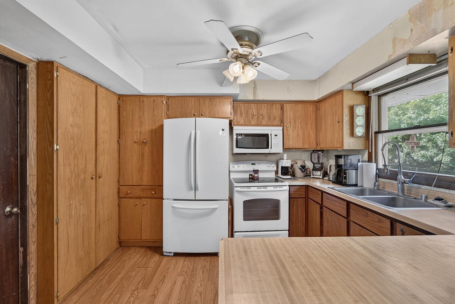
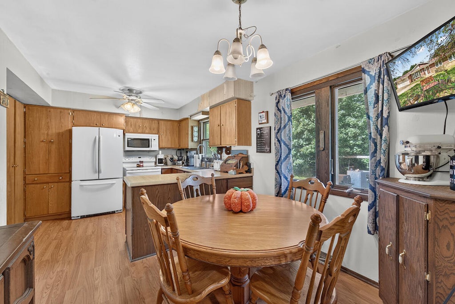
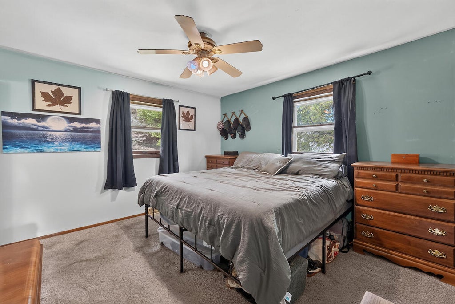
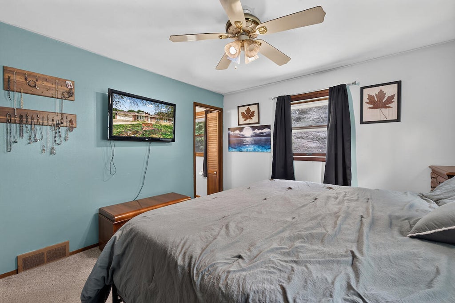
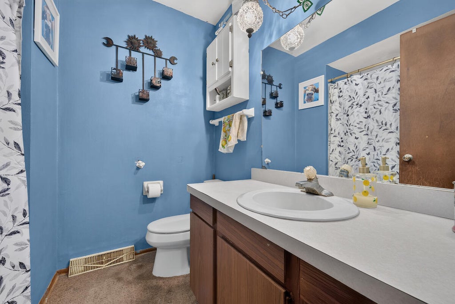
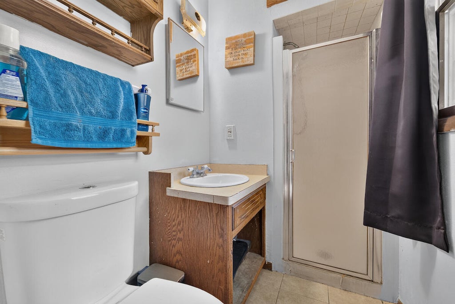
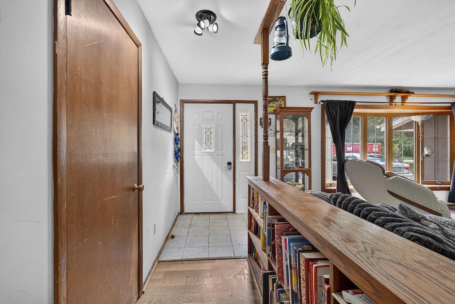
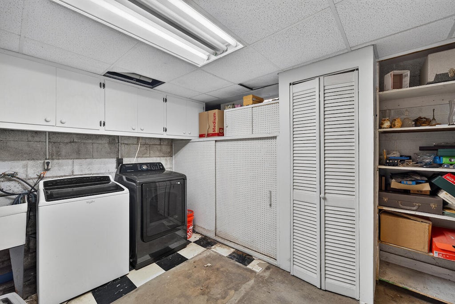
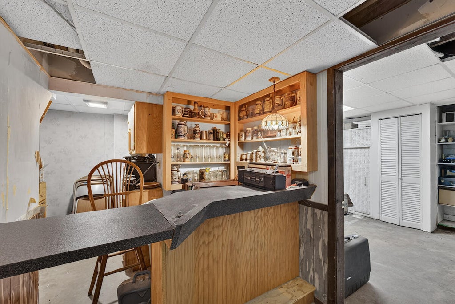
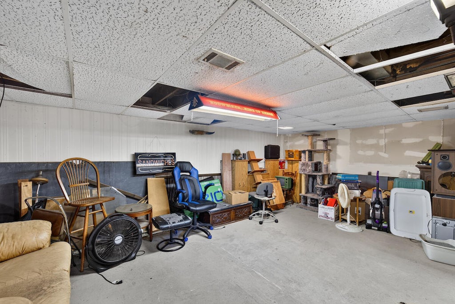
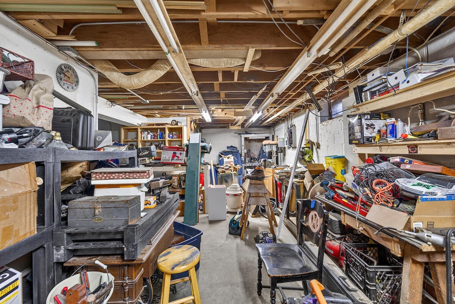
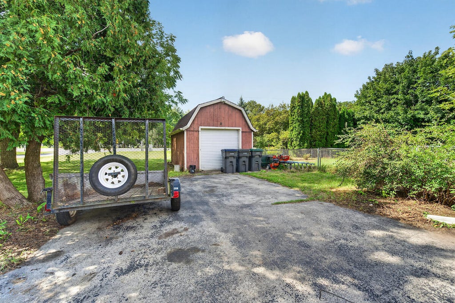
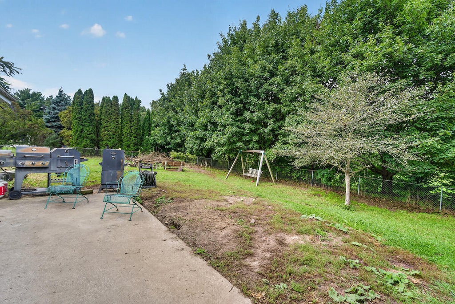
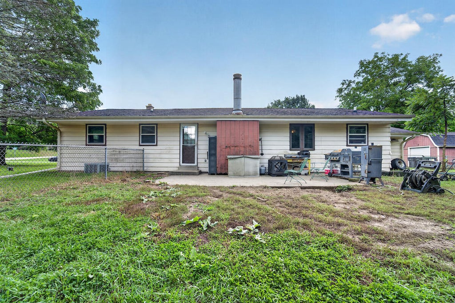
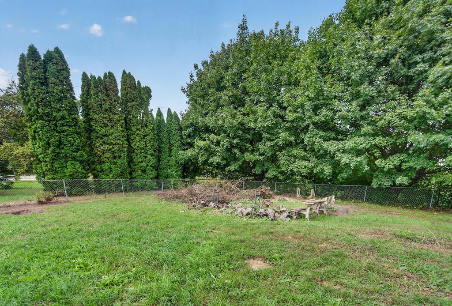
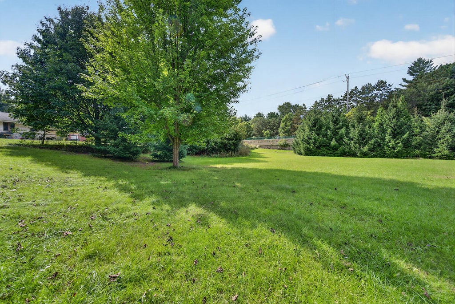
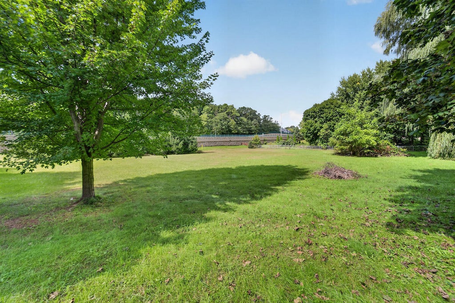
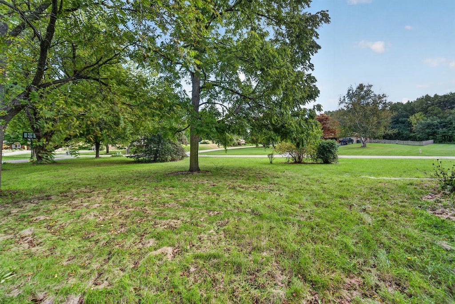
Ranch home with so much potential, located on a wonderful 1+ acre lot in the Village of Wales! Spacious front living room with large bay window for natural light. Kitchen features plenty of cabinets, counterspace, & enough room for a table. Perfectly located family room with beautiful natural fireplace display. Family bath on main level complete with shower over tub. 3 generously sized bedrooms, which includes a primary ensuite, also located on the 1st floor. The basement is ready for your ideas & finishing touches. Huge workshop/storage room, laundry, & large space that you could finish into a rec area. Nicely fenced off portion of the huge lot. 2.5 car attached garage & storage shed top top things off!
Property Features of 474 E Welsh Rd, Wales, WI 53183
Listing courtesy of: Realty ONE Group Boardwalk
HOME STYLE
Ranch
Ranch
TYPE
Single Family Residence
Single Family Residence
Year Built
1976
1976
Annual Taxes
$4,119.41
$4,119.41
Stories
1
1
Acres
1.06
1.06
Features
| Middle school: Kettle Moraine |
| Washer |
| Dryer |
| Range |
| Oven |
| Microwave oven |
| Dishwasher |
| Refrigerator |
| Central air |
| Forced air heat |
| Natural gas heat |
| Garage |
| Attached parking |
| Attached garage |
| Garage spaces: 2.5 |
| Vinyl siding |
| Brick exterior |
| Patio |
| Fenced yard |
| Lot acreage is: 1.06 |
| Corner lot |
| Fenced lot |
| Lot sqft: 46173.6 |
| Lot zoned: Res |
| Full basement |
| Paved driveway |
| Private water |
| Well water |
| Septic system |
| Property style: ranch |
| For sale |
| Tax year: 2025 |
Rooms & Dimensions
| Family room is 12 x 15 |
| Family Room Level: Main |
| Laundry room |
| Pantry |
| Bedroom 2 is 9 x 12 |
| Bedroom 2 Level: Main |
| Bedroom 3 is 13 x 10 |
| Bedroom 3 Level: Main |
| Dining Room is 9 x 10 |
| Dining Level: Main |
| Living Room is 16 x 19 |
| Living Room Level: Main |
| Laundry Room is 12 x 14 |
| Laundry Room Level: Lower |
| Number of rooms: 8 |