
3007 N Farwell Ave, Milwaukee, WI 53211



















| 4 Beds | 2 Baths | 2,308 Sq Ft |
Description of 3007 N Farwell Ave, Milwaukee, WI 53211
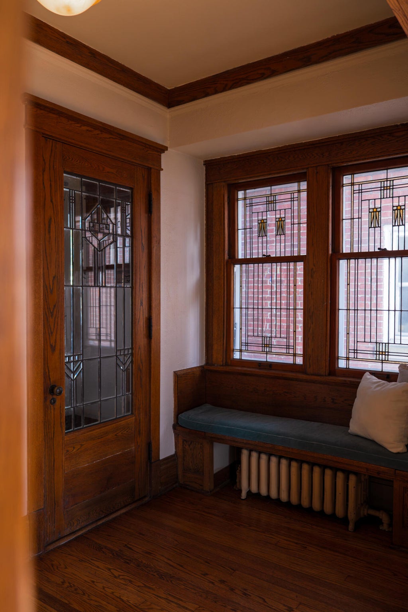
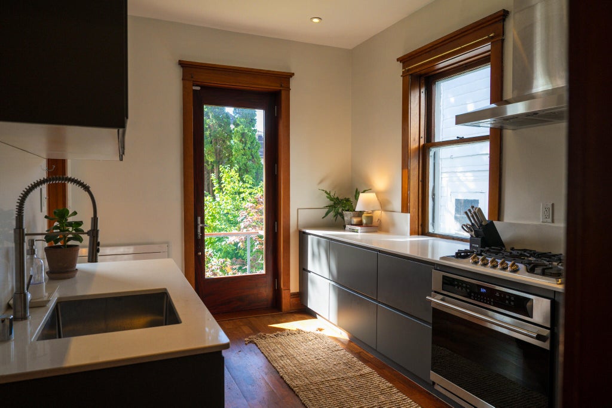
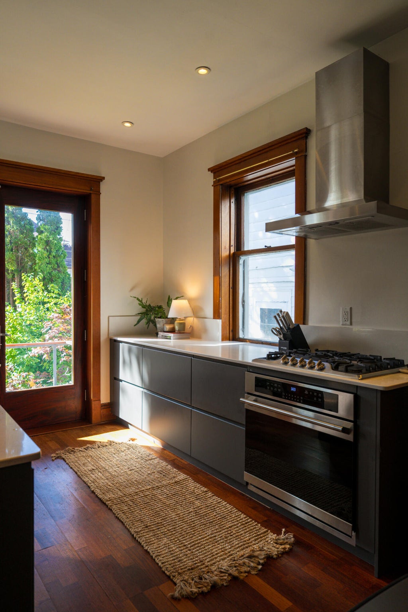
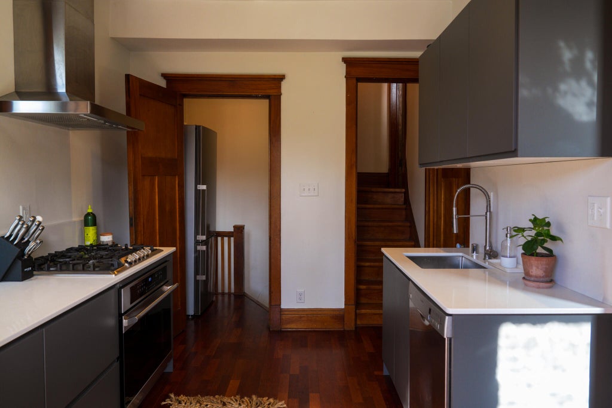
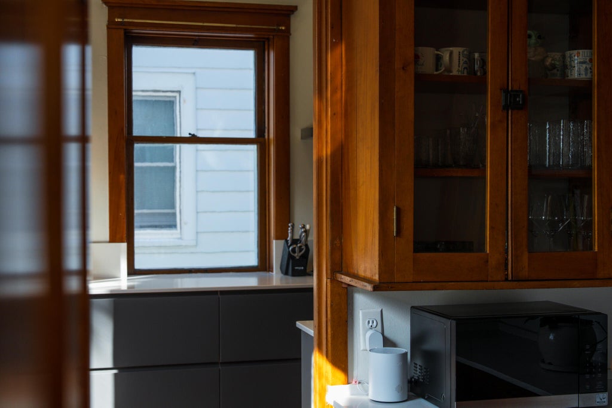
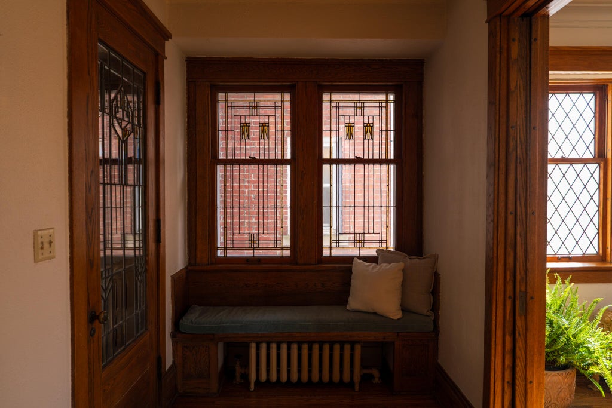
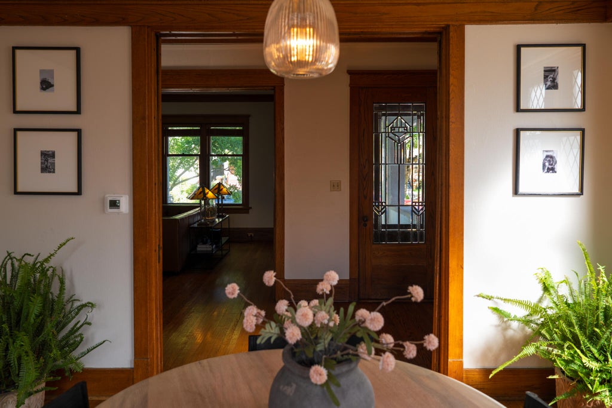
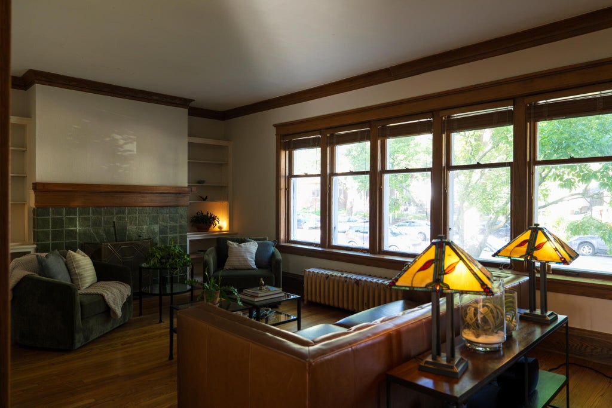
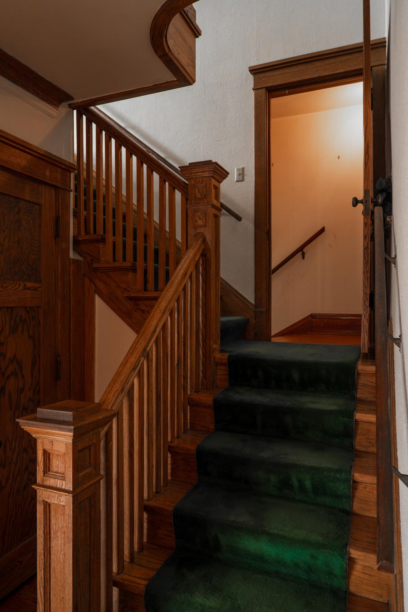
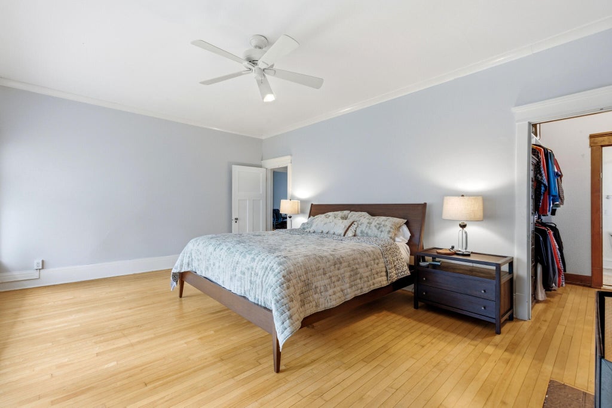
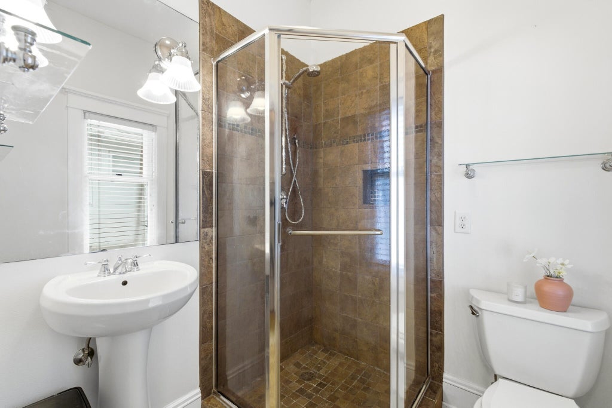
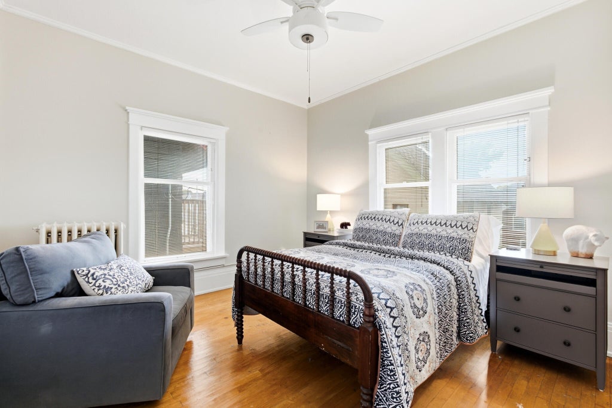
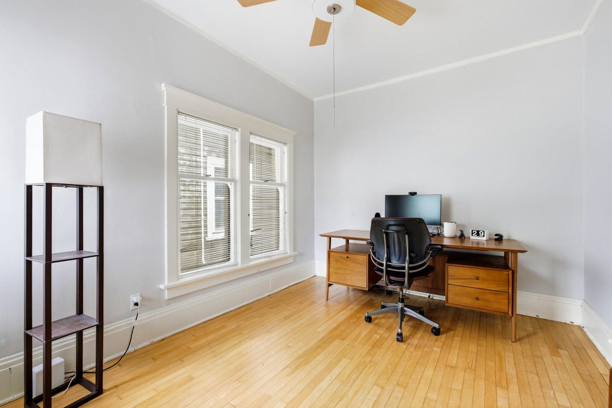
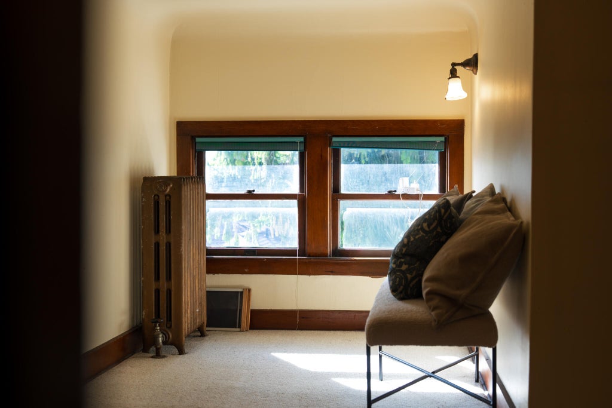
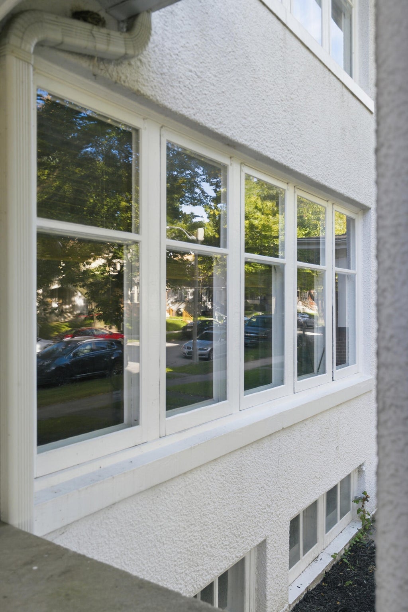
Step into the charm of this East Side Prairie-style home, where historic beauty and everyday living coexist effortlessly. Designed by Leiser & Holsdt, this 1914 gem welcomes you with hardwood floors, pocket doors, built-ins, leaded and stained glass windows, and fireplaces. The sun filled living room centers around a green tiled fireplace, while the modern kitchen offers a fresh touch with a classic butlers pantry. A dual-entry staircase leads to 3 bedrooms and 2 baths, including a primary with fireplace & HW floors, walk-in closet, and en-suite bath. A 4th bedroom and storage await on the 3rd floor. Enjoy walkable East Side living near Lake Michigan, parks, coffee shops, restaurants and downtown. Seller provides 1 year of nearby garage rental coverage; street parking permits available.
Property Features of 3007 N Farwell Ave, Milwaukee, WI 53211
Prairie/Craftsman
Single Family Residence
1914
$7,757.80
2
.07
Features
| Washer |
| Dryer |
| Range |
| Oven |
| Microwave oven |
| Dishwasher |
| Refrigerator |
| Natural gas heat |
| Radiant heat |
| Window unit air conditioner |
| Stucco exterior |
| Lot acreage is: 0.07 |
| Lot sqft: 3049.2 |
| Lot zoned: Residential |
| Improvement: sidewalks |
| Garbage disposal |
| Walk-in closet(s) |
| Full basement |
| Public sewer |
| Public water |
| Total square feet: 2308 |
| Total above grade finished sq ft: 2308 |
| Living square feet: 2308 |
| For sale |
| Tax year: 2025 |
Rooms & Dimensions
| Pantry |
| Bedroom 2 is 13 x 11 |
| Bedroom 2 Level: Upper |
| Bedroom 3 is 13 x 10 |
| Bedroom 3 Level: Upper |
| Bedroom 4 is 16 x 10 |
| Bedroom 4 Level: Upper |
| Dining Room is 14 x 13 |
| Dining Level: Main |
| Living Room is 23 x 15 |
| Living Room Level: Main |
| Number of rooms: 7 |