
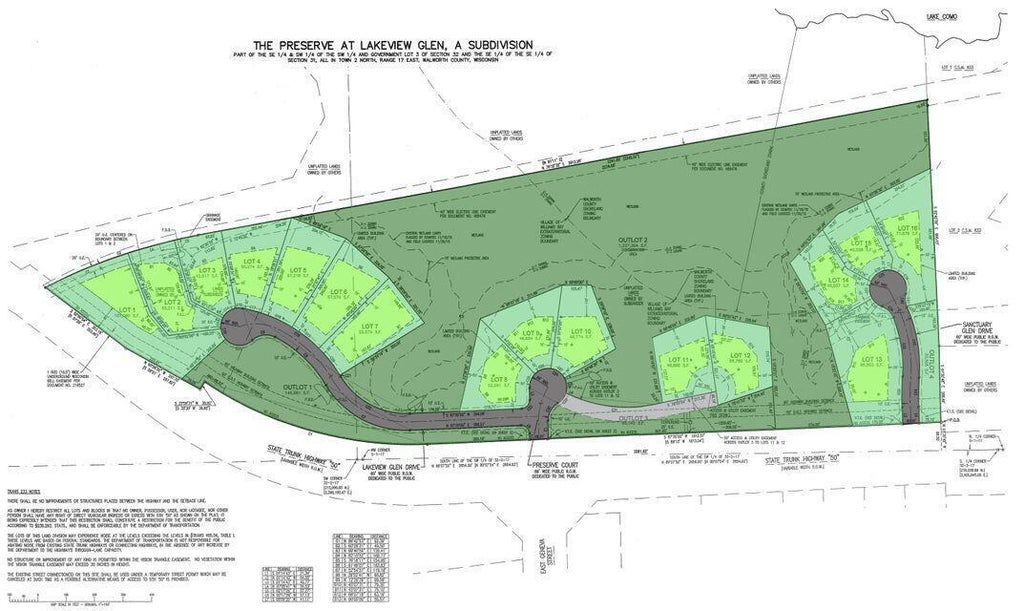
W4542 Lakeview Glen Dr, Geneva, WI 53147



| 5 Beds | 4.5 Baths | 3 Car Garage | 4,890 Sq Ft |
Description of W4542 Lakeview Glen Dr, Geneva, WI 53147
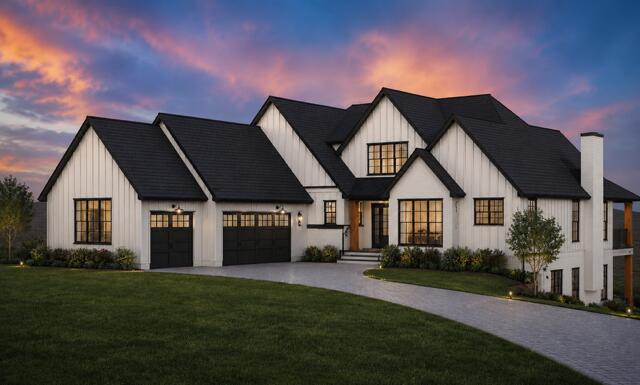
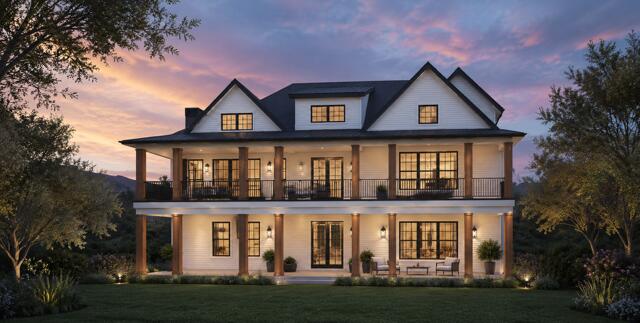
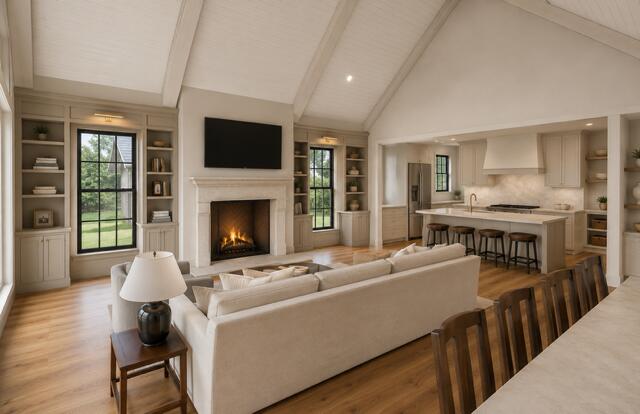
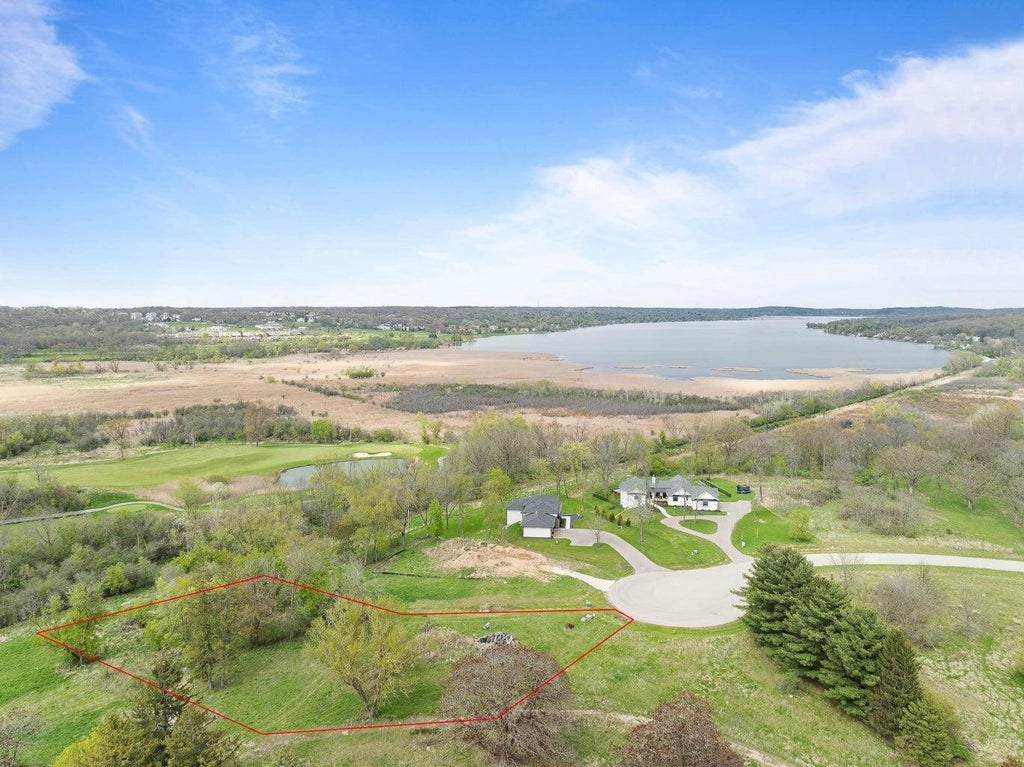
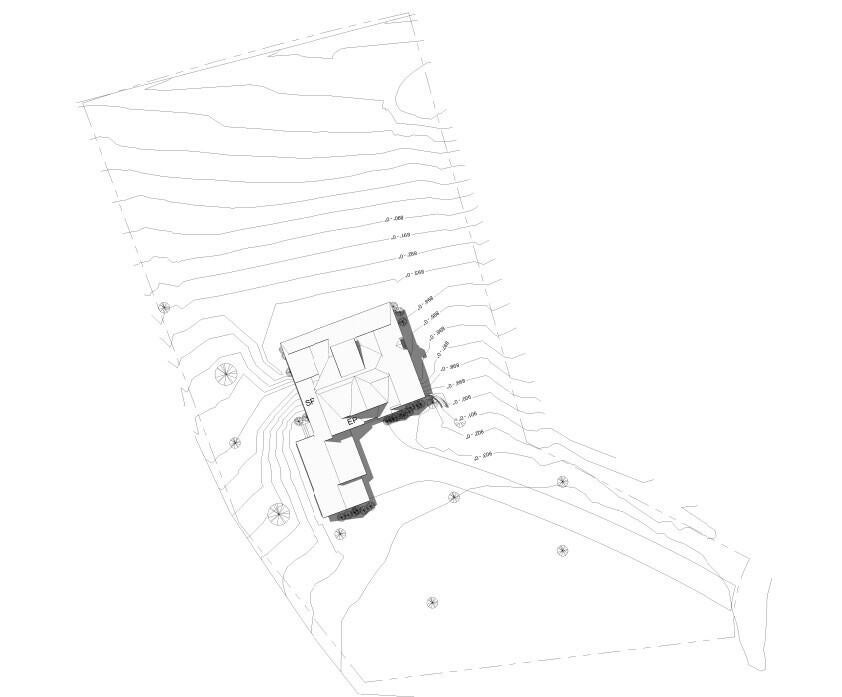
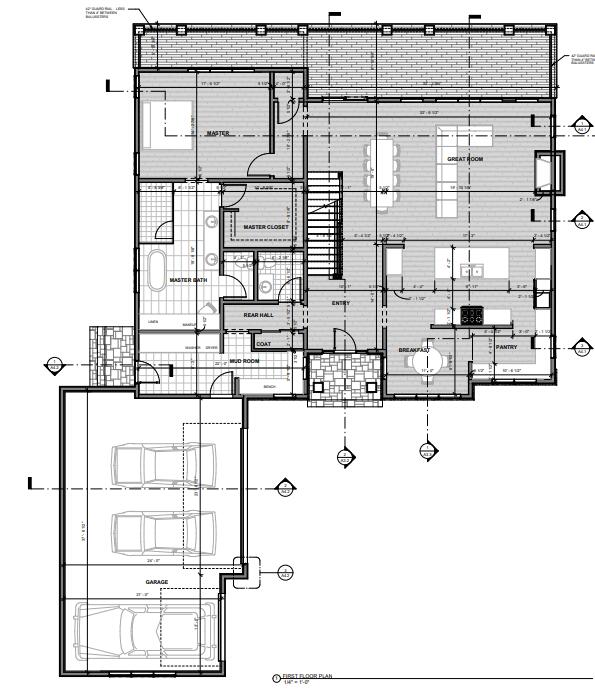
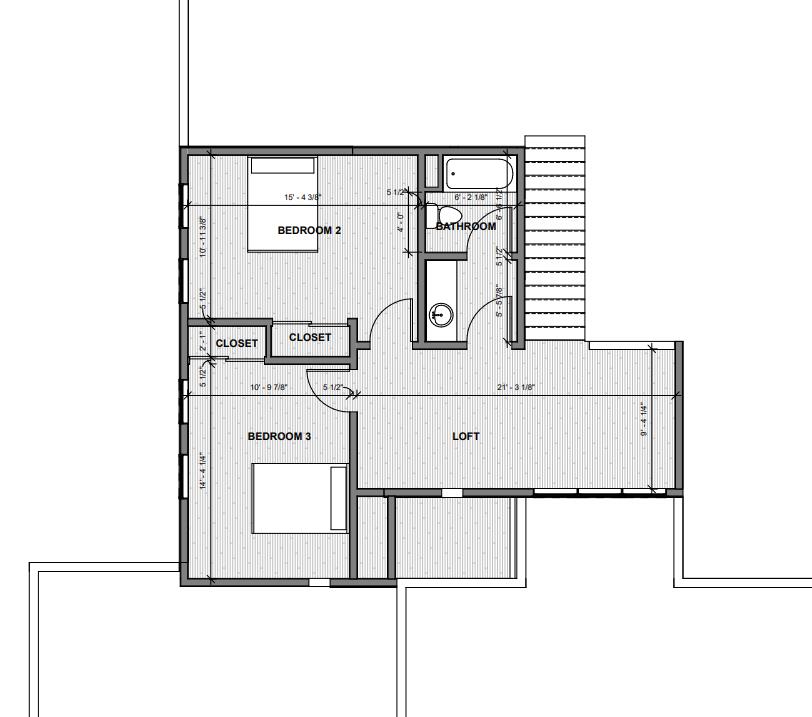
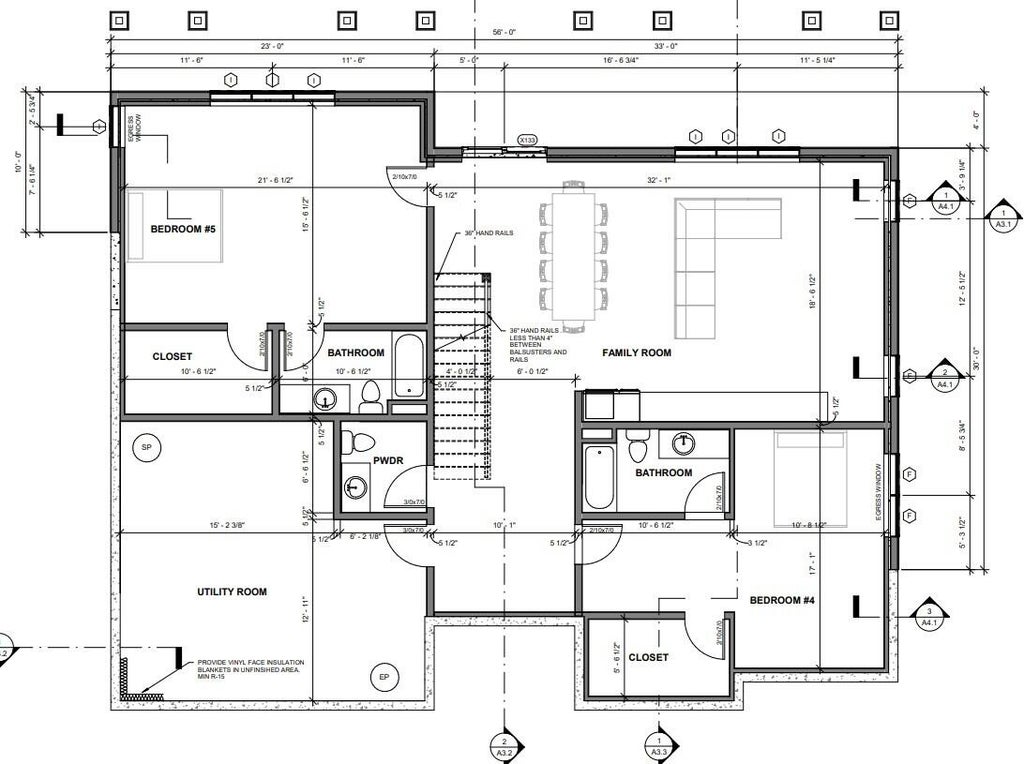
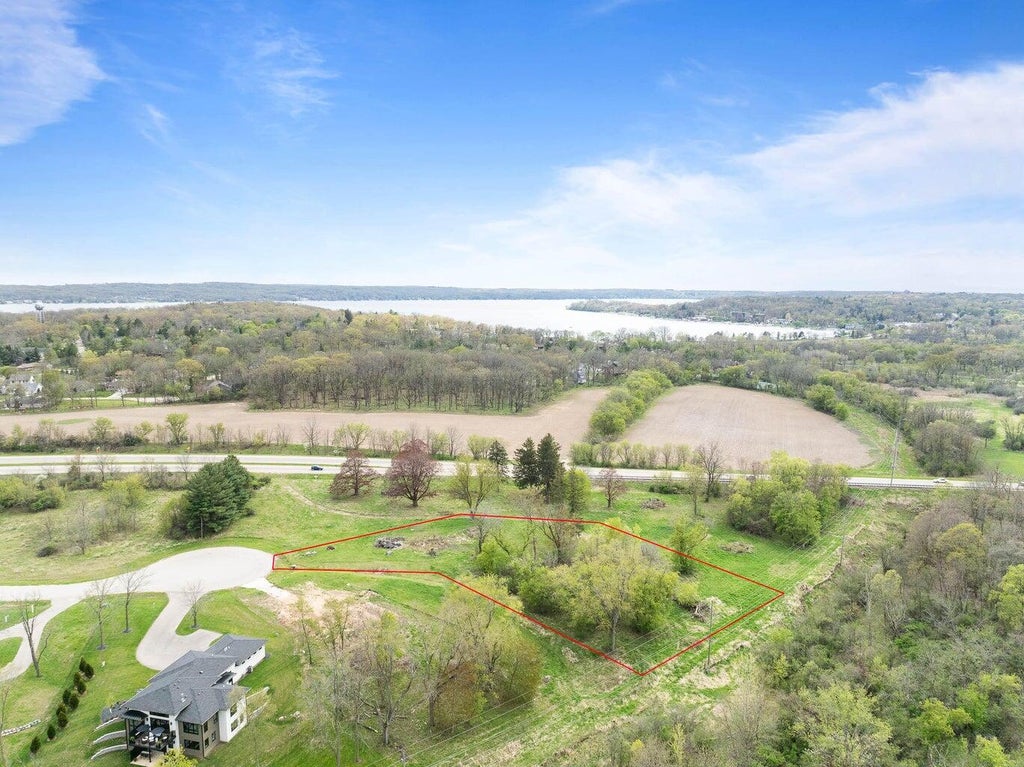
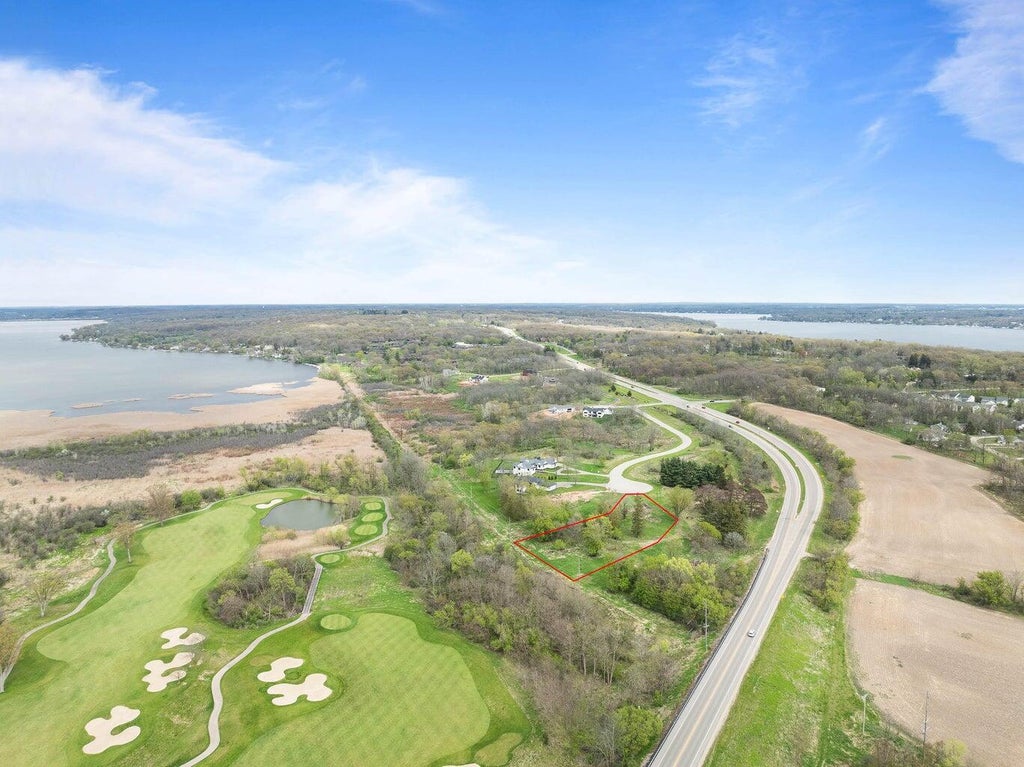
UNDER CONSTRUCTION 4,890-sf modern luxury in The Preserve at Lakeview Glen delivers five bedrooms, 4.5 baths, & walk-out lower level tucked among 40+ acres of nature preserve. Soaring beams, fireplace, & spacious deck set the stage for effortless indoor-outdoor living. Gourmet kitchen opens to a generous island, breakfast area, & large pantry built for gathering. Main-level primary suite with expansive bath & dual vanities. Upstairs loft plus two bedrooms offer flexible extra living space. Finished lower level adds a family room & two more bedrooms with en-suite baths--ideal for guests. Covered rear porch and a 900-sf three-car garage complete a home built for everyday luxury. Enjoy this quiet, private setting just minutes from Lake Geneva, Williams Bay, beaches, parks, & entertainment.
Property Features of W4542 Lakeview Glen Dr, Geneva, WI 53147
Other
Single Family Residence
2026
The Preserve
$1,068.22
2
1.27
Features
| Elementary school: Williams Bay |
| Middle school: Williams Bay |
| High school: Williams Bay |
| Washer |
| Dryer |
| Range |
| Oven |
| Microwave oven |
| Dishwasher |
| Refrigerator |
| Central air |
| Forced air heat |
| Natural gas heat |
| Garage |
| Three car garage |
| Attached parking |
| Attached garage |
| Garage spaces: 3 |
| Fiber cement exterior |
| Patio |
| Deck |
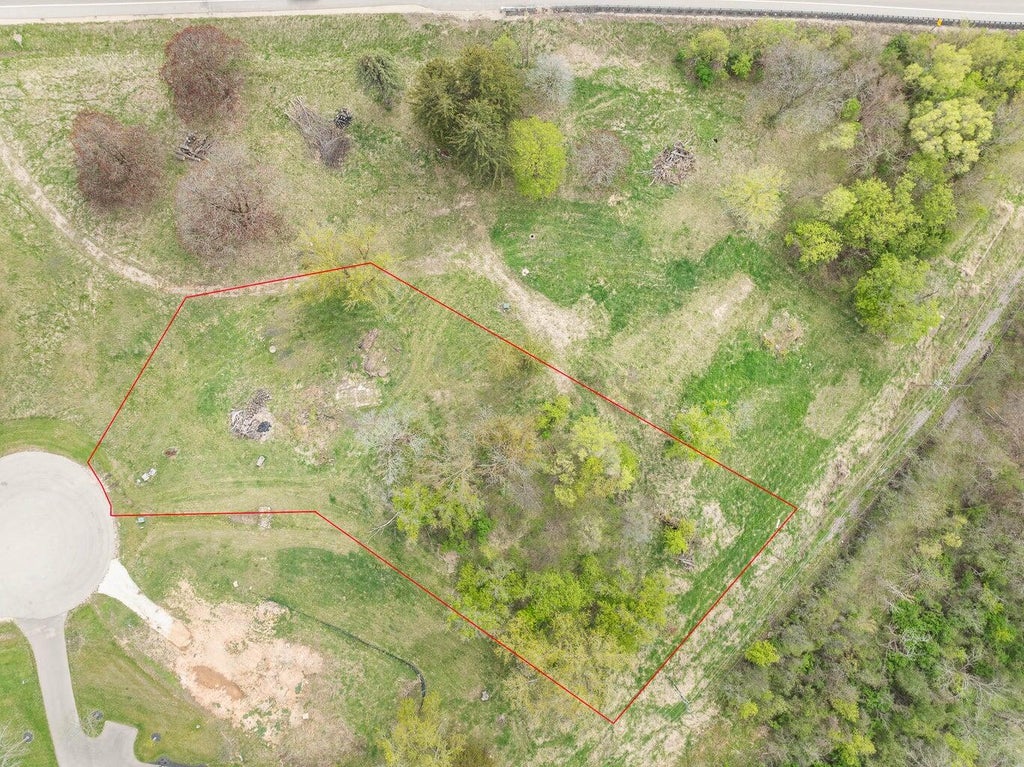
| Lot acreage is: 1.27 |
| Cul-de-sac location |
| Lot sqft: 55321.2 |
| Subdivision: The Preserve |
| Wooded lot |
| Lot zoned: Residential |
| Present use: Subdivision |
| Kitchen island |
| Walk-in closet(s) |
| Finished basement |
| Full basement |
| Basement has outside entrance |
| Walkout basement |
| Paved driveway |
| Private water |
| Well water |
| Septic system |
| New construction |
| Total square feet: 4890 |
| Total above grade finished sq ft: 3060 |
| Basement square feet: 1830 |
| Living square feet: 4890 |
| For sale |
| Tax year: 2025 |
Rooms & Dimensions
| Family room is 32 x 19 |
| Family Room Level: Lower |
| Loft |
| Loft is 21 x 9 |
| Loft Level: Upper |
| Pantry |
| Bedroom 2 is 15 x 11 |
| Bedroom 2 Level: Upper |
| Bedroom 3 is 14 x 11 |
| Bedroom 3 Level: Upper |
| Bedroom 4 is 17 x 11 |
| Bedroom 4 Level: Lower |
| Bedroom 5 is 22 x 15 |
| Bedroom 5 Level: Lower |
| Dining Room is 11 x 9 |
| Dining Level: Main |
| Living Room is 19 x 19 |
| Living Room Level: Main |
| Number of rooms: 10 |