
2127 S 9th St, Sheboygan, WI 53081 CONTINGENT
$238,000
MLS #: 1982304















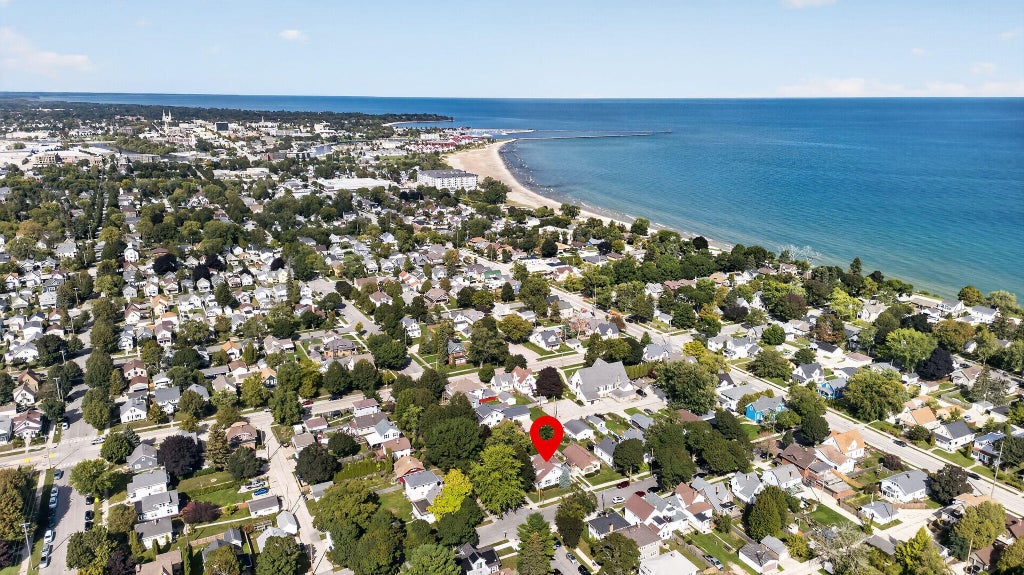
| 4 Beds | 2 Baths | 2 Car Garage | 1,428 Sq Ft |
Description of 2127 S 9th St, Sheboygan, WI 53081
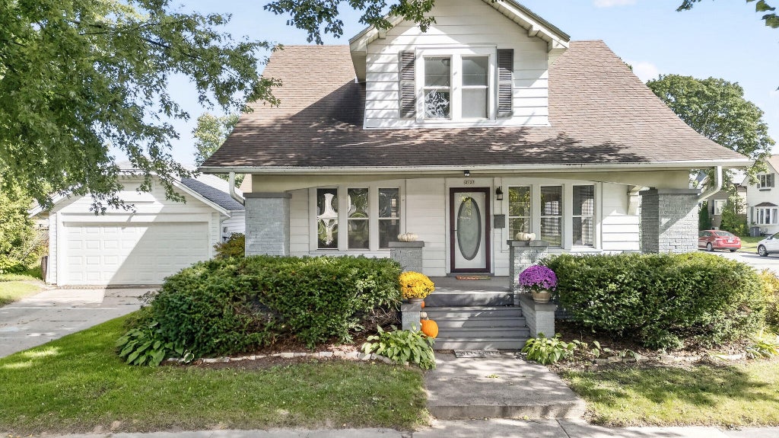
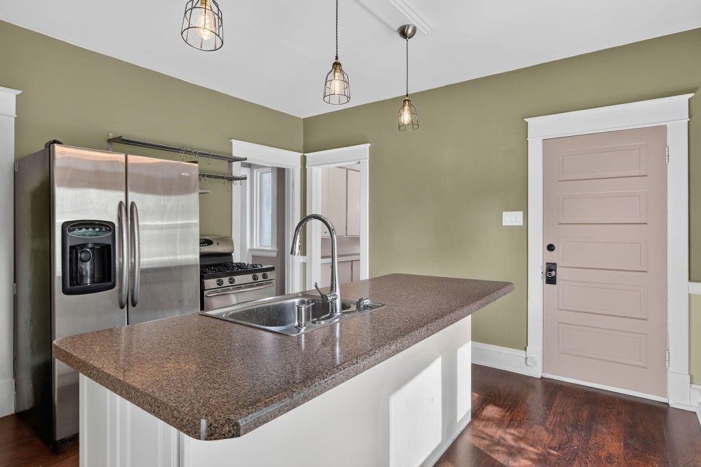
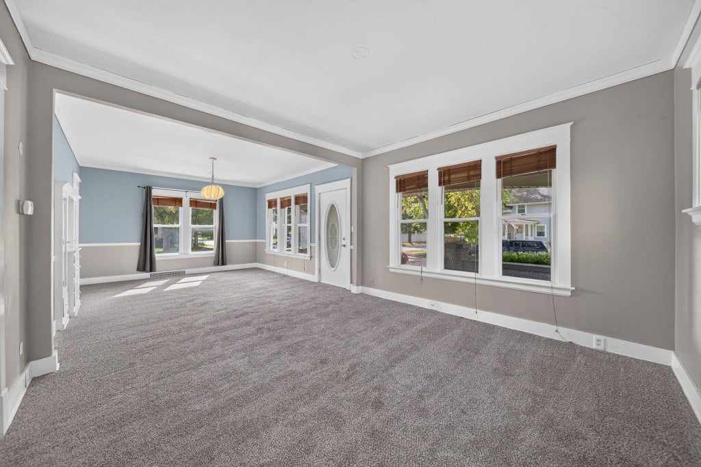
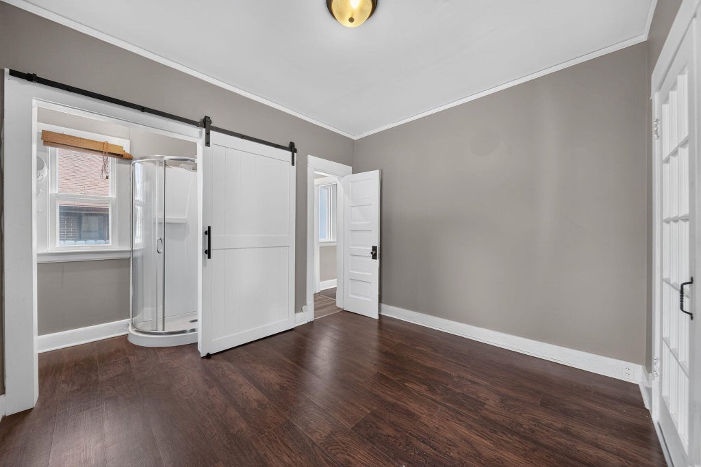
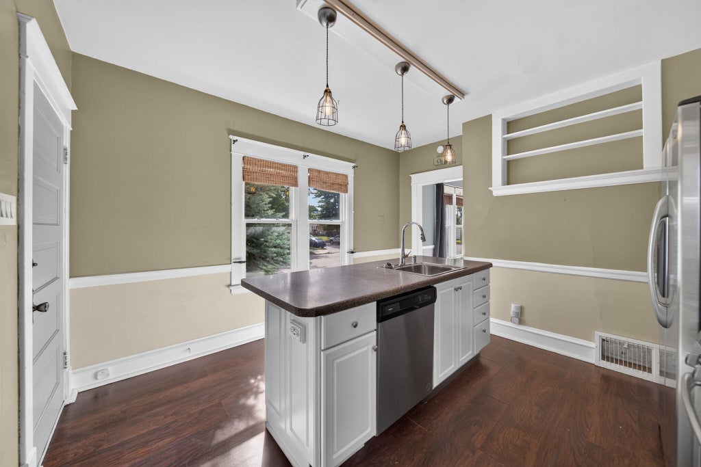
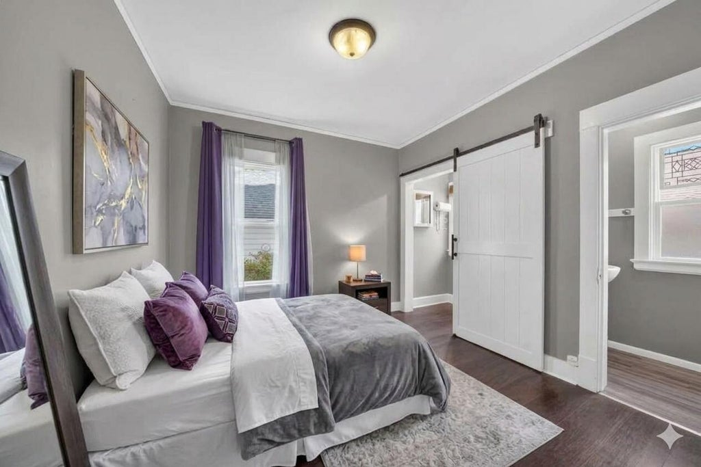
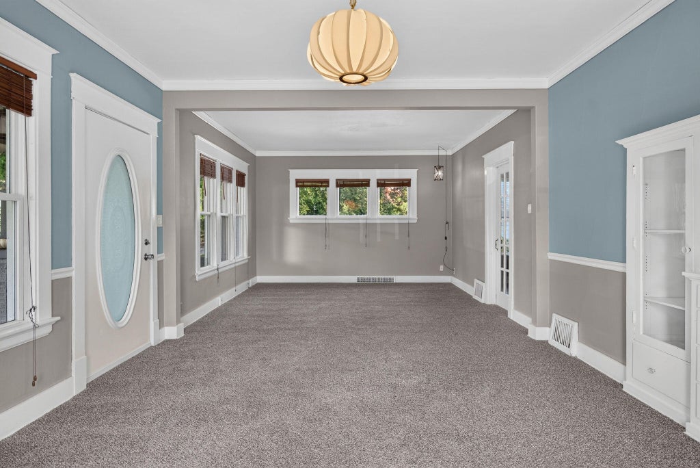
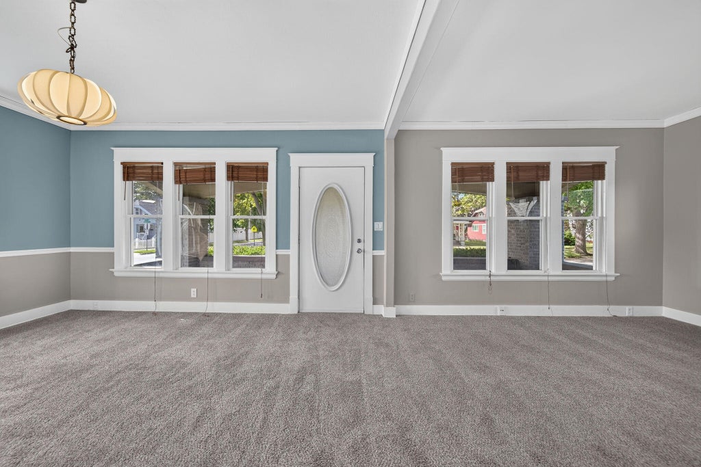
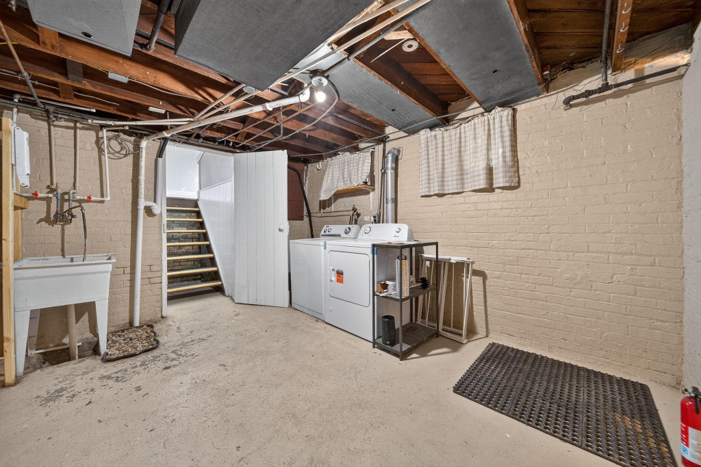
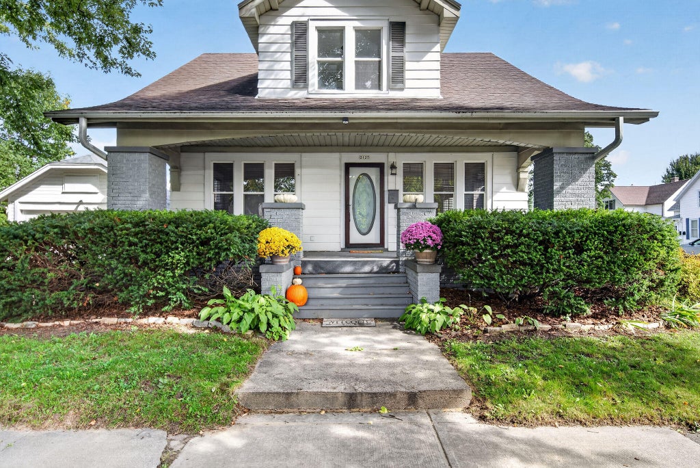
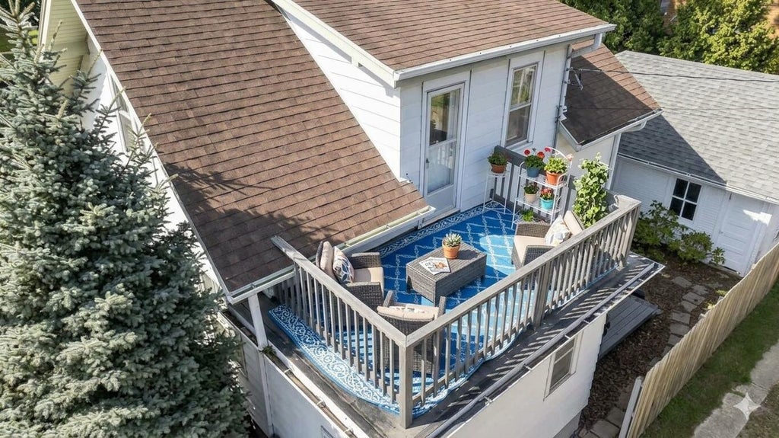
Charming 4-bedroom, 2-bath home offering a great blend of character, functionality, and comfortable living. The main floor features a convenient bedroom and full bathroom, while the home's original built-ins and character-filled details add warmth and charm throughout. The kitchen offers plenty of storage, including a large pantry for added convenience. Enjoy relaxing outdoors from the balcony or deck, perfect for morning coffee or unwinding at the end of the day. A 2-car garage provides ample parking and storage. The basement also offers the unique potential to bring back the sauna/shower that was previously located in the home, giving the next owner an opportunity to create a relaxing space of their own.
Property Features of 2127 S 9th St, Sheboygan, WI 53081
Listing courtesy of: Century 21 Moves
HOME STYLE
Bungalow
Bungalow
TYPE
Single Family Residence
Single Family Residence
Year Built
1924
1924
Annual Taxes
$2,749.00
$2,749.00
Stories
1.5
1.5
Acres
.11
.11
Features
| Washer |
| Dryer |
| Oven |
| Dishwasher |
| Refrigerator |
| Central air |
| Natural gas heat |
| Garage |
| Two car garage |
| Detached parking |
| Detached garage |
| Garage spaces: 2 |
| Aluminum siding |
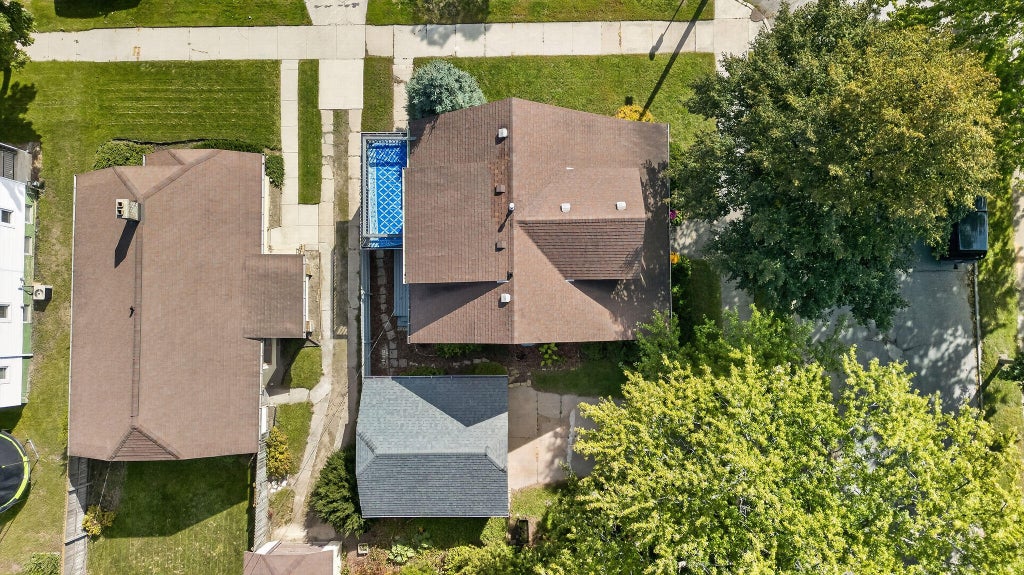
| Lot acreage is: 0.11 |
| Corner lot |
| Lot sqft: 4791.6 |
| Lot zoned: Residential |
| Sauna |
| Full basement |
| Paved driveway |
| Public sewer |
| Public water |
| Total square feet: 1428 |
| Total above grade finished sq ft: 1428 |
| Living square feet: 1428 |
| For sale |
| Tax year: 2025 |
Rooms & Dimensions
| Pantry |
| Bedroom 2 is 11 x 11 |
| Bedroom 2 Level: Upper |
| Bedroom 3 is 11 x 9 |
| Bedroom 3 Level: Upper |
| Bedroom 4 is 11 x 10 |
| Bedroom 4 Level: Main |
| Dining Room is 13 x 13 |
| Dining Level: Main |
| Living Room is 14 x 13 |
| Living Room Level: Main |
| Number of rooms: 7 |