
8401 S 36th St, Franklin, WI 53132 CONTINGENT
$375,000
MLS #: 1982309
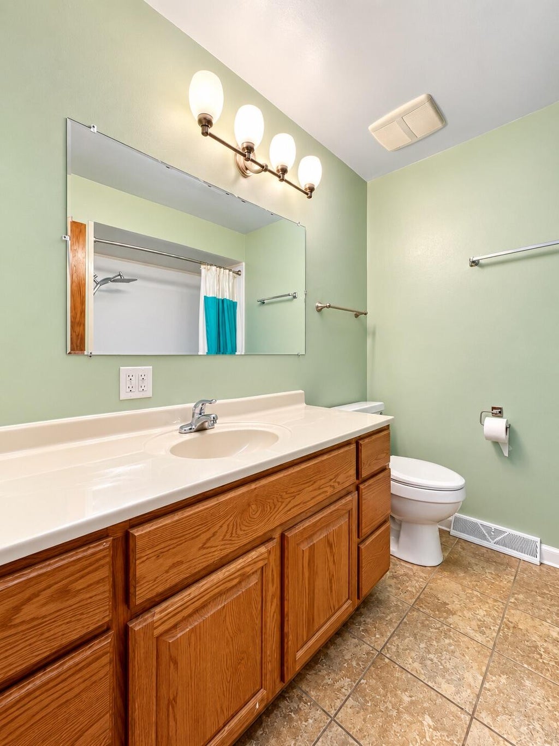
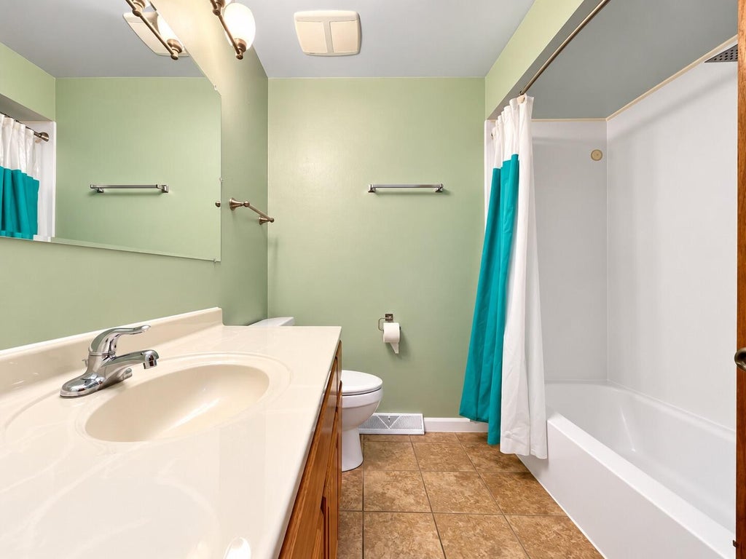
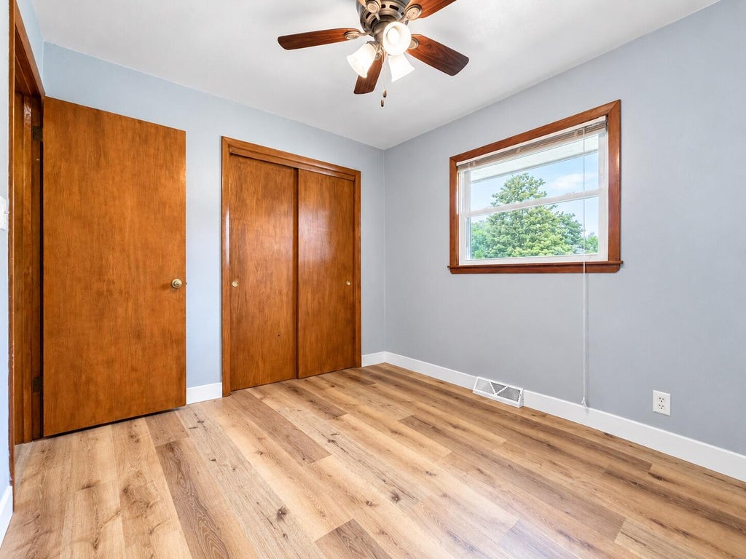
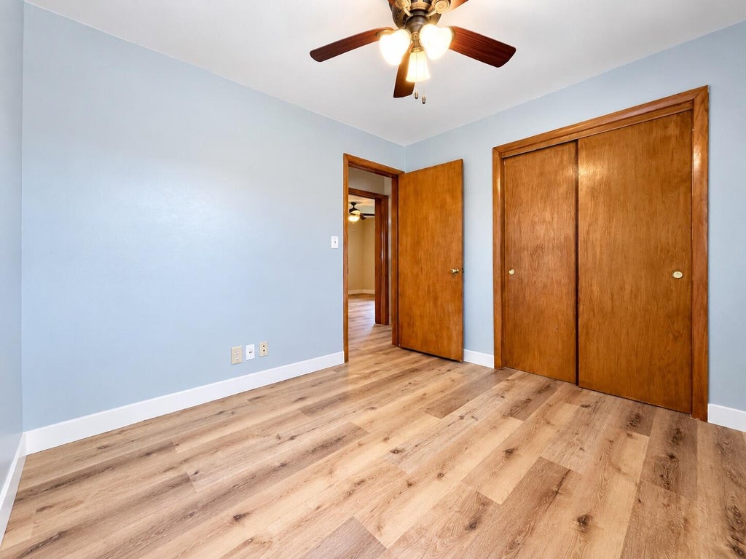
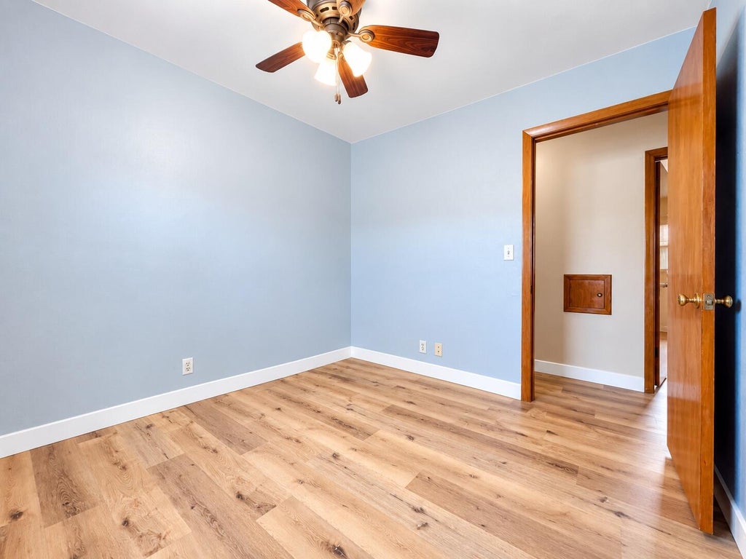
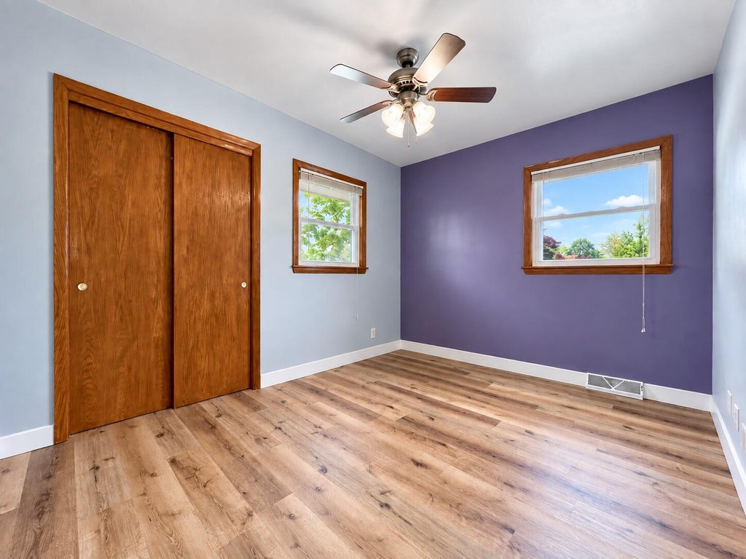
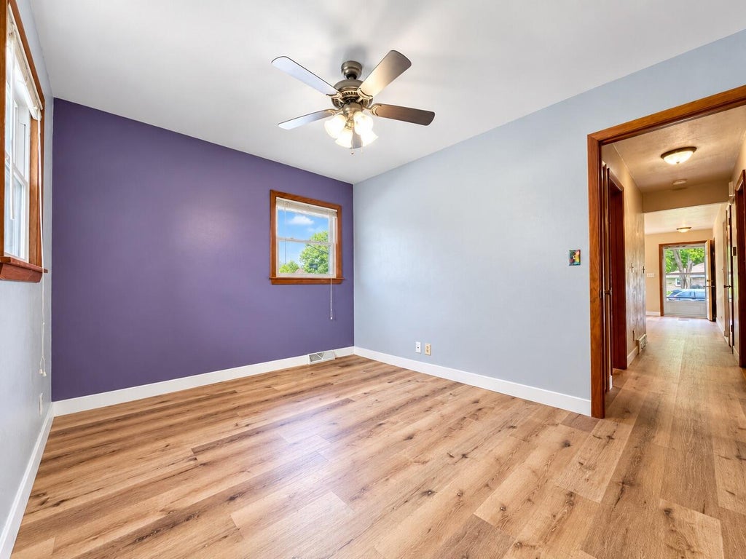
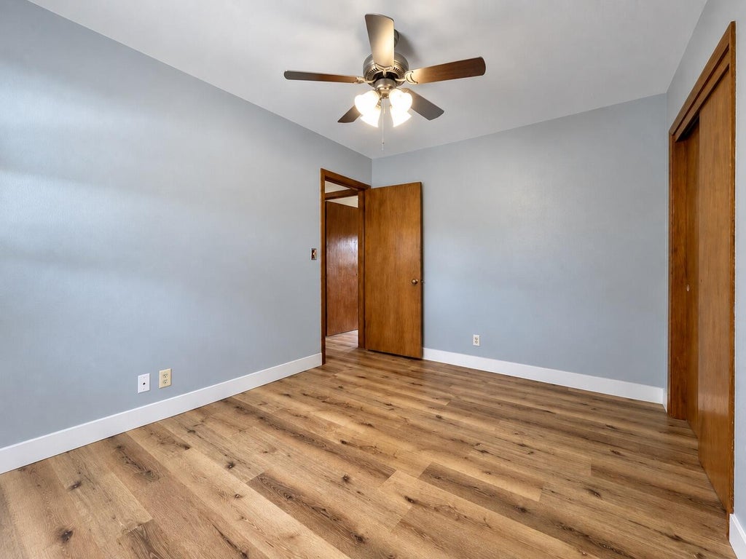

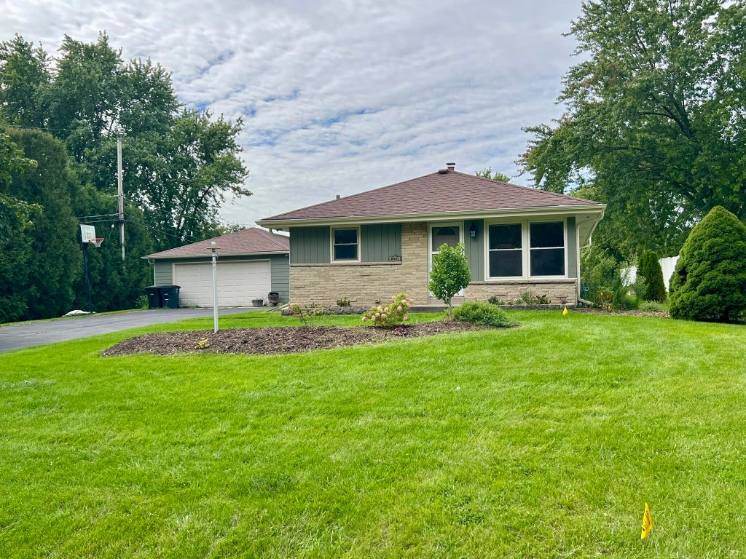
| 3 Beds | 1.5 Baths | 2.5 Car Garage | 1,692 Sq Ft |
Description of 8401 S 36th St, Franklin, WI 53132
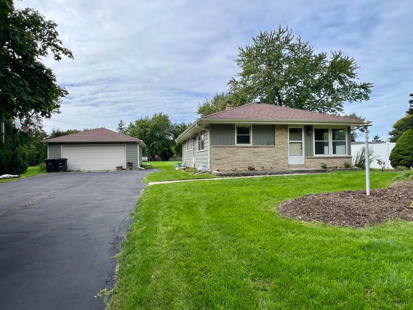
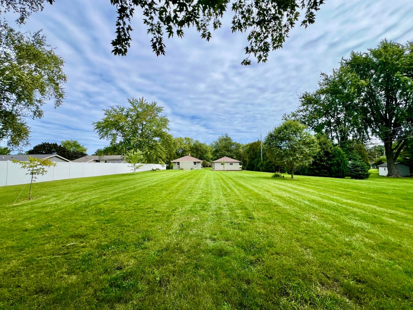
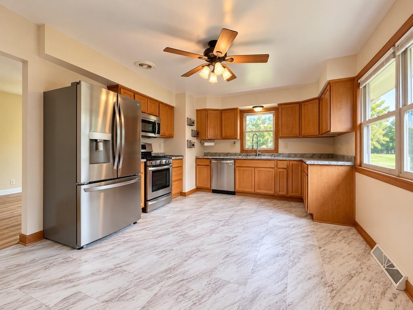
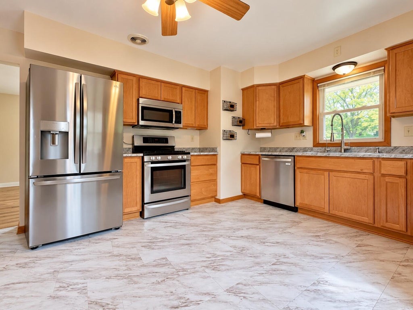
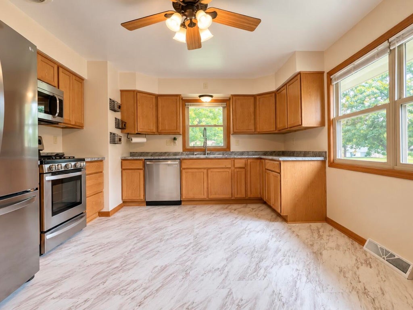
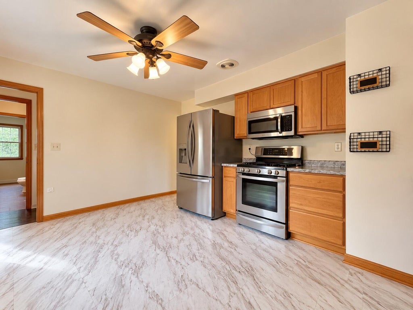
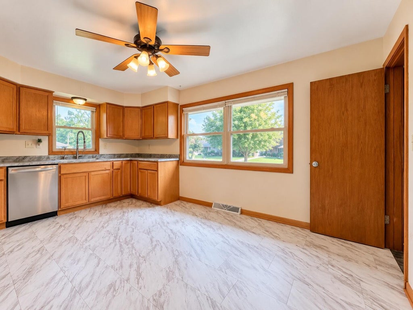
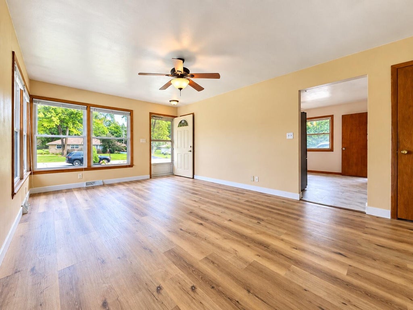
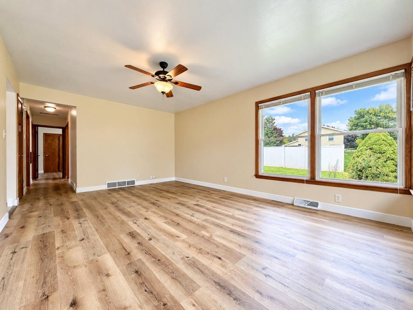
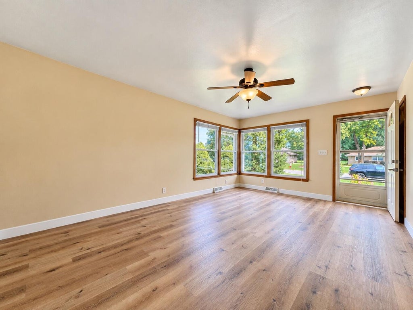
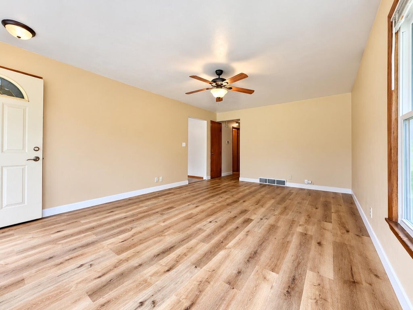
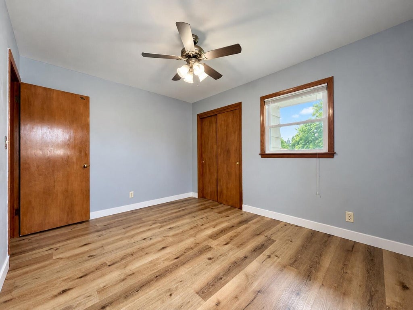
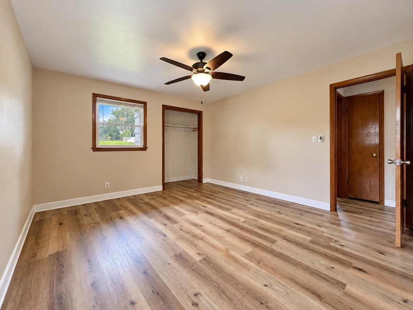
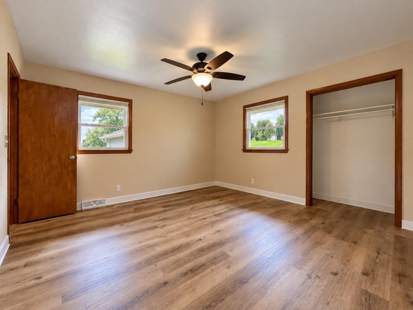
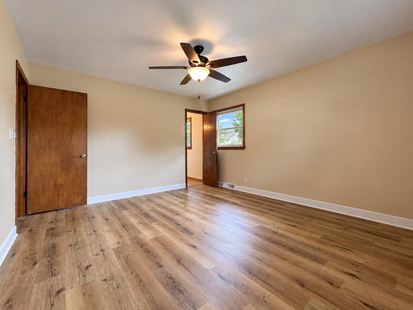
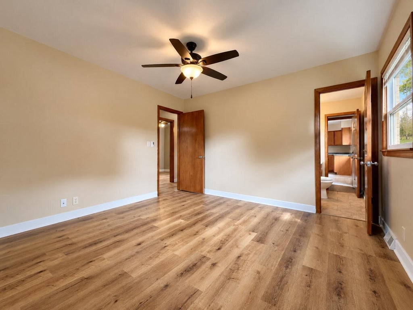
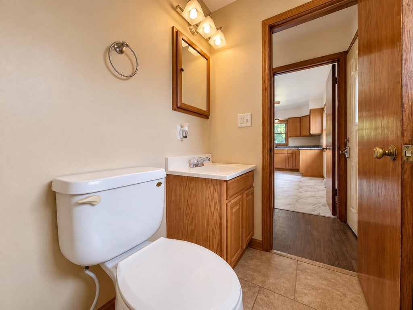
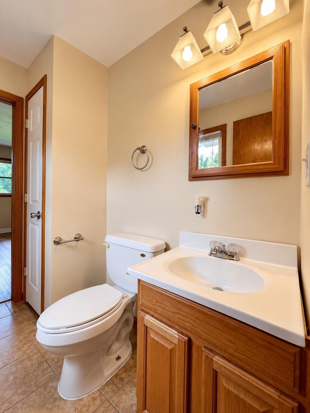
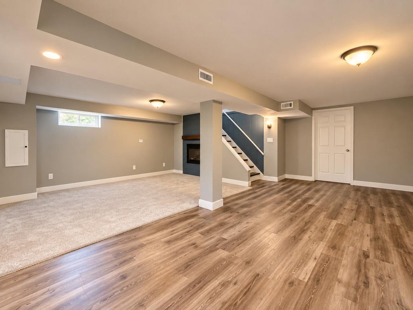
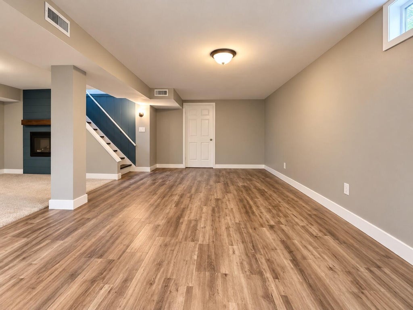
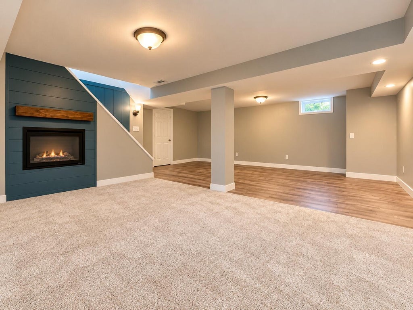
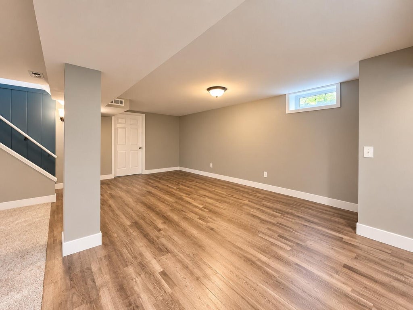
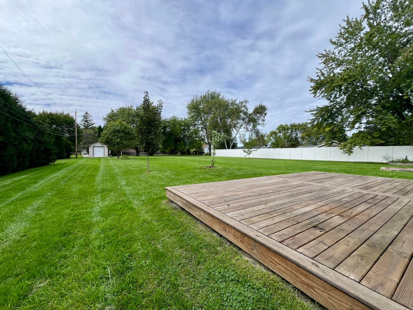
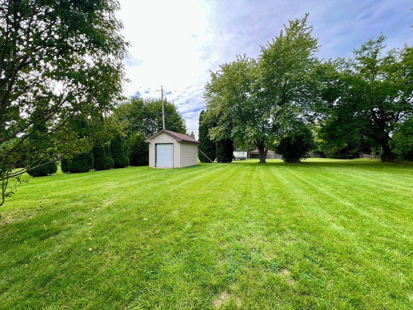
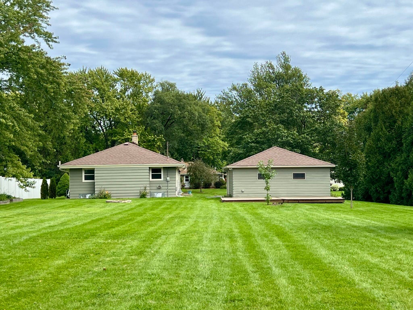
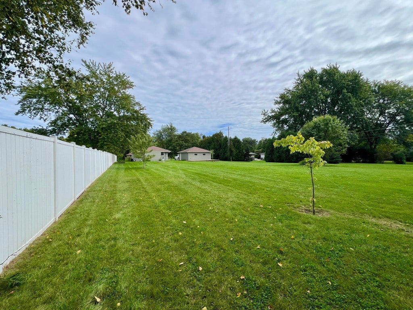
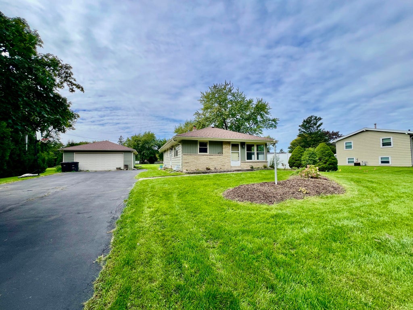
Pride of ownership shows throughout this very well-maintained 3 bedroom, 1.5 bath ranch in desirable Franklin Estates! Situated on a massive .60 acre lot, this home offers an exceptional amount of outdoor space in a convenient location. Bright, spacious eat-in kitchen, comfortable living areas and a partially finished lower level with electric fireplace provide plenty of room to spread out. Electronic pet fence offers added convenience for dog owners. Located in the highly rated Oak Creek-Franklin School District. Fantastic location just minutes from the new Costco and all the shopping, dining and conveniences along S. 27th Street, with IKEA only about a 5-minute drive away. A solid, well-cared-for home on a hard-to-find oversized lot!
Property Features of 8401 S 36th St, Franklin, WI 53132
Listing courtesy of: Milwaukee Flat Fee Homes
HOME STYLE
Ranch
Ranch
TYPE
Single Family Residence
Single Family Residence
Year Built
1960
1960
Annual Taxes
$4,968.00
$4,968.00
Stories
1
1
Acres
.6
.6
Features
| High school: Oak Creek |
| Washer |
| Dryer |
| Range |
| Microwave oven |
| Dishwasher |
| Refrigerator |
| Central air |
| Forced air heat |
| Natural gas heat |
| Garage |
| Detached parking |
| Detached garage |
| Garage spaces: 2.5 |
| Brick exterior |
| Wood exterior |
| Deck |
| Lot acreage is: 0.6 |
| Lot sqft: 26136 |
| Lot zoned: R3 |
| Present use: Subdivision |
| Garbage disposal |
| Full basement |
| Partial basement |
| Sump pump |
| Partially finished basement |
| Paved driveway |
| Public sewer |
| Public water |
| Total square feet: 1692 |
| Total above grade finished sq ft: 1116 |
| Basement square feet: 576 |
| Living square feet: 1692 |
| Property style: ranch |
| For sale |
| Tax year: 2025 |
Rooms & Dimensions
| Family room is 24 x 24 |
| Family Room Level: Lower |
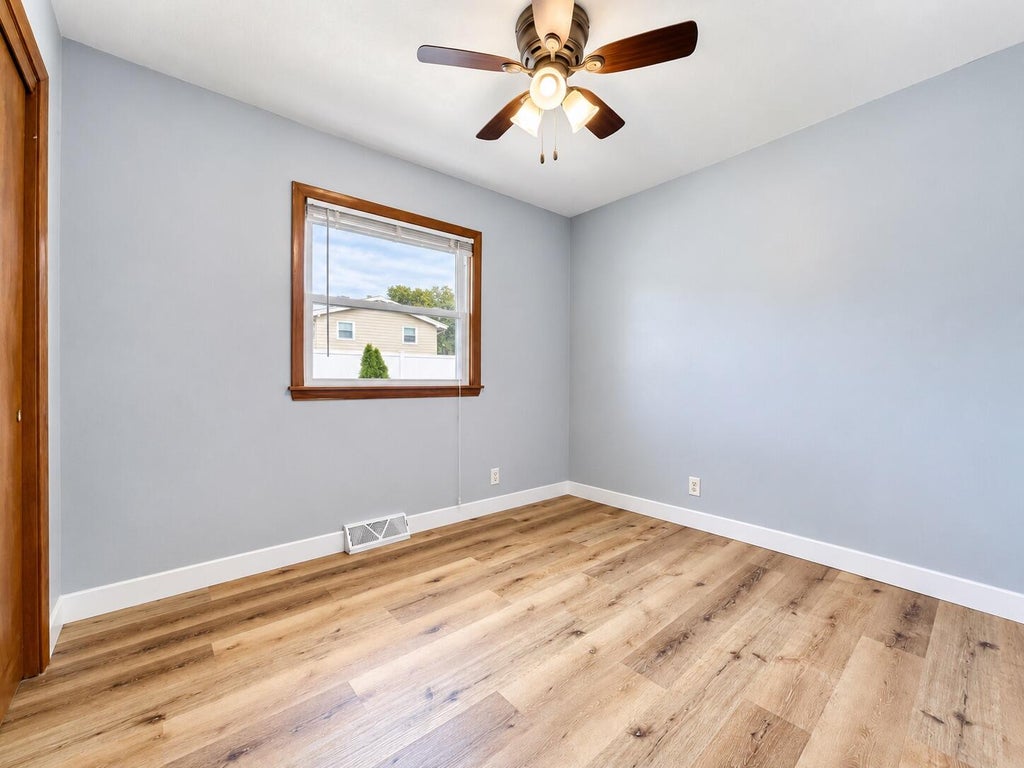
| Bedroom 2 is 12 x 11 |
| Bedroom 2 Level: Main |
| Bedroom 3 is 11 x 9 |
| Bedroom 3 Level: Main |
| Living Room is 18 x 12 |
| Living Room Level: Main |
| Number of rooms: 6 |