
2562 N Farwell Ave, Milwaukee, WI 53211











| 2 Beds | 2.5 Baths | 2.5 Car Garage | 1,469 Sq Ft |
Description of 2562 N Farwell Ave, Milwaukee, WI 53211
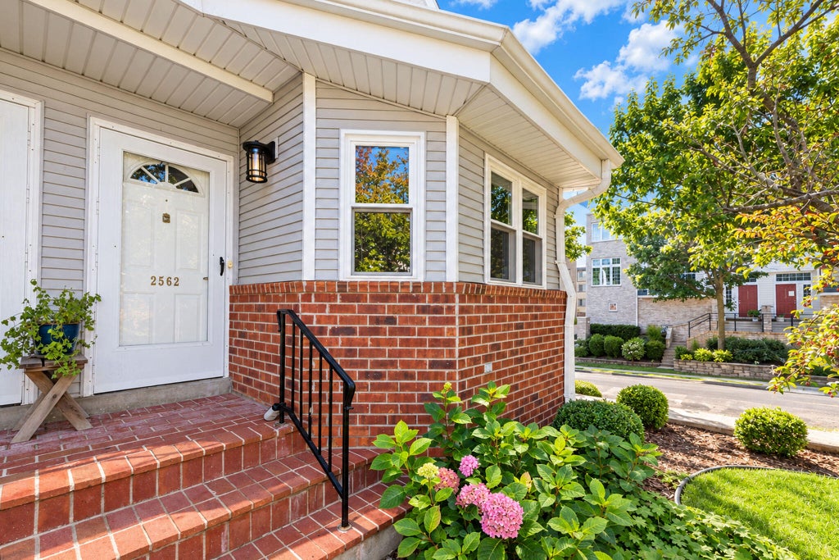
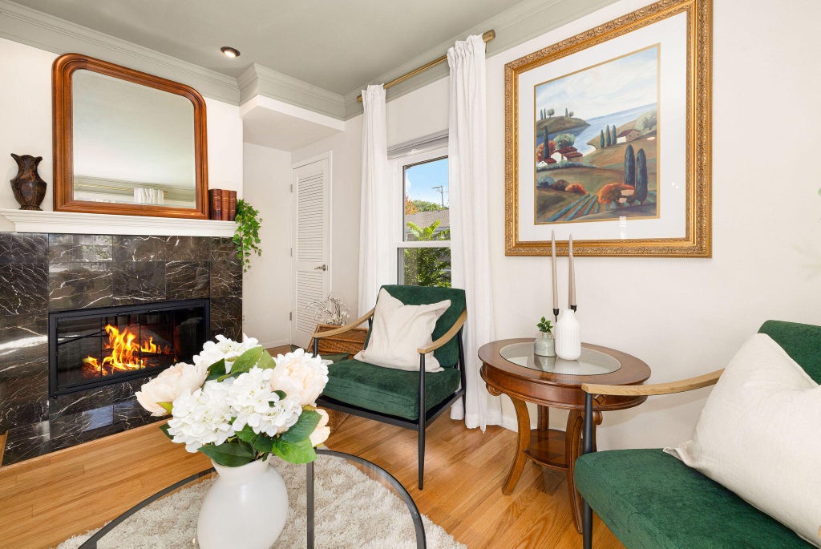
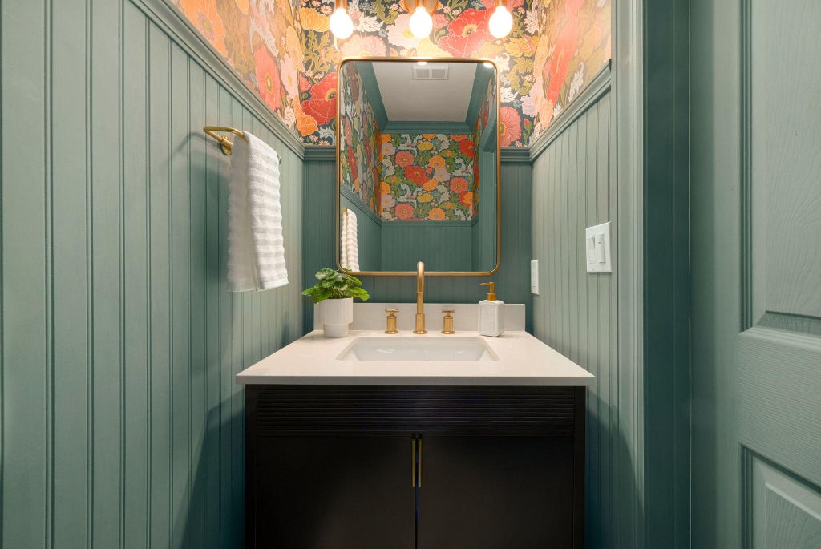
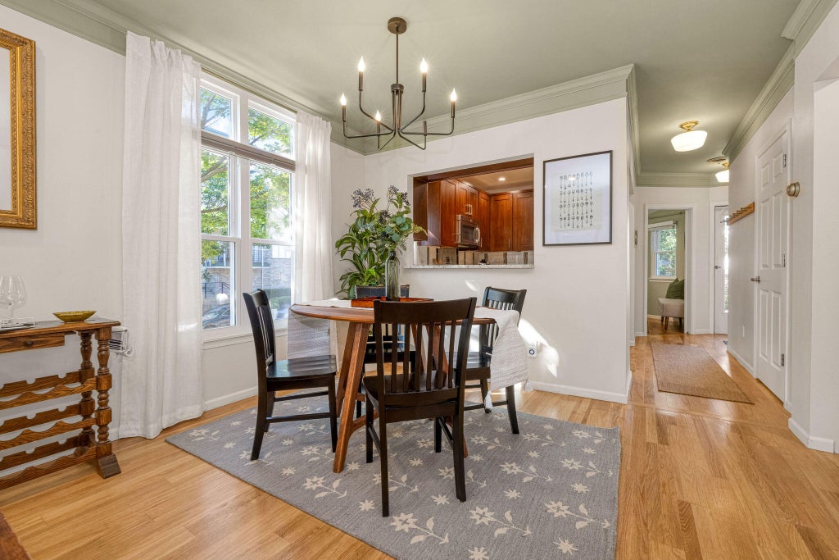
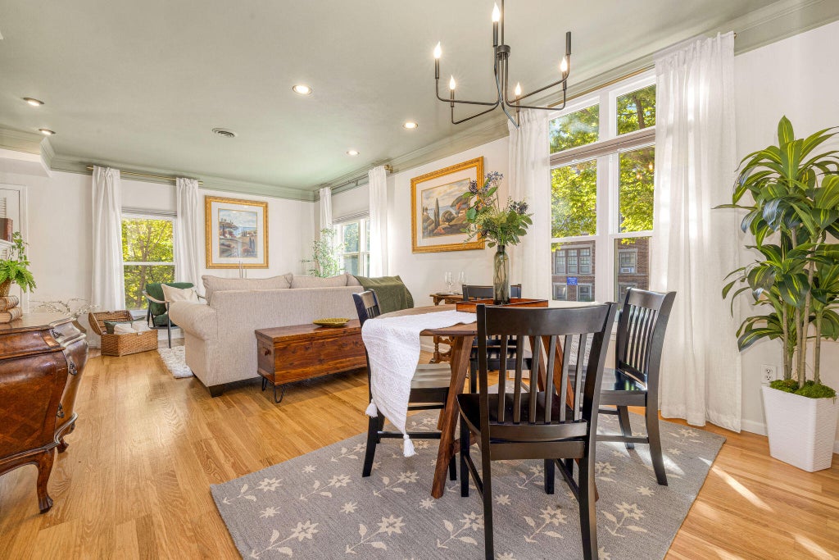
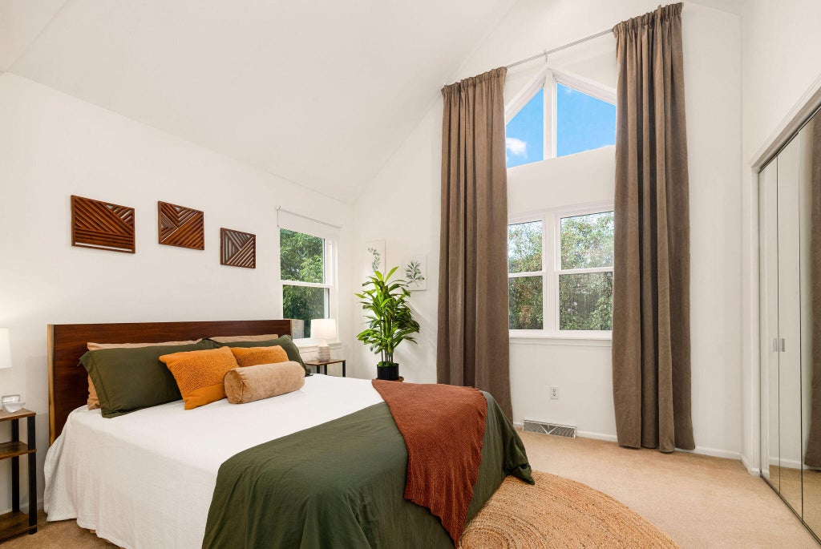
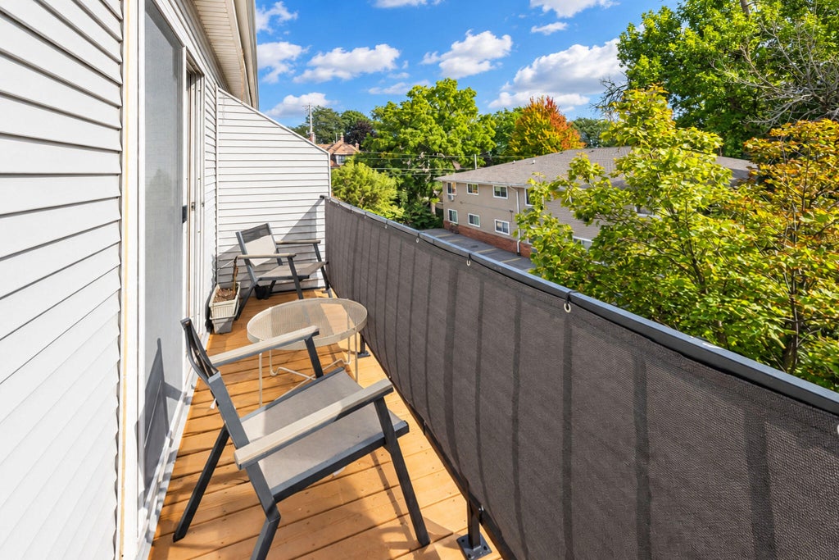
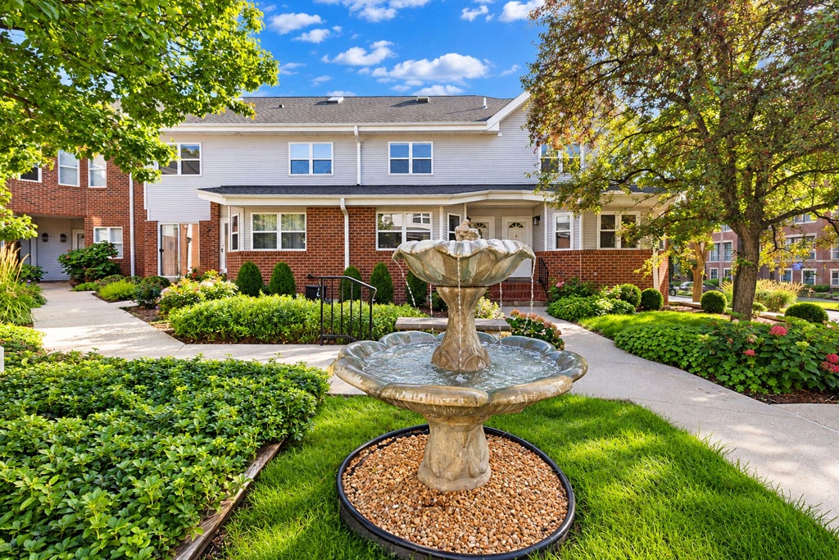
Wouldn't you love the ease of condo living and benefits of a house? This end-unit townhouse is for you! Enjoy your own private entrance and 2.5 car attached garage with direct unit access and abundant natural light through large windows on 3 sides. You'll appreciate the main floor den and thoughtfully designed kitchen, featuring custom eucalyptus cabinetry, clever storage solutions, & high quality materials. Fall in love with the spacious bedrooms with vaulted ceilings and en suite full baths, plus a fabulous loft and sweet balcony for your morning coffee. Enjoy all that East Side living has to offer in the beloved Downer Avenue community, near Lake Park, the beach, dining, shops, & entertainment with a lovely neighborhood feel. Take advantage of this rare opportunity today!
Property Features of 2562 N Farwell Ave, Milwaukee, WI 53211
Condominium
1991
$7,587.22
2
Features
| Washer |
| Dryer |
| Oven |
| Microwave oven |
| Dishwasher |
| Refrigerator |
| Garage |
| Attached parking |
| Attached garage |
| Garage spaces: 2.5 |
| Vinyl siding |
| Brick exterior |
| Lot zoned: RM4 Condo |
| Partial basement |
| Public sewer |
| Public water |
| Levels in property: Two |
| Total square feet: 1469 |
| Total above grade finished sq ft: 1469 |
| Living square feet: 1469 |
| For sale |
| Tax year: 2025 |
| Pets allowed |
| HOA Dues: 330 |
Rooms & Dimensions
| Den is 11 x 9 |
| Den Level: Main |
| Loft |
| Loft is 15 x 12 |
| Loft Level: Upper |
| Bedroom 2 is 12 x 11 |
| Bedroom 2 Level: Upper |
| Dining Room is 12 x 8 |
| Dining Level: Main |
| Living Room is 15 x 13 |
| Living Room Level: Main |
| Number of rooms: 7 |