
462 Rockrose Dr, Fond Du Lac, WI 54935 PENDING




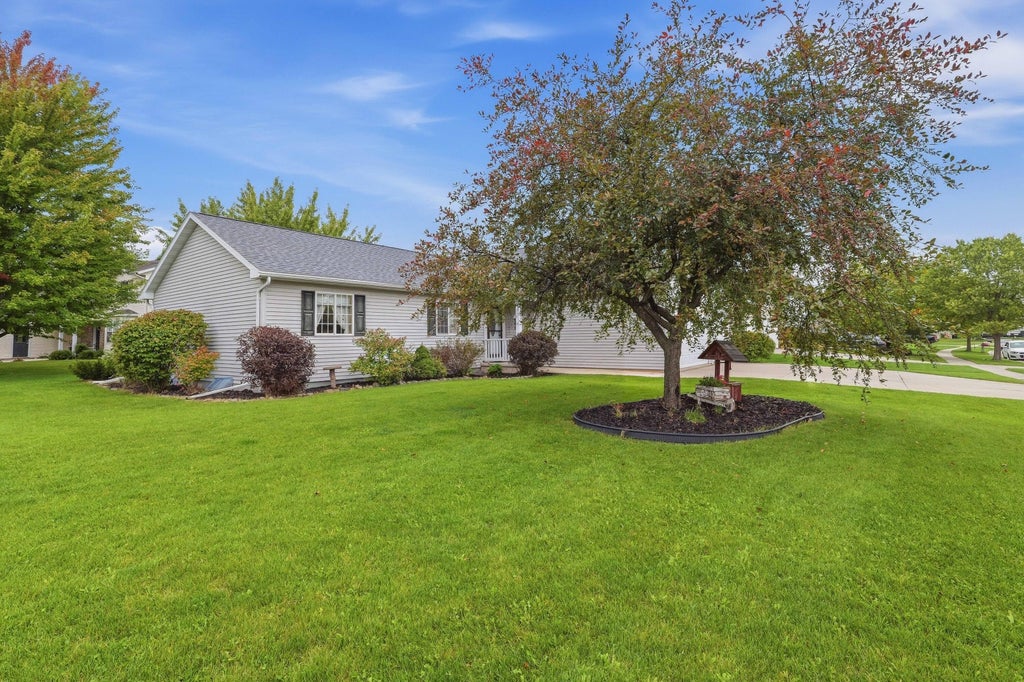
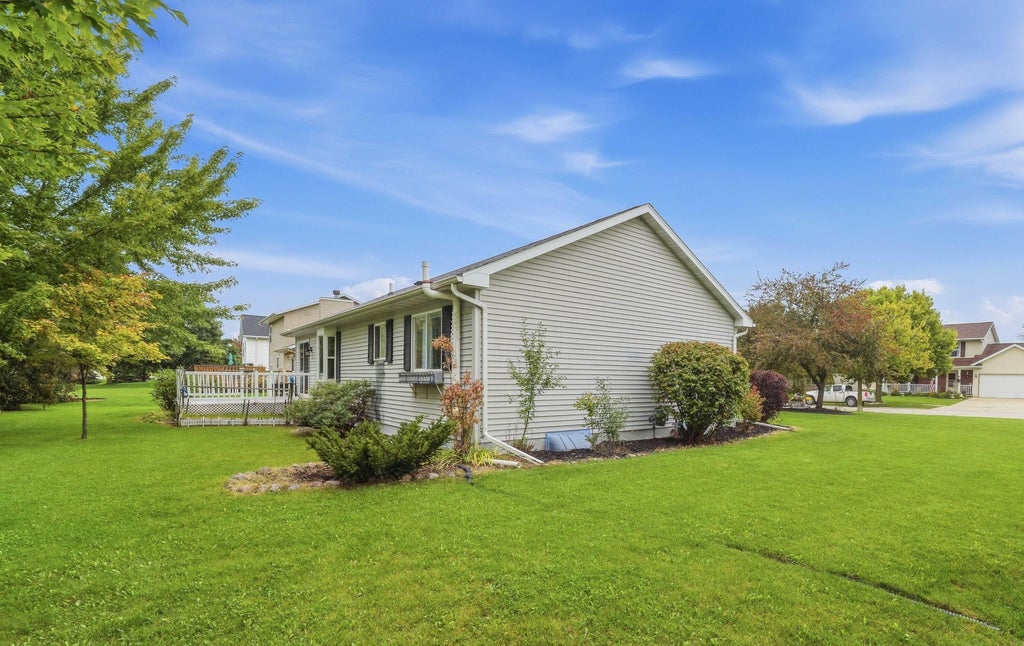
| 3 Beds | 2 Baths | 3 Car Garage | 1,521 Sq Ft |
Description of 462 Rockrose Dr, Fond Du Lac, WI 54935
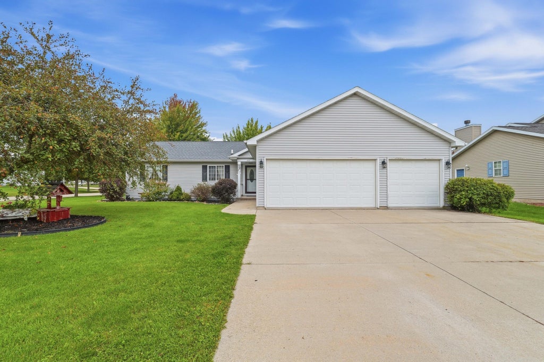
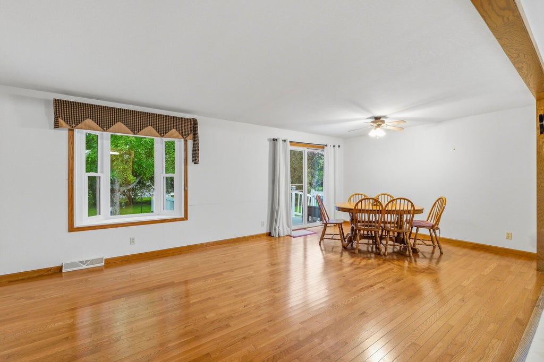
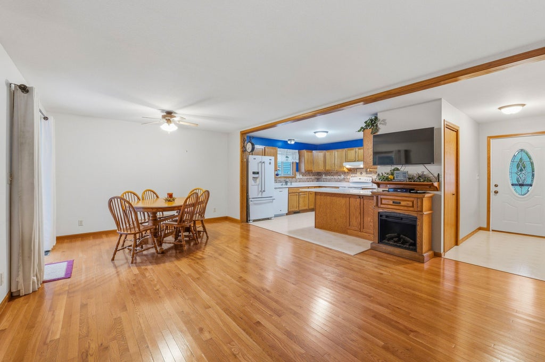
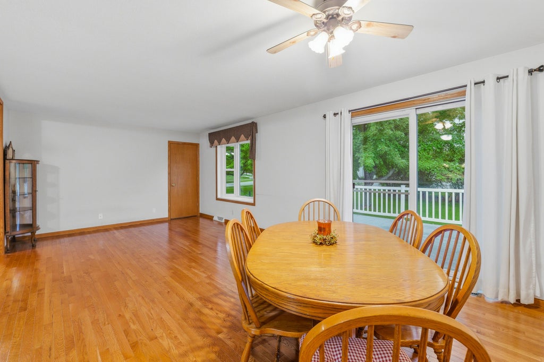
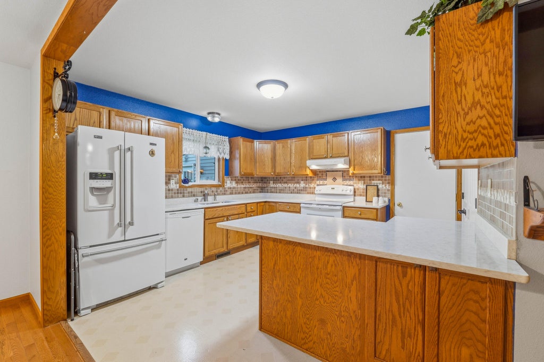
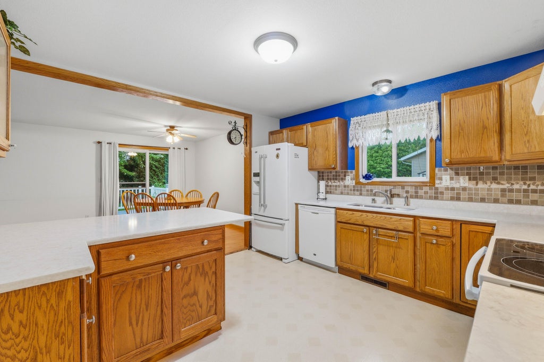
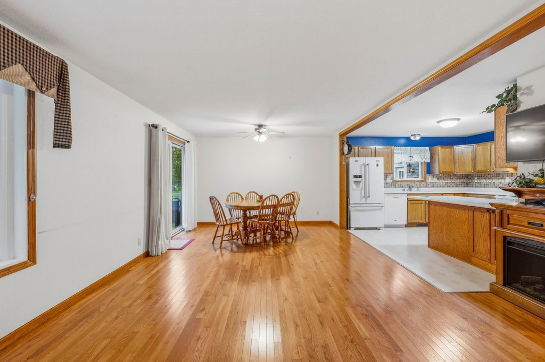
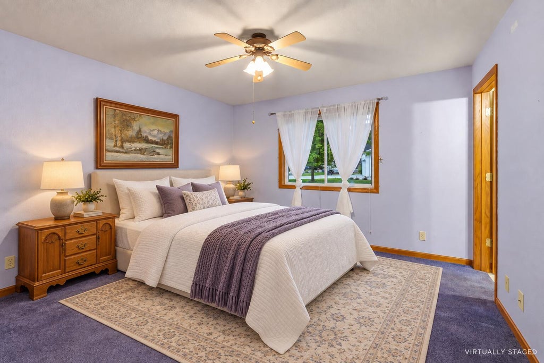
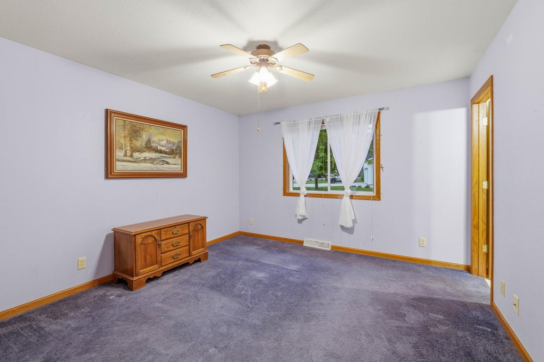
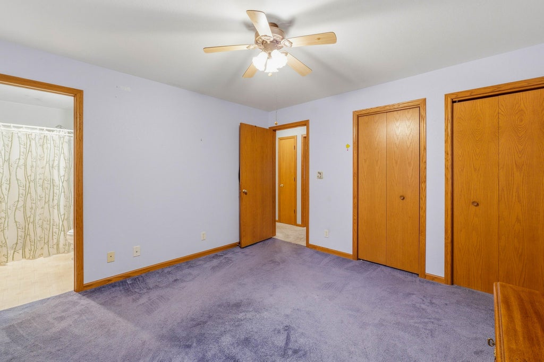
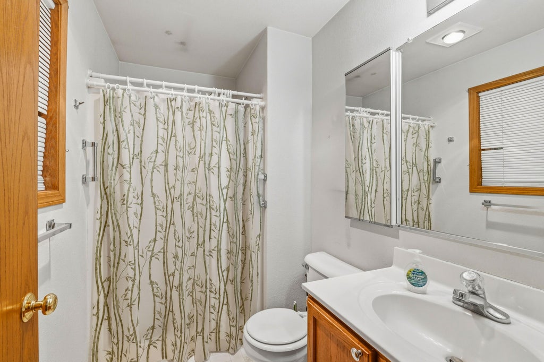
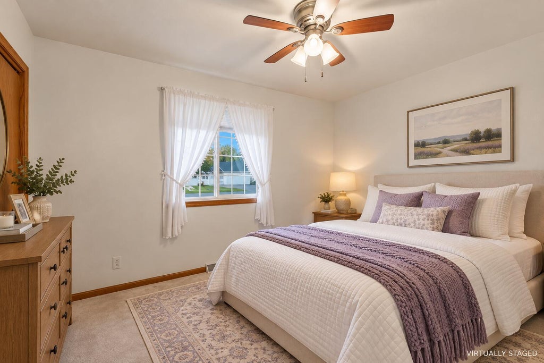
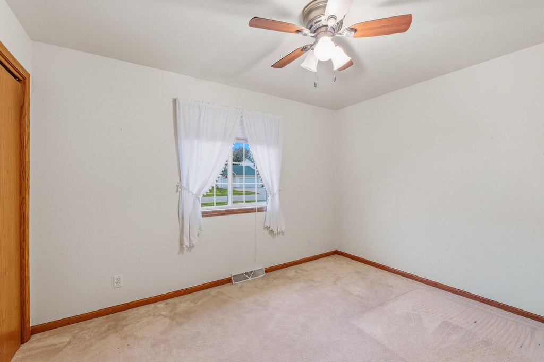
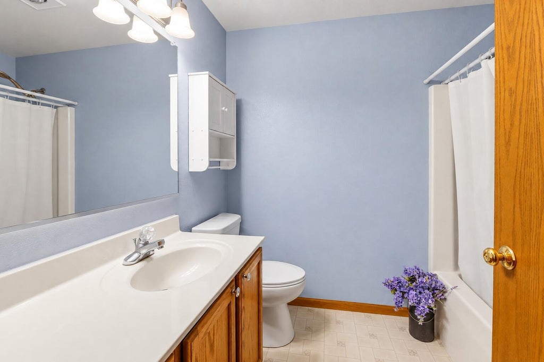
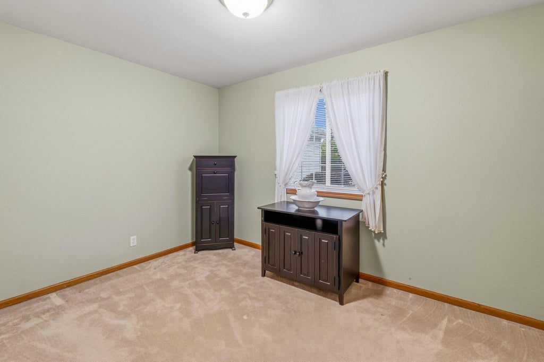
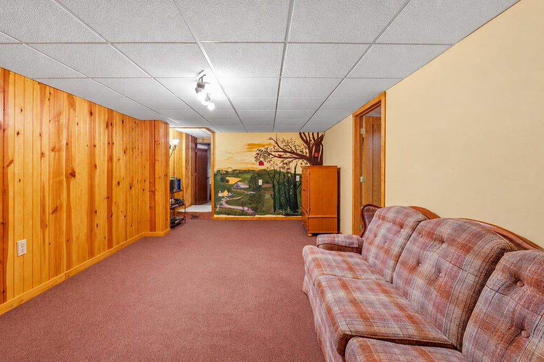
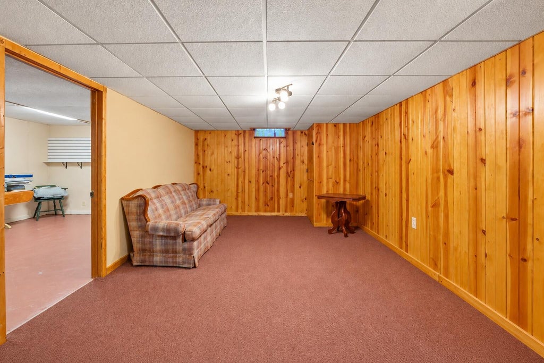
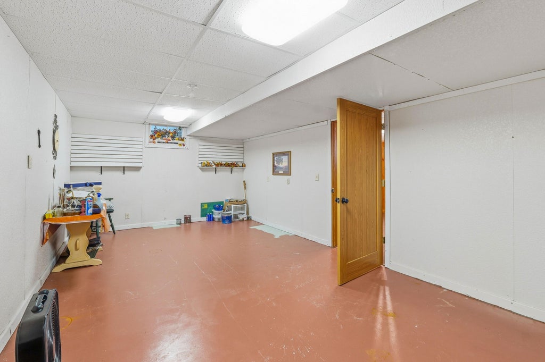
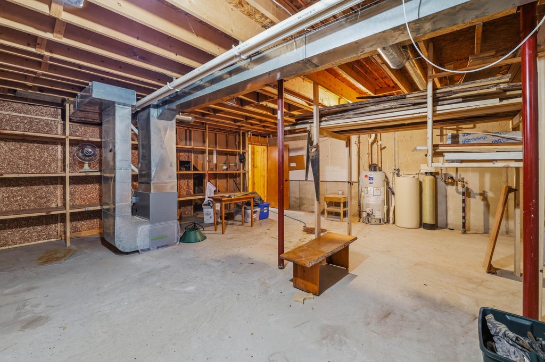
This 3-bedroom, 2-bath ranch offers a comfortable layout with costly updates of roof, furnace & water heater complete. The kitchen features quartz countertops & an updated backsplash, while the primary bedroom has its own private bath. Downstairs, the finished family room adds a second gathering space, plus additional room for a home gym, hobbies or projects. Workbenches in both the unfinished basement and garage are ready for the DIY enthusiast. The 3-car garage is a big bonus, providing extra room for vehicles, tools, toys and storage. Coveted southeast location, great subdivision. A practical home with flexible spaces inside and the garage space everyone wants! Seller offering a $500 credit for new dishwasher. 72 hr for binding acceptance. Some photos are virtually staged.
Property Features of 462 Rockrose Dr, Fond Du Lac, WI 54935
Ranch
Single Family Residence
2000
Meadowlands Village
$4,956.07
1
.28
Features
| Elementary school: Roberts |
| Middle school: Woodworth |
| High school: Fond du Lac |
| Range |
| Oven |
| Refrigerator |
| Central air |
| Forced air heat |
| Natural gas heat |
| Garage |
| Three car garage |
| Attached parking |
| Attached garage |
| Garage spaces: 3 |
| Vinyl siding |
| Deck |
| Lot acreage is: 0.28 |
| Lot sqft: 12196.8 |
| Subdivision: Meadowlands Village |
| Lot zoned: Residential |
| Present use: Subdivision |
| Improvement: sidewalks |
| Full basement |
| Partial basement |
| Partially finished basement |
| Paved driveway |
| Public sewer |
| Public water |
| Total square feet: 1521 |
| Total above grade finished sq ft: 1248 |
| Basement square feet: 273 |
| Living square feet: 1521 |
| Property style: ranch |
| For sale |
| Tax year: 2025 |
Rooms & Dimensions
| Family room is 12 x 20 |
| Family Room Level: Lower |
| Bedroom 2 is 10 x 12 |
| Bedroom 2 Level: Main |
| Bedroom 3 is 12 x 9 |
| Bedroom 3 Level: Main |
| Dining Room is 12 x 8 |
| Dining Level: Main |
| Living Room is 14 x 15 |
| Living Room Level: Main |
| Bonus Room is 22 x 12 |
| Bonus Room Level: Lower |
| Number of rooms: 8 |