
9015 N Iroquois Rd, Bayside, WI 53217
Was $385,900
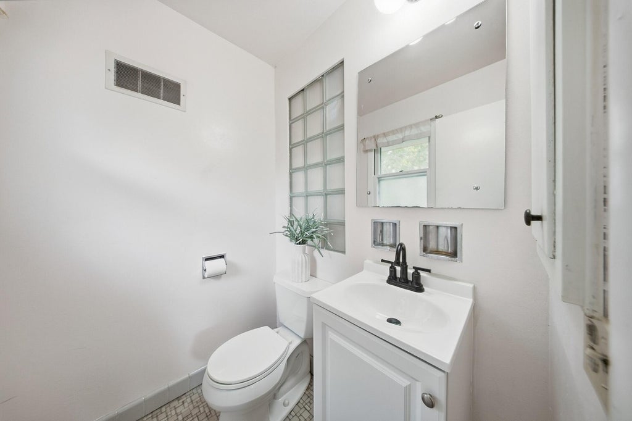
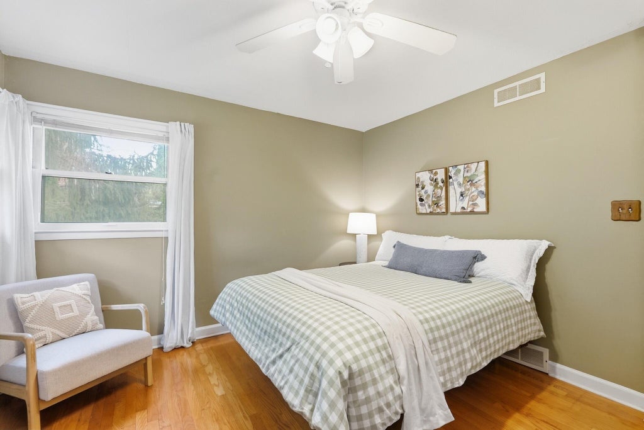

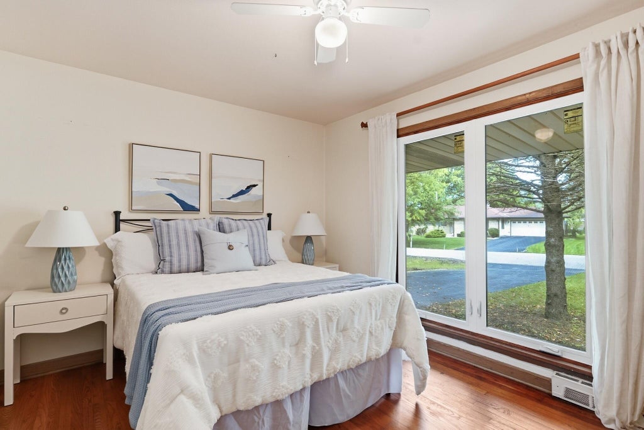
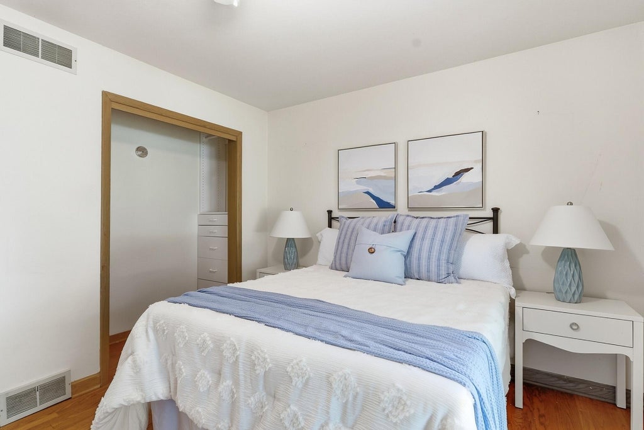
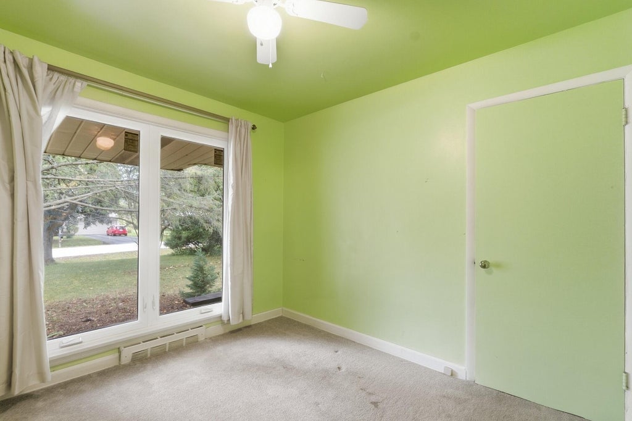
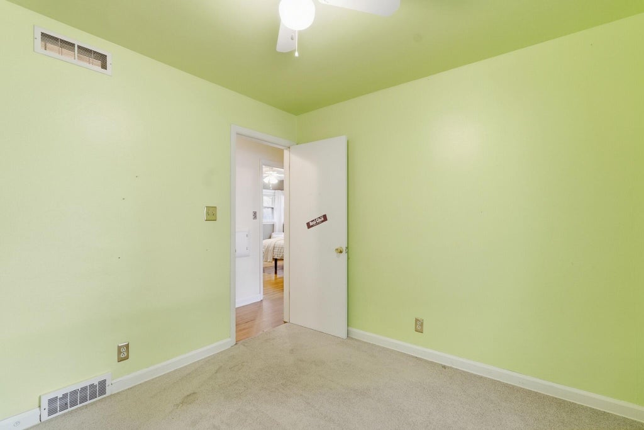
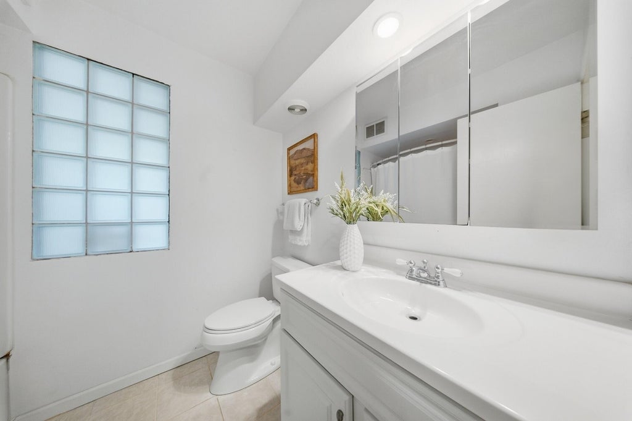
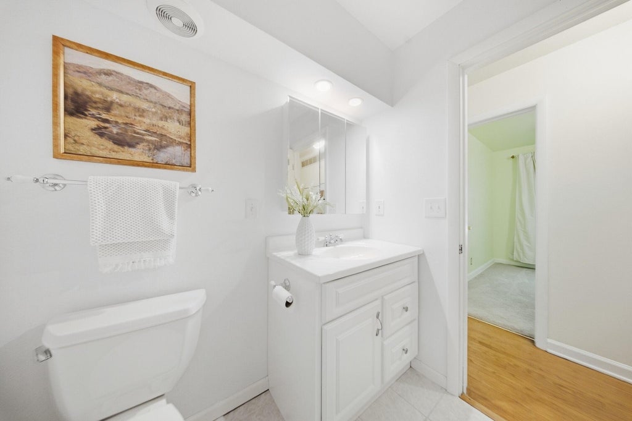
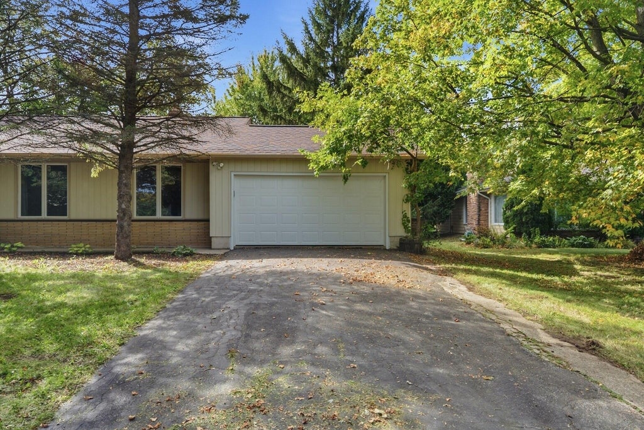
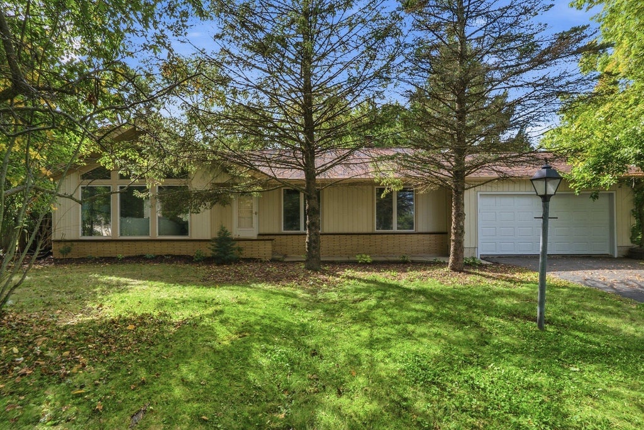
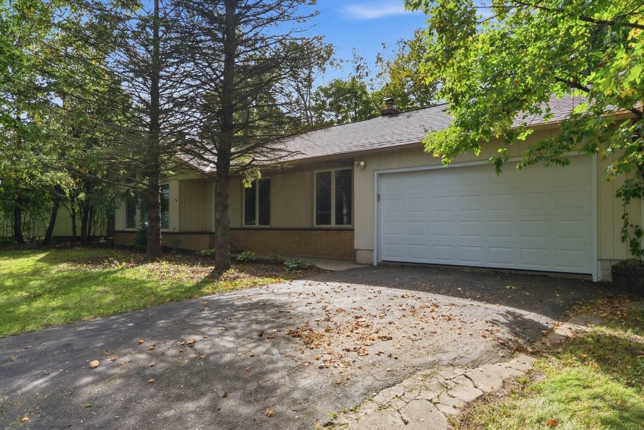
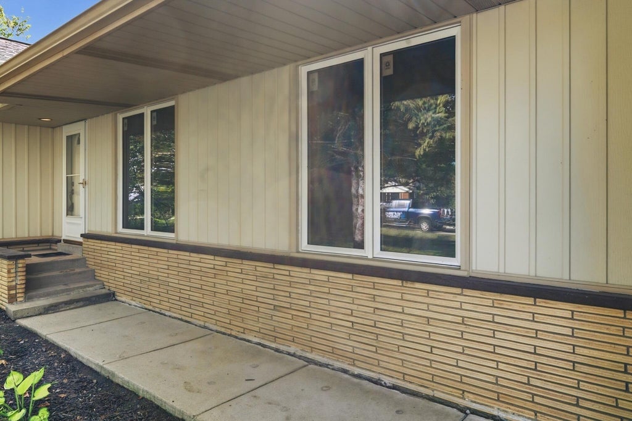
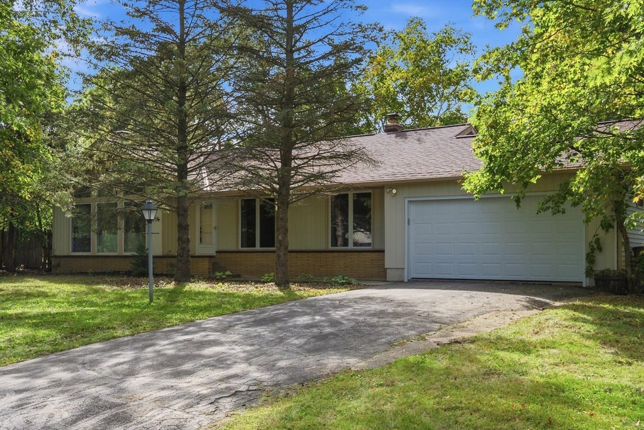
| 3 Beds | 1.5 Baths | 2 Car Garage | 2,018 Sq Ft |
Description of 9015 N Iroquois Rd, Bayside, WI 53217
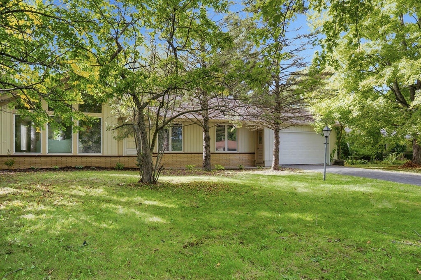
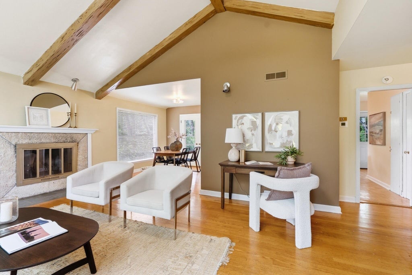
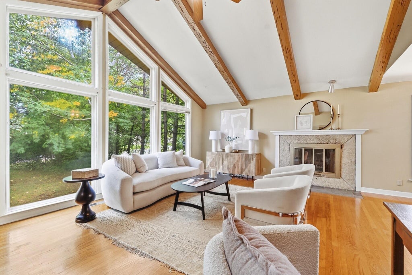
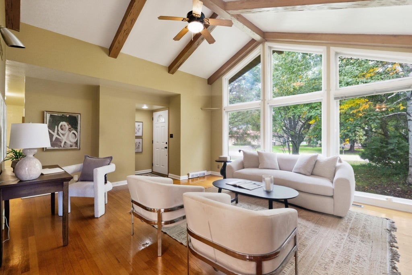
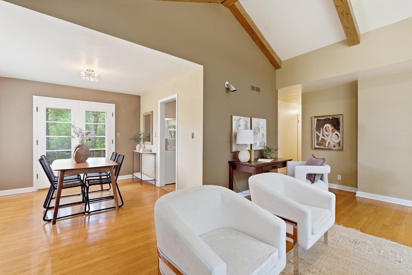
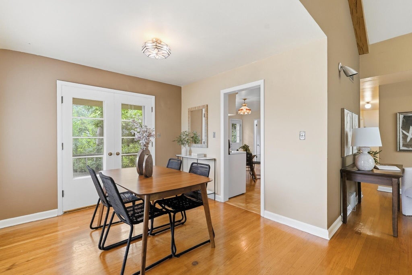
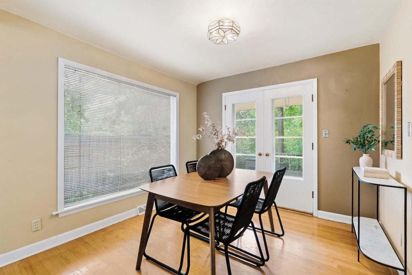
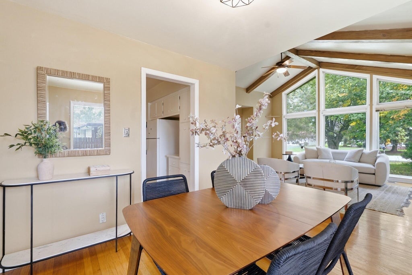
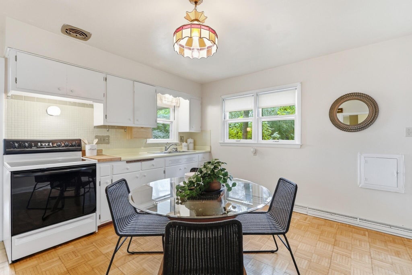
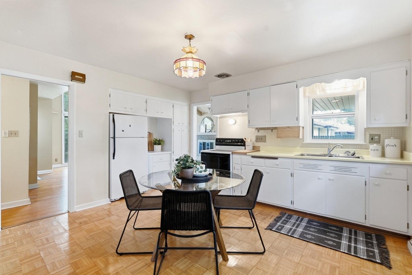
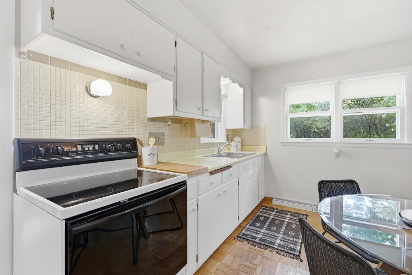
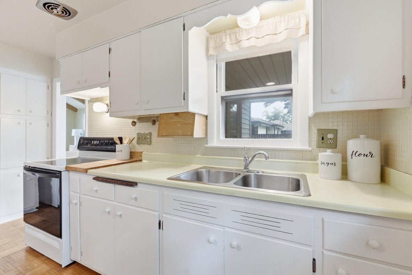
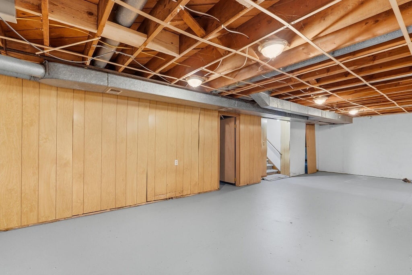
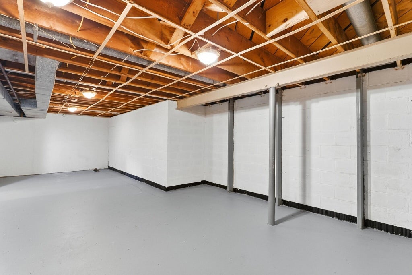
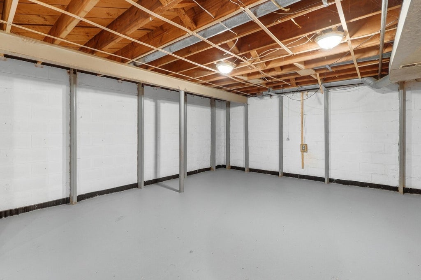
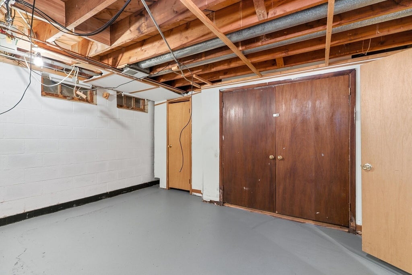
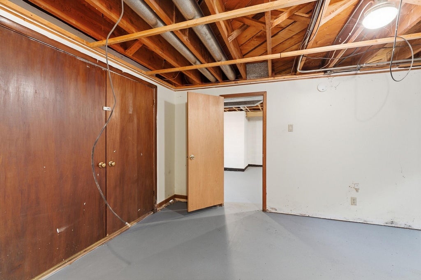
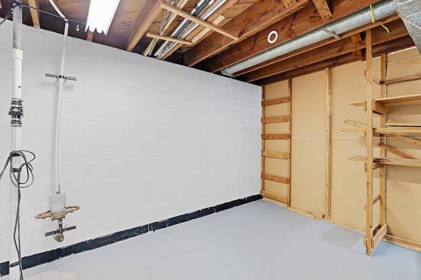
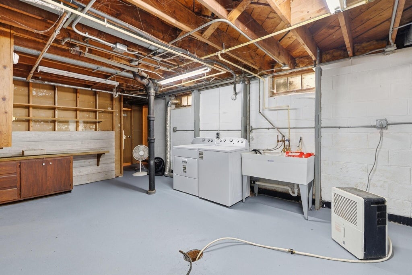
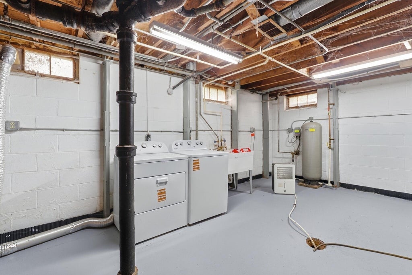
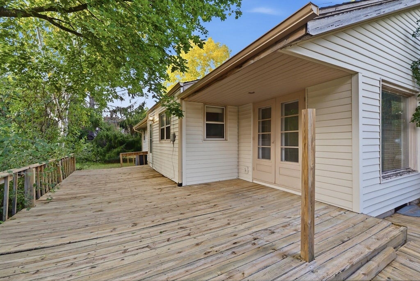
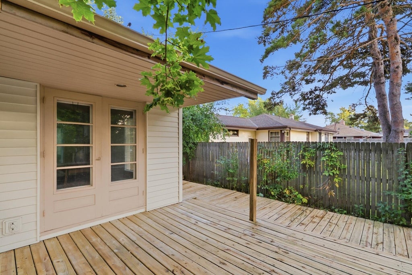
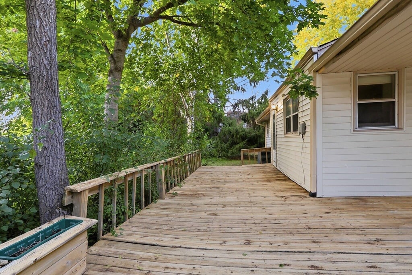
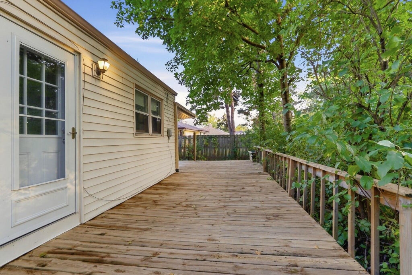
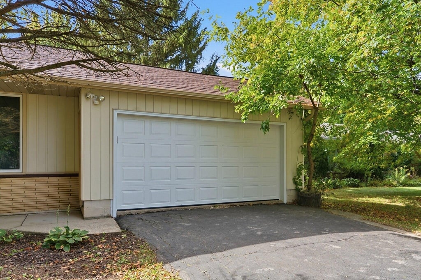
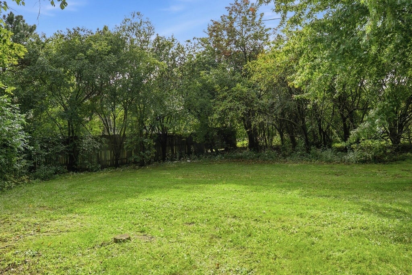
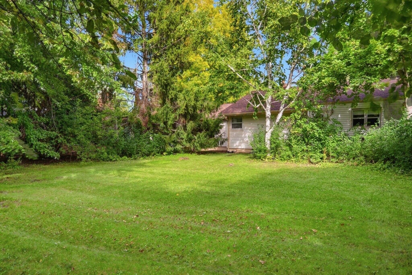
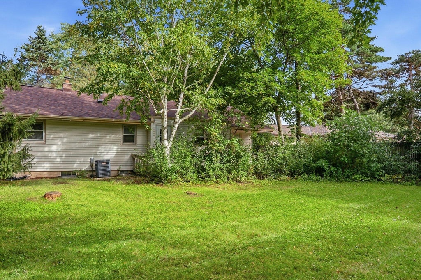
Tucked into highly sought after Bayside, this delightful ranch offers an inviting layout. Great room w/vaulted ceiling and floor to ceiling windows flood the room with natural light. Natural fireplace and hardwood floors add warmth to the living space. Adjacent dining room with French doors to backyard deck. Eat-in kitchen with parquet flooring has been freshly painted, adjacent 1/2 bath, and a second door to the deck and backyard. Expand your living for play, work, or guests in the versatile lower level rec room with additional room and closet. Private well for outdoor watering. New roof 2026, newer garage door, newer washer & dryer, back door/storm door 2025, some newer windows. 2 car attached garage. Less than 1 mile to Lake Michigan and easy access to I-4. Ready for the next chapter.
Property Features of 9015 N Iroquois Rd, Bayside, WI 53217
Ranch
Single Family Residence
1955
Bayport Estates
$6,379.00
1
.36
Features
| Elementary school: Maple Dale |
| Middle school: Maple Dale |
| High school: Nicolet |
| Washer |
| Dryer |
| Range |
| Refrigerator |
| Central air |
| Forced air heat |
| Natural gas heat |
| Garage |
| Two car garage |
| Attached parking |
| Attached garage |
| Garage spaces: 2 |
| Aluminum siding |
| Vinyl siding |
| Brick exterior |
| Deck |
| Lot acreage is: 0.36 |
| Lot sqft: 15681.6 |
| Subdivision: Bayport Estates |
| Lot zoned: Residential |
| Present use: Subdivision |
| Vaulted ceilings |
| Full basement |
| Partial basement |
| Sump pump |
| Partially finished basement |
| Paved driveway |
| Public sewer |
| Public water |
| Private water |
| Well water |
| Total square feet: 2018 |
| Total above grade finished sq ft: 1318 |
| Basement square feet: 700 |
| Living square feet: 2018 |
| Property style: ranch |
| For sale |
| Tax year: 2025 |
Rooms & Dimensions
| Bedroom 2 is 13 x 10 |
| Bedroom 2 Level: Main |
| Bedroom 3 is 10 x 10 |
| Bedroom 3 Level: Main |
| Dining Room is 10 x 10 |
| Dining Level: Main |
| Living Room is 17 x 14 |
| Living Room Level: Main |
| Number of rooms: 6 |