
5809 83rd St, Kenosha, WI 53142 CONTINGENT
$415,000
MLS #: 1982321

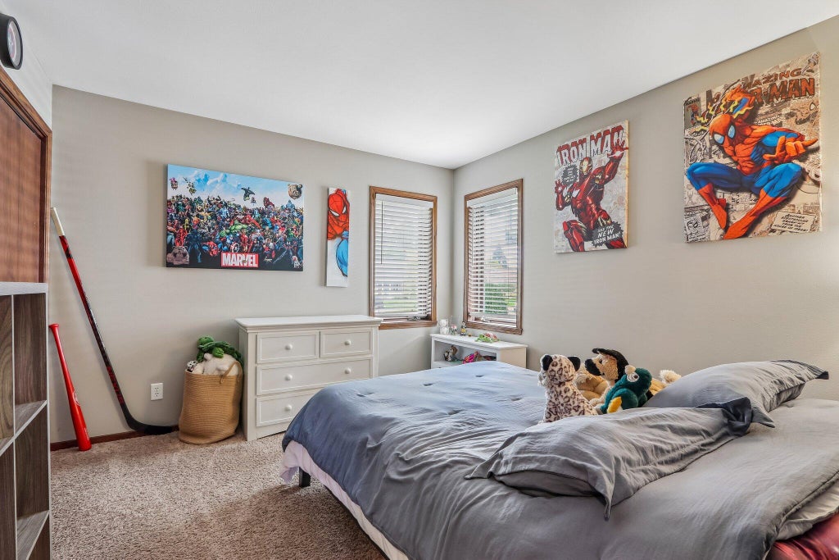
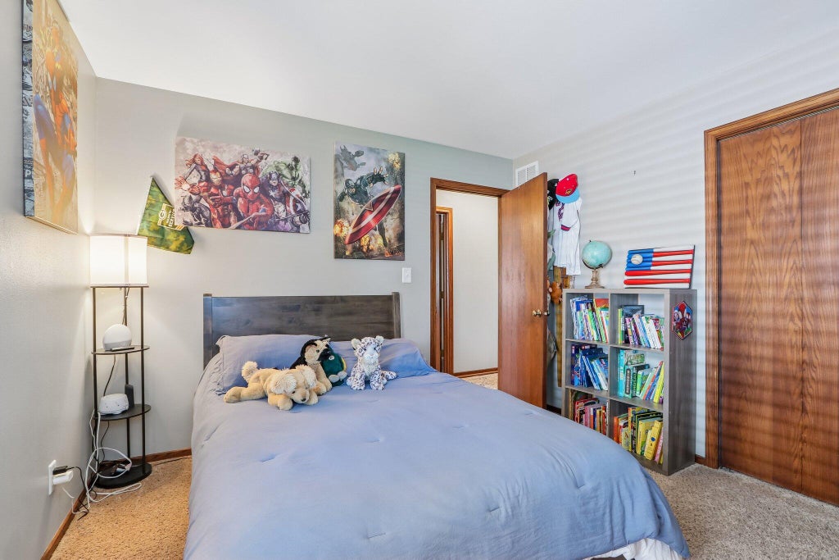
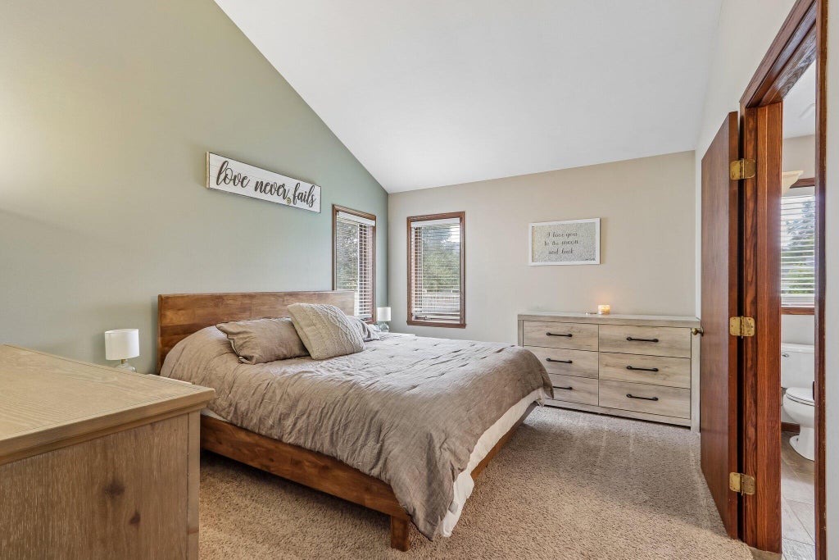
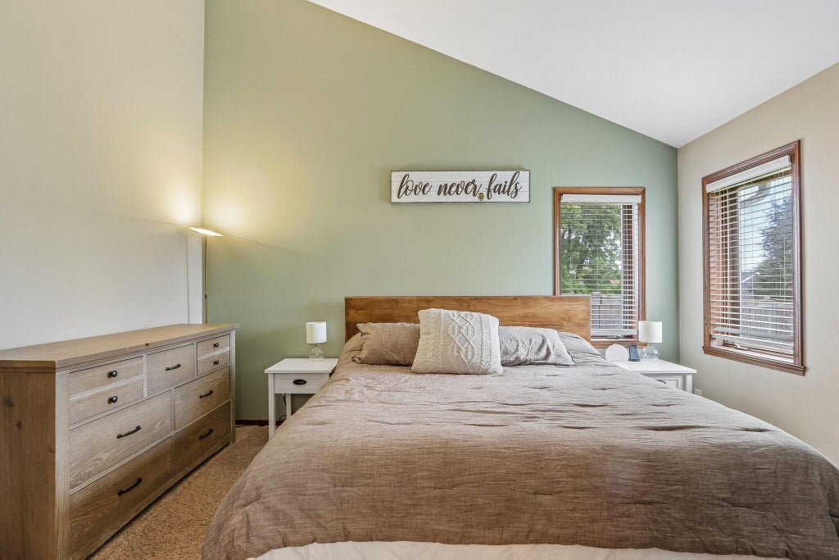
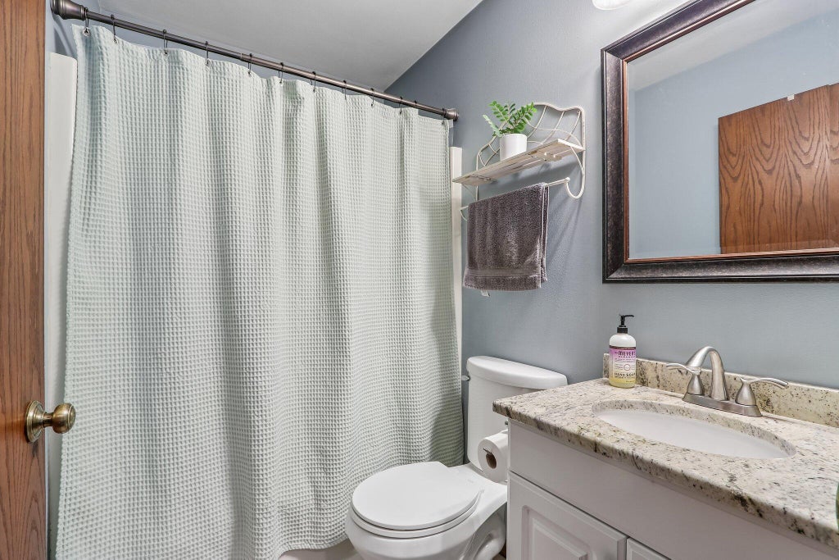
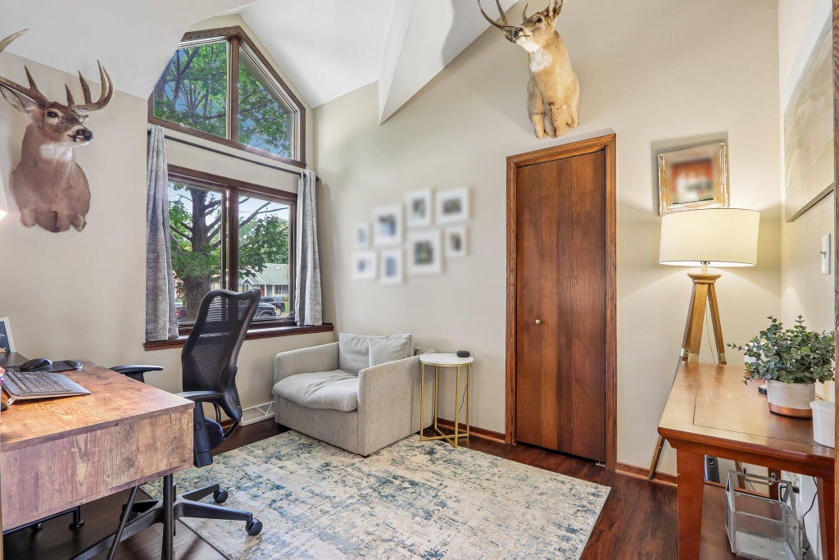
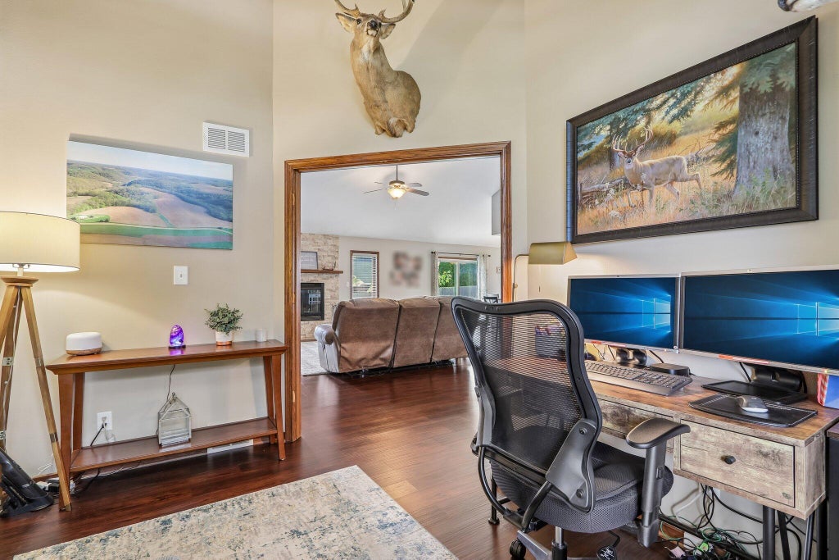
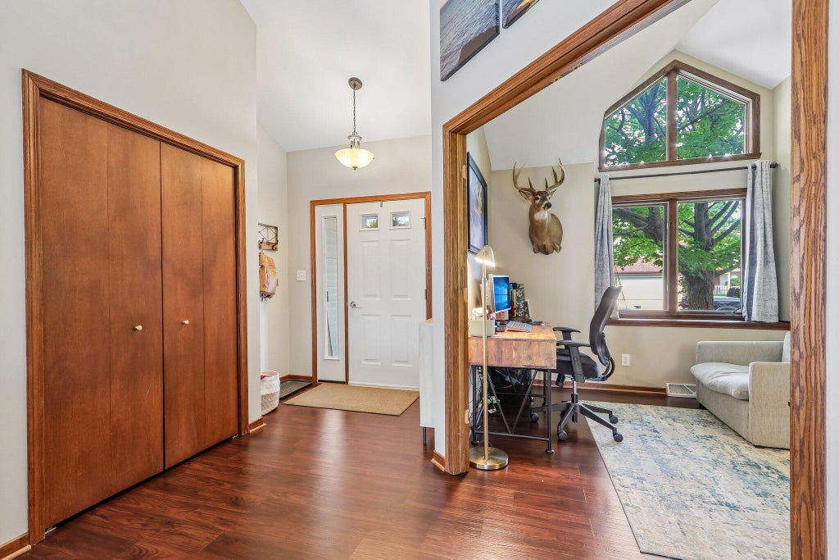
| 3 Beds | 2 Baths | 2 Car Garage | 1,478 Sq Ft |
Description of 5809 83rd St, Kenosha, WI 53142
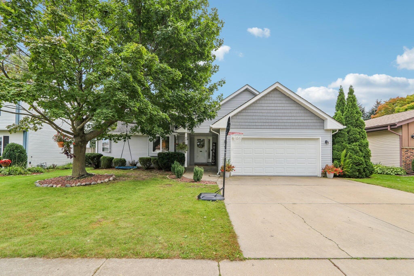
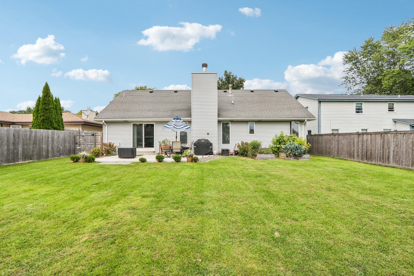
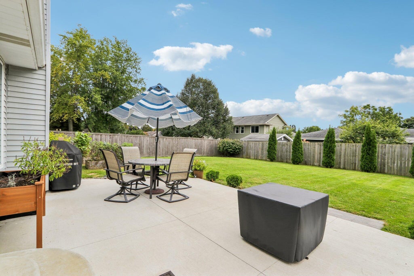
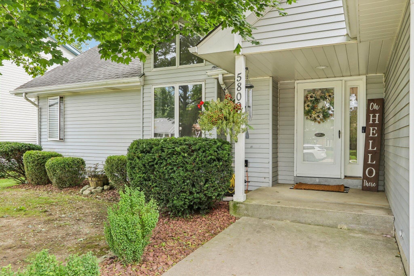
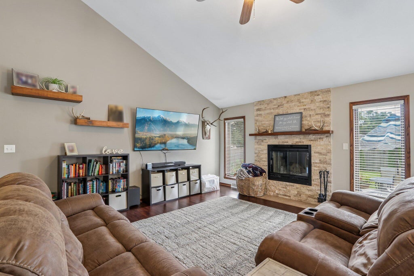
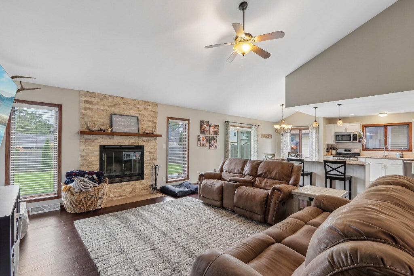
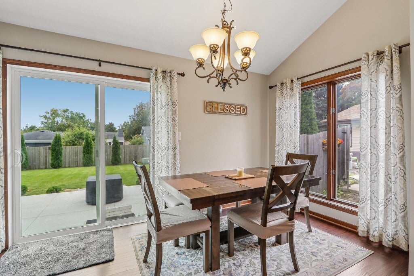
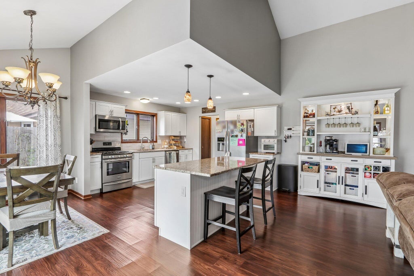
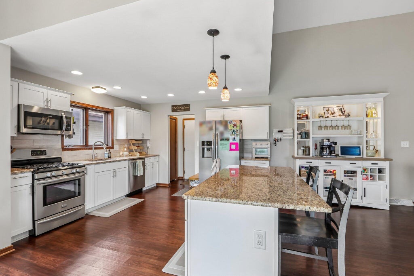
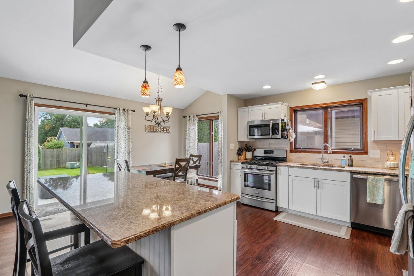
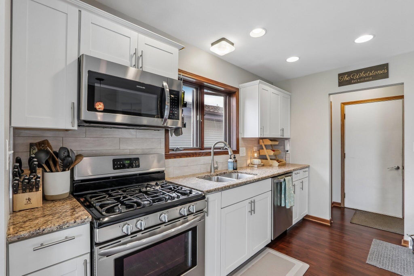
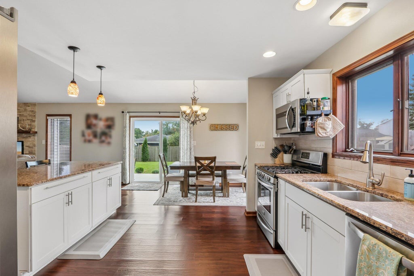
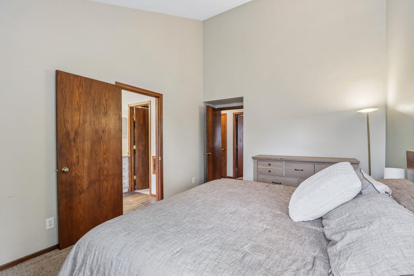
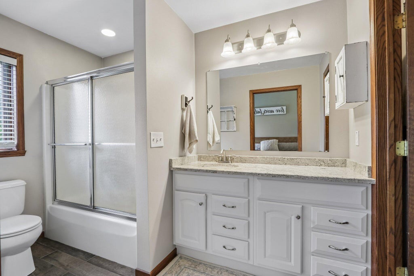
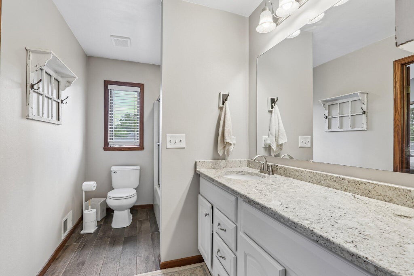
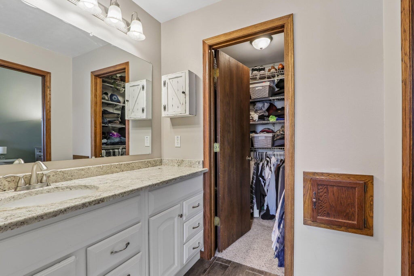
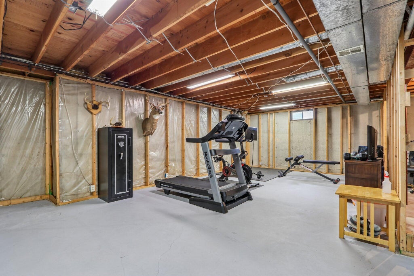
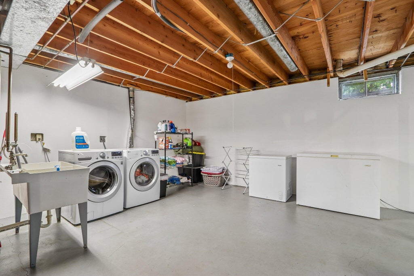
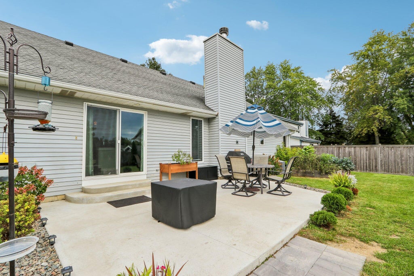
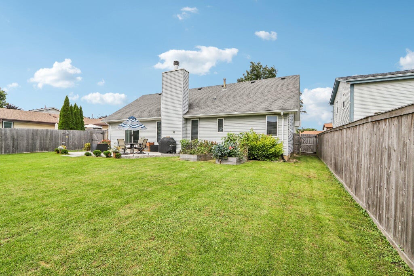
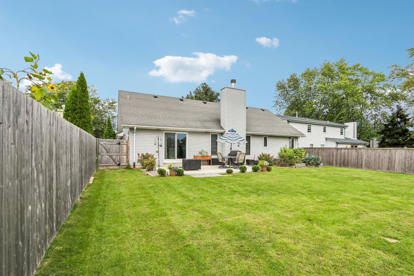
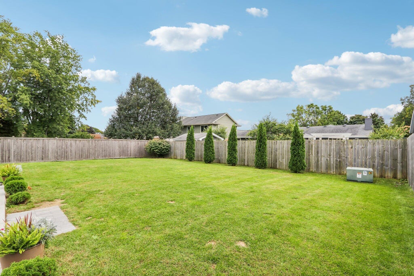
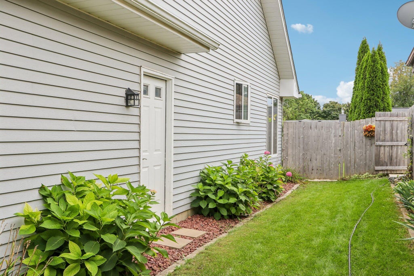
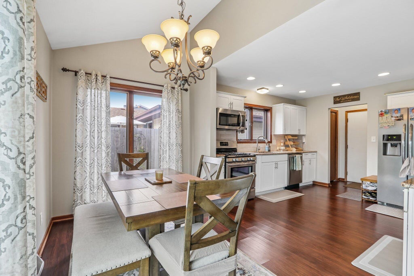
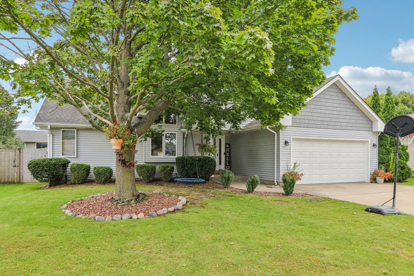
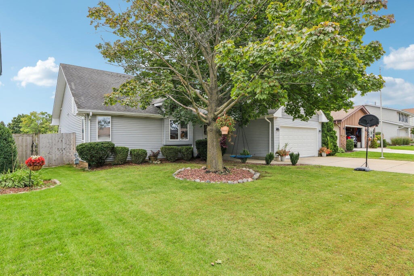
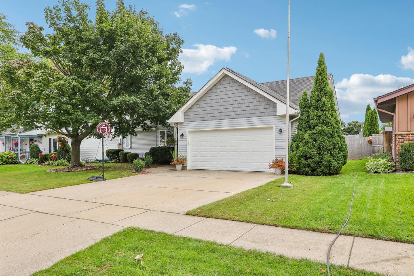
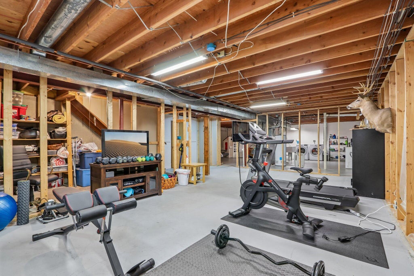
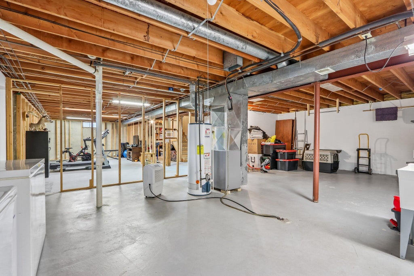
Move right into this inviting ranch-style home featuring an open floor plan, fenced backyard and concrete patio. The bright kitchen offers granite countertops, stainless steel appliances and white cabinets and flows into the dining area, opening to a spacious great room with vaulted ceilings and a beautiful natural stone fireplace. The primary suite includes a private shower and walk-in closet. French doors lead to a guest bedroom currently used as an office, offering great flexibility. A full lower level provides laundry and plenty of additional storage or future living space. Conveniently located near shopping, dining, parks and major commuter routes.
Property Features of 5809 83rd St, Kenosha, WI 53142
Listing courtesy of: Compass Wisconsin-Lake Geneva
HOME STYLE
Ranch
Ranch
TYPE
Single Family Residence
Single Family Residence
Year Built
1988
1988
Annual Taxes
$5,690.00
$5,690.00
Stories
1
1
Acres
.18
.18
Features
| Washer |
| Dryer |
| Range |
| Microwave oven |
| Dishwasher |
| Refrigerator |
| Forced air heat |
| Natural gas heat |
| Garage |
| Two car garage |
| Attached parking |
| Attached garage |
| Garage spaces: 2 |
| Aluminum siding |
| Patio |
| Fenced yard |
| Lot acreage is: 0.18 |
| Fenced lot |
| Lot sqft: 7840.8 |
| Lot zoned: Res |
| Present use: Subdivision |
| Vaulted ceilings |
| Full basement |
| Paved driveway |
| Public sewer |
| Public water |
| Total square feet: 1478 |
| Total above grade finished sq ft: 1478 |
| Living square feet: 1478 |
| Property style: ranch |
| For sale |
| Tax year: 2025 |
Rooms & Dimensions
| Laundry room |
| Bedroom 2 is 11 x 11 |
| Bedroom 2 Level: Main |
| Bedroom 3 is 11 x 9 |
| Bedroom 3 Level: Main |
| Dining Room is 13 x 6 |
| Dining Level: Main |
| Living Room is 18 x 18 |
| Living Room Level: Main |
| Laundry Room is 47 x 31 |
| Laundry Room Level: Lower |
| Number of rooms: 6 |